by RH Advisors

Check Availability
Putnam 12563
39 Birch Hill Road
$545,000
● House - In Contract

39 Birch Hill Road

Patterson, NY 12563
bedrooms
5 Beds
bathrooms
2 Baths
square feet
1,772 Ft²
$3,508
Est. Monthly

About This Property

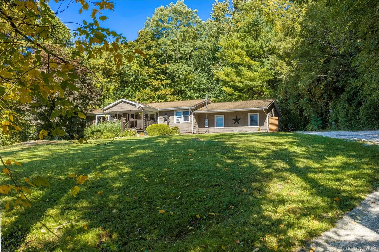
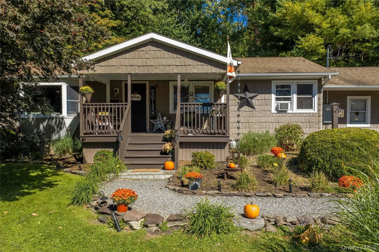
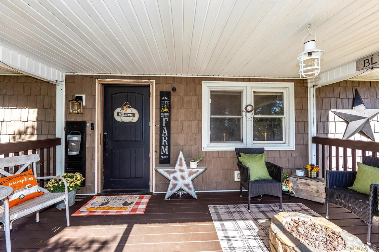
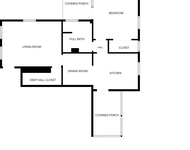
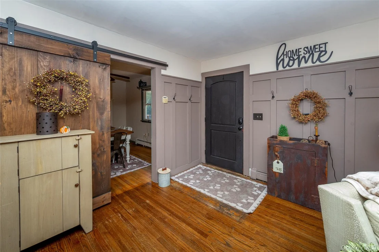
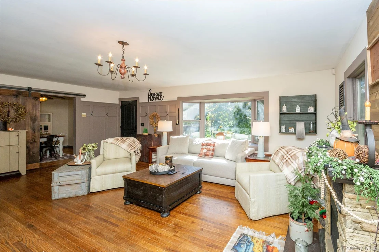
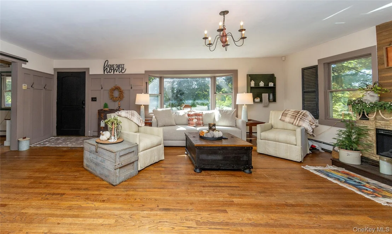
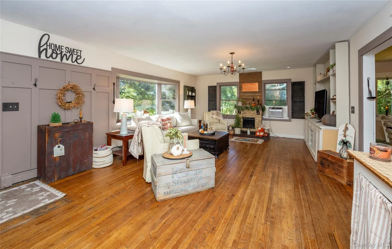
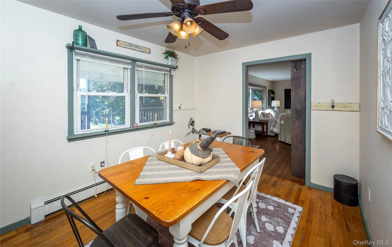
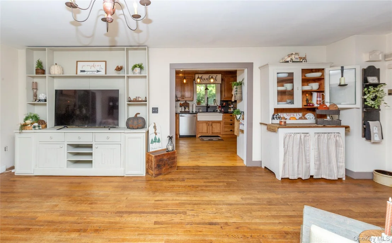
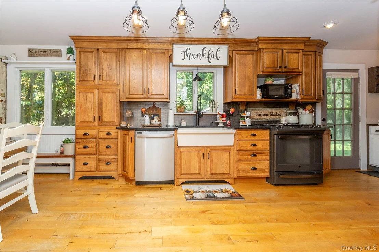
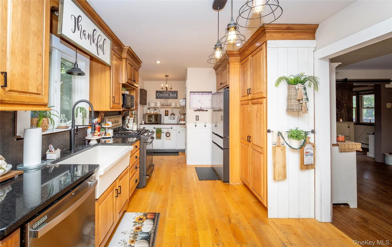
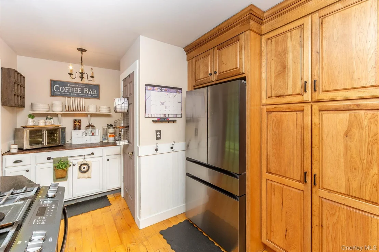
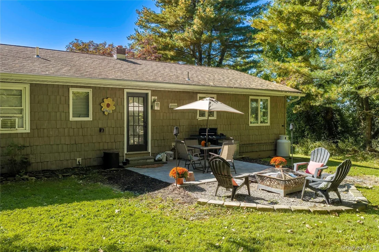
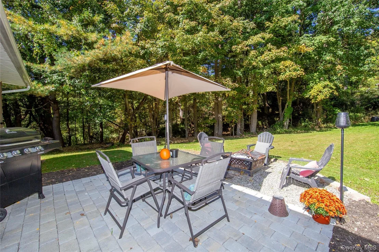
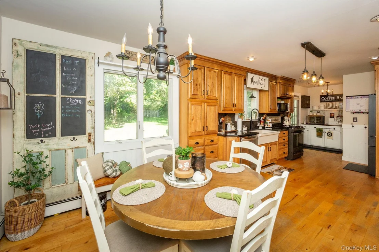
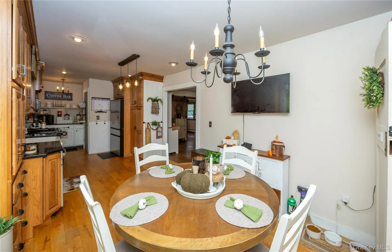
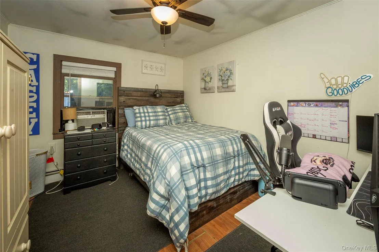
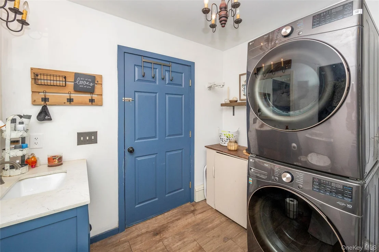
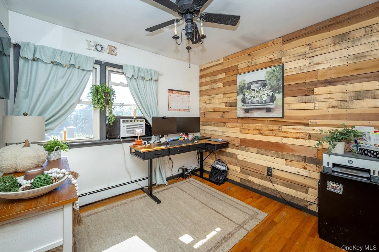
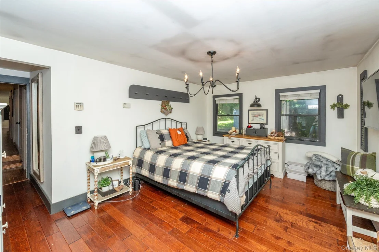
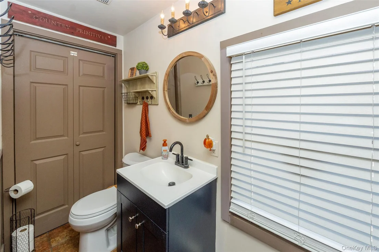
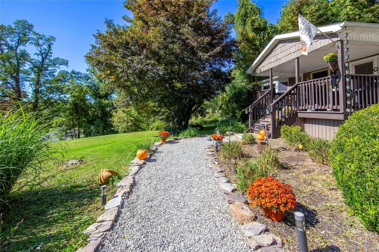
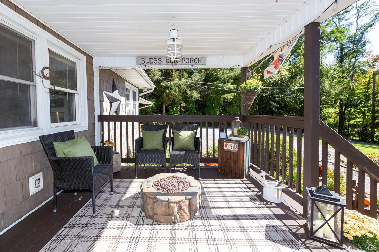
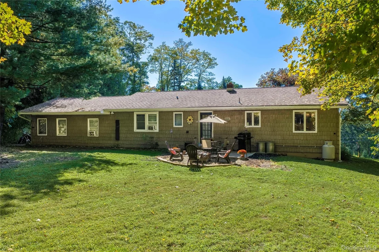
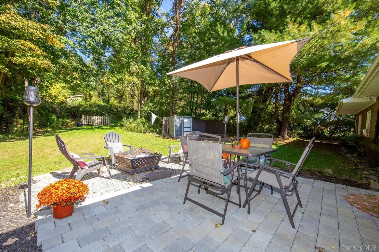
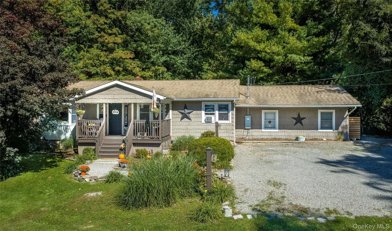
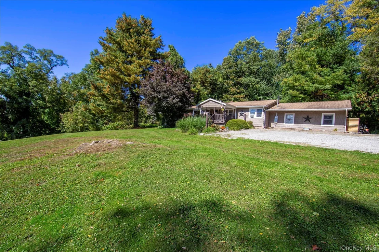
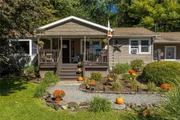
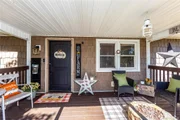
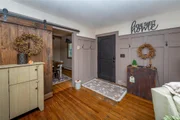
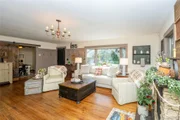
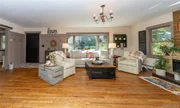
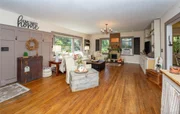
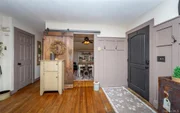
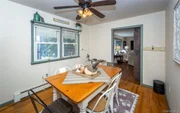
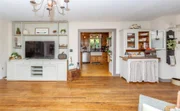
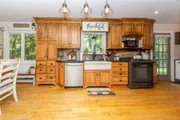
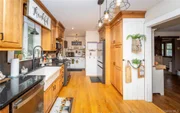
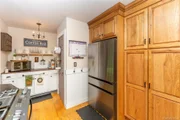
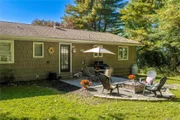
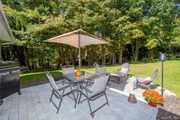
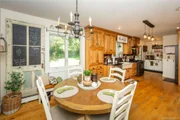
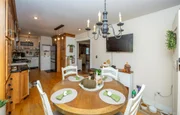
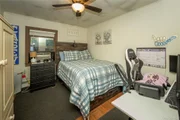
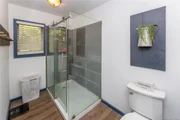
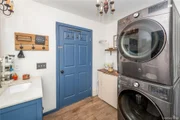
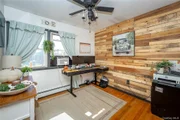
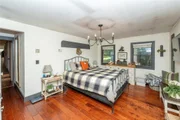
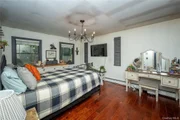
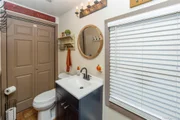
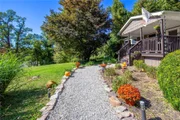
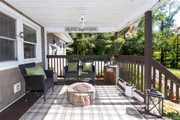
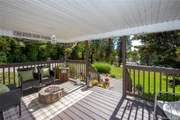
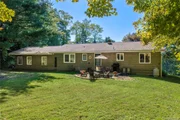
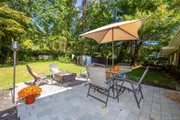
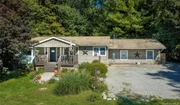
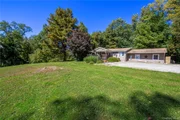
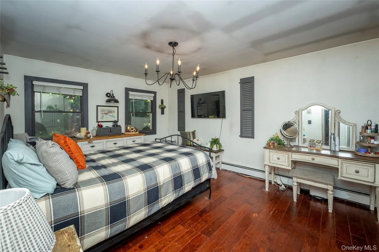
Convenient one-level living meets timeless country charm in this delightful ranch-style home, set high atop almost an acre and perfectly positioned for an easy, comfortable lifestyle. With 1,772 SF of living space, five bedrooms, two full baths, and an unfinished 1,242 SF basement offering tremendous potential, this home combines versatility, character, and convenience in one inviting package. The country charm begins at the covered front porch and continues inside, where the spacious living room features hardwood floors, a large bay window, custom built-ins, and a charming sliding barn door leading to the dining room. A wide opening from the living room flows naturally into the country kitchen, where warm honey-toned cabinetry is complemented by black granite countertops and updated stainless steel and black appliances. A delightful butler's pantry adds both function and character and could easily become the perfect coffee bar. The eat-in kitchen provides plenty of room for a dining table, with large windows on two sides bringing in an abundance of natural light. A French door opens to the back patio, creating an easy connection to outdoor dining and entertaining, complete with a BBQ grill, dining set, chairs, and a firepit. Designed for adaptable living, the main floor boasts five versatile bedrooms and two full baths. The current setup utilizes three spaces as dedicated bedrooms, one as a home office, and another as a formal dining room, allowing future owners to tailor the floor plan to their exact lifestyle. Down a long main hallway, you will find a spacious hall bath featuring a large walk-in shower alongside double stacked washer and dryer units. At the end of the hall, the private primary suite serves as a quiet retreat, complete with a walk-in shower and a sliding barn door opening to a walk-in closet. The unfinished basement adds another 1,242 SF of opportunity, with four separate rooms ready for whatever the future may bring. Create additional living space, a recreation room, home gym, studio, workshop, or simply take advantage of the abundant storage and utility space. Outside, there is easy parking for at least five cars, along with front, side, and private backyard areas to enjoy. The setting offers a wonderful balance of country atmosphere and everyday convenience. Located directly across from Thunder Ridge Ski Area and just minutes from Route 22, shopping, restaurants, multiple Metro-North train stations, I-684/I-84, and the Taconic Parkway, this charming ranch provides the best of both worlds: peaceful country living with exceptional access to everything you need.

Unit Size
1,772 Ft²
Days on Market
-
Land Size
0.90 acres
Price per sqft
$308
Property Type
House
Property Taxes
$832
HOA Dues
-
Year Built
1963

Listed By

Payment Calculator

Cap Rate Calculator

Last updated: 3 days ago (OneKey MLS #KEY1059875)

Price History

Date / Event Date Event Price
Nov 11, 2026 In contract -
In contract
Oct 8, 2026 Listed by McGrath Realty Inc $545,000
Listed by McGrath Realty Inc
Oct 3, 2000 Sold
Sold
May 18, 1995 Sold
Sold

Property Highlights

Parking Details
Has Open Parking
Parking Features: Driveway
Interior Details
Full Bathrooms: 2
Interior Features: Built-in Features, Ceiling Fan(s), Eat-in Kitchen, Recessed Lighting, Walk-In Closet(s), First Floor Bedroom, First Floor Full Bath, Primary Bathroom
Appliances: Dishwasher, Dryer, Oven, Refrigerator, Stainless Steel Appliance(s), Washer
Flooring Type: Hardwood, Laminate
Laundry Features: In Bathroom
Rooms: 7
Basement: Storage Space, Unfinished
Exterior Details
Square Footage: 1772
Square Footage Source: $0
Property Condition: Updated/Remodeled
Architectural Style: Ranch
Year Built: 1963
Levels: One
Building Area Units: Square Feet
Window Features: Bay Window(s)
Construction Materials: Block
Patio and Porch Features: Covered, Patio, Porch
Lot Features: Back Yard, Cleared, Front Yard, Level, Near Public Transit, Private, Sloped, Near School, Near Shops
Lot Size Area: 39204
Lot Size Units: Square Feet
Lot Size Acres: 0.9
Lot Size Square Feet: 39204
Water Source: Well
Financial Details
Tax Assessed Value: $364,000
Tax Annual Amount: $9,981
Utilities Details
Cooling Type: Wall/Window Unit(s)
Heating Type: Baseboard, Oil
Sewer : Septic Tank

Building Info

Overview

    General

  • Year Built: 1963
  • Effective Year Built: 1963
  • Bedroom Count: 5
  • Bathroom Count: 3
  • Full Bathrooms: 2
  • Partial Bathrooms: 3
  • Building Condition: 6
  • Building Quality: 7
  • Construction Type: 0
  • Building Style: 11
  • Exterior Walls Type: 17
  • Interior Walls Type: 0
  • Roof Shape Type: 0
  • Roof Cover Type: 0
  • Floor Count: 100
  • Floor Cover: 0
  • Basement Type: 2
  • Basement Area: 0
  • Garage Type: 1
  • Parking Space Count: 2
  • Patio Type: 0
  • Porch Type: 6
  • Pool Type: 0

    Dimensions

  • Lot Size Square Feet: 39,204
  • Lot Size Frontage Feet: 3,220
  • Total Building Area: 1,772
  • Building Area: 1,772
  • Building Area Measurement: L

    Heating and Cooling

  • Air Conditioning: 0
  • Heating: 4
  • Heated Square Feet: 1,772
  • Heating Fuel Type: 6

    Utilities

  • Sewer System: 4
  • Water Service: 5

Building

  • Building Type: 0
  • Property Class: R
  • Land Acres: 0000000900
  • Standard Land Use Code: 1001
  • County Land Use Code: 210

Neighborhood

  • School District Name: Carmel Central School District
  • School Tax School District: CARMEL
  • Census Tract: 010202

Zoning

  • Zoning: R4

Geography

  • District: 372400
  • Section: 4.00
  • Parcel: 372400 4.-1-59
  • Block: 1
  • Lot: 59.000
  • Municipality: PATTERSON
  • Latitude: 41.5093
  • Longitude: -73.5852

    Address

  • Full Address: 39 Birch Hill Rd
  • Address - House Number: 39
  • Address - Street Name: Birch Hill
  • Address - Suffix Type: Rd
  • State: NY
  • City Name: Patterson
  • Carrier Code: R004
  • 4-Digit Zip Code: 2317
  • Zip Code: 12563

Valuation

    Tax

  • Tax Year: 2023
  • Tax Amount: $962,899
  • Tax Rate Code Area: 372002

    Appraisal Valuation

  • Standard Deviation: 0.1468
  • Valuation Date: Feb 14, 2024
  • Confidence Score: 82
  • Final Value: 411,867
  • High Value: 472,344
  • Low Value: 351,389

    Market Valuation

  • Market Total Value: $324,000
  • Market Land Value: $77,900
  • Market Improvement Value: $246,100

    Assessments Valuation

  • Assessed Year: 2023
  • Assessed Total Value: $324,000
  • Assessed Land Value: $77,900
  • Assessed Improvements Value: $246,100

    Exemptions

  • Homeowner Exemption: Yes

    Sales

  • Current Sale Contract Date: Sep 26, 2000
  • Current Sale Recording Date: Oct 03, 2000
  • Current Sale Price:
  • Current Sale Document Type: 12
  • Previous Sale Recording Date: May 18, 1995
  • Previous Sale Contract Date: May 12, 1995
  • Previous Sale Amount: $45,000
  • Previous Sale Document Type: 40
Data used for valuation calculations is provided by RealtyHop, and other third party sources

Comparables

Unit
Status
Type
Beds
Baths
ft²
Price/ft²
Asking Price
Listed On
Closing Price
Sold On
HOA + Taxes

About Putnam


Similar Homes for Sale

Currently no similar homes around

Nearby Rentals

Unit for rent at 1087 Route 311, Patterson, NY, 12563

$1,300 /mo

  • Studio
  • 1 Bath
  • 400 ft²
1087 Route 311 #3, Patterson, NY, 12563 Listing by Claudia Jiskra
Unit for rent at 1083 Route 311, Patterson, NY, 12563

$2,000 /mo

  • 1 Bed
  • 1 Bath
  • 650 ft²
1083 Route 311 #1, Patterson, NY, 12563 Listing by Claudia Jiskra


Frequently Asked Questions

When was property at 39 Birch Hill Road built and last sold?
The property at 39 Birch Hill Road was built in 1963 and last sold on Sep 26, 2000 for $245,000.
How much is this home worth?
The estimated value of the home located at 39 Birch Hill Road is $550,450.
What are some comparable homes to 39 Birch Hill Road?
There are currently no comparable homes to 39 Birch Hill Road.