Check Availability
St. Johns 32259
389 SHETLAND Drive
$494,900
● House - For Sale

389 SHETLAND Drive

St. Johns, FL 32259
bedrooms
4 Beds
bathrooms
2 Baths, 1 Half Bath
square feet
2,338 Ft²
$2,873
Est. Monthly
$4
HOA / Fees

About This Property

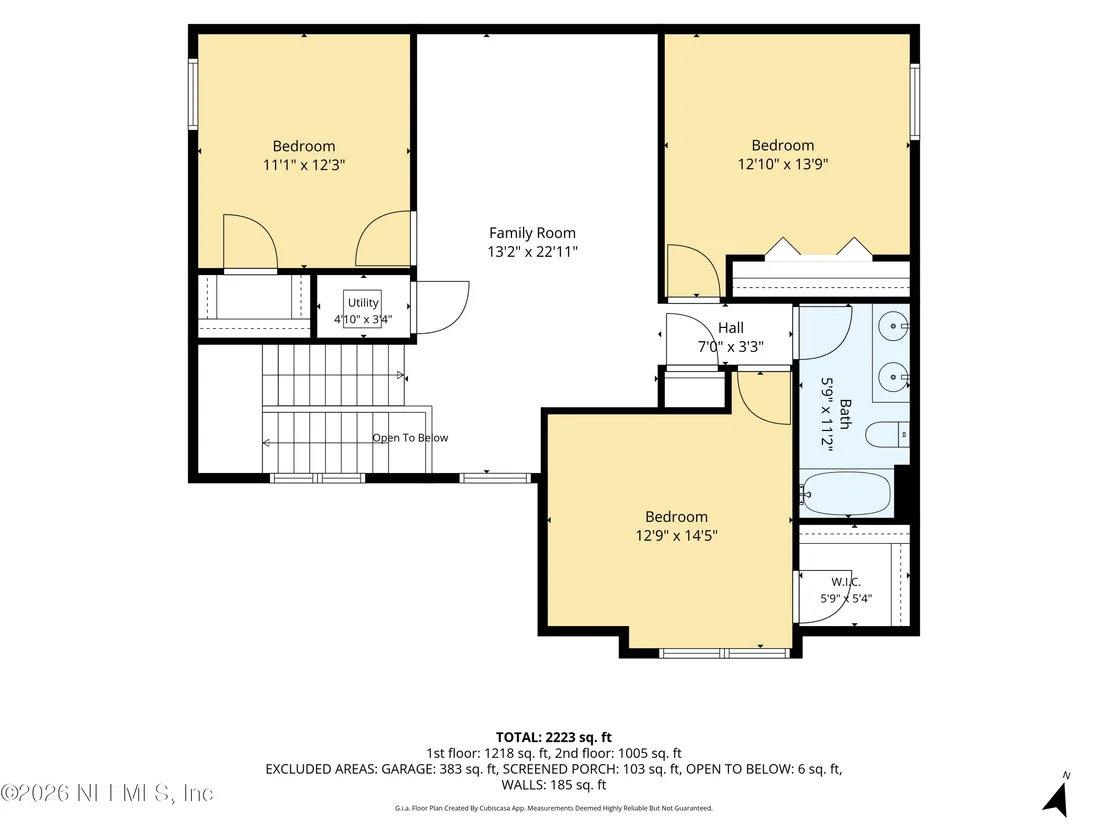
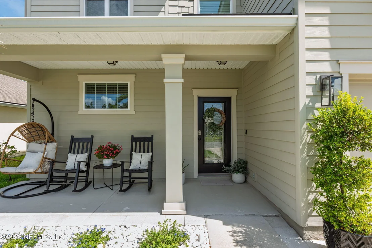
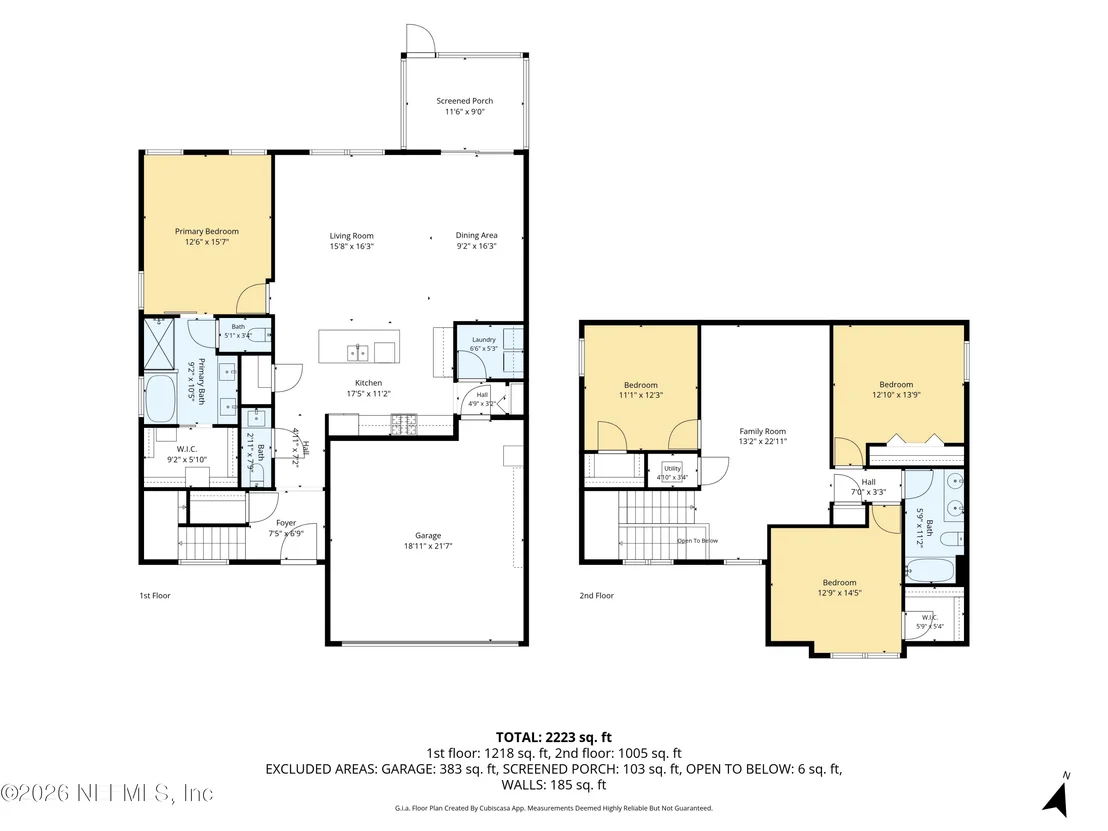
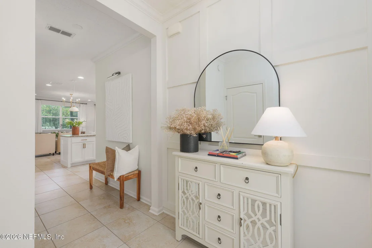
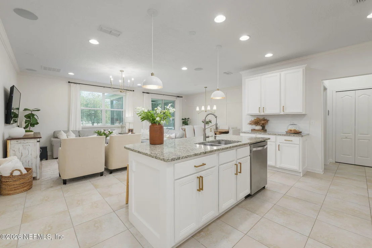
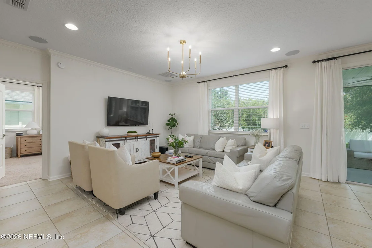
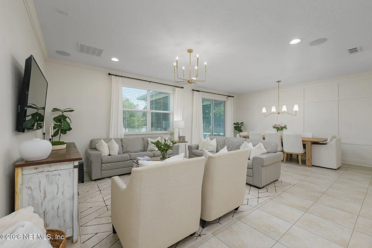
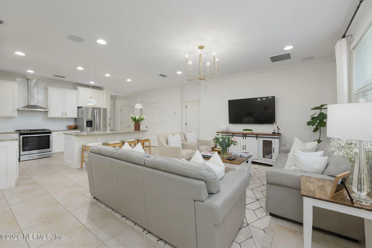
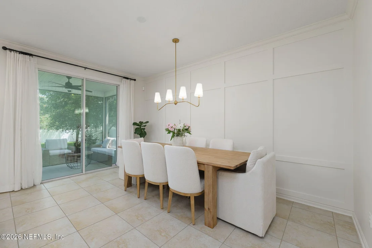
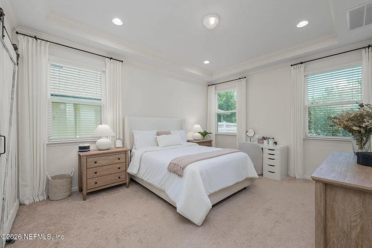
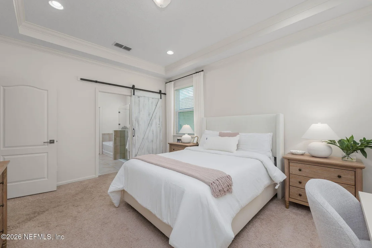
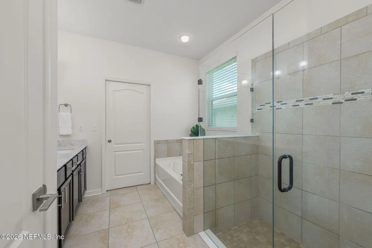
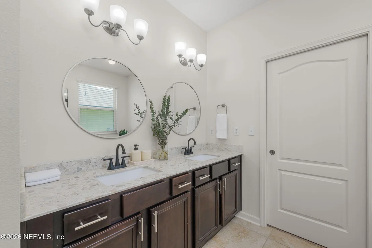
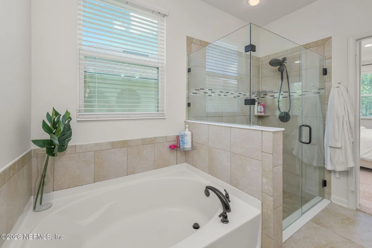
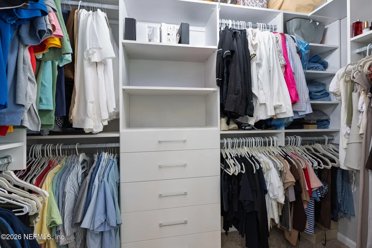
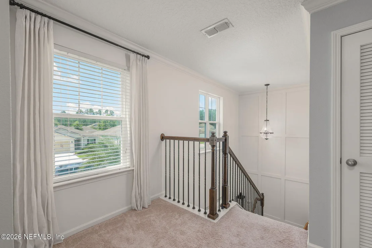
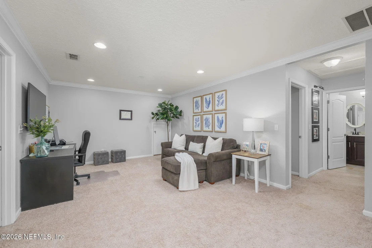
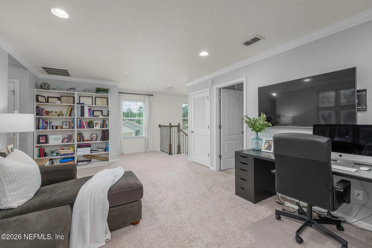
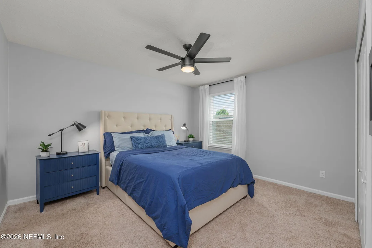
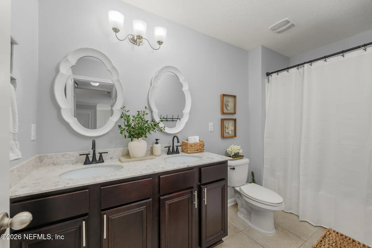
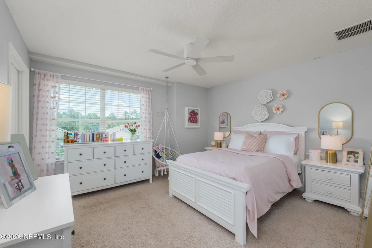
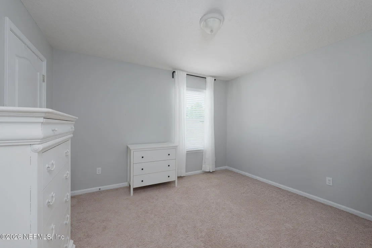
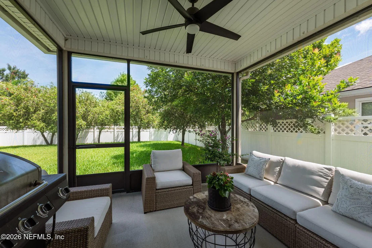
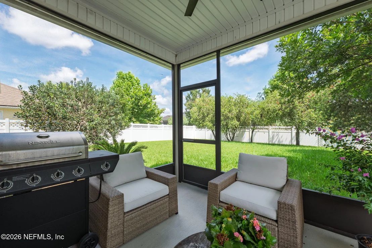
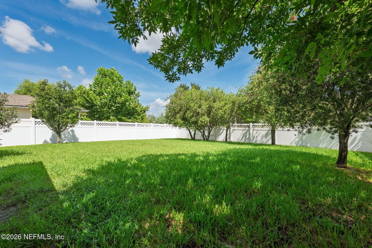
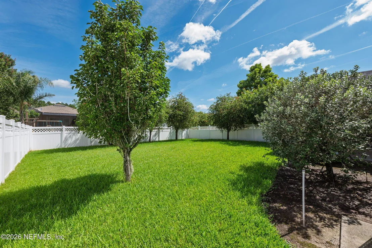
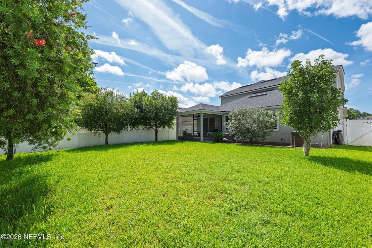
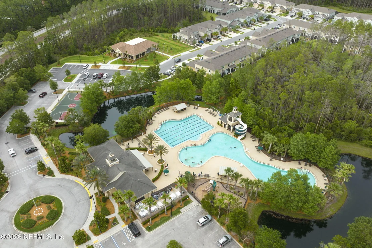
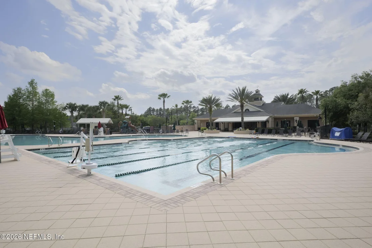
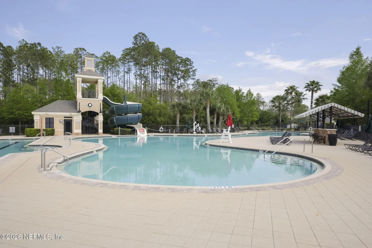
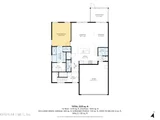
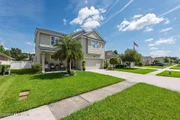
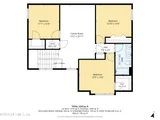
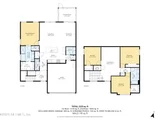
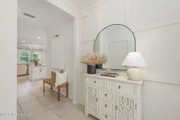
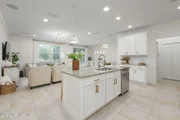
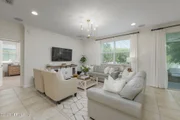
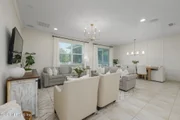
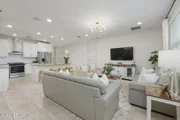
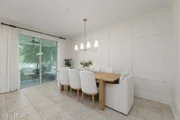
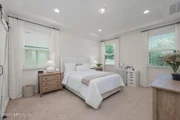
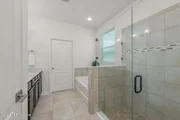
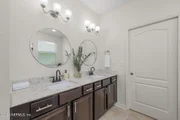
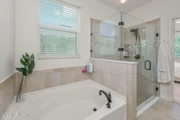
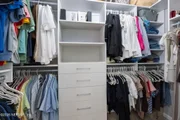
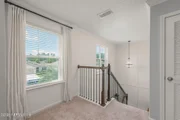
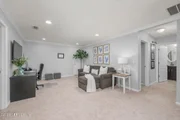
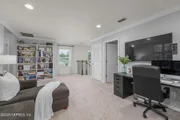
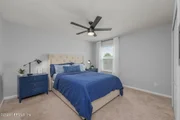
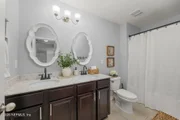
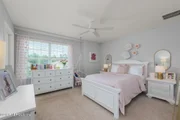
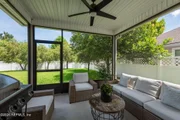
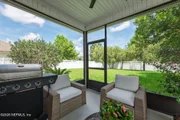
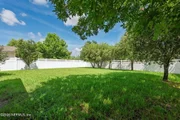
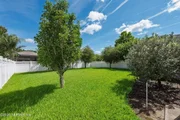
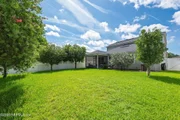
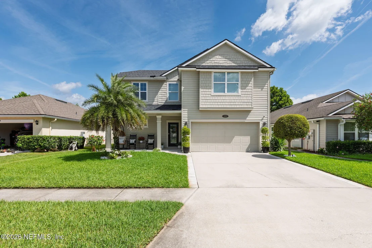
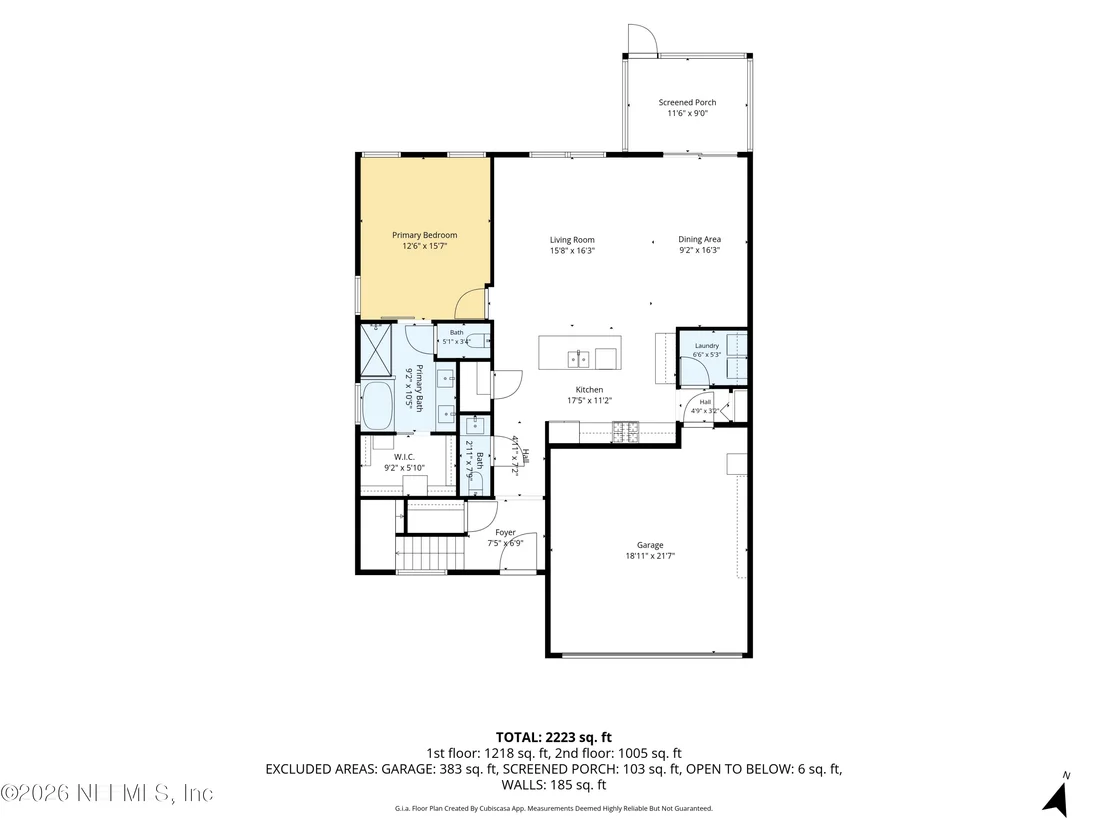
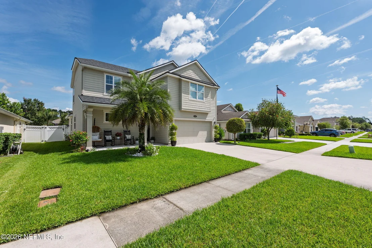
4BR 2.5BA 2338 SF, 2 Car gar. screened lanai & private fenced rear yard. Welcome to this spacious open concept home located in the highly desirable Aberdeen community known for excellent schools and a family-friendly resort like lifestyle. A spacious kitchen offers a lg center island & flows seamlessly into the LR & DR areas, making it ideal for everyday living and entertaining.  Kitchen features a gas range, free standing hood exhaust & subway tile back splash. There is an oversized island, appliance electrical closet with wood shelves and sliding door offering easy access. Pantry also offers wood shelving.  All lighting upgraded to LED low energy fixtures & bulbs, The entrance, DR and upstairs feature wood & batten accent walls. The spacious owner's suite offers ensuite bath with double sink vanity, Lg soaking tub, & separate glassed shower.  Walk-in closet features a $4,000 custom California closet upgrade. All window coverings convey. LR Bose ceiling Speakers & Water softener
Unit Size
2,338 Ft²
Days on Market
29 days
Land Size
0.15 acres
Price per sqft
$212
Property Type
House
Property Taxes
$439
HOA Dues
$4
Year Built
2016
Listed By

Payment Calculator

Cap Rate Calculator

Last updated: 28 days ago (Real MLS #2165566)

Price History

Date / Event Date Event Price
Sep 19, 2026 Listed by RE/MAX SPECIALISTS $494,900
Listed by RE/MAX SPECIALISTS
Aug 2, 2016 Sold
Sold
Jul 1, 2016 Sold
Sold
Jan 12, 2016 Listed by RE/MAX SPECIALISTS $279,990
Listed by RE/MAX SPECIALISTS

Property Highlights

Garage
Air Conditioning
Parking Details
Has Garage
Attached Garage
Parking Features: Attached, Garage, Garage Door Opener
Garage Spaces: 2
Interior Details
Half Bathrooms: 1
Full Bathrooms: 2
Interior Features: Ceiling Fan(s), Eat-in Kitchen, Entrance Foyer, Kitchen Island, Pantry, Walk-In Closet(s), Primary Bathroom -Tub with Separate Shower, Primary Downstairs, Split Bedrooms
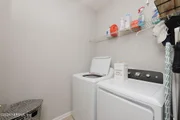
Appliances: Dishwasher, Disposal, Dryer, Gas Oven, Gas Range, Ice Maker, Washer, Water Softener Owned
Flooring Type: Carpet, Tile
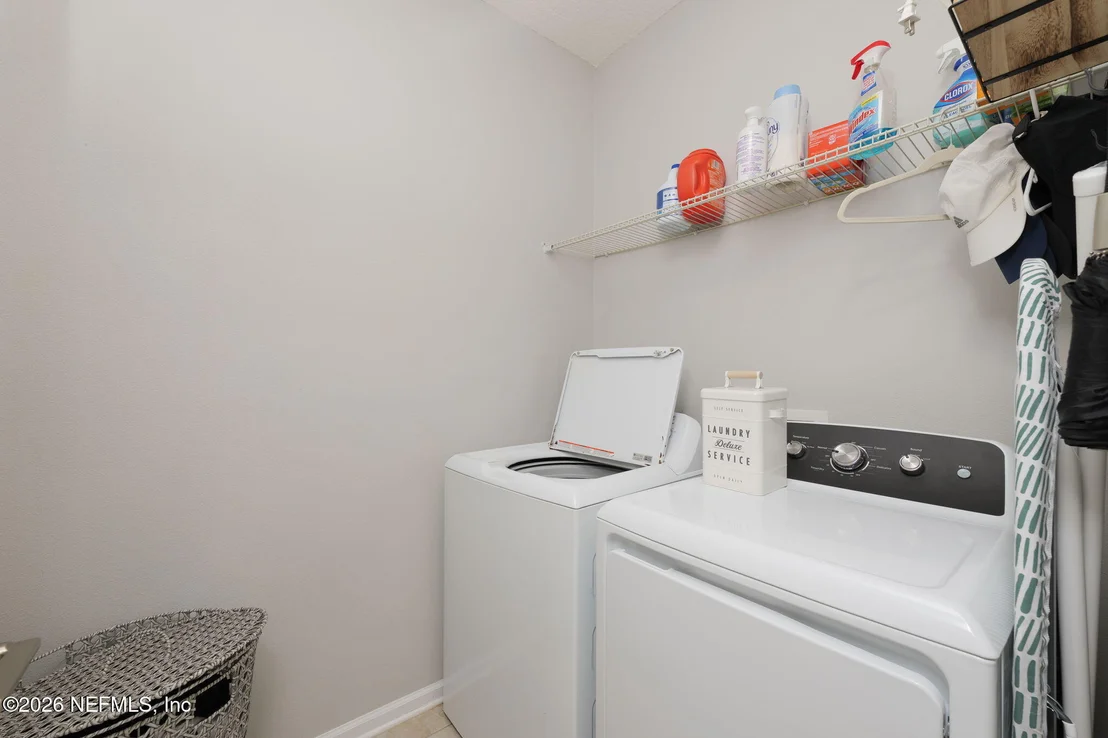
Laundry Features: Electric Dryer Hookup, Washer Hookup
Rooms: 10
Exterior Details
Square Footage: 2338
Square Footage Source: $0
Security Features: Smoke Detector(s)
Architectural Style: Craftsman
Year Built: 2016
Building Area Total: 2980
Levels: Two
Construction Materials: Fiber Cement
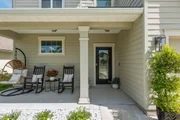
Patio and Porch Features: Front Porch, Rear Porch, Screened
Lot Features: Sprinklers In Front, Sprinklers In Rear
Lot Size Area: 0.15
Lot Size Units: Acres
Lot Size Acres: 0.15
Lot Size Square Feet: 6534
Water Source: Public
Financial Details
Tax Annual Amount: $5,264
Utilities Details
Cooling Type: Central Air, Electric, Zoned
Heating Type: Central, Electric, Zoned
Sewer : Public Sewer
Location Details
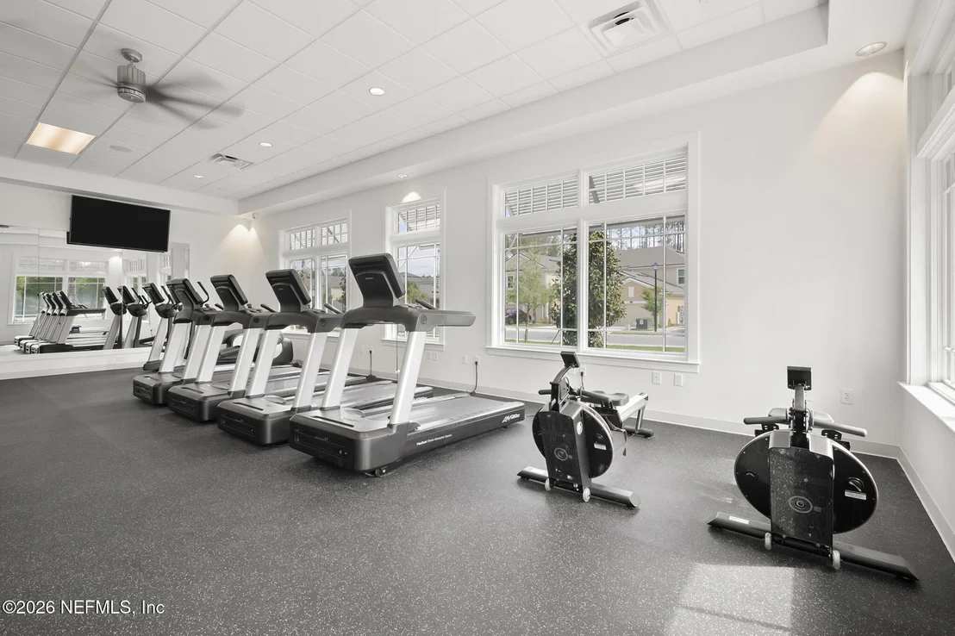
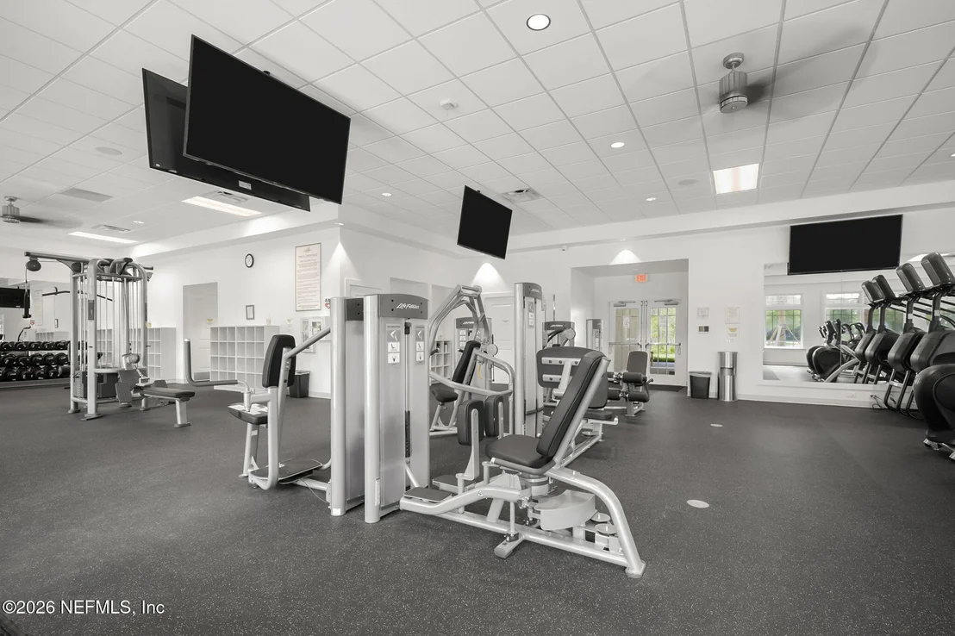
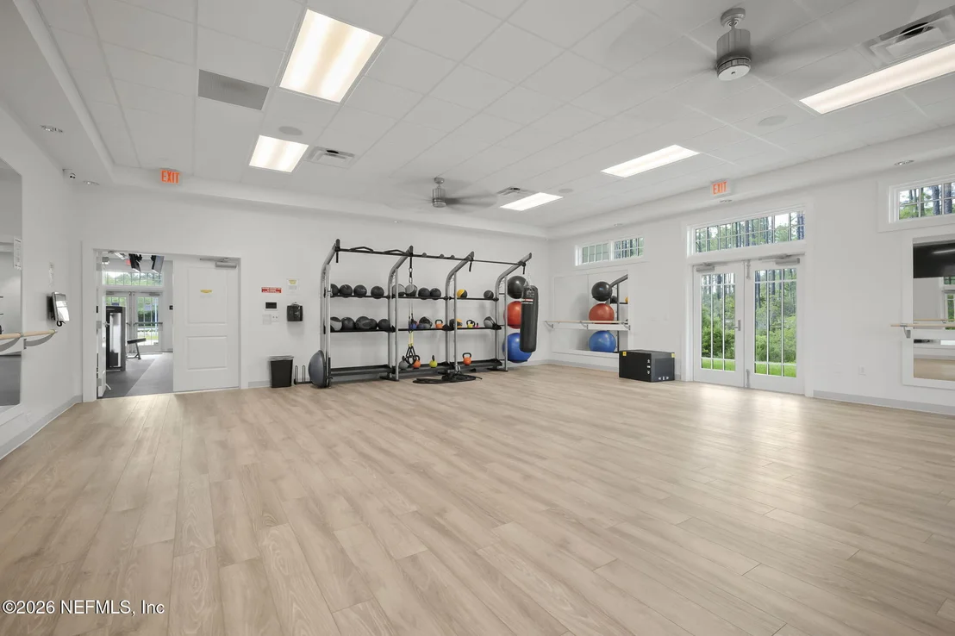
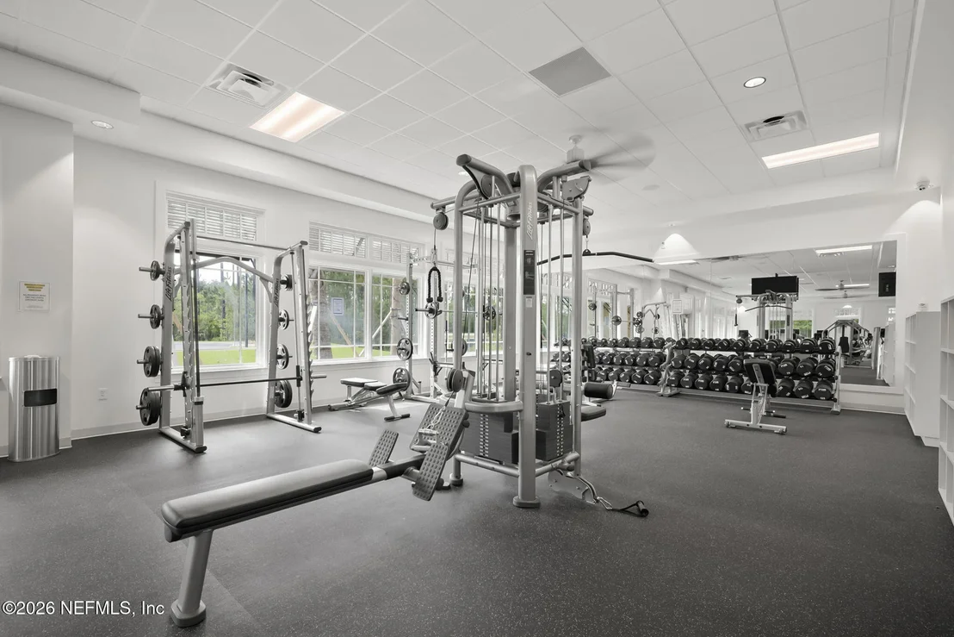
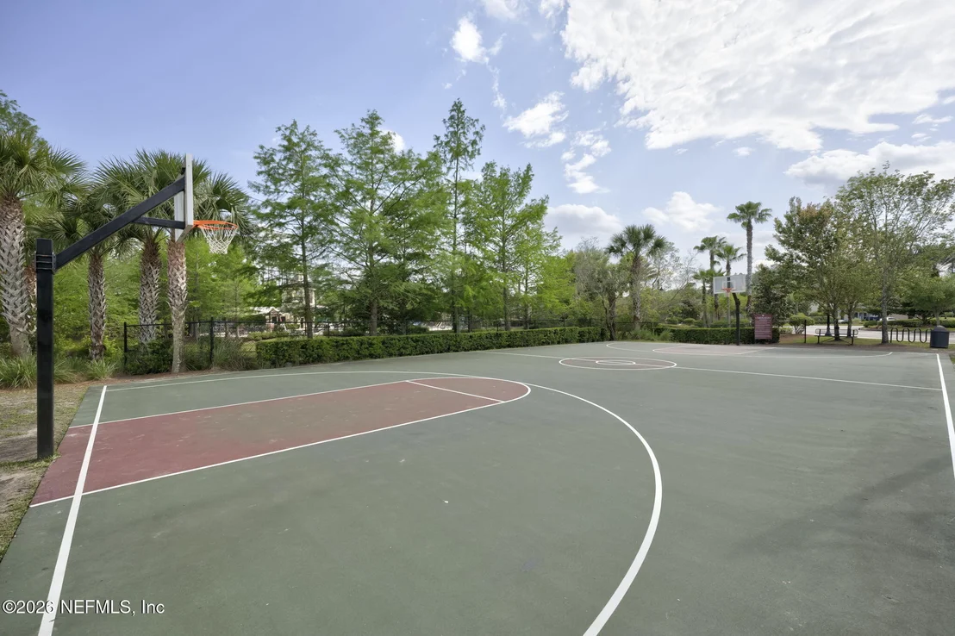
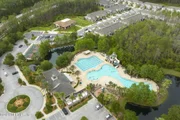
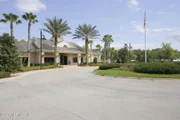
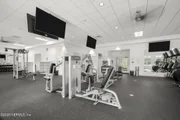
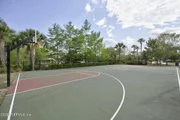
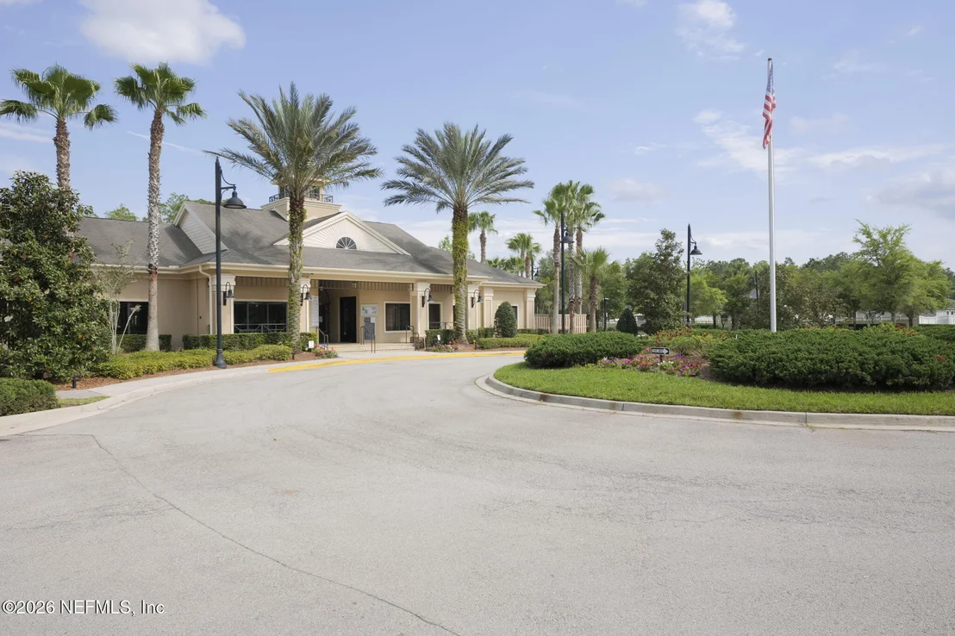
HOA/Condo/Coop Amenities: Pool, Clubhouse, Fitness Center, Playground, Children's Pool
HOA Fee: $50
HOA Fee Frequency: Annually

Building Info

Overview

    General

  • Year Built: 2016
  • Effective Year Built: 2016
  • Building Count: 1
  • Bedroom Count: 4
  • Bathroom Count: 3
  • Full Bathrooms: 2
  • Partial Bathrooms: 3
  • Bathroom Plumbing Fixtures: 13
  • Building Condition: 7
  • Building Quality: 4
  • Construction Type: 17
  • Building Style: 0
  • Exterior Walls Type: 6
  • Interior Walls Type: 3
  • Roof Shape Type: 7
  • Roof Cover Type: 3
  • Floor Count: 200
  • Floor Cover: 9
  • Basement Type: 0
  • Basement Area: 0
  • Garage Type: 1
  • Garage Square Area: 414
  • Parking Space Count: 2
  • Patio Type: 0
  • Porch Type: 111
  • Pool Type: 0

    Dimensions

  • Lot Size Square Feet: 6,534
  • Total Building Area: 2,752
  • Gross Building Area: 2,872
  • Building Area: 2,338
  • Building Area Measurement: L

    Heating and Cooling

  • Air Conditioning: 1
  • Heating: 4
  • Heated Square Feet: 2,338
  • Heating Fuel Type: 0

    Utilities

  • Sewer System: 0
  • Water Service: 0

Building

  • Building Type: 0
  • Property Class: R
  • Subdivision: ABERDEEN (DR HORTON-PHASE 2A)
  • Land Acres: 0000000150
  • Standard Land Use Code: 1001
  • County Land Use Code: 0100
  • State Land Use Code: 00
  • Legal Description 1: 78/1-9 ABERDEEN (DR HORTON-PHASE 2A) LOT 506 OR4233/869

Neighborhood

  • School District Name: St. Johns County School District
  • Census Tract: 020810

Geography

  • Assessors Map Reference: 11A
  • Subdivision Phase Number: 2A
  • Parcel: 009762-5060
  • Block: 1
  • Lot: 506
  • Meridian: SEC 09 TWN 05S RNG 27E
  • Municipality: ABERDEEN
  • Latitude: 30.077
  • Longitude: -81.5962

    Address

  • Full Address: 389 Shetland Dr
  • Address - House Number: 389
  • Address - Street Name: Shetland
  • Address - Suffix Type: Dr
  • State: FL
  • City Name: Saint Johns
  • Carrier Code: H021
  • 4-Digit Zip Code: 6637
  • Zip Code: 32259

Valuation

    Tax

  • Total Area: 2,625
  • Tax Year: 2022
  • Tax Amount: $456,173
  • Tax Rate Code Area: 307

    Appraisal Valuation

  • Standard Deviation: 0.1507
  • Valuation Date: Dec 20, 2023
  • Confidence Score: 81
  • Final Value: 516,352
  • High Value: 594,213
  • Low Value: 438,490

    Market Valuation

  • Market Total Value: $342,629
  • Market Land Value: $95,200
  • Market Improvement Value: $247,429

    Assessments Valuation

  • Assessed Year: 2022
  • Assessed Total Value: $235,205

    Exemptions

  • Homeowner Exemption: Yes

    Sales

  • Current Sale Contract Date: Jul 29, 2016
  • Current Sale Recording Date: Aug 02, 2016
  • Current Sale Price:
  • Current Sale Document Type: 68
  • Previous Sale Recording Date: Jul 01, 2016
  • Previous Sale Contract Date: Jul 01, 2016
  • Previous Sale Amount: $274,500
  • Previous Sale Document Type: 27
Data used for valuation calculations is provided by RealtyHop, and other third party sources

Comparables

Unit
Status
Type
Beds
Baths
ft²
Price/ft²
Asking Price
Listed On
Closing Price
Sold On
HOA + Taxes

About St. Johns


Similar Homes for Sale

Currently no similar homes around

Nearby Rentals

Unit for rent at 124 Bridgeton Street, St. Johns, FL, 32259

$3,495 /mo

  • 4 Beds
  • 4 Baths
  • 2,788 ft²
124 Bridgeton Street, St. Johns, FL, 32259 Listing by KHALID ZAMAN
Unit for rent at 108 Brannan Place, St. Johns, FL, 32259

$1,775 /mo

  • 2 Beds
  • 2 Baths
  • 1,079 ft²
108 Brannan Place #109, St. Johns, FL, 32259 Listing by DOMINIK KARNAS
Unit for rent at 1427 Mallard Landing Boulevard, St. Johns, FL, 32259

$3,800 /mo

  • 4 Beds
  • 2 Baths
  • 3,305 ft²
1427 Mallard Landing Boulevard, St. Johns, FL, 32259 Listing by CYNTHIA BROWNING


Frequently Asked Questions

When was property at 389 Shetland Drive built and last sold?
The property at 389 Shetland Drive was built in 2016 and last sold on Jul 29, 2016 for $274,452.
How much is this home worth?
The estimated value of the home located at 389 Shetland Drive is $488,440.
What are some comparable homes to 389 Shetland Drive?
There are currently no comparable homes to 389 Shetland Drive.