Check Availability
$449,000
↓ $21K (4.4%)
● House - For Sale

389 CHESTNUT TRAIL

CROWNSVILLE, MD 21032
bedrooms
3 Beds
bathrooms
3 Baths
square feet
1,700 Ft²
$2,513
Est. Monthly

About This Property

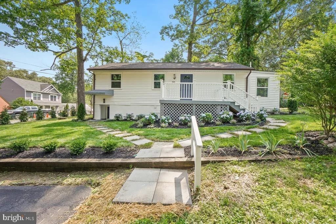
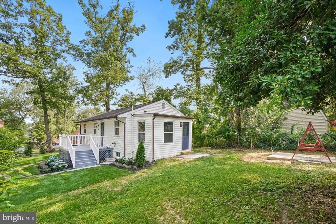
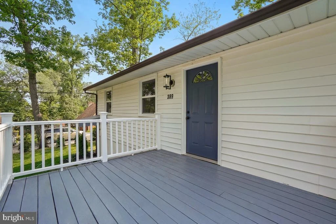
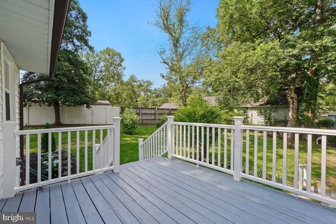
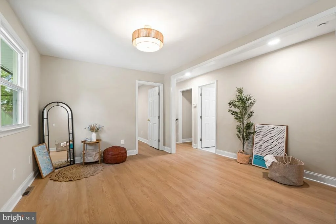
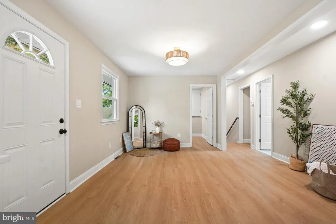
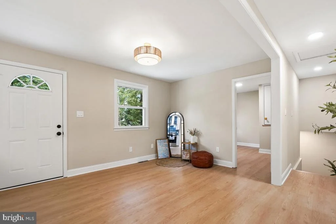
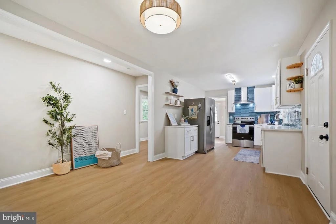
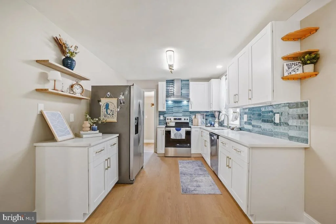
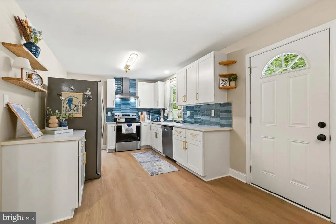
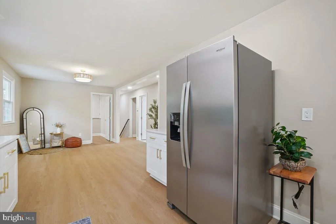
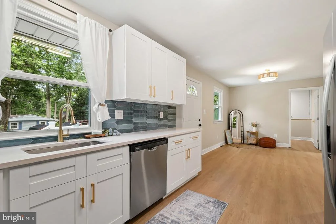
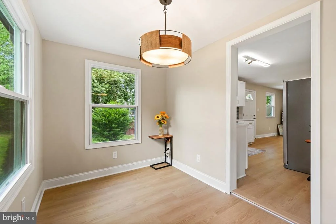
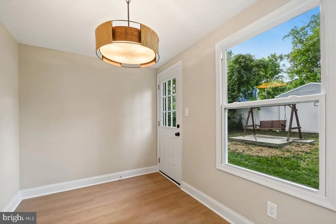
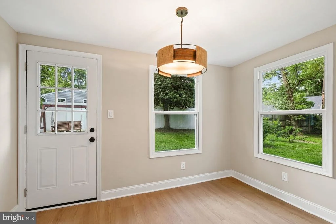
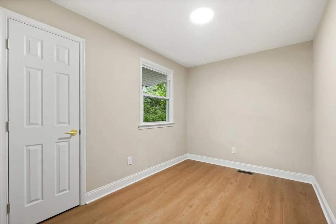
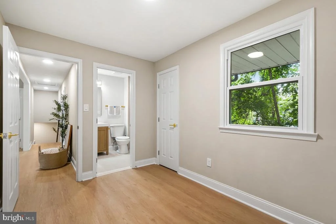
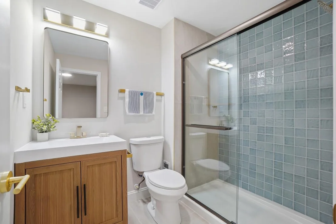
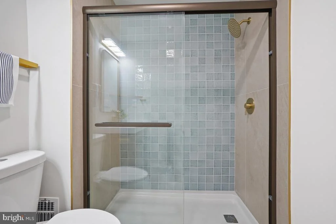
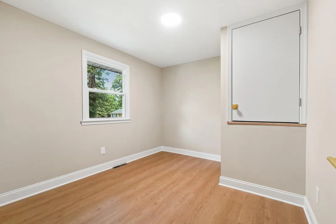
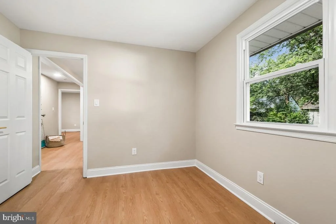
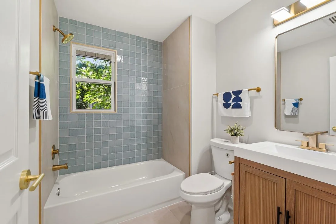
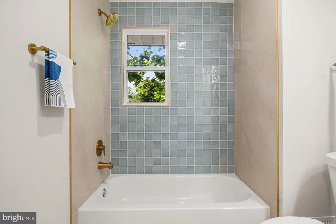
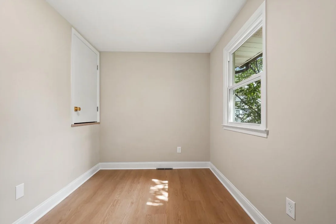
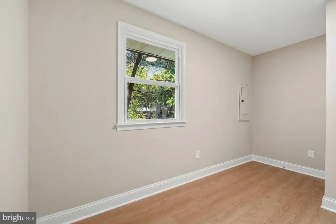
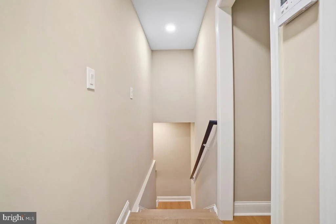
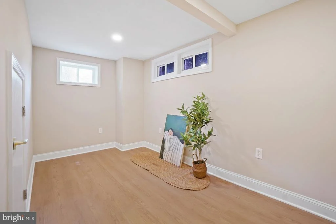
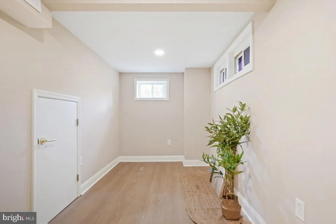
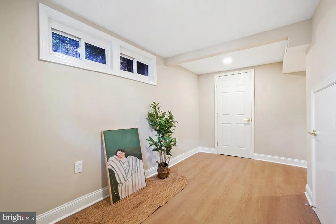
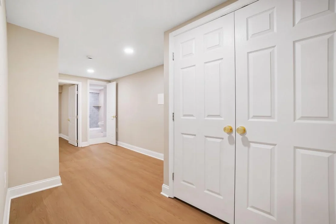
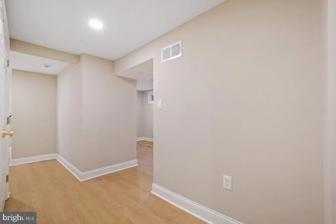
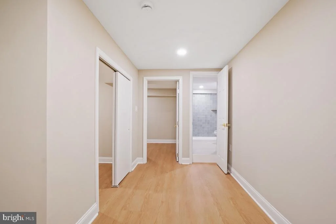
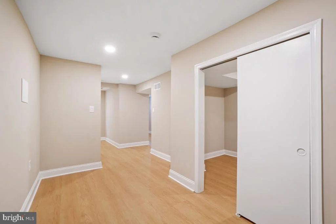
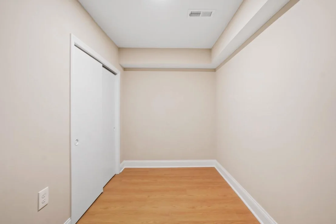
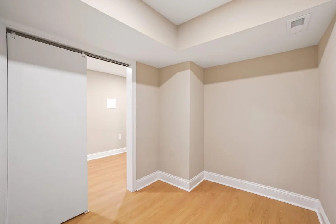
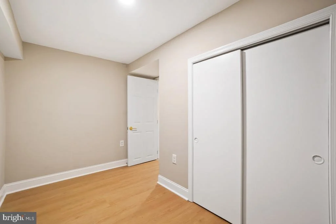
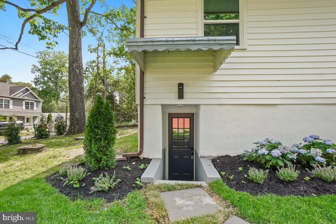
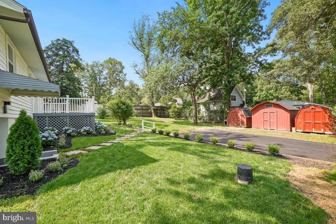
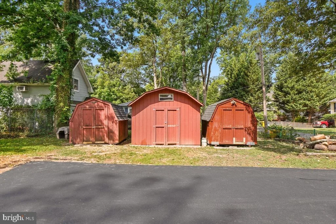
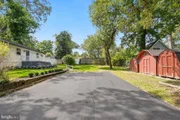
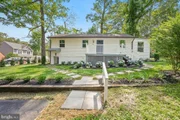
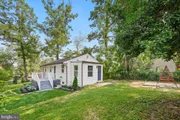
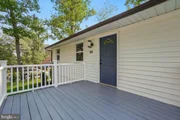
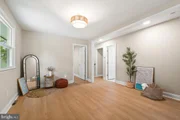
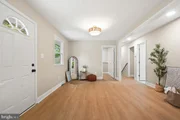
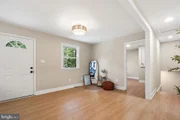
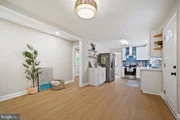
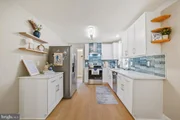
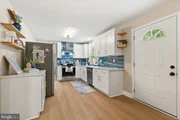
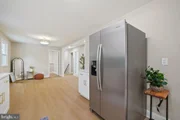
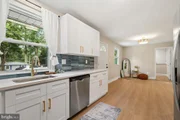
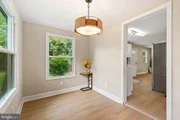
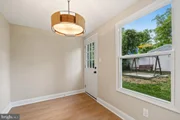
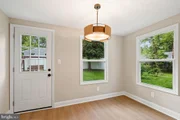
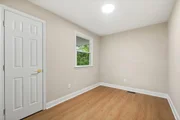
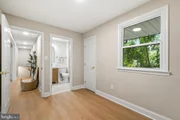
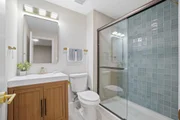
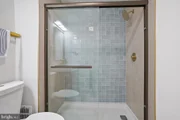
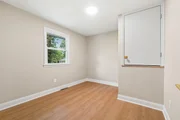
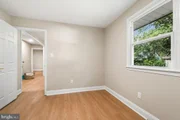
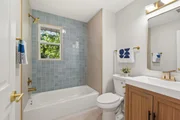
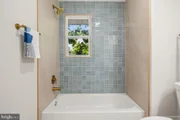
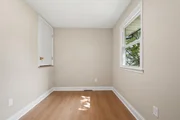
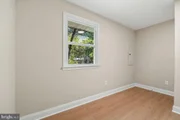
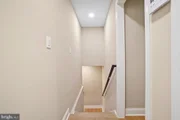
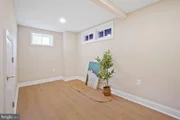
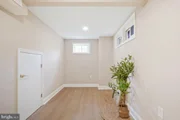
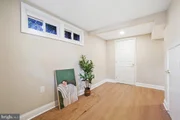
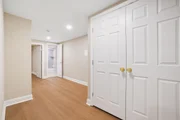
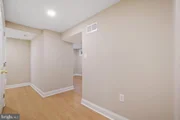
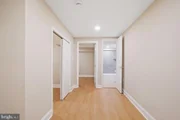
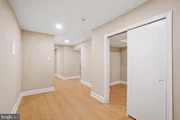
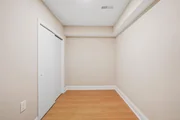
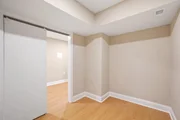
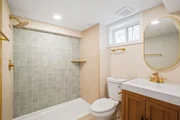
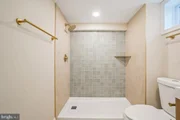
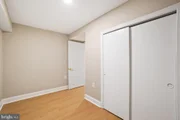
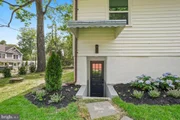
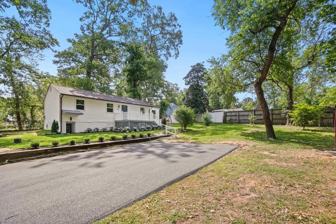
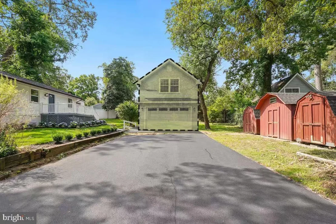
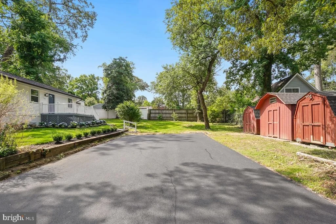
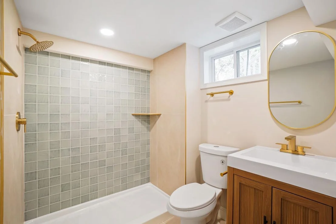
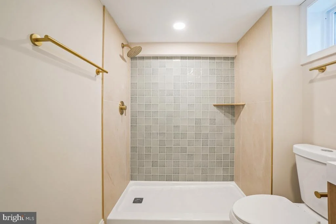
The three-bedroom, three-bathroom with a total of 1700 sq ft living area. (900 at the upper level and 800 lower level) residence has undergone a major transformation, with renovations completed in 2026 that elevate its charm and sophistication to new heights * * * Key property details include: New HVAC * * * New Gas Water Heater * * * The roof is in very good condition, home inspector indicates that it appears to be around 0–4 years old * * * The entire house has been painted from the ceiling to the floor * * * The brand New kitchen features solid wood white cabinets, updated granite countertops, a ceramic tile backsplash, stainless steel appliances, an electric range/hood, a vented-out premium range hood, a dishwasher, and a disposal * * * New ceramic tile and vinyl flooring * * * 3 New bathrooms boast ceramic tile floors and walls, new countertops, and new toiletries * * * New washer and dryer are included * * * New Doors * * * New Windows * * * New Light Fixtures * * * For the exterior, there is a recently paved extended driveway that accommodates four cars * * * * * * One of the most unique features of this home is its construction history. While public records reflect a 1934 build year, only the original stone foundation and basement perimeter walls remain from the original structure. The remainder of the home was "rebuilt with wood-frame construction in 1980s" and those structural components served as the foundation for the extensive 2026 renovation. As a result, the home offers the benefits of a solid stone foundation while providing the functionality, layout, and feel of a significantly newer residence * * * * * The interior showcases a harmonious blend of high-end finishes, including ceramic tile and vinyl flooring, creating an inviting atmosphere throughout. The fully finished basement offers versatility, with windows and walkup stairs that seamlessly connect the indoor and outdoor spaces. Another exceptional advantage is the property's future ADU (Accessory Dwelling Unit) potential. A preliminary ADU feasibility study completed by engineers indicates that the property has strong potential to accommodate a future ADU. This offers buyers an exciting opportunity to expand the property's functionality with a private guest house, an in-law suite, a home office, or a potential income-producing rental unit, providing exceptional flexibility and long-term investment upside. Any future ADU would remain subject to applicable permitting and approval requirements. The exterior of the property is equally impressive, set on a generous 0.23-acre lot that provides a serene backdrop for outdoor activities. While there is no pool, the expansive yard offers endless possibilities for landscaping, gardening, or creating your own private oasis. Parking is convenient with a dedicated driveway, ensuring easy access for you and your guests. The home's architectural style reflects a classic ranch/rambler design, providing a timeless appeal that complements the surrounding neighborhood. This property is not just a home; it's a lifestyle choice. Enjoy the tranquility of Herald Harbor while being just moments away from local amenities and recreational opportunities.
Unit Size
1,700 Ft²
Days on Market
-
Land Size
0.23 acres
Price per sqft
$264
Property Type
House
Property Taxes
$308
HOA Dues
-
Year Built
1934

Listed By

Chiu Wong
Advantage Realty of Maryland

Payment Calculator

Cap Rate Calculator

Last updated: 21 days ago (Bright MLS #MDAA2148162)

Price History

Date / Event Date Event Price
Oct 12, 2026 Price Decreased $449,000
↓ $21K (4.5%)
Price Decreased
Aug 24, 2026 Price Decreased $469,900
↓ $20K (4.1%)
Price Decreased
Jul 8, 2026 Price Decreased $489,900
↓ $15K (3%)
Price Decreased
Jun 12, 2026 Listed by Advantage Realty of Maryland $505,000
Listed by Advantage Realty of Maryland
Feb 10, 2026 Sold
Sold
Show More

Property Highlights

Air Conditioning
Parking Details
Parking Features: Private, Driveway
Interior Details
Full Bathrooms: 3
Interior Features: Kitchen Island, Recessed Lighting, Bathroom - Tub Shower, Bathroom - Walk-In Shower, Entry Level Bedroom, Kitchen - Gourmet
Appliances: Dishwasher, Disposal, Dryer, Electric Oven, Range Hood, Refrigerator, Stainless Steel Appliance(s), Washer, Water Heater, Energy Efficient Appliances
Flooring Type: Ceramic Tile, Vinyl
Basement: Daylight, Partial, Finished, Connecting Stairway, Outside Entrance, Space For Rooms, Windows, Walkout Stairs
Exterior Details
Square Footage: 1700
Square Footage Source: $0
Property Condition: Excellent
Architectural Style: Ranch/Rambler
Year Built Source: Estimated
Year Built: 1934
Levels: 2
Other Structures: Above Grade, Below Grade
Construction Materials: Other
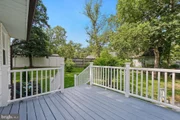
Patio and Porch Features: Deck
Lot Size Area: 10000
Lot Size Units: Square Feet
Lot Size Acres: 0.23
Lot Size Square Feet: 10000
Tax Lot: 76
Water Source: Public
Financial Details
Tax Assessed Value: $319,967
Tax Annual Amount: $3,698
Utilities Details
Cooling Type: Central Air
Heating Type: 90% Forced Air
Sewer : Public Sewer

Building Info

Overview

    General

  • Year Built: 1934
  • Effective Year Built: 1934
  • Bedroom Count: 0
  • Bathroom Count: 2
  • Full Bathrooms: 2
  • Partial Bathrooms: 2
  • Building Condition: 0
  • Building Quality: 4
  • Construction Type: 0
  • Building Style: 0
  • Exterior Walls Type: 25
  • Interior Walls Type: 0
  • Roof Shape Type: 0
  • Roof Cover Type: 3
  • Floor Count: 100
  • Living Units: 1
  • Floor Cover: 0
  • Basement Type: 3
  • Basement Area: 349
  • Garage Type: 0
  • Parking Space Count: 0
  • Patio Type: 0
  • Porch Type: 0
  • Pool Type: 0

    Dimensions

  • Lot Size Square Feet: 10,000
  • Total Building Area: 698
  • Gross Building Area: 698
  • Building Area: 698
  • Building Area Measurement: T

    Heating and Cooling

  • Air Conditioning: 0
  • Heating: 4
  • Heated Square Feet: 1,047
  • Heating Fuel Type: 0

    Utilities

  • Sewer System: 5
  • Water Service: 6

Building

  • Building Type: 0
  • Property Class: R
  • Subdivision: HERALD HARBOR
  • Land Acres: 0000000230
  • Standard Land Use Code: 1001
  • County Land Use Code: R-B001
  • Legal Description 1: LTS 76 TO 79 BK 11 389 CHESTNUT TRL HERALD HARBOR

Neighborhood

  • School District Name: Anne Arundel County Public Schools
  • Census Tract: 702100

Geography

  • Assessors Map Reference: 31 23 148
  • Account Number: 41390028684
  • District: 02
  • Section: A
  • Parcel: 02-413-90028684
  • Block: 11
  • Lot: 76
  • Latitude: 39.0571
  • Longitude: -76.5748

    Address

  • Full Address: 389 Chestnut Trl
  • Address - House Number: 389
  • Address - Street Name: Chestnut
  • Address - Suffix Type: Trl
  • State: MD
  • City Name: Crownsville
  • Carrier Code: R063
  • 4-Digit Zip Code: 1752
  • Zip Code: 21032

Valuation

    Tax

  • Tax Year: 2023
  • Tax Amount: $170,000
  • Initial Tax Delinquent Year: 2022

    Appraisal Valuation

  • Standard Deviation: 0.1521
  • Valuation Date: Nov 22, 2023
  • Confidence Score: 81
  • Final Value: 369,712
  • High Value: 425,948
  • Low Value: 313,477

    Market Valuation

  • Market Total Value: $300,500
  • Market Land Value: $238,000
  • Market Improvement Value: $62,500

    Assessments Valuation

  • Assessed Year: 2023
  • Assessed Total Value: $269,967

    Exemptions

  • Homeowner Exemption: Yes
Data used for valuation calculations is provided by RealtyHop, and other third party sources

Comparables

Unit
Status
Type
Beds
Baths
ft²
Price/ft²
Asking Price
Listed On
Closing Price
Sold On
HOA + Taxes

About Herald Harbor


Similar Homes for Sale

Currently no similar homes around

Nearby Rentals

Unit for rent at 862 Birch Trl, CROWNSVILLE, MD, 21032
$2,100 /mo

  • 2 Beds
  • 1 Bath
  • 1,192 ft²
862 Birch Trl, CROWNSVILLE, MD, 21032 Listing by Mohammad Vaziri
Unit for rent at 101 Tarks Lane, SEVERNA PARK, MD, 21146

$4,400 /mo

  • 5 Beds
  • 4 Baths
  • 4,600 ft²
101 Tarks Lane, SEVERNA PARK, MD, 21146 Listing by Jonathan Minerick
Unit for rent at 340 Severn Road, CROWNSVILLE, MD, 21032

$4,900 /mo

  • 3 Beds
  • 4 Baths
  • 2,328 ft²
340 Severn Road, CROWNSVILLE, MD, 21032 Listing by Michele T Cordle


Frequently Asked Questions

When was property at 389 Chestnut Trail built and last sold?
The property at 389 Chestnut Trail was built in 1934 and last sold on Jan 1, 1970 for $0.
How much is this home worth?
The estimated value of the home located at 389 Chestnut Trail is $456,132.
What are some comparable homes to 389 Chestnut Trail?
There are currently no comparable homes to 389 Chestnut Trail.