


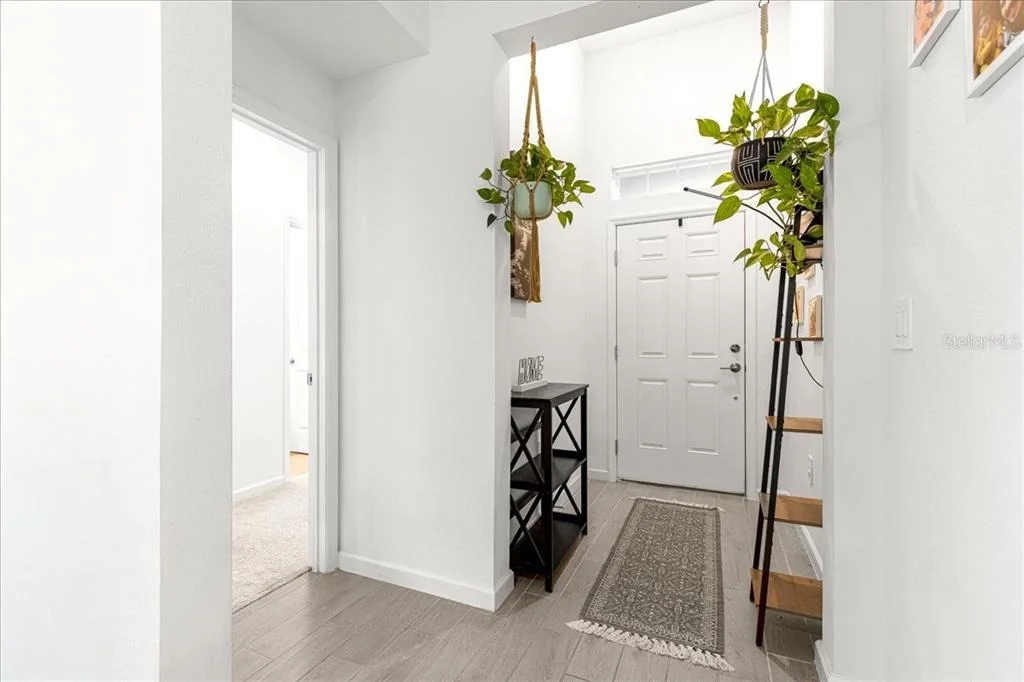
3889 NE 33RD TERRACE


About This Property
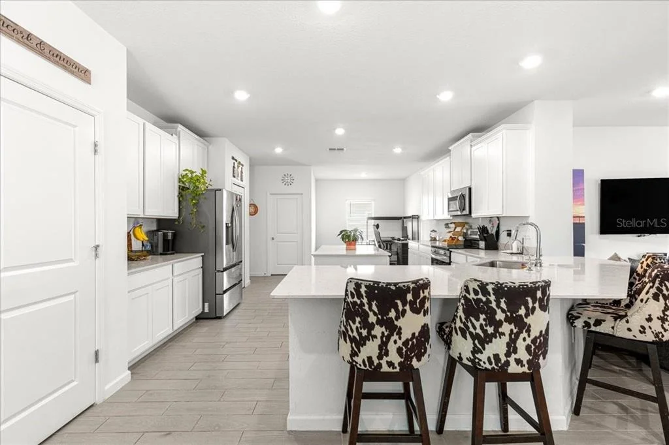
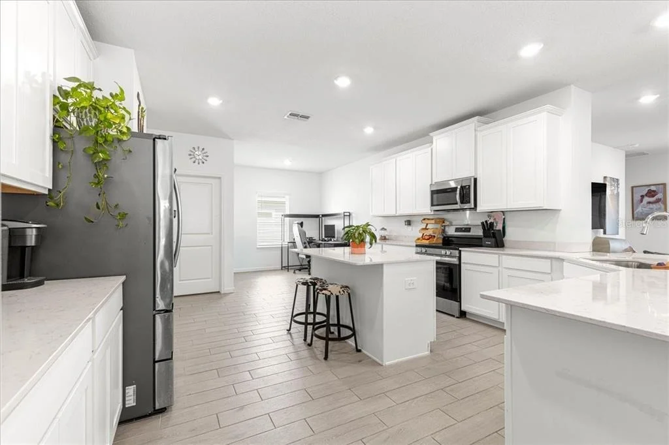
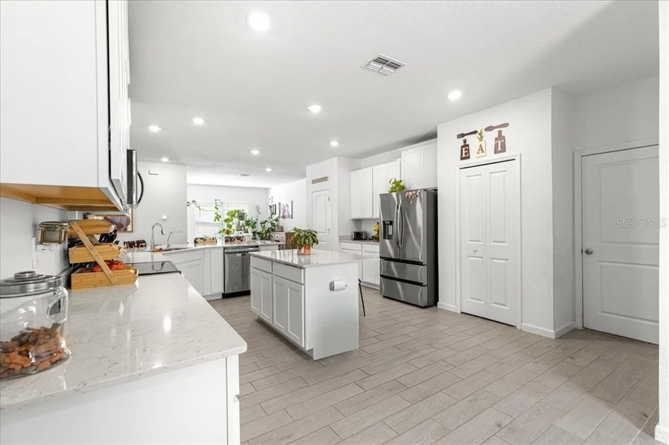
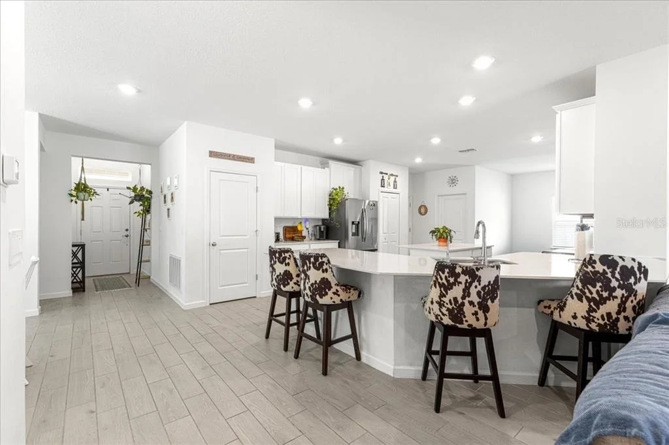
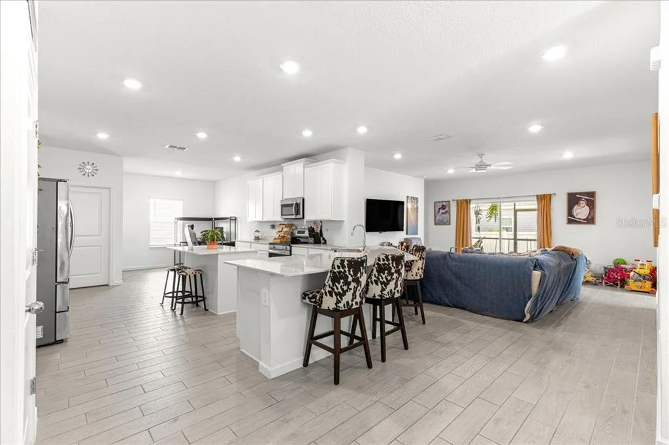
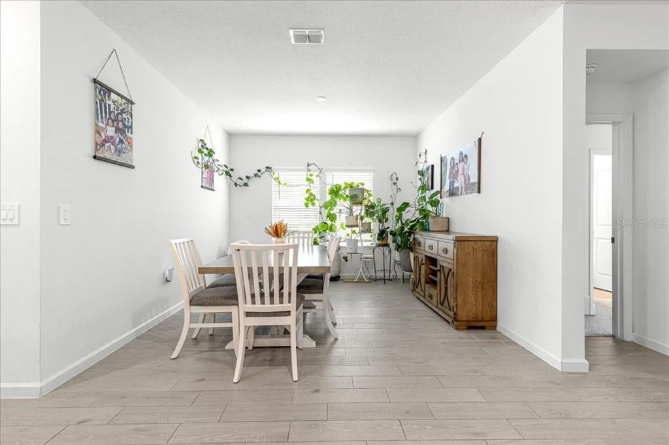
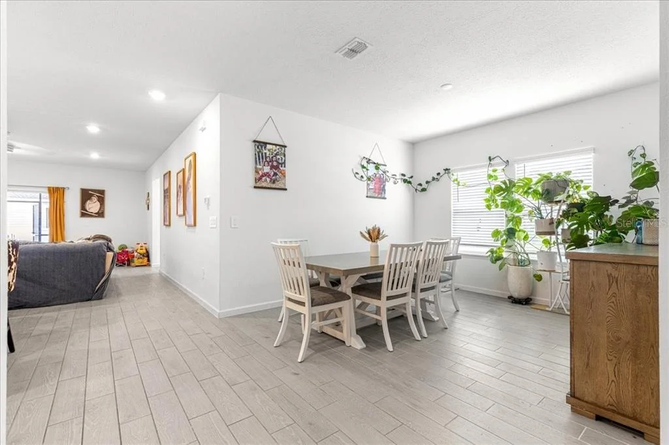
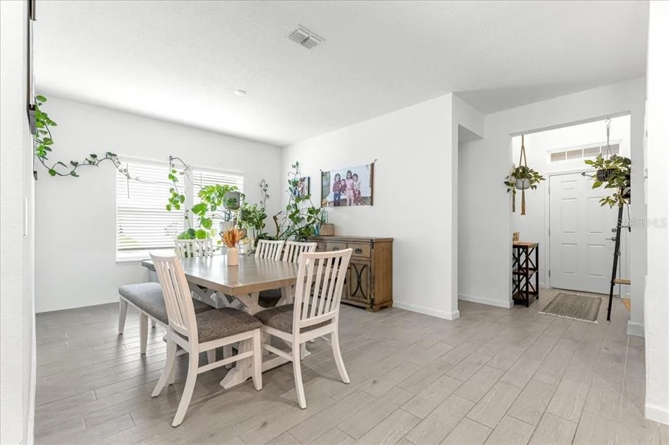
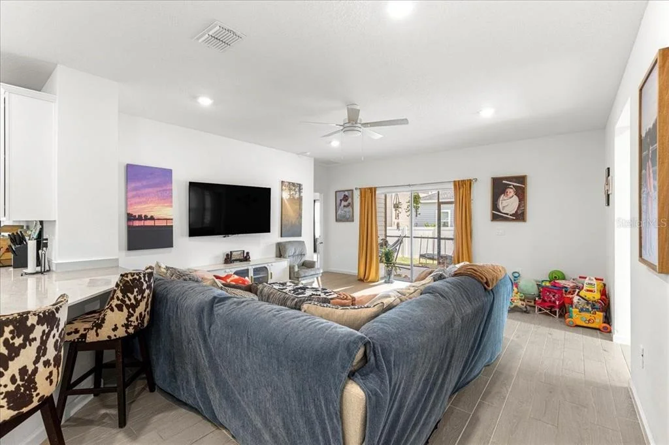
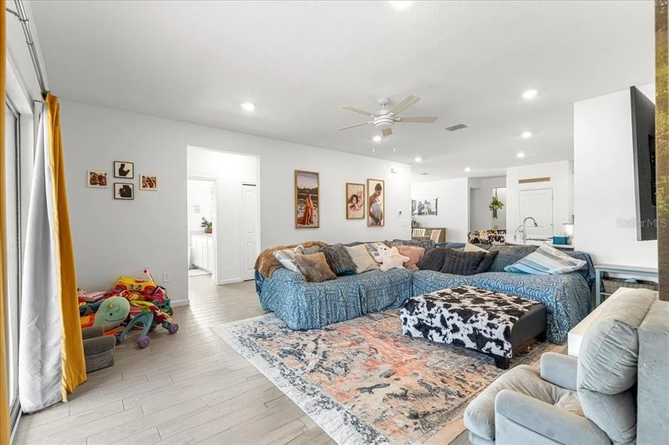
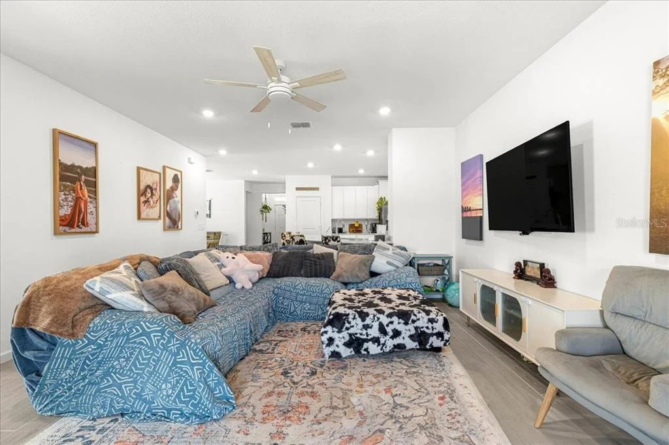
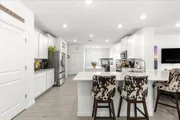
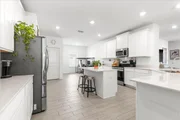
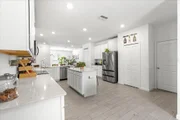
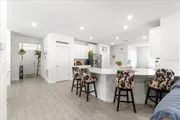
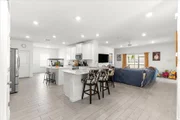
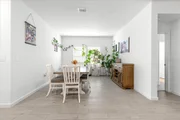
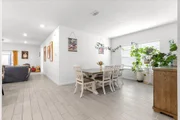
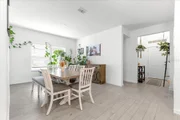
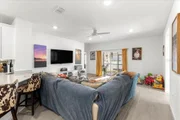
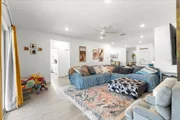
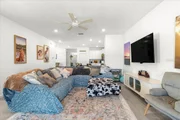
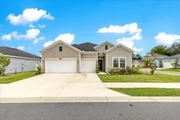
Step inside to a light-filled, open-concept floor plan where everyday living and entertaining come together effortlessly. The impressive kitchen serves as the heart of the home, featuring quartz countertops, an oversized island with bar seating, stainless steel appliances, abundant cabinetry, and a walk-in pantry. The kitchen flows seamlessly into the dining area and expansive living room, creating the perfect gathering space for family and friends.
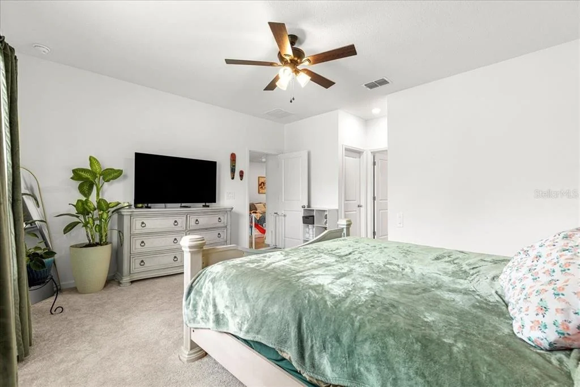
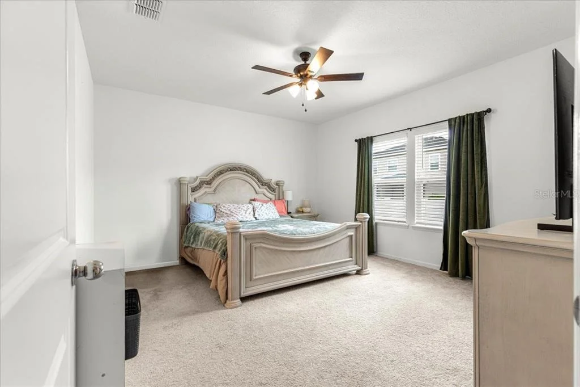
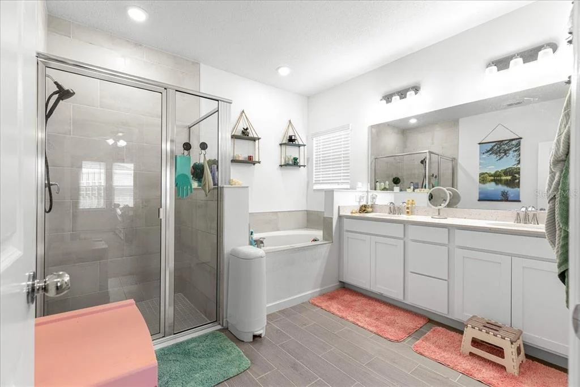
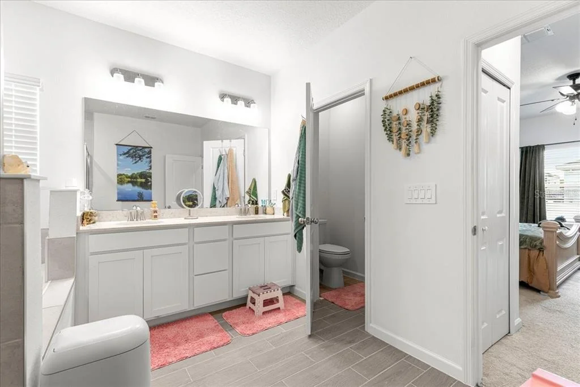
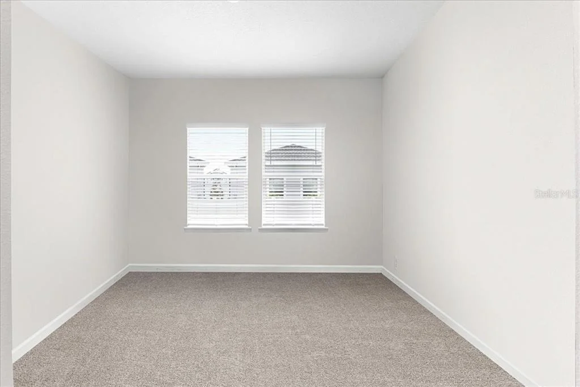
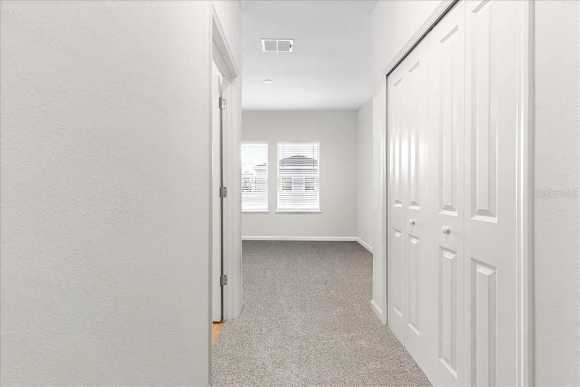
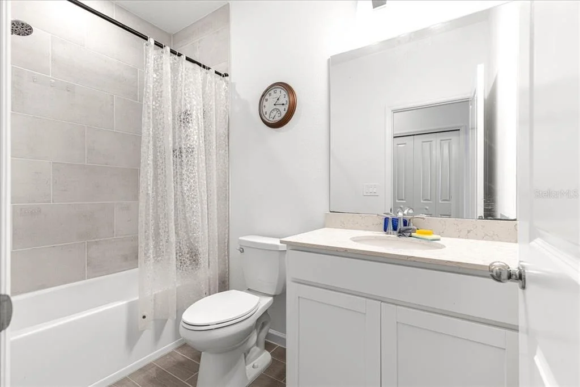
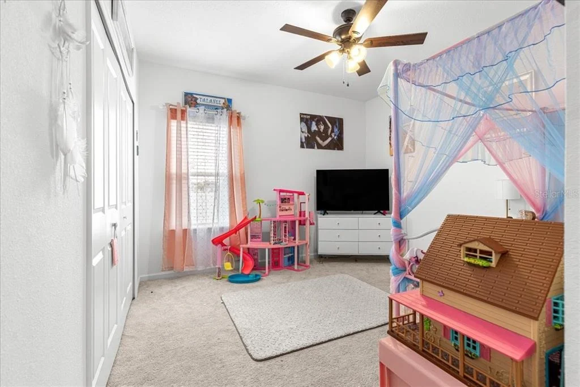
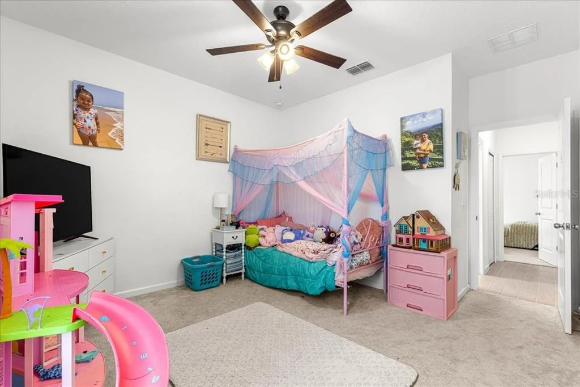
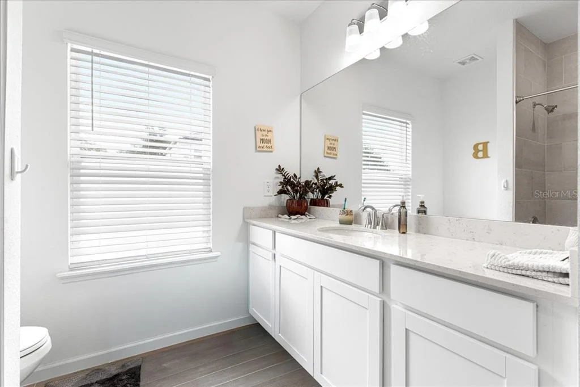
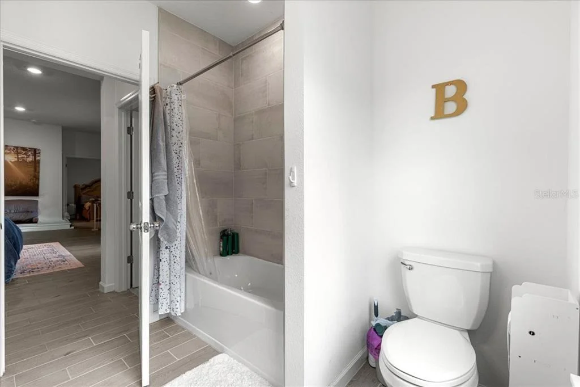
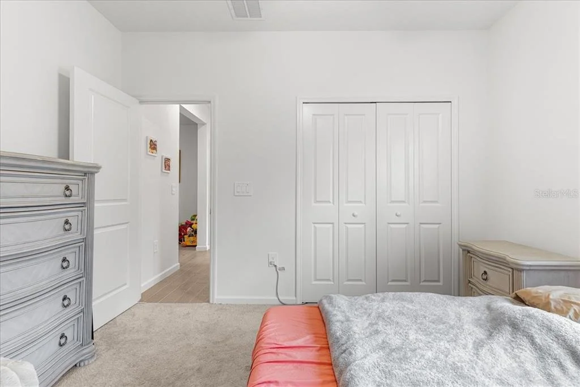
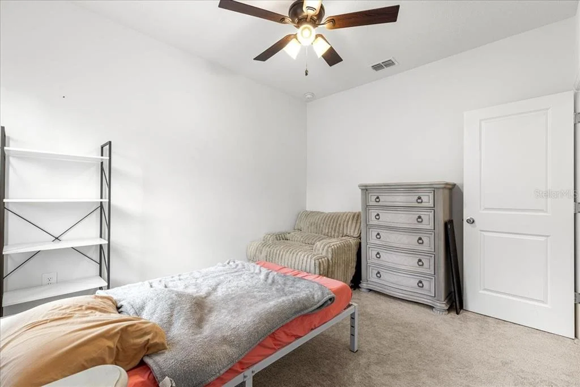
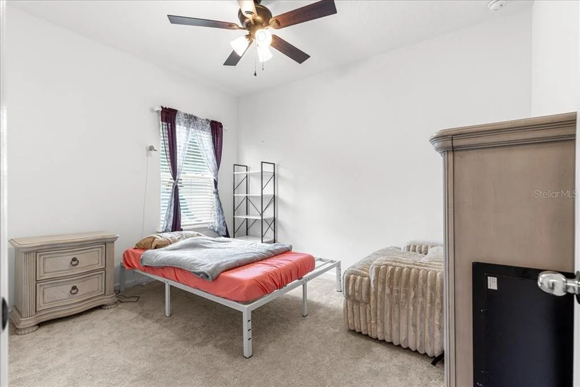
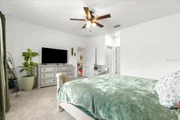
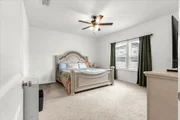
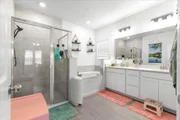
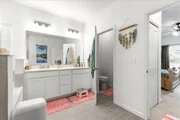
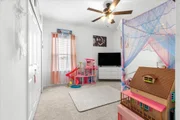
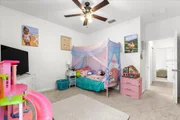
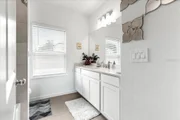
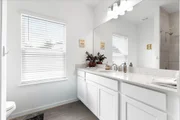
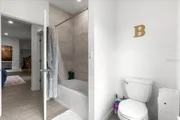
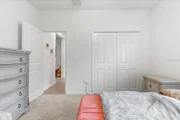
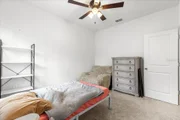
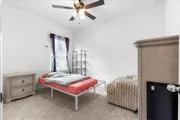
Designed with privacy in mind, the split-bedroom layout showcases a spacious primary suite complete with a tray ceiling, large walk-in closet, and a spa-inspired en-suite bath featuring dual vanities, a soaking tub, and a walk-in shower. One guest bedroom offers its own private bath, making it ideal for multigenerational living, overnight guests, or a private retreat for a young adult, while two additional bedrooms provide flexibility for family, hobbies, or a home office.
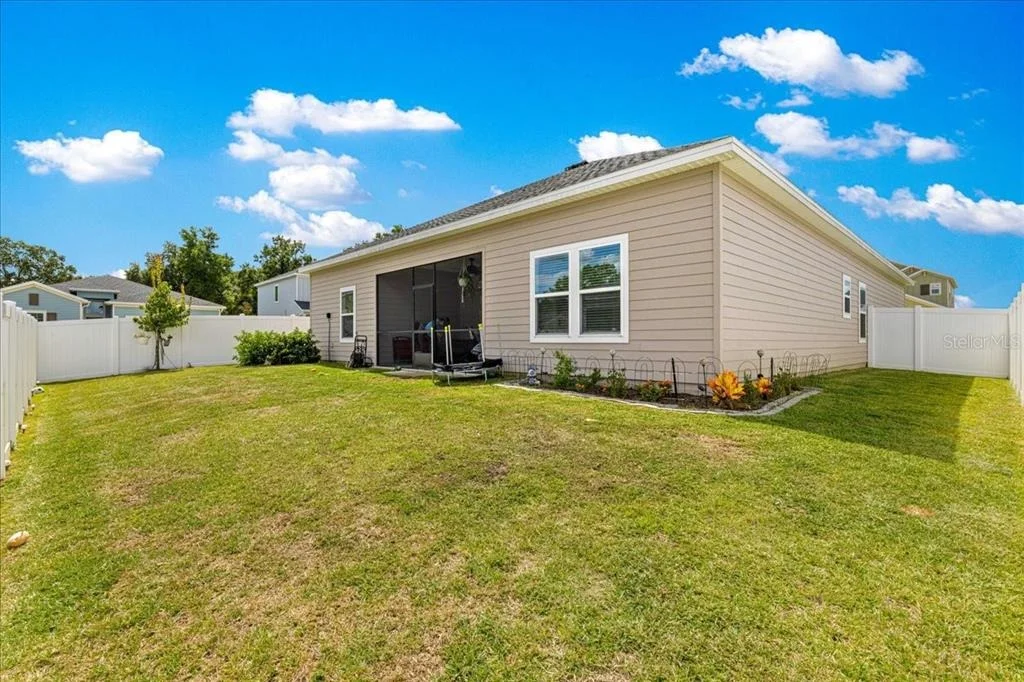
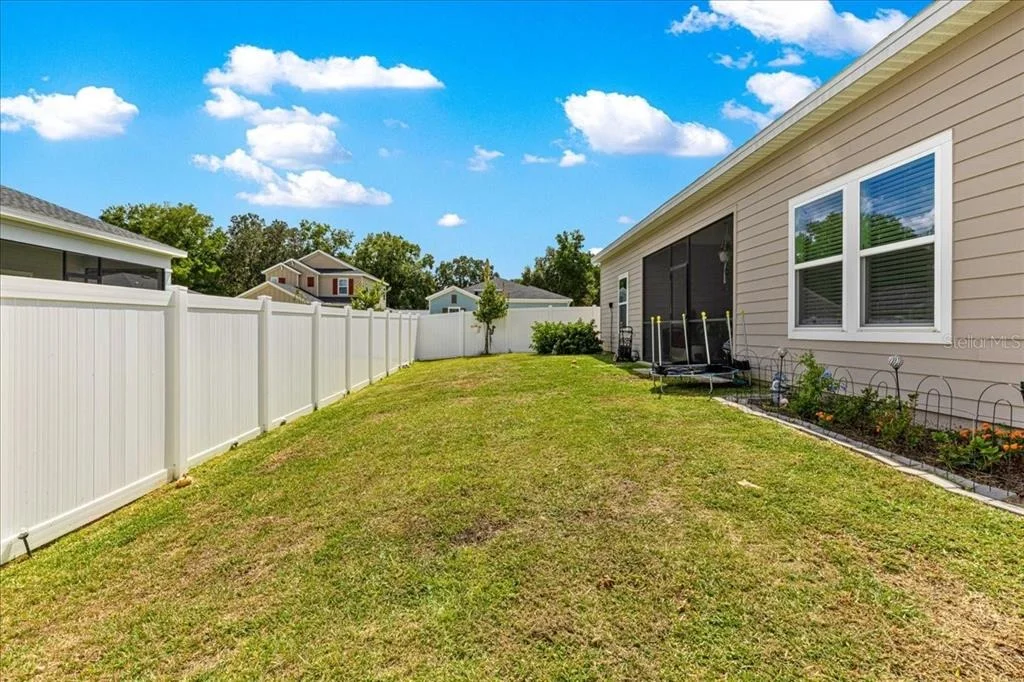
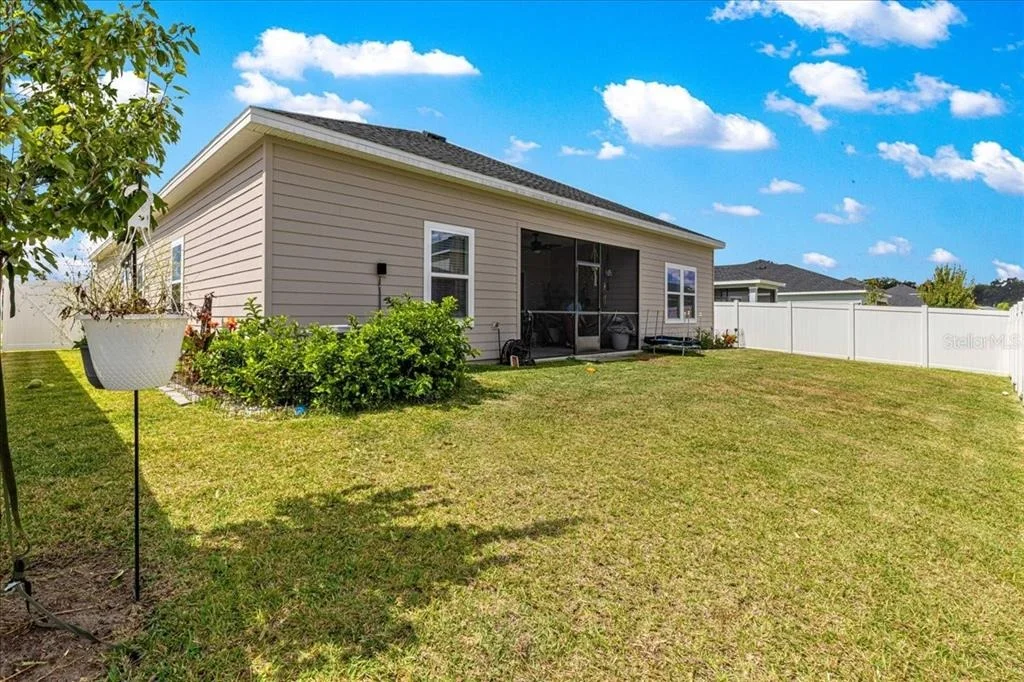
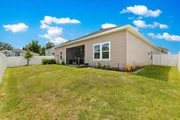
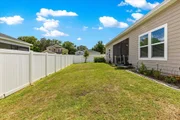
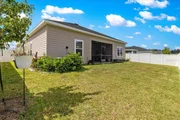
Step outside to the screened lanai overlooking a fully fenced backyard-perfect for children, pets, entertaining, or simply relaxing and enjoying Florida's beautiful weather.
Additional features include a water softener, a separate laundry room with additional storage, neutral finishes ready for your personal style, and low-maintenance landscaping.
Conveniently located near shopping, dining, schools, and everyday amenities, this exceptional Tivoli model offers the perfect blend of modern design, functionality, and comfort. Schedule your private tour today!
Listed By

Payment Calculator
Your Estimated Monthly Payment
Cap Rate Calculator
What does this mean?
Based on our analysis, the cap rate of this property is 1.25%. A negative cap rate indicates that the property might not be feasible as an income-producing asset. The median cap rate for a near zip code 11238 is 4.23%.
How much can I actually make?
Actual monthly rental income may vary between $4,760 and $7,140 depending on unit-specific characteristics. You can change the amount using the slider to further explore.
How is cap rate calculated?
Cap Rate = Net Operating Income (NOI) / Property Asset Value.
When calculating the cap rate, we assume 100% occupancy. Leverage (mortgage) is not considered.
Cap Rate provided by RealtyHop and RentHop, learn more about cap rate here.
Price History
| Date / Event | Date | Event | Price |
|---|---|---|---|
| Jul 29, 2026 | Listed by RE/MAX ALLSTARS REALTY | $354,000 | |
| Listed by RE/MAX ALLSTARS REALTY | |||
| Oct 11, 2025 | Price Decreased |
$359,000
↓ $5K
(1.4%) | |
| Price Decreased | |||
| Sep 26, 2025 | Listed | $364,000 | |
| Listed | |||
| | |||
|
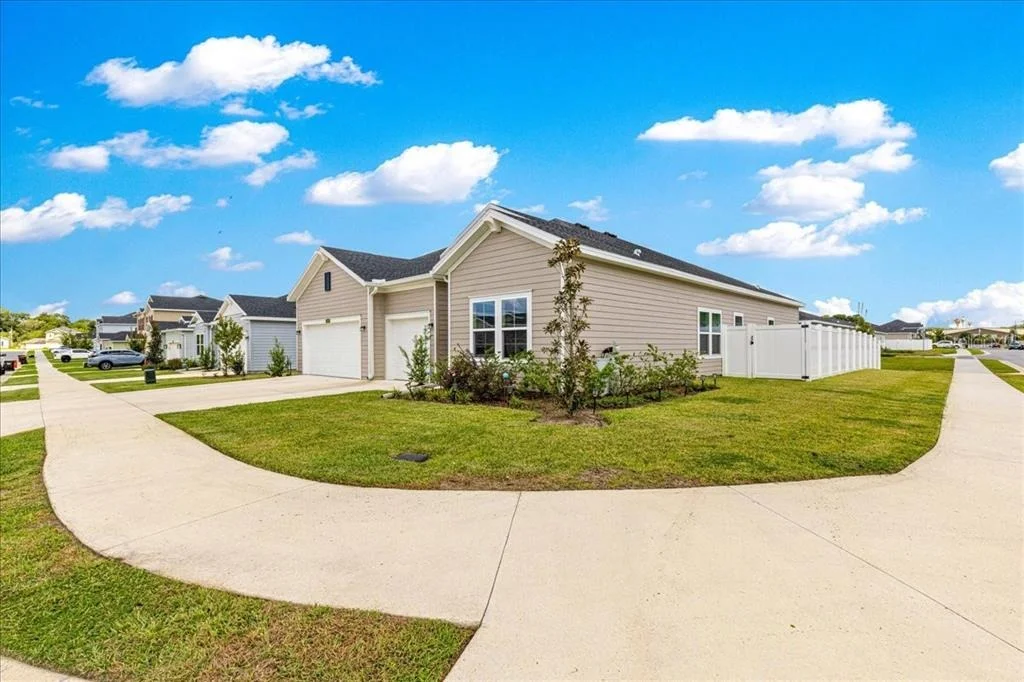
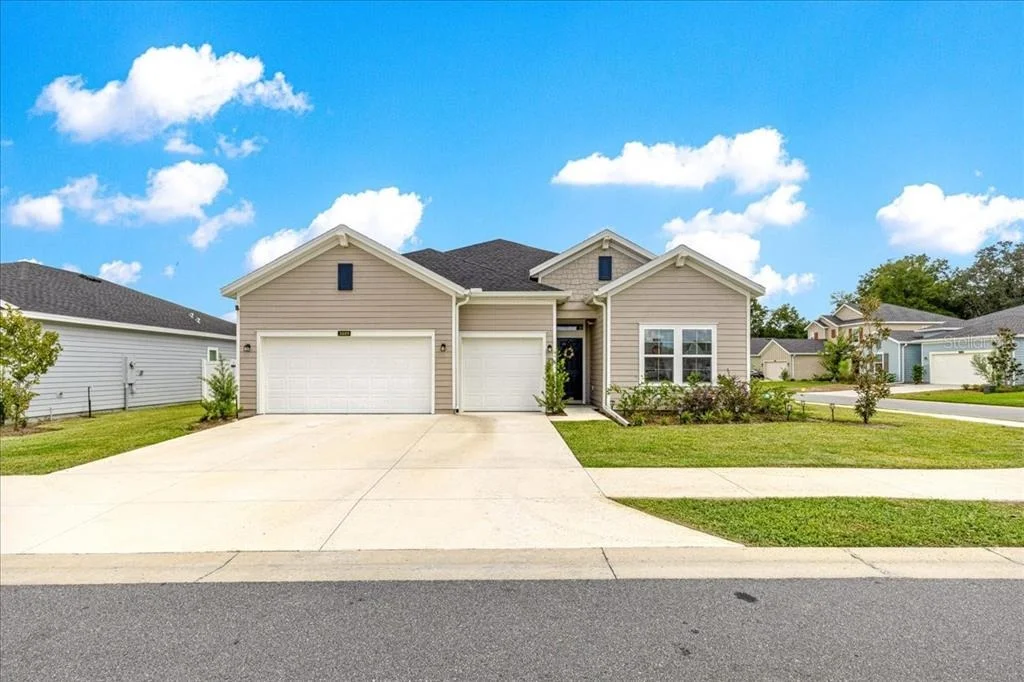
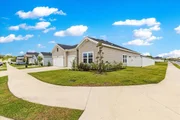
Welcome to this 2024 Tivoli floor plan offering 4 bedrooms, 3 full bathrooms, 3-car garage and a fenced in yard. From the moment you arrive, the inviting curb appeal and wide driveway set the tone for the space and comfort found throughout this home. Step inside to a light and airy open-concept design. The expansive kitchen is a true showstopper, complete with quartz countertops, oversized island with bar seating, abundant cabinetry, stainless steel appliances, and a walk-in pantry. The kitchen flows seamlessly into the dining area and spacious living room—perfect for family gatherings or entertaining.
The split-bedroom layout provides privacy for the primary suite, which features a large walk-in closet, tray ceiling, and a spa-like en suite bath with double vanities, a soaking tub, and walk-in shower. Three additional bedrooms offer flexibility for guests, home office, or hobbies.
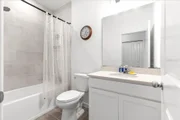
One guest bedroom has a private bath; great for a live in parent, young adult or for house guests. Enjoy Florida living outdoors with a screened-in lanai overlooking a fully fenced backyard—ideal for kids, pets, or weekend barbecues.
Additional highlights include: Water softener, Neutral finishes ready for your personal touch, Separate laundry room with storage, Modern curb appeal with low-maintenance landscaping. Located in a desirable community close to shopping, dining, and schools, this Tivoli model combines everyday convenience with comfortable living. Call today to schedule your private tour!
| |||
Property Highlights
Building Info
Comparables
Status
Price/ft²
Listed On
Sold On
About Ocala
Similar Homes for Sale
Currently no similar homes aroundNearby Rentals

RE/MAX ALLSTARS REALTY
Last Updated: 3 months ago
Data Source: Stellar MLS, MLS# OM729560
















 Your Privacy Choices
Phone: 425-283-2930
Address: 335 Madison Avenue, New York, NY 10017