| Date / Event | Date | Event |
Price
|
| Sep 17, 2026 | Listed by Ebby Halliday Realtors |
$1,399,500
|
|
Listed by Ebby Halliday Realtors
|
| Aug 12, 2026 | No longer available |
-
|
|
No longer available
|
| Jul 24, 2026 | Listed by Agency Dallas Park Cities, LLC |
$1,499,999
|
|
Listed by Agency Dallas Park Cities, LLC
|
| |
|
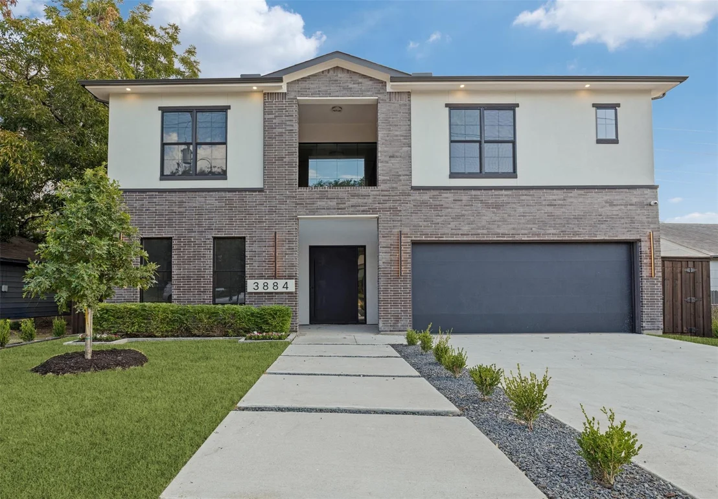
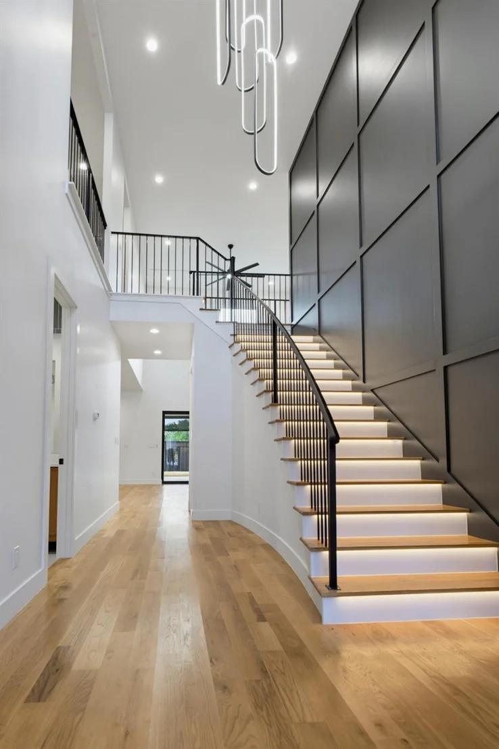
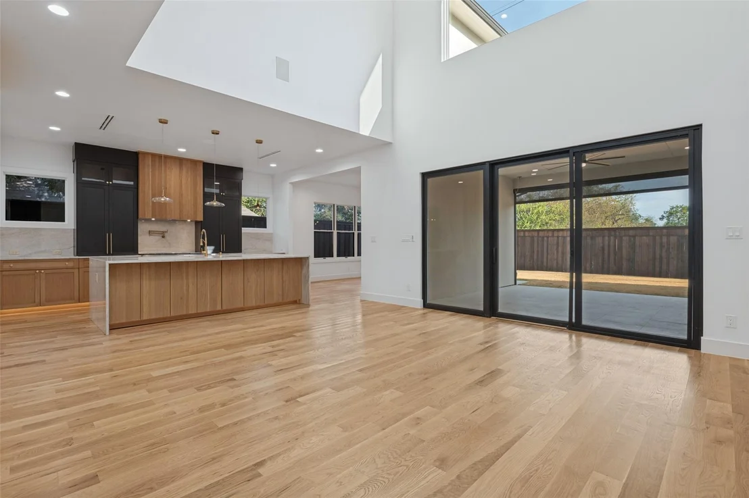
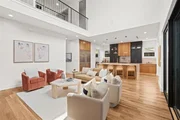
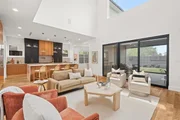
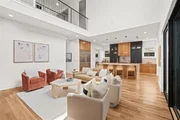
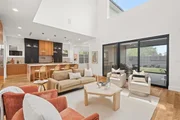
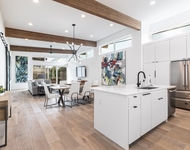
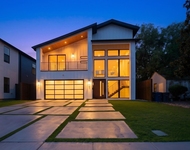
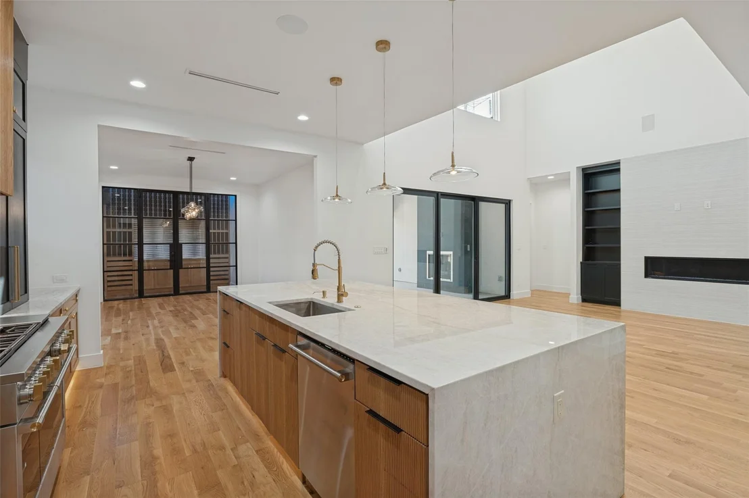
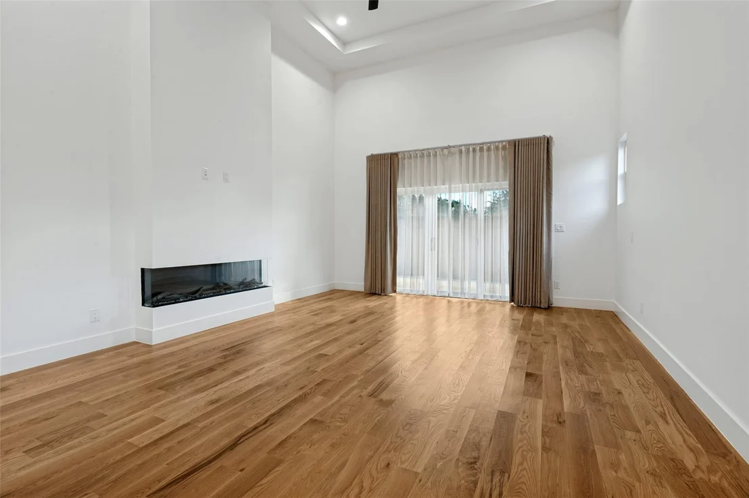
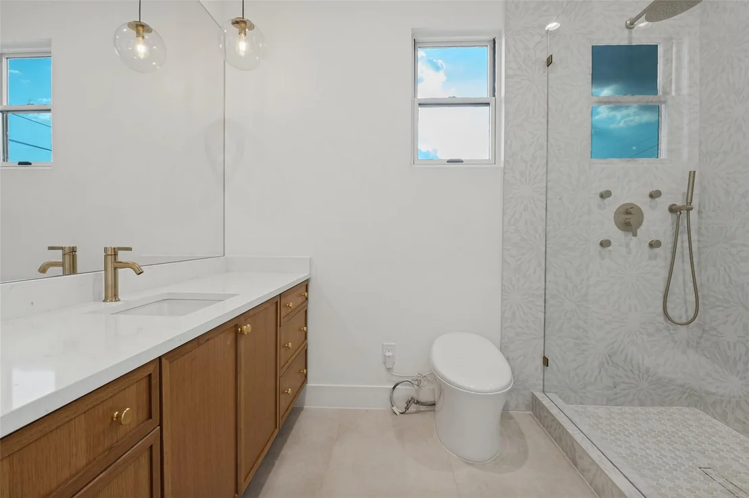
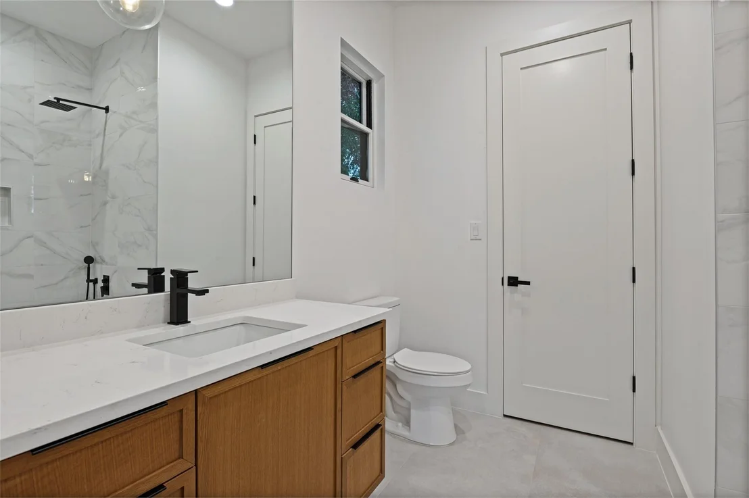
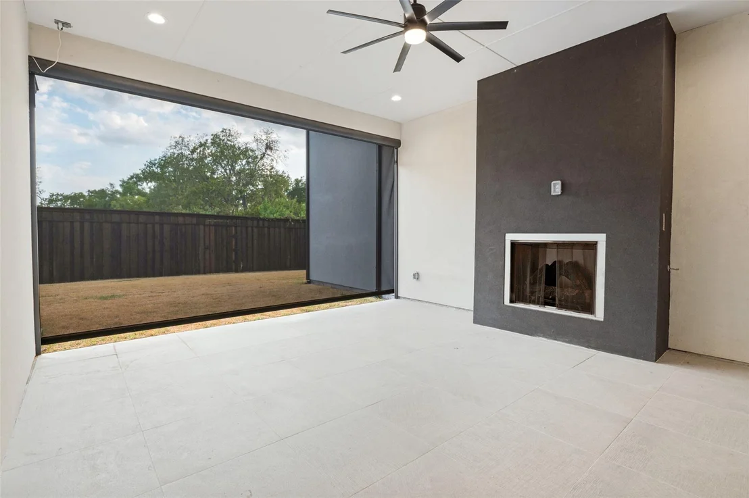
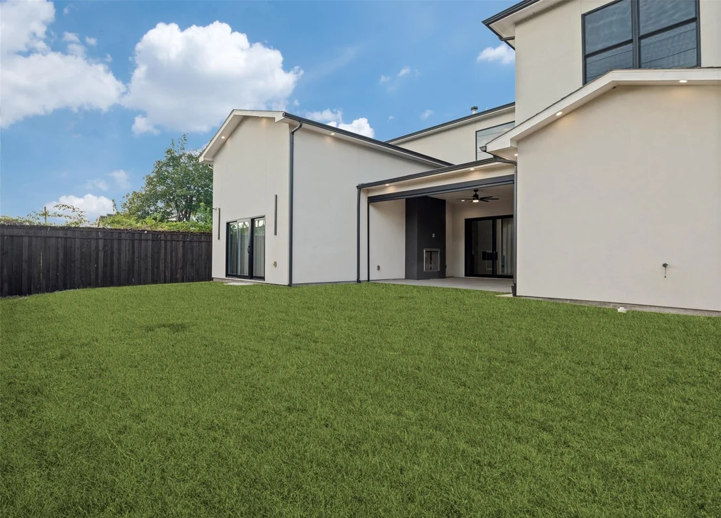
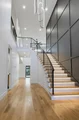
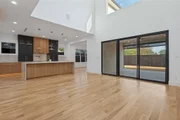
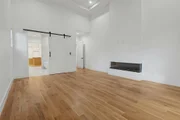
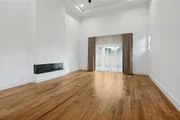
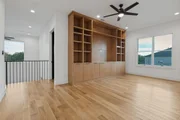
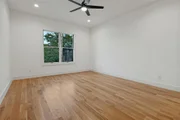
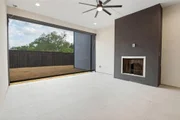
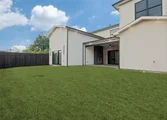
This exquisite two-story residence in Northwest Dallas perfectly balances luxury, comfort, and thoughtful design. Step inside to a grand living area with soaring 20-foot ceilings, a striking fireplace, and floor-to-ceiling windows that overlook the covered porch and outdoor kitchen—an entertainer’s dream.
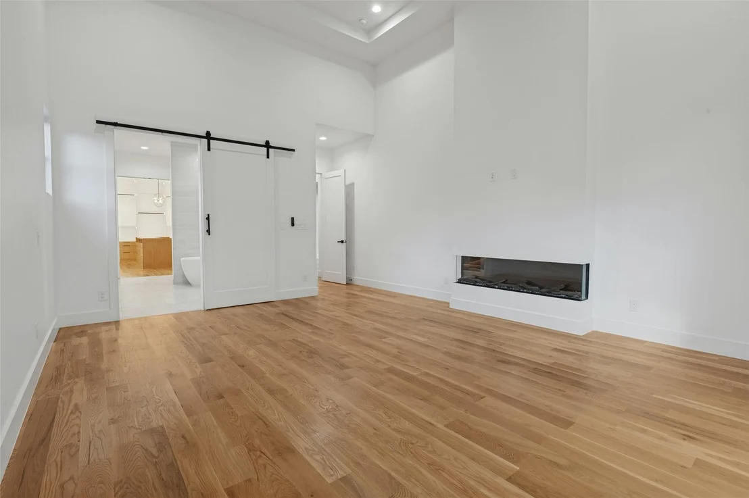
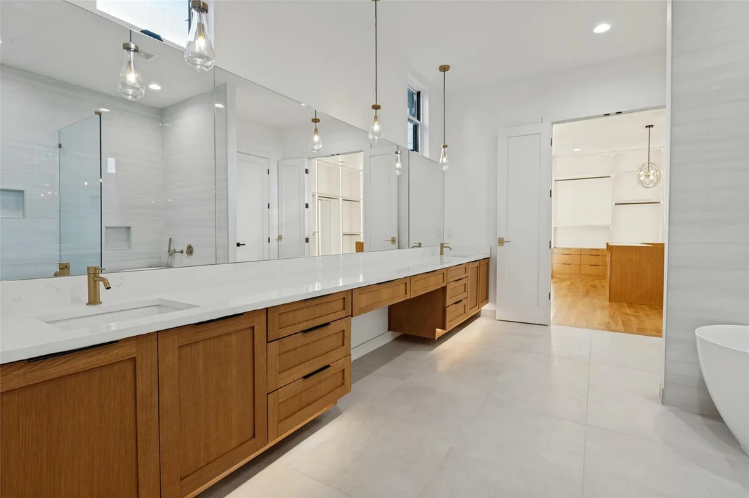
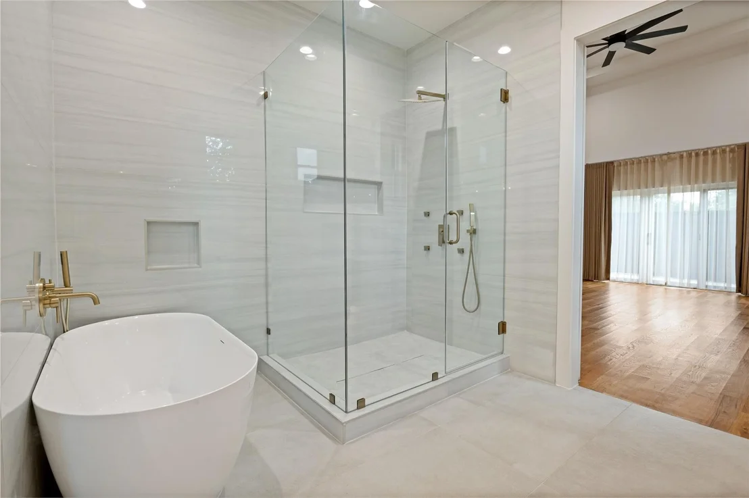
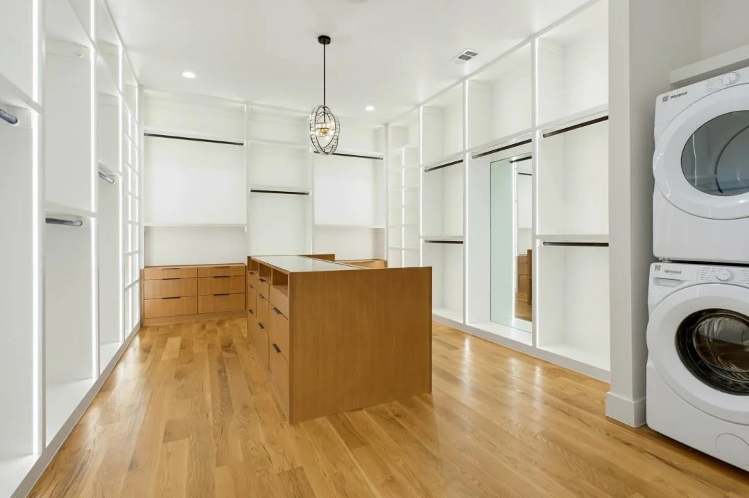
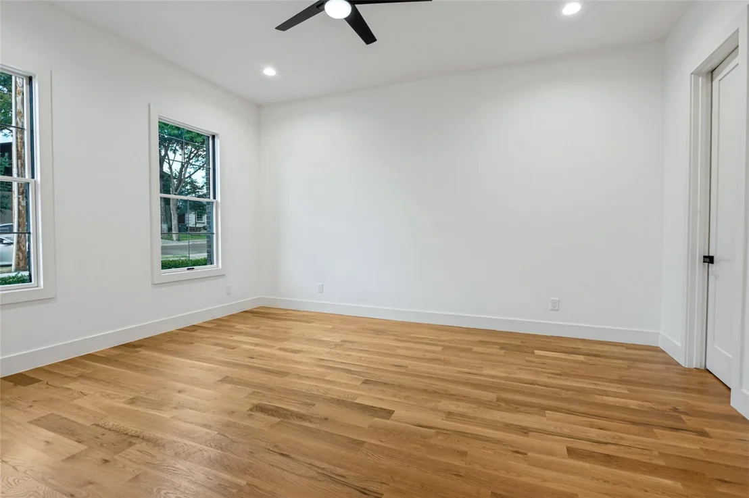
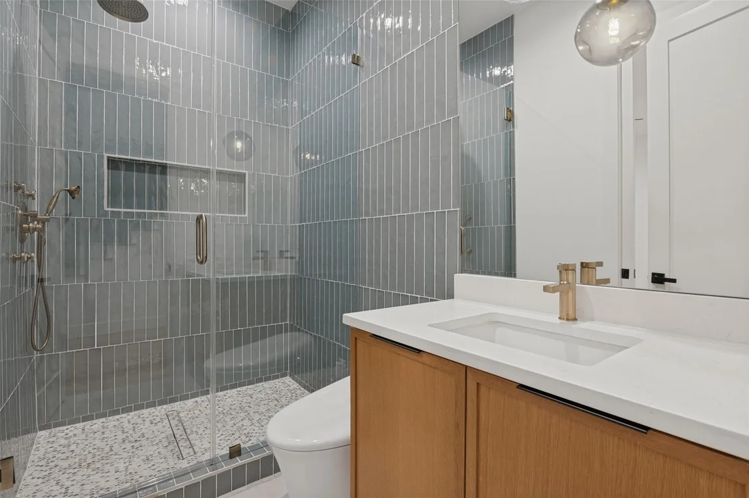
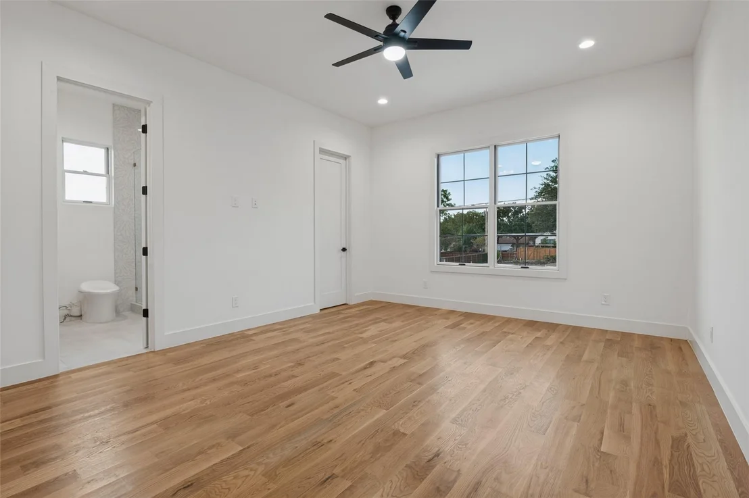
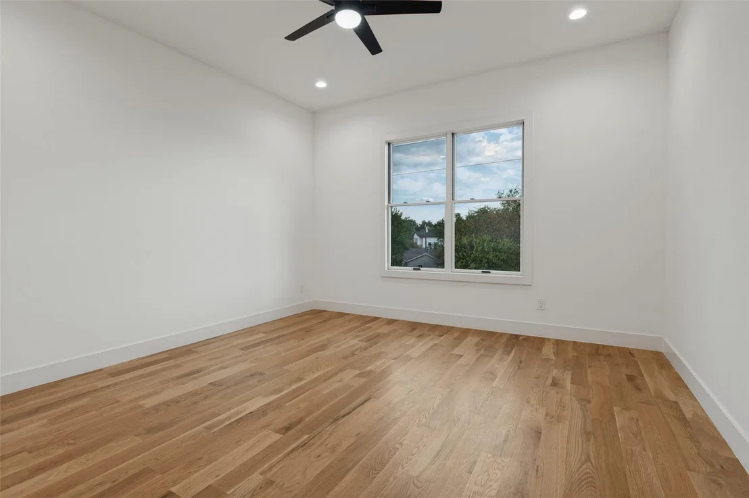
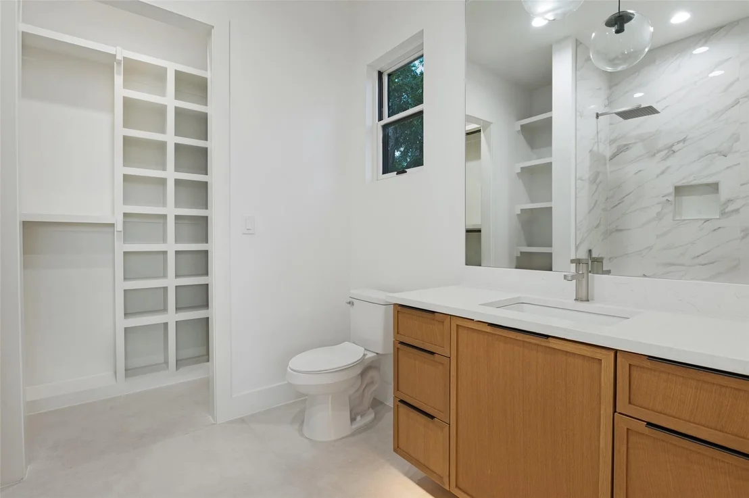
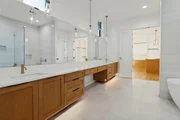
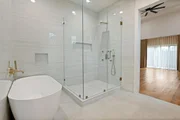
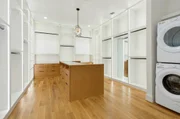
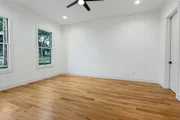
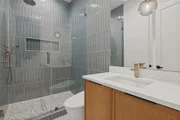
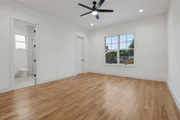
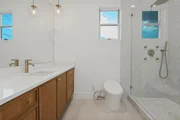
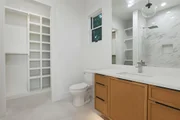
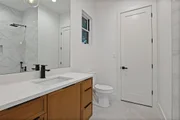
Designed with privacy in mind, the home features double-insulated, soundproof walls and floors for a serene atmosphere on every level. The primary suite is a true retreat, complete with a spa-inspired bath and an oversized walk-in closet with custom shelving and lighting. A spacious first-floor guest suite with a private bath adds convenience and comfort.
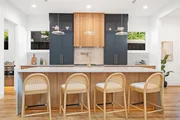
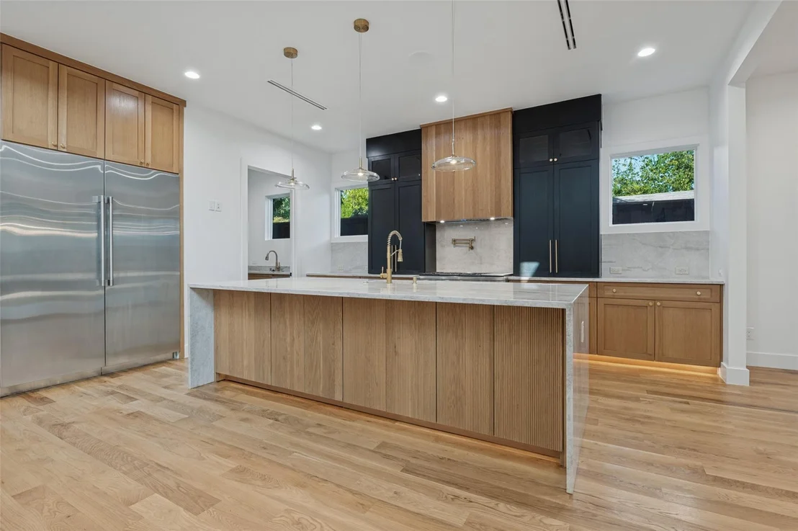
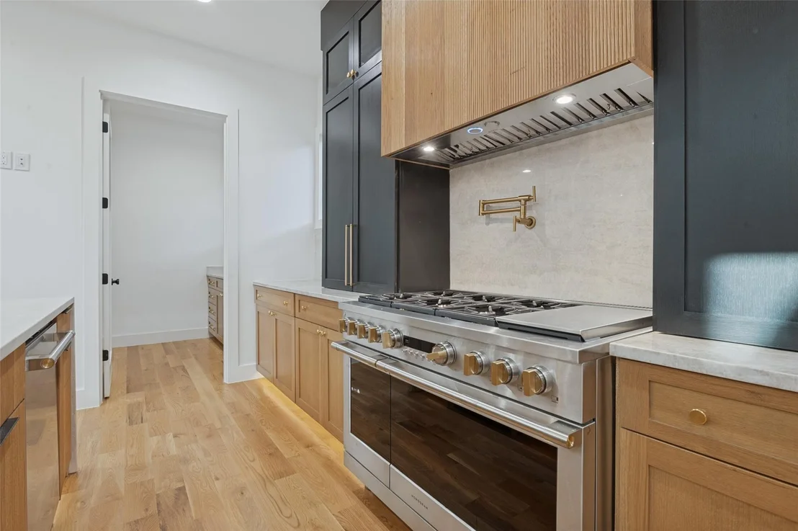
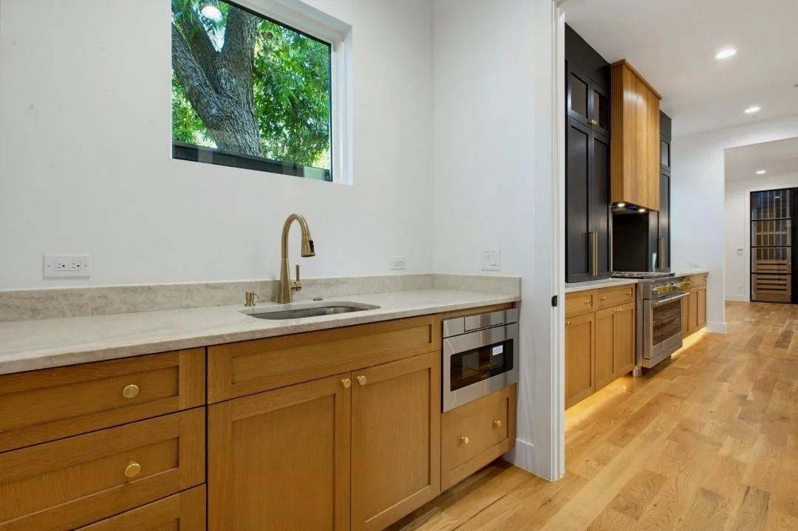
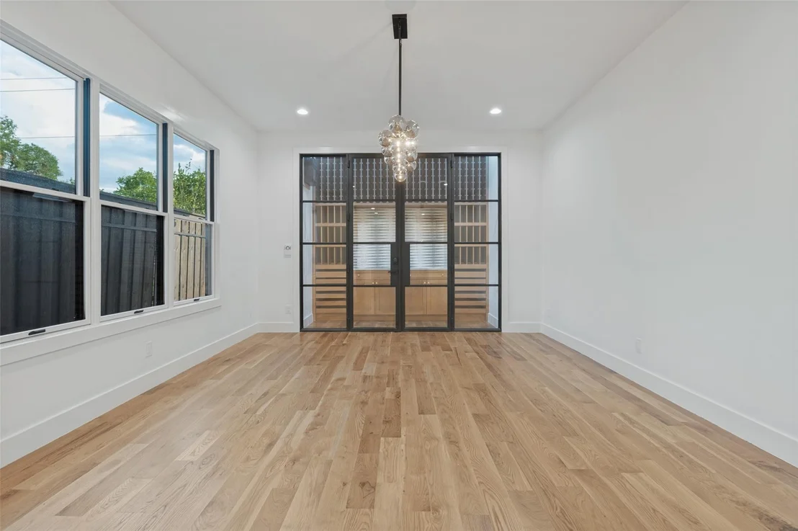
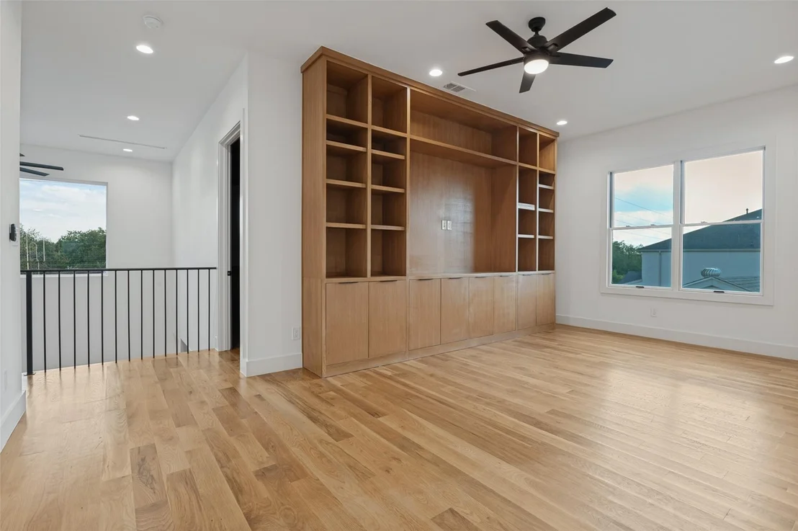
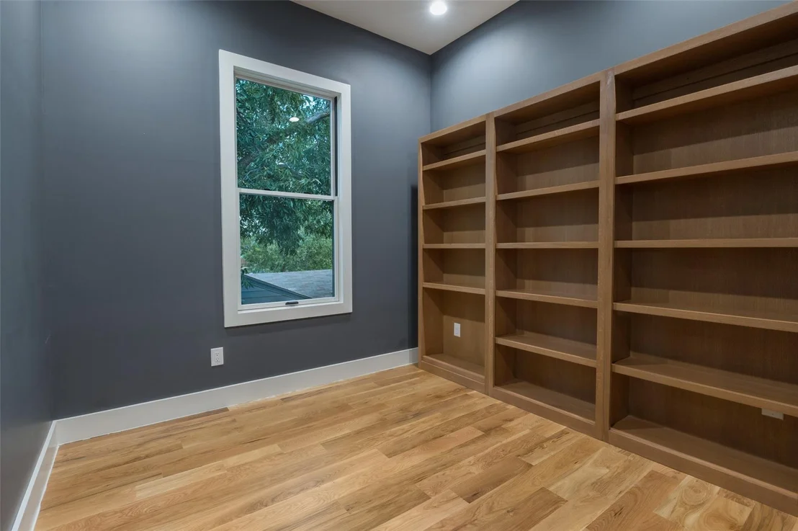
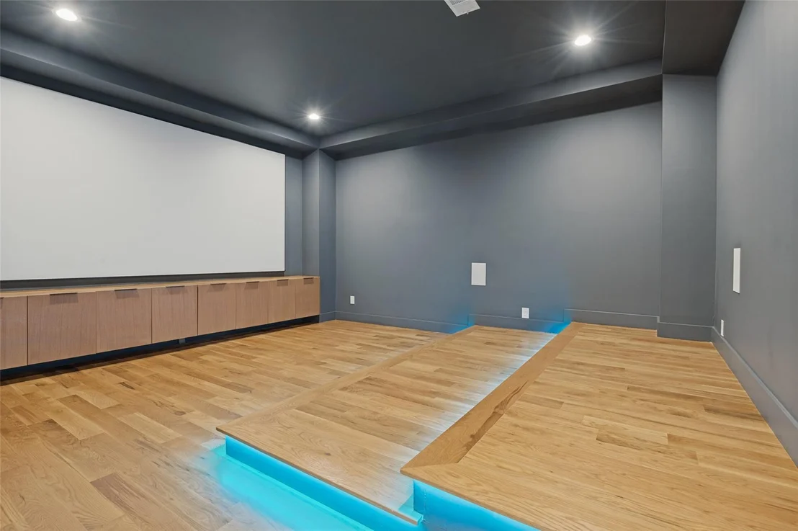
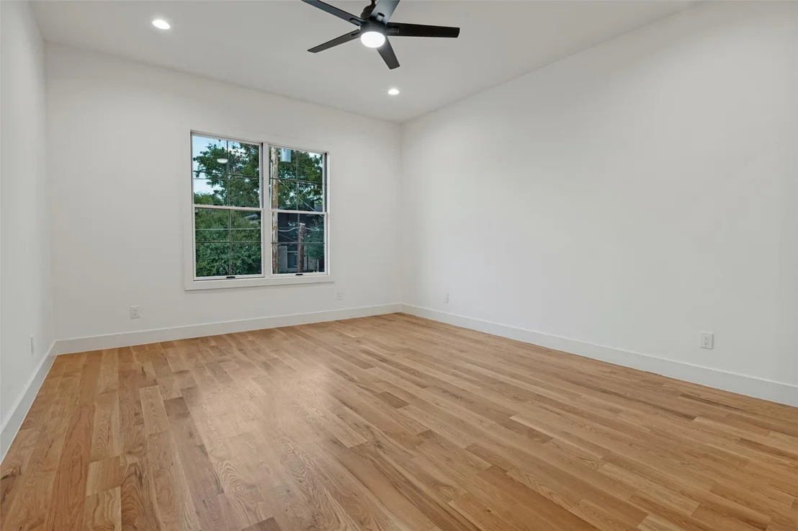
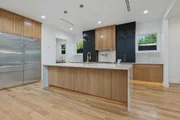
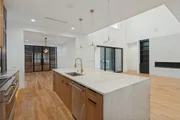
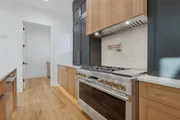
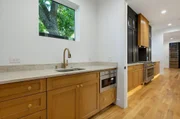
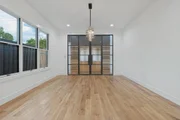
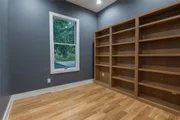
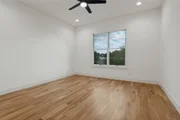
The chef’s kitchen showcases sleek oak hardwood floors, a prep area, pantry, and a temperature-controlled wine cellar just off the dining area. Upstairs, a media room, game room, and home office with half bath provide versatile living space, while three additional bedrooms—each with its own en-suite—offer style and privacy.
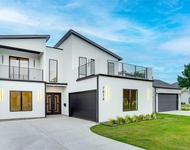
Blending transitional design with high-end finishes, this home is as functional as it is beautiful, offering the perfect backdrop for both everyday living and unforgettable entertaining.
|
| Jul 6, 2026 | No longer available |
-
|
|
No longer available
|
| May 1, 2026 | No longer available |
-
|
|
No longer available
|
| May 1, 2026 | Listed by Agency Dallas Park Cities, LLC |
$1,499,900
|
|
Listed by Agency Dallas Park Cities, LLC
|
| |
|
This exquisite two-story residence in Northwest Dallas perfectly balances luxury, comfort, and thoughtful design. Step inside to a grand living area with soaring 20-foot ceilings, a striking fireplace, and floor-to-ceiling windows that overlook the covered porch and outdoor kitchen—an entertainer’s dream.
Designed with privacy in mind, the home features double-insulated, soundproof walls and floors for a serene atmosphere on every level. The primary suite is a true retreat, complete with a spa-inspired bath and an oversized walk-in closet with custom shelving and lighting. A spacious first-floor guest suite with a private bath adds convenience and comfort.
The chef’s kitchen showcases sleek oak hardwood floors, a prep area, pantry, and a temperature-controlled wine cellar just off the dining area. Upstairs, a media room, game room, and home office with half bath provide versatile living space, while three additional bedrooms—each with its own en-suite—offer style and privacy.
Blending transitional design with high-end finishes, this home is as functional as it is beautiful, offering the perfect backdrop for both everyday living and unforgettable entertaining.
|
| Apr 24, 2026 | Price Decreased |
$1,499,900
↓ $50K
(3.2%) |
|
Price Decreased
|
| Mar 20, 2026 | Listed by Agency Dallas Park Cities, LLC |
$1,550,000
|
|
Listed by Agency Dallas Park Cities, LLC
|
| |
|
This exquisite two-story residence in Northwest Dallas perfectly balances luxury, comfort, and thoughtful design. Step inside to a grand living area with soaring 20-foot ceilings, a striking fireplace, and floor-to-ceiling windows that overlook the covered porch and outdoor kitchen—an entertainer’s dream.
Designed with privacy in mind, the home features double-insulated, soundproof walls and floors for a serene atmosphere on every level. The primary suite is a true retreat, complete with a spa-inspired bath and an oversized walk-in closet with custom shelving and lighting. A spacious first-floor guest suite with a private bath adds convenience and comfort.
The chef’s kitchen showcases sleek oak hardwood floors, a prep area, pantry, and a temperature-controlled wine cellar just off the dining area. Upstairs, a media room, game room, and home office with half bath provide versatile living space, while three additional bedrooms—each with its own en-suite—offer style and privacy.
Blending transitional design with high-end finishes, this home is as functional as it is beautiful, offering the perfect backdrop for both everyday living and unforgettable entertaining.
|
| Mar 18, 2026 | No longer available |
-
|
|
No longer available
|
| Mar 5, 2026 | Price Decreased |
$1,550,000
↓ $40K
(2.5%) |
|
Price Decreased
|
| Feb 12, 2026 | Price Decreased |
$1,590,000
↓ $10K
(0.6%) |
|
Price Decreased
|
| Jan 29, 2026 | Listed by Agency Dallas Park Cities, LLC |
$1,599,999
|
|
Listed by Agency Dallas Park Cities, LLC
|
| |
|
This exquisite two-story residence in Northwest Dallas perfectly balances luxury, comfort, and thoughtful design. Step inside to a grand living area with soaring 20-foot ceilings, a striking fireplace, and floor-to-ceiling windows that overlook the covered porch and outdoor kitchen—an entertainer’s dream.
Designed with privacy in mind, the home features double-insulated, soundproof walls and floors for a serene atmosphere on every level. The primary suite is a true retreat, complete with a spa-inspired bath and an oversized walk-in closet with custom shelving and lighting. A spacious first-floor guest suite with a private bath adds convenience and comfort.
The chef’s kitchen showcases sleek oak hardwood floors, a prep area, pantry, and a temperature-controlled wine cellar just off the dining area. Upstairs, a media room, game room, and home office with half bath provide versatile living space, while three additional bedrooms—each with its own en-suite—offer style and privacy.
Blending transitional design with high-end finishes, this home is as functional as it is beautiful, offering the perfect backdrop for both everyday living and unforgettable entertaining.
|
| Jan 28, 2026 | No longer available |
-
|
|
No longer available
|
| Jan 13, 2026 | Price Decreased |
$1,599,000
↓ $51K
(3.1%) |
|
Price Decreased
|
| Oct 29, 2025 | Listed by Agency Dallas Park Cities, LLC |
$1,650,000
|
|
Listed by Agency Dallas Park Cities, LLC
|
| |
|
This exquisite two-story residence in Northwest Dallas perfectly balances luxury, comfort, and thoughtful design. Step inside to a grand living area with soaring 20-foot ceilings, a striking fireplace, and floor-to-ceiling windows that overlook the covered porch and outdoor kitchen—an entertainer’s dream.
Designed with privacy in mind, the home features double-insulated, soundproof walls and floors for a serene atmosphere on every level. The primary suite is a true retreat, complete with a spa-inspired bath and an oversized walk-in closet with custom shelving and lighting. A spacious first-floor guest suite with a private bath adds convenience and comfort.
The chef’s kitchen showcases sleek oak hardwood floors, a prep area, pantry, and a temperature-controlled wine cellar just off the dining area. Upstairs, a media room, game room, and home office with half bath provide versatile living space, while three additional bedrooms—each with its own en-suite—offer style and privacy.
Blending transitional design with high-end finishes, this home is as functional as it is beautiful, offering the perfect backdrop for both everyday living and unforgettable entertaining.
|
| Oct 28, 2025 | No longer available |
-
|
|
No longer available
|
| Oct 10, 2025 | Price Decreased |
$1,650,000
↓ $49K
(2.9%) |
|
Price Decreased
|
| Sep 18, 2025 | Price Decreased |
$1,699,000
↓ $16K
(0.9%) |
|
Price Decreased
|
| Aug 21, 2025 | Listed by Agency Dallas Park Cities, LLC |
$1,715,000
|
|
Listed by Agency Dallas Park Cities, LLC
|
| |
|
This exquisite two-story residence in Northwest Dallas perfectly balances luxury, comfort, and thoughtful design. Step inside to a grand living area with soaring 20-foot ceilings, a striking fireplace, and floor-to-ceiling windows that overlook the covered porch and outdoor kitchen—an entertainer’s dream.
Designed with privacy in mind, the home features double-insulated, soundproof walls and floors for a serene atmosphere on every level. The primary suite is a true retreat, complete with a spa-inspired bath and an oversized walk-in closet with custom shelving and lighting. A spacious first-floor guest suite with a private bath adds convenience and comfort.
The chef’s kitchen showcases sleek oak hardwood floors, a prep area, pantry, and a temperature-controlled wine cellar just off the dining area. Upstairs, a media room, game room, and home office with half bath provide versatile living space, while three additional bedrooms—each with its own en-suite—offer style and privacy.
Blending transitional design with high-end finishes, this home is as functional as it is beautiful, offering the perfect backdrop for both everyday living and unforgettable entertaining.
|
| Aug 15, 2025 | Temporarily off market |
-
|
|
Temporarily off market
|
| Jul 14, 2025 | Price Decreased |
$1,715,000
↓ $35K
(2%) |
|
Price Decreased
|
| Jun 12, 2025 | Listed by Redfin Corporation |
$1,750,000
|
|
Listed by Redfin Corporation
|
| |
|
This stunning two-story home in Northwest Dallas blends luxury, style, and functionality with exceptional design. The spacious living room features soaring 20-foot ceilings, a statement fireplace, and floor-to-ceiling windows that frame views of the covered porch and outdoor kitchen, perfect for entertaining. Double-insulated, soundproof walls and floors ensure complete privacy and noise separation between levels, creating a serene atmosphere throughout. The luxurious primary suite offers a spa-like bathroom and an oversized walk-in closet with custom shelving and lighting. A large secondary bedroom with an en-suite bathroom is conveniently located on the first floor, ideal for guests. The sleek, transitional design includes oak hardwood floors and a chef’s kitchen with a prep area, pantry, and a beautiful, temperature-controlled wine cellar in the casual dining room. Upstairs, the media room and game room offer space for relaxation and fun, while three generously sized bedrooms, each with en-suite bathrooms, provide comfort and privacy. An office with a half bath completes the second floor. With high-end finishes, thoughtful design, and excellent soundproofing, this home offers an entertainer’s dream with unmatched comfort.
|
| Apr 29, 2025 | Delisted |
-
|
|
Delisted
|
| Apr 22, 2025 | In contract |
-
|
|
In contract
|
| Mar 11, 2025 | Listed by Redfin Corporation |
$1,850,000
|
|
Listed by Redfin Corporation
|
| |
|
This stunning two-story home in Northwest Dallas blends luxury, style, and functionality with exceptional design. The spacious living room features soaring 20-foot ceilings, a statement fireplace, and floor-to-ceiling windows that frame views of the covered porch and outdoor kitchen, perfect for entertaining. Double-insulated, soundproof walls and floors ensure complete privacy and noise separation between levels, creating a serene atmosphere throughout. The luxurious primary suite offers a spa-like bathroom and an oversized walk-in closet with custom shelving and lighting. A large secondary bedroom with an en-suite bathroom is conveniently located on the first floor, ideal for guests. The sleek, transitional design includes oak hardwood floors and a chef’s kitchen with a prep area, pantry, and a beautiful wine cellar in the casual dining room. Upstairs, the media room and game room offer space for relaxation and fun, while three generously sized bedrooms, each with en-suite bathrooms, provide comfort and privacy. An office with a half bath completes the second floor. With high-end finishes, thoughtful design, and excellent soundproofing, this home offers an entertainer’s dream with unmatched comfort. Renderings are to give a layout of the space and quality of finishes. The design may or may not be consistent with each room.
|
| Jan 9, 2025 | Withdrawn |
-
|
|
Withdrawn
|
| Nov 22, 2024 | Listed by Redfin Corporation |
$1,850,000
|
|
Listed by Redfin Corporation
|
| |
|
Estimated completion date Jan-Feb 2025. This stunning two-story home in Northwest Dallas blends luxury, style, and functionality with exceptional design. The spacious living room features soaring 20-foot ceilings, a statement fireplace, and floor-to-ceiling windows that frame views of the covered porch and outdoor kitchen, perfect for entertaining. Double-insulated, soundproof walls and floors ensure complete privacy and noise separation between levels, creating a serene atmosphere throughout. The luxurious primary suite offers a spa-like bathroom and an oversized walk-in closet with custom shelving and lighting. A large secondary bedroom with an en-suite bathroom is conveniently located on the first floor, ideal for guests. The sleek, transitional design includes oak hardwood floors and a chef’s kitchen with a prep area, pantry, and a beautiful wine cellar in the casual dining room. Upstairs, the media room and game room offer space for relaxation and fun, while three generously sized bedrooms, each with en-suite bathrooms, provide comfort and privacy. An office with a half bath completes the second floor. With high-end finishes, thoughtful design, and excellent soundproofing, this home offers an entertainer’s dream with unmatched comfort. Renderings are to give a layout of the space and quality of finishes. The design may or may not be consistent with each room.
|
| Jun 20, 2024 | Sold | |
|
Sold
|
| Jun 17, 2024 | In contract |
-
|
|
In contract
|
| Mar 26, 2024 | Listed by Keller Williams Realty DPR |
$460,000
|
|
Listed by Keller Williams Realty DPR
|
| |
|
LOCATION LOCATION LOCATION!!!!! Bring your Dream and your own builder OR build on your lot with Texan Modern Custom Homes. THIS IS A LOT AND FLOORPLAN. Structure is to be demoed. This location is a large lot with plenty of space for pool and home. Conveniently located in the private school corridor. PLAN TO BE SOLD WITH LOT shows Spacious floorplan. HARD TO FIND LOT IN MIDWAY HOLLOW,
|
| Jan 6, 2024 | No longer available |
-
|
|
No longer available
|
| Sep 12, 2023 | Listed by ListWithFreedom.com |
$450,000
|
|
Listed by ListWithFreedom.com
|
| |
|
INVESTOR & BUILDER SPECIAL
Seize the opportunity to own a prime piece of land in one of the fastest growing neighborhoods in North Dallas. With this piece of land, you have the flexibility to add on, rehab existing structure, or tear down and build new. Located near Midway Hollow, the area’s development potential continues to grow. Additionally, this property has close proximity to the private school corridor , is only minutes away from Love Field, and is close to DNT. Easy access to transportation, top notch education, and highways along with the flexible strategies makes this a highly desirable investment!
Survey and Geo included. The manager has listed the unit size as 1000 square feet.
|
| Jan 19, 2023 | No longer available |
-
|
|
No longer available
|
| Nov 16, 2022 | Listed by Guildford LTD dba Keller Williams Realty |
$1,350,000
|
|
Listed by Guildford LTD dba Keller Williams Realty
|
| |
|
4.5% INITIAL RATE OFFERED BY BUILDERS LENDER! (wac) Another STUNNING PROPERTY by Texan Modern Custom Homes. Modern Transitional NEW CONSTRUCTION home located in coveted MIDWAY HOLLOW! Large lot with covered porches & lots of space for pool. Convenient location in private school corridor. 4 bed, 4.5 bath, 2 living, and Formal Dining features an entertainers flow, designer finishes and an abundance of high-end features. DESIGNER TILE, CUSTOM CABINETS, ensuite bathrooms for all bedrooms, custom quartz Kitchen counters, designer finishes and HAND STAINED wood finished floors up and down. Bright, spacious chefs kitchen features built-in FRIDGE, huge WALK-IN PANTRY, 6 burner gas range with dual ovens, dishwasher, and custom FLOATING shelves with separate prep kitchen. Spacious MASTER SUITE has an expansive custom walk-in closet and a wet room with LUXURY SOAKER TUB and enormous dual head shower, minutes from shops and restaurants. Model Open weekly Mon-Fri from 10am to 3pm: 3712 Durango Dr. The manager has listed the unit size as 3587 square feet.
|










 Your Privacy Choices
Phone: 425-283-2930
Address: 335 Madison Avenue, New York, NY 10017