Check Availability
Lake 60002 Groveland Park
38778 N Ackerman Road
$3,199,000
● House - For Sale

38778 N Ackerman Road

Antioch, IL 60002
bedrooms
4 Beds
bathrooms
6 Baths, 3 Half Baths
square feet
8,398 Ft²
$18,579
Est. Monthly

About This Property

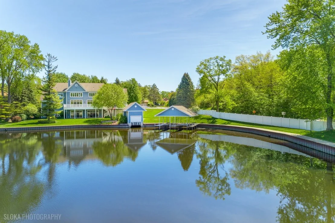
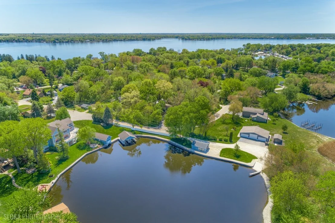
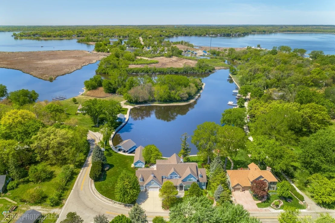
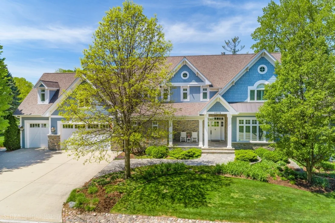
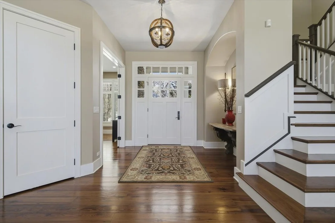
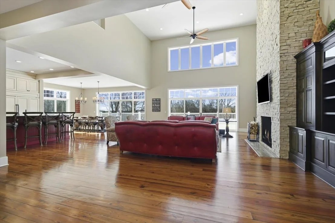
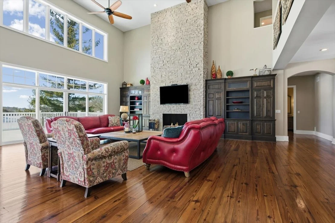
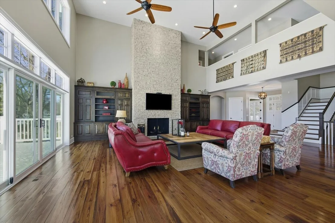
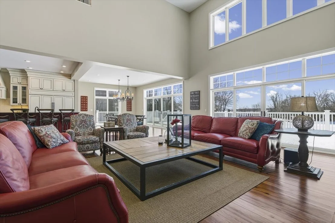
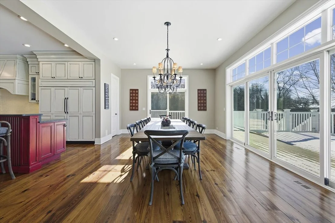
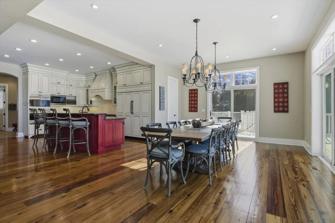
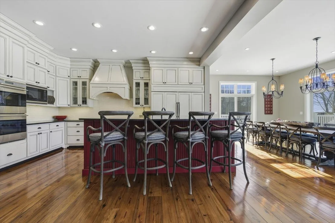
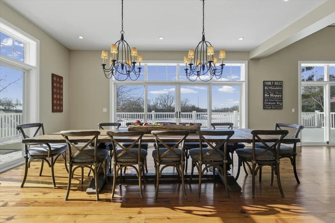
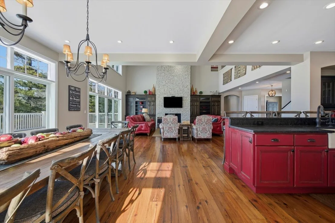
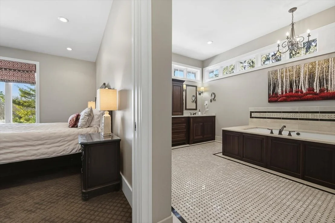
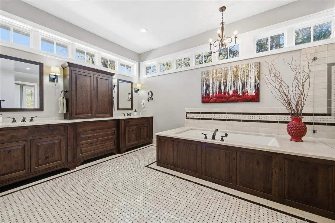
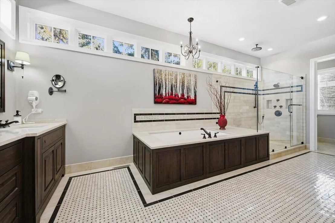
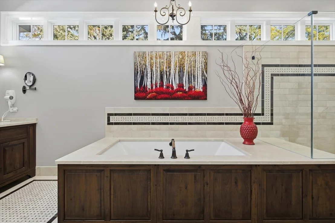
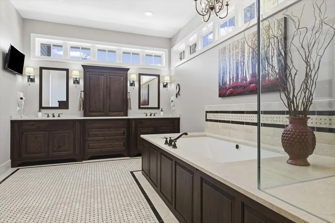
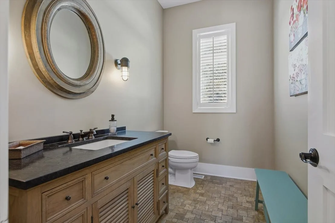
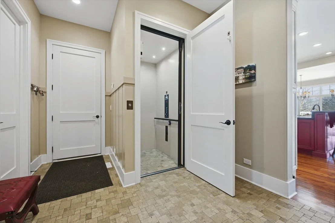
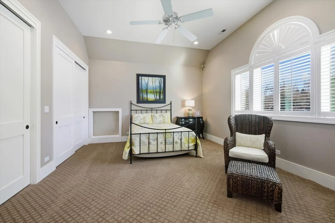
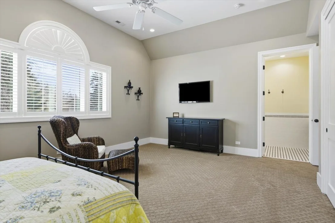
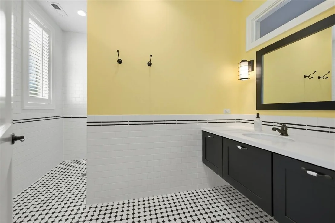
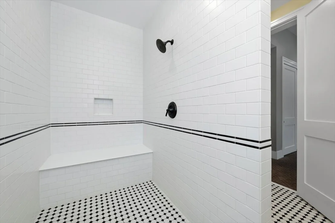
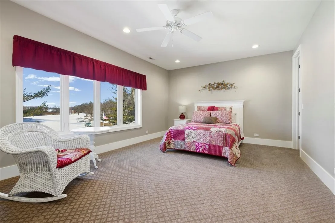
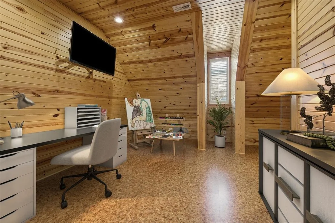
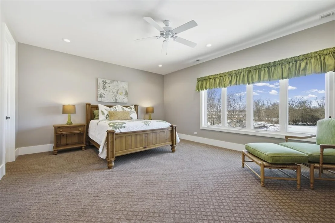
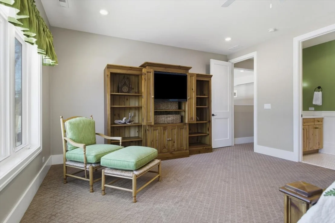
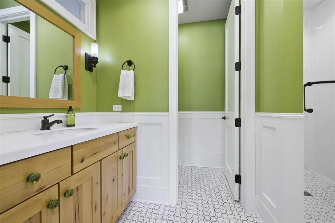
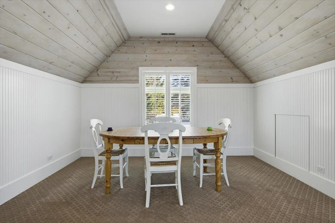
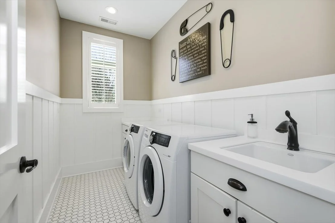
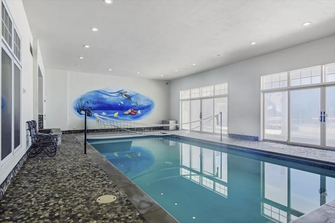
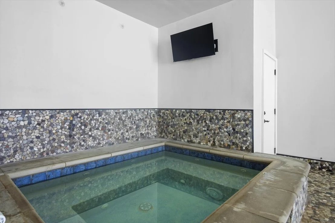
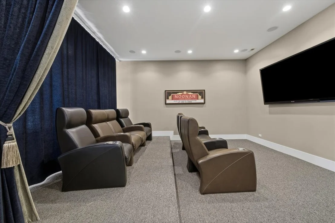
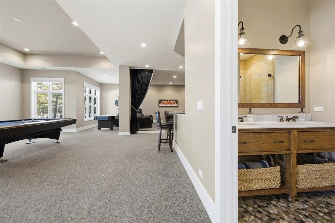
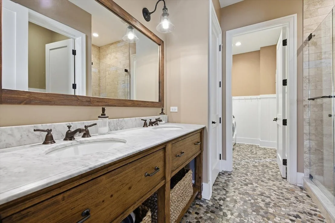
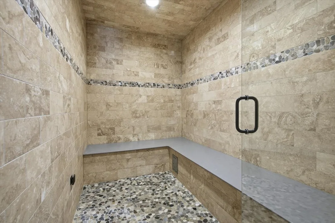
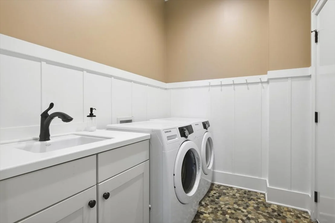
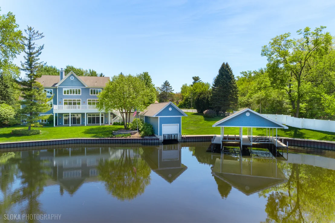
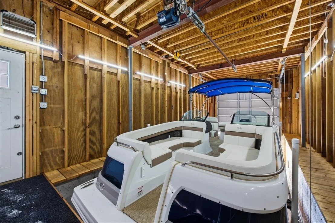
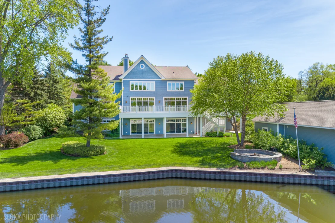
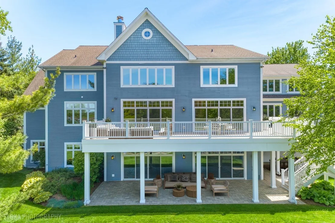
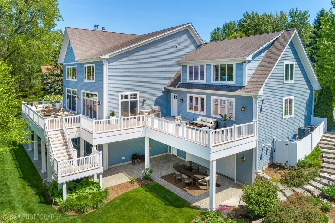
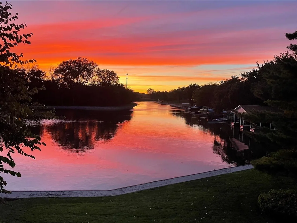
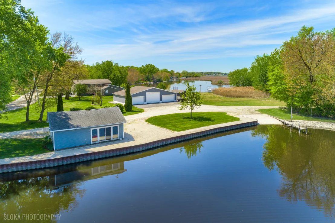
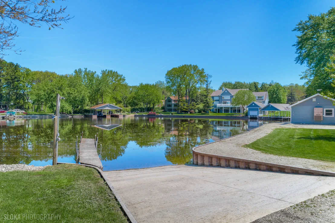
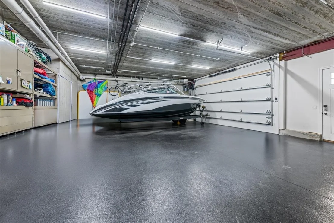
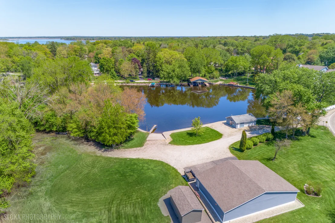
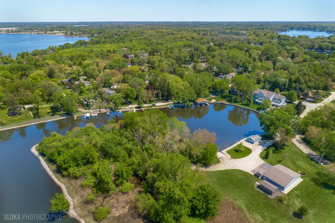
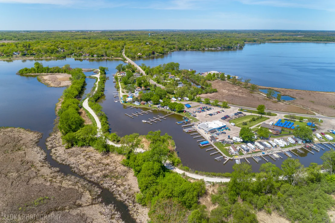
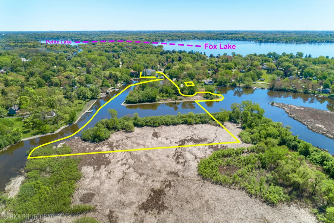
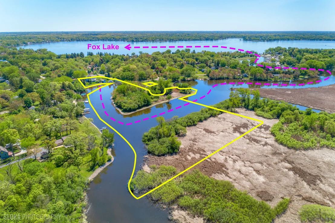
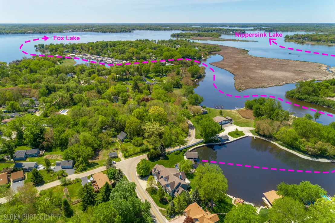
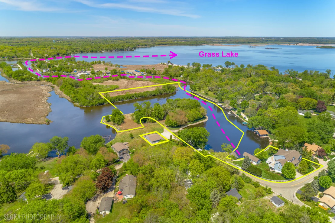
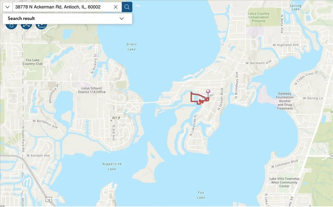
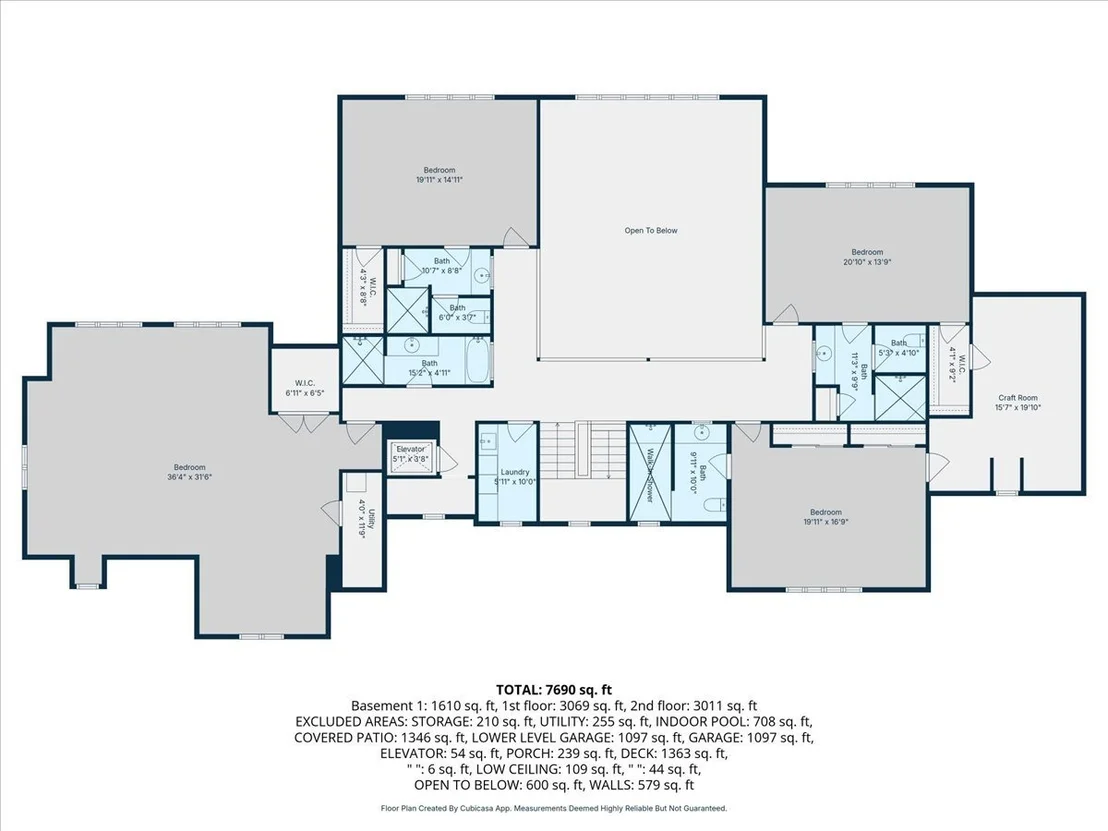
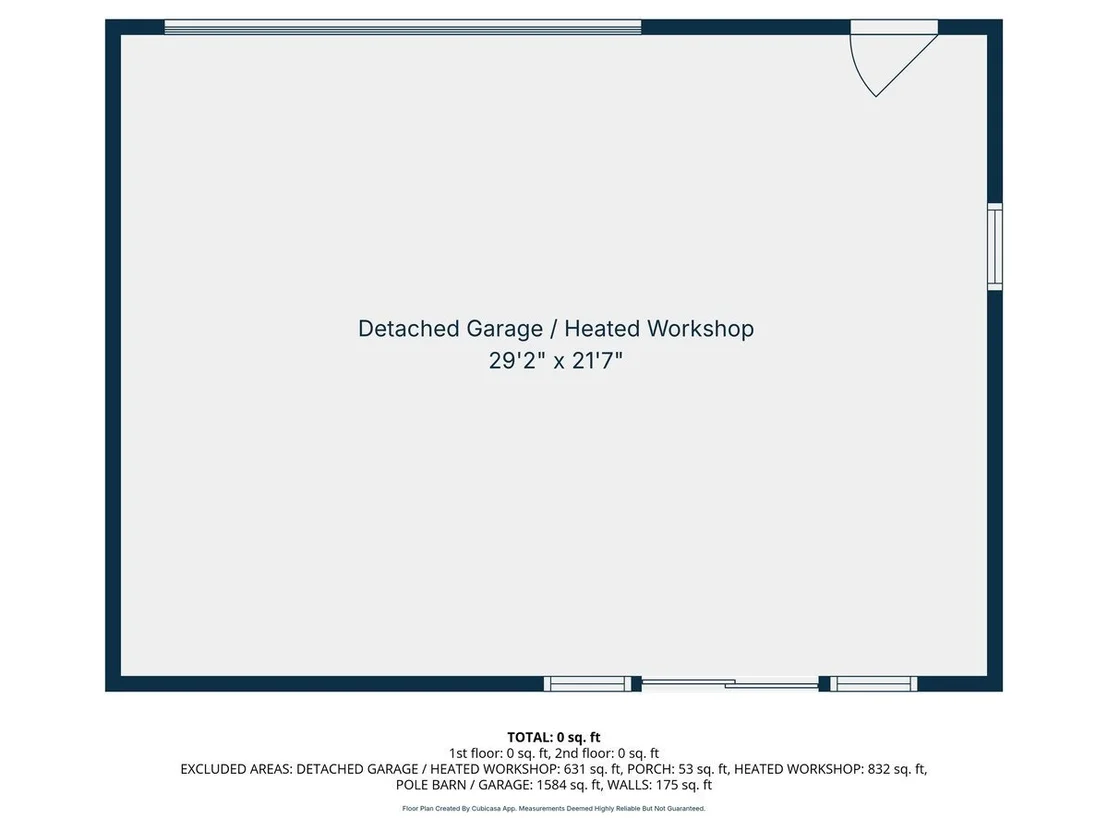
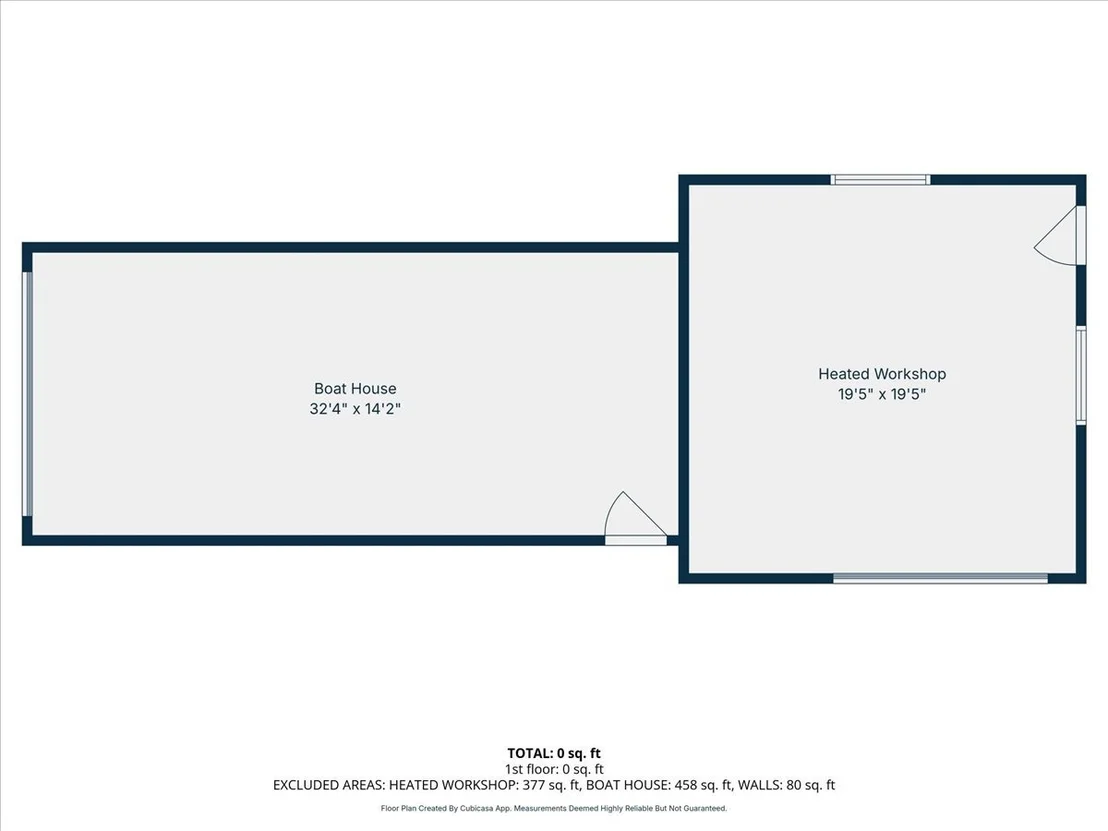
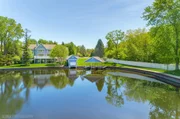
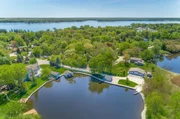
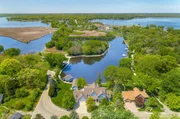
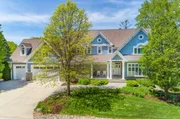
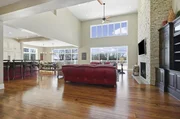
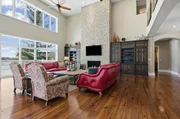
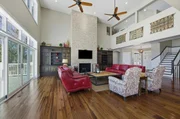
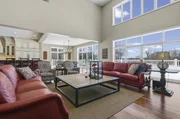
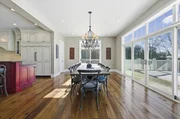
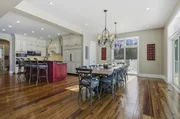
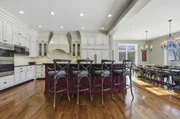
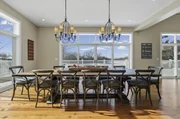
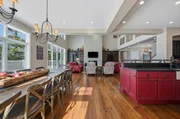
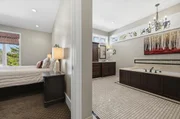
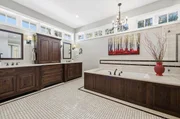
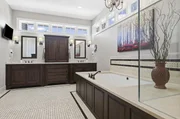
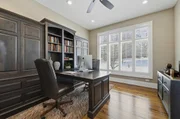
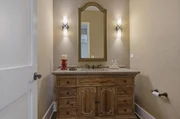
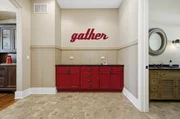
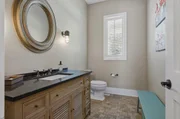
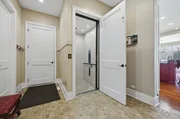
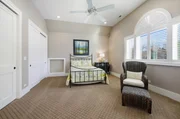
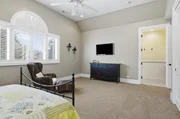
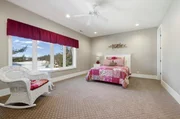
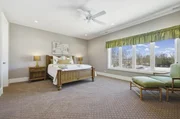
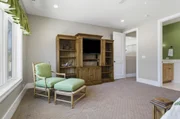
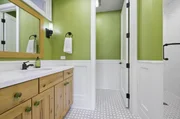
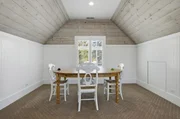
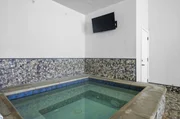
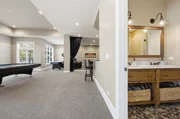
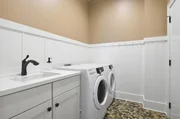
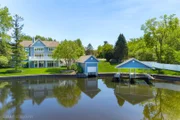
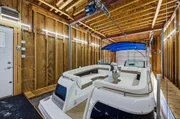
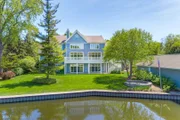
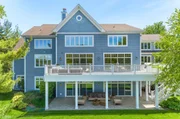
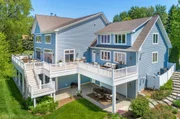
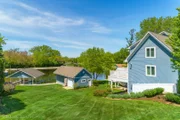
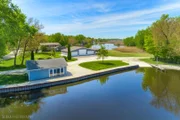
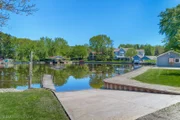
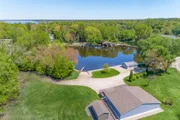
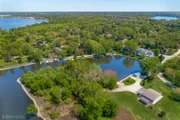
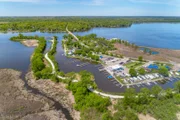
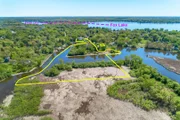
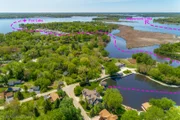
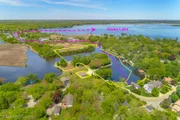
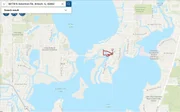
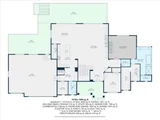
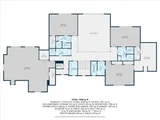
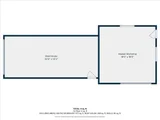
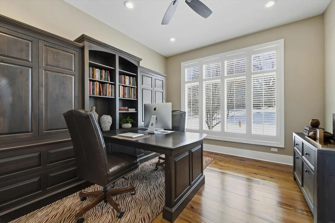
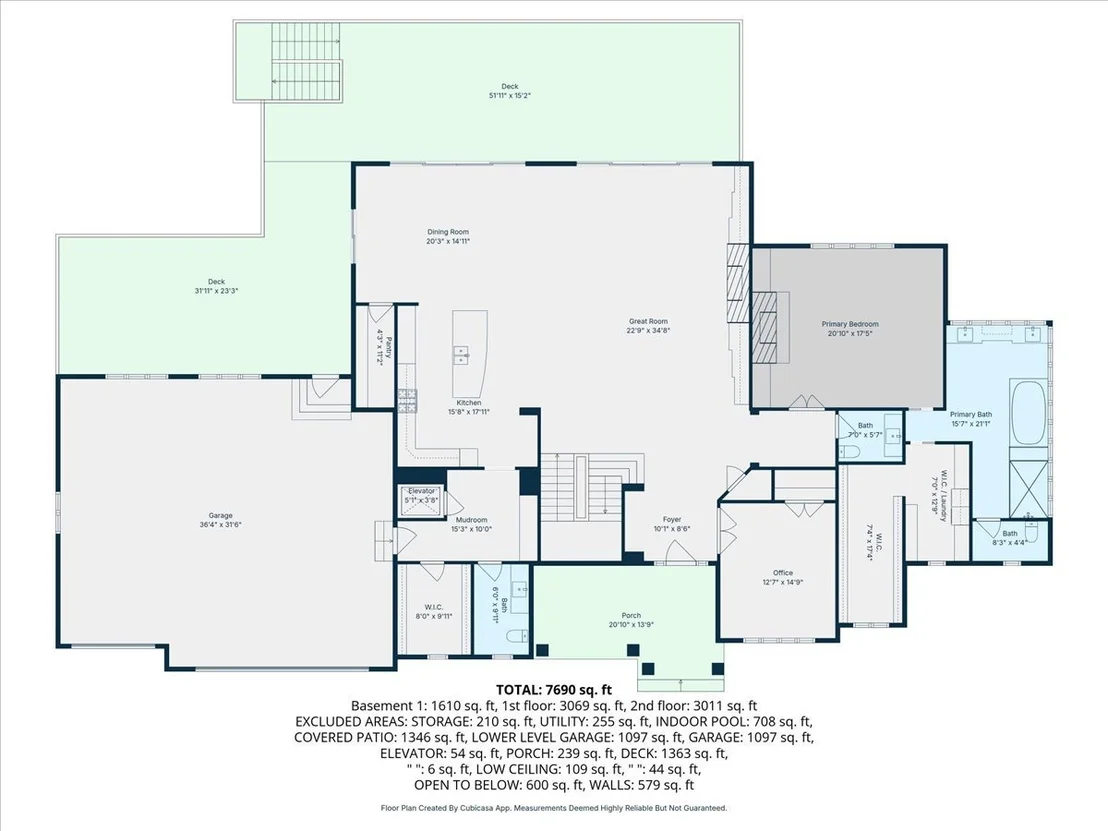
Experience the ultimate in lakefront living in one of the Chain O'Lakes' most coveted and tranquil settings on a secluded bay offering both serenity and effortless access to the open waters. This truly one-of-a-kind legacy estate spans more than 14 acres with an extraordinary 2,500 feet of pristine waterfront, creating a rare blend of privacy, scale, and natural beauty. The peaceful bay provides a protected environment ideal for swimming, kayaking, paddleboarding, birdwatching and year-round fishing, while still allowing quick passage to the main lakes. Custom-built by the current owners with uncompromising quality and attention to detail, the residence offers approximately 8,400 square feet of refined living space, featuring 4+ bedrooms (currently Bonus Room used as Bunk Room for guests), 6 full and 3 half baths, an indoor pool & spa, an elevator, laundry on all three levels and an impressive collection of luxury amenities. A dramatic, sun-filled Great Room welcomes you with soaring ceilings, a striking two-story fireplace, and breathtaking sunset and bay views. The flowing, open-concept design continues into the gourmet kitchen and dining area, with access to a full-length deck-perfect for grilling, al fresco dining, and evening gatherings under the stars. The chef's kitchen is appointed with a Wolf cooktop and double ovens, separate Sub-Zero refrigerator and freezer, honed granite countertops, a large center island, built-in hutch, and a spacious walk-in pantry. The main-level primary suite is a private retreat, featuring a stone fireplace, stunning water views, a spa-inspired bath with heated floors, an expansive walk-in closet, and a dedicated washer and dryer. Additional main-level highlights include a private office with built-in desks and storage, a large mudroom and a  heated three-car garage with a TV. Designed for both entertaining and recreation, the walk-out lower level offers an expansive recreation room, a media room, a second kitchen, a steam room and pool with easy outdoor access to a large paver patio. The  lower-level garage provides convenient on-site boat storage. For the boating enthusiast, the property delivers a private marina experience including a conditioned 32' x 14' boathouse for year-round storage; 3 covered permanent piers with lifts, a private concrete boat ramp and adjacent guest pier for safe docking and easy launching. For collectors and hobbyists, there is 1,400 SF heated and cooled workshop attached to the boathouse, an additional heated and cooled detached garage/shop, and a 40' x 60' barn with a heated workshop and generous storage. The Chain O'Lakes comprises 15 interconnected lakes and 45 miles of waterways across approximately 7,100 acres, offering an ever-changing lifestyle of recreation and exploration --- cruise the Chain's larger lakes, visit waterfront restaurants, or retreat to quieter waters for fishing, waterskiing, and wakeboarding. This rare waterfront estate seamlessly blends luxury, recreation, and privacy, all just minutes from state parks, shopping, major highways, and approximately 45 minutes from O'Hare and Mitchell International Airports. Enjoy an easy commute directly to Chicago via commuter trains from Antioch or Fox Lake. A once-in-a-lifetime opportunity to own one of the Chain's most exceptional properties.

Unit Size
8,398 Ft²
Days on Market
-
Land Size
14.08 acres
Price per sqft
$381
Property Type
House
Property Taxes
$2,870
HOA Dues
-
Year Built
2012

Listed By

Mimi Noyes
@properties Christie's International Real Estate
John Morrison, SFR
@properties Christie's International Real Estate

Payment Calculator

Cap Rate Calculator

Property Highlights

Elevator
Garage
Air Conditioning
Fireplace
With View
Parking Details
Has Garage
Parking Features: Concrete, Garage Door Opener, Heated Garage, Garage, Attached, Detached, Yes, Garage Owned
Garage Spaces: 6
Interior Details
Half Bathrooms: 3
Full Bathrooms: 6
Interior Features: Vaulted Ceiling(s), Wet Bar, Elevator, Built-in Features, Walk-In Closet(s), Steam Room, Hot Tub, 1st Floor Bedroom, 1st Floor Full Bath
Appliances: Double Oven, Range, Microwave, Dishwasher, Refrigerator, Washer, Dryer, Disposal, Wine Refrigerator, Range Hood, Water Purifier, Humidifier, High End Refrigerator
Flooring Type: Hardwood
Laundry Features: Main Level, Upper Level, Multiple Locations
Rooms: 12
Has Fireplace
Fireplace Features: Wood Burning, Gas Log, Gas Starter
Fireplaces: 2
Basement: Finished, Full, Walk-Out Access
Exterior Details
Square Footage: 8398
Square Footage Source: $0
Architectural Style: Traditional
Year Built: 2012
Waterfront Features: Lake Front, River Front
Other Structures: Workshop, Outbuilding, Second Garage, Shed(s), Boat House, Boat Dock
Window Features: Screens
Construction Materials: Other
Patio and Porch Features: Deck, Patio
Pool Features: Indoor
Lot Features: Channel Front, Water Rights
Lot Size Area: 613324.8
Lot Size Units: Square Feet
Lot Size Acres: 14.08
Lot Size Square Feet: 613324.8
Lot Size Dimensions: 613594
Water Source: Well
Financial Details
Tax Annual Amount: $34,446
Utilities Details
Cooling Type: Central Air
Heating Type: Natural Gas, Forced Air, Radiant, Zoned, Radiant Floor, Sep Heating Systems - 2+
Sewer : Septic Tank
Location Details
HOA/Condo/Coop Fee Includes: None

Building Info

Overview

    General

  • Year Built: 2012
  • Effective Year Built: 2012
  • Building Count: 1
  • Bedroom Count: 4
  • Bathroom Count: 6
  • Full Bathrooms: 5
  • Partial Bathrooms: 6
  • Bathroom Plumbing Fixtures: 20
  • Building Condition: 6
  • Building Quality: 9
  • Construction Type: 6
  • Building Style: 15
  • Exterior Walls Type: 18
  • Interior Walls Type: 0
  • Roof Shape Type: 0
  • Roof Cover Type: 15
  • Floor Count: 200
  • Living Units: 1
  • Floor Cover: 0
  • Basement Type: 9
  • Basement Area: 4,501
  • Garage Type: 1
  • Garage Square Area: 2,444
  • Parking Space Count: 5
  • Patio Type: 0
  • Porch Type: 77
  • Pool Type: 8

    Dimensions

  • Lot Size Square Feet: 7,841
  • Total Building Area: 10,841
  • Gross Building Area: 11,899
  • Building Area: 3,896
  • Building Area Measurement: L

    Heating and Cooling

  • Fireplace Count: 1
  • Air Conditioning: 1
  • Heating: 4
  • Heated Square Feet: 3,896
  • Heating Fuel Type: 0

    Utilities

  • Sewer System: 0
  • Water Service: 0

Building

  • Building Type: 0
  • Property Class: R
  • Subdivision: GROVELAND PARK
  • Land Acres: 0000000180
  • Standard Land Use Code: 1001
  • County Land Use Code: 40
  • Legal Description 1: SUBDN.OF BLK.10 & LOT A OF GROVELAND PARK LOT 5

Neighborhood

  • School District Name: Antioch Community High School District 117
  • Census Tract: 860808

Geography

  • Assessors Map Reference: 2415-D6
  • District: ANTIOCH
  • Parcel: 01-35-108-016
  • Block: 10
  • Lot: A,5
  • Municipality: TWP OF ANTIOCH
  • Latitude: 42.4265
  • Longitude: -88.1498

    Address

  • Full Address: 38778 N Ackerman Rd
  • Address - House Number: 38778
  • Street Direction: N
  • Address - Street Name: Ackerman
  • Address - Suffix Type: Rd
  • State: IL
  • City Name: Antioch
  • Carrier Code: R091
  • 4-Digit Zip Code: 9701
  • Zip Code: 60002

Valuation

    Tax

  • Tax Year: 2022
  • Tax Amount: $2,472,074
  • Tax Rate Code Area: 4012

    Appraisal Valuation

  • Standard Deviation: 0.1251
  • Valuation Date: Feb 28, 2024
  • Confidence Score: 86
  • Final Value: 988,469
  • High Value: 1,112,136
  • Low Value: 864,801

    Market Valuation

  • Market Total Value: $846,889
  • Market Land Value: $31,719
  • Market Improvement Value: $815,170

    Assessments Valuation

  • Assessed Year: 2023
  • Assessed Total Value: $282,268
  • Assessed Land Value: $10,572
  • Assessed Improvements Value: $271,696

    Sales

  • Current Sale Contract Date: Mar 06, 1998
  • Current Sale Recording Date: Mar 11, 1998
  • Current Sale Price:
  • Current Sale Document Type: 71
  • Current Sale Input Document Number: 4099753
  • Previous Sale Recording Date: Dec 20, 1993
  • Previous Sale Contract Date: Dec 03, 1993
  • Previous Sale Document Type: 41
Data used for valuation calculations is provided by RealtyHop, and other third party sources

Comparables

Unit
Status
Type
Beds
Baths
ft²
Price/ft²
Asking Price
Listed On
Closing Price
Sold On
HOA + Taxes

About Groveland Park


Similar Homes for Sale

Currently no similar homes around

Nearby Rentals

Unit for rent at 25283 W Timber Lane, Lake Villa, IL, 60046

$3,400 /mo

  • 6 Beds
  • 3 Baths
  • 2,572 ft²
25283 W Timber Lane #25283, Lake Villa, IL, 60046 Listing by Kasim Alnafoosi
Unit for rent at 37235 N Hillside Drive, Lake Villa, IL, 60046

$3,250 /mo

  • 2 Beds
  • 2 Baths
  • 1,780 ft²
37235 N Hillside Drive, Lake Villa, IL, 60046 Listing by Elizabeth Sacha
Unit for rent at 39762 N Tee Side Court, Antioch, IL, 60002

$2,150 /mo

  • 2 Beds
  • 2 Baths
  • 1,161 ft²
39762 N Tee Side Court, Antioch, IL, 60002 Listing by Nadejda Levin


Frequently Asked Questions

When was property at 38778 North Ackerman Road built and last sold?
The property at 38778 North Ackerman Road was built in 2012 and last sold on Mar 6, 1998 for $245,000.
How much is this home worth?
The estimated value of the home located at 38778 North Ackerman Road is $3,230,988.
What are some comparable homes to 38778 North Ackerman Road?
There are currently no comparable homes to 38778 North Ackerman Road.