


3876 Ponderosa Peak Drive


About This Property
Payment Calculator
Your Estimated Monthly Payment
Cap Rate Calculator
What does this mean?
Based on our analysis, the cap rate of this property is 1.25%. A negative cap rate indicates that the property might not be feasible as an income-producing asset. The median cap rate for a near zip code 11238 is 4.23%.
How much can I actually make?
Actual monthly rental income may vary between $4,760 and $7,140 depending on unit-specific characteristics. You can change the amount using the slider to further explore.
How is cap rate calculated?
Cap Rate = Net Operating Income (NOI) / Property Asset Value.
When calculating the cap rate, we assume 100% occupancy. Leverage (mortgage) is not considered.
Cap Rate provided by RealtyHop and RentHop, learn more about cap rate here.
Price History
| Date / Event | Date | Event | Price |
|---|---|---|---|
| Nov 3, 2024 | Withdrawn | - | |
| Withdrawn | |||
| Aug 23, 2024 | Listed by eXp Realty LLC | $430,000 | |
| Listed by eXp Realty LLC | |||
| | |||
|
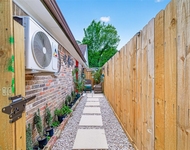
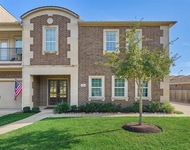
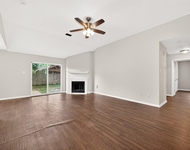
Easy family living & Move in ready with this stunning Popular Highland floorplan featuring high ceilings and designer touches throughout! Private study, large family room with cozy corner fireplace with wall of windows and open to formal dining, kitchen & breakfast nook! Dream island kitchen features tons of storage and prep space with designer backsplash and hardware. Split floorplan with spacious primary suite featuring sitting area, large walk in closet & private bathroom with dual sink vanity, separate shower and soaking tub. Secondary bedrooms all feature spacious closets. Beautiful backyard features covered patio with gas connection for grill. Easy access to 99 & I-45, close to shopping, dining & entertainment. Don't miss this gorgeous Highland Home in highly sought after Harmony!
| |||
| Apr 5, 2021 | Sold | ||
| Sold | |||
| Feb 12, 2021 | Listed by Coldwell Banker Realty | $385,000 | |
| Listed by Coldwell Banker Realty | |||
| | |||
|
Welcome home to 3876 Ponderosa Peak Drive! This popular one-story Highland Home floorplan with high ceilings and designer finishes. Light hardwood floors. Dream island kitchen with white cabinets, granite countertops, and stainless steel appliances. Light and bright open concept to the living room with a gas fireplace for those chilly Texas nights. Formal study for those who work from home. Spacious primary bedroom with sitting area, bay windows. Customized primary bathroom with double vanities, soaking tub, and a large walk-in closet. Plantation shutters, sprinkler system & french drains. Edible garden, pergola over the hot tub, and outdoor shower. Gas connection to set up your new grill in the backyard which is perfect for entertainment. Easy access to 99 and I 45. Please contact the listing agents to schedule a private showing.
| |||
Property Highlights
Building Info
Comparables
Status
Price/ft²
Listed On
Sold On
About Montgomery
Similar Homes for Sale
Currently no similar homes aroundNearby Rentals

Last Updated: 4 months ago
Data Source: HAR , MLS# 23108734
 Your Privacy Choices
Phone: 425-283-2930
Address: 335 Madison Avenue, New York, NY 10017