Check Availability
Elgin 60124
3874 Seigle Drive
$525,000
● House - For Sale

3874 Seigle Drive

Elgin, IL 60124
bedrooms
2 Beds
bathrooms
2 Baths
square feet
1,850 Ft²
$3,289
Est. Monthly
$230
HOA / Fees

About This Property

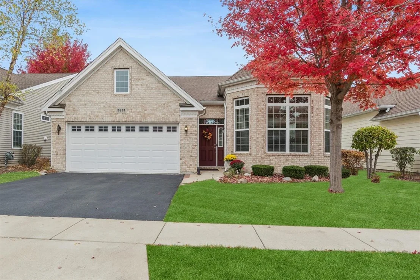
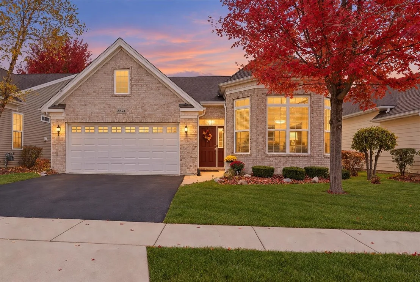
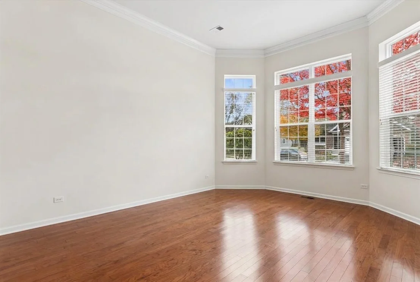
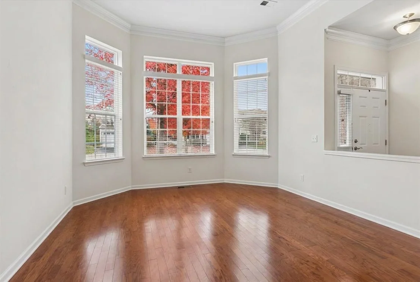
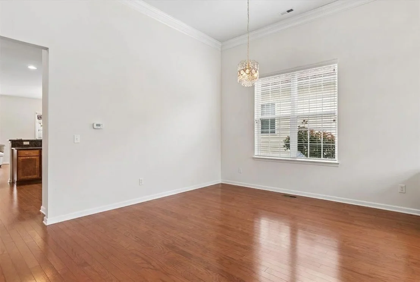
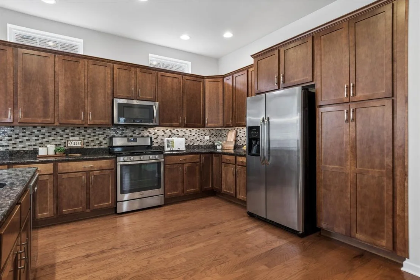
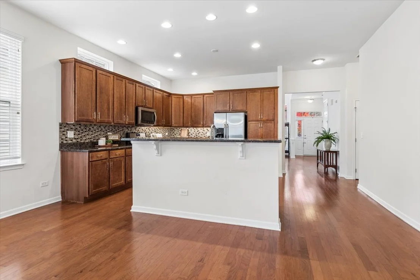
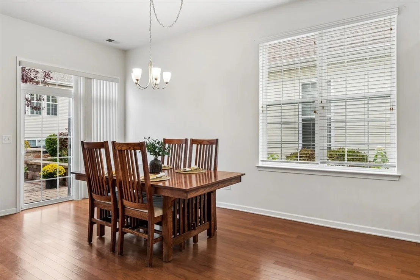
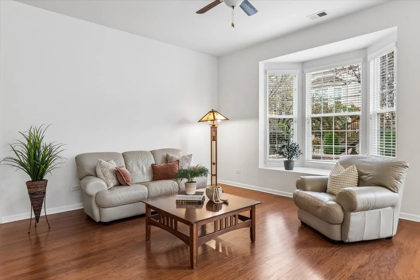
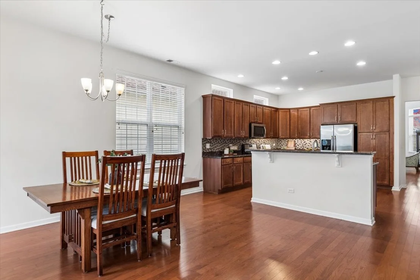
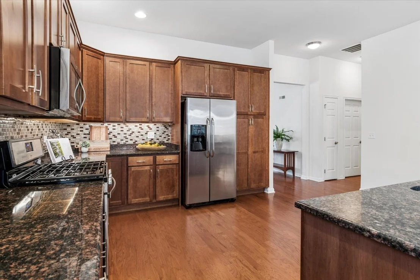
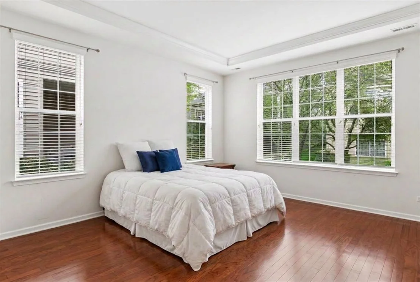
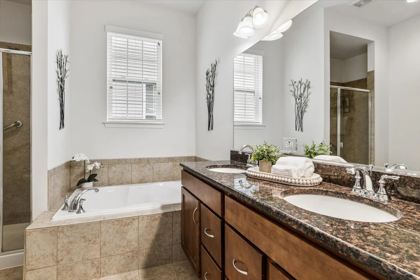
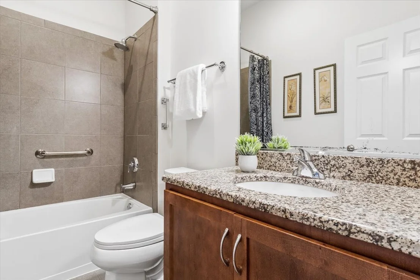
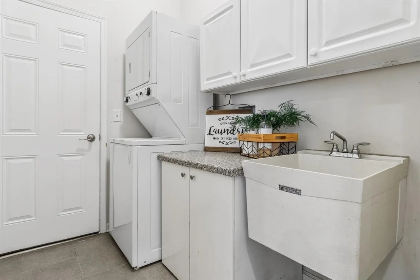
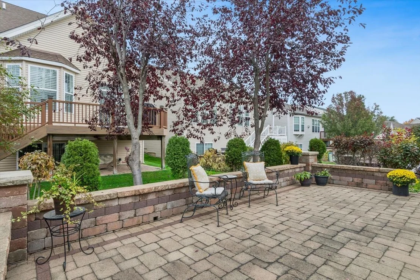
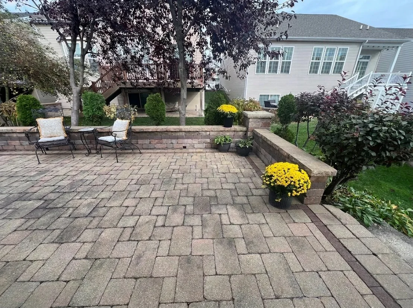
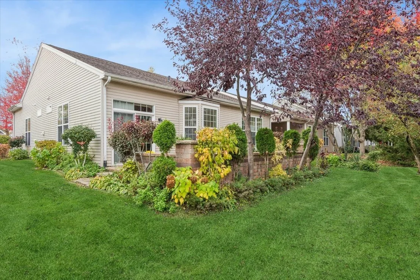
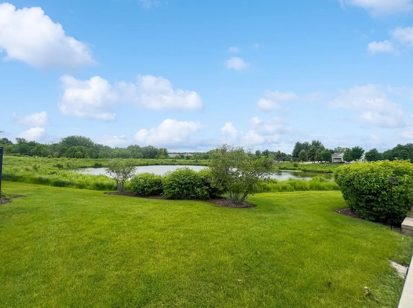
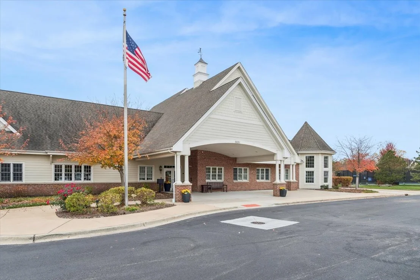
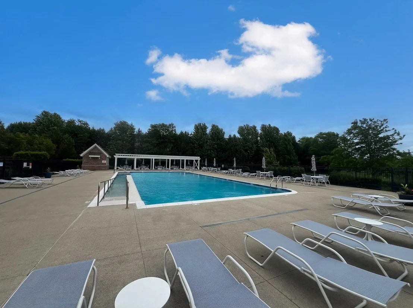
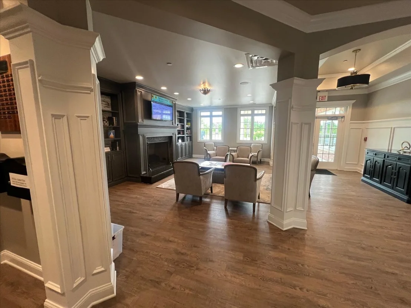
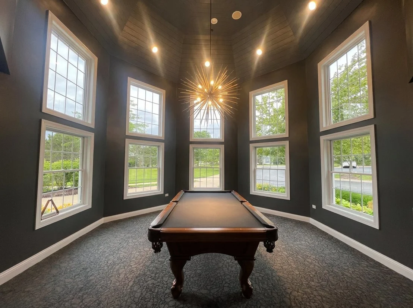
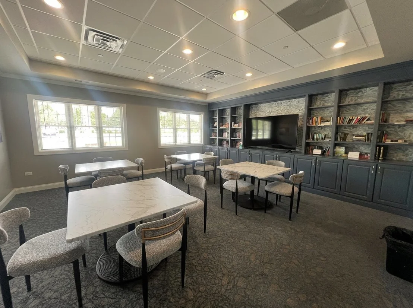
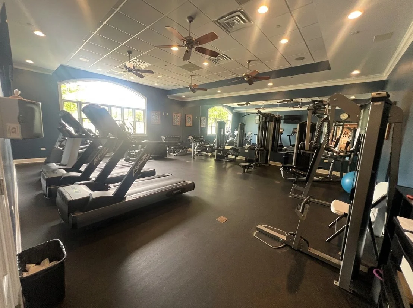
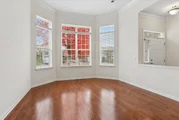
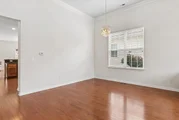
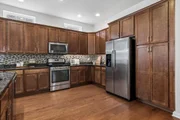
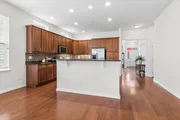
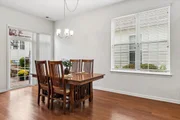
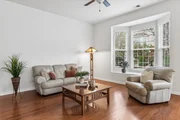
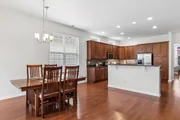
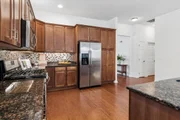
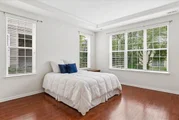
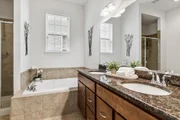
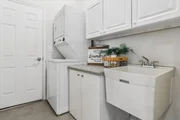
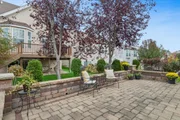
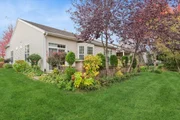
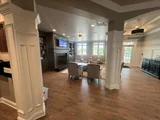
Your next chapter starts here, with resort-style living in this beautifully appointed ranch home in the prestigious 55+ community of Bowes Creek Country Club. A classic brick front, elegant windows with transom accents, and meticulously manicured landscaping create a warm welcome. Inside, gleaming hardwood floors, soaring ceilings, and graceful crown molding set a tone of quality and comfort. The bright, spacious living room centers around a striking bay of windows, opening to a dining room perfect for hosting. The heart of the home is the open kitchen, featuring an abundance of rich 42-inch wood cabinetry for all your storage needs, granite countertops, a mosaic tile backsplash, and stainless steel appliances. A breakfast bar with seating for three is perfect for morning coffee or casual conversation, while recessed lighting keeps the space bright and welcoming. The adjoining dinette, with its large window, is a sunny spot for everyday meals and flows seamlessly into the inviting family room, ideal for gathering with family and friends. A charming bay window completes this comfortable space. Located off the family room, the large private primary suite is a true retreat, featuring a tray ceiling with crown molding, hardwood floors, and multiple windows that bring in soft natural light. The en-suite bath offers a dual-sink vanity with granite countertop, a relaxing whirlpool tub with tile surround, and a separate walk-in shower. A spacious walk-in closet provides plenty of room for your wardrobe and storage. The second bedroom is thoughtfully set apart from the primary suite for added privacy, making it ideal as a guest room or home office, with convenient access to a beautiful full bath. The laundry room, complete with a utility sink and plenty of cabinetry, is conveniently located off the attached two-car garage. Slide open the glass patio door to the expansive paver patio, surrounded by gorgeous landscaping and ready to become your relaxing backyard paradise. As a resident of this vibrant community, you'll enjoy a full calendar of social events and first-class amenities, including a clubhouse with outdoor pool, fitness center, billiards room, tennis, pickleball, and bocce courts, scenic walking paths, and the award-winning Bowes Creek Country Club championship golf course and restaurant. Lawn care and snow removal are included, giving you more time to enjoy it all. Conveniently located near the Randall Road corridor for shopping and dining, downtown St. Charles, the Big Timber Metra station, and major routes. Move right in and start living the maintenance-free lifestyle you've earned!

Unit Size
1,850 Ft²
Days on Market
-
Land Size
0.12 acres
Price per sqft
$284
Property Type
House
Property Taxes
$480
HOA Dues
$230
Year Built
-

Listed By

Payment Calculator

Cap Rate Calculator

Property Highlights

Garage
Air Conditioning
Parking Details
Has Garage
Parking Features: Asphalt, Garage Door Opener, Garage, Attached, Yes
Garage Spaces: 2
Interior Details
Full Bathrooms: 2
Door Features: Panel Door(s), Sliding Glass Door(s)
Laundry Features: Gas Dryer Hookup, Electric Dryer Hookup
Rooms: 7
Basement: None
Exterior Details
Square Footage: 1850
Square Footage Source: $0
Architectural Style: Ranch, Traditional
Year Built: 2014
Window Features: Blinds
Construction Materials: Vinyl Siding, Brick
Lot Size Area: 5227.2
Lot Size Units: Square Feet
Lot Size Acres: 0.12
Lot Size Square Feet: 5227.2
Lot Size Dimensions: 5227
Water Source: Public
Financial Details
Tax Annual Amount: $5,762
Utilities Details
Cooling Type: Central Air
Heating Type: Natural Gas
Sewer : Public Sewer
Location Details
HOA/Condo/Coop Fee Includes: None
HOA Fee: $230
HOA Fee Frequency: Monthly

Building Info

Overview

    General

  • Bedroom Count: 0
  • Building Condition: 0
  • Building Quality: 0
  • Construction Type: 0
  • Building Style: 0
  • Exterior Walls Type: 0
  • Interior Walls Type: 0
  • Roof Shape Type: 0
  • Roof Cover Type: 0
  • Floor Cover: 0
  • Basement Type: 0
  • Basement Area: 0
  • Garage Type: 0
  • Parking Space Count: 0
  • Patio Type: 0
  • Porch Type: 0
  • Pool Type: 0

    Dimensions

  • Lot Size Square Feet: 5,227
  • Total Building Area: 0
  • Building Area: 0

    Heating and Cooling

  • Air Conditioning: 0
  • Heating: 0
  • Heating Fuel Type: 0

    Utilities

  • Sewer System: 0
  • Water Service: 0

Building

  • Building Type: 0
  • Property Class: R
  • Subdivision: BOWES CREEK COUNTRY CLUB
  • Land Acres: 0000000120
  • Standard Land Use Code: 1001
  • County Land Use Code: 0040
  • State Land Use Code: 0040
  • Legal Description 1: BOWES CREEK COUNTRY CLUB PHASE 1 LT 57

Neighborhood

  • School District Name: School District U-46
  • Census Tract: 850709

Geography

  • Subdivision Phase Number: 1
  • Parcel: 05-25-328-027
  • Lot: 57
  • Municipality: PLATO
  • Latitude: 42.0052
  • Longitude: -88.3875

    Address

  • Full Address: 3874 Seigle Dr
  • Address - House Number: 3874
  • Address - Street Name: Seigle
  • Address - Suffix Type: Dr
  • State: IL
  • City Name: Elgin
  • Carrier Code: R008
  • 4-Digit Zip Code: 3102
  • Zip Code: 60124

Valuation

    Tax

  • Tax Year: 2022
  • Tax Amount: $706,068
  • Tax Rate Code Area: PL057

    Appraisal Valuation

  • Standard Deviation: 0.1347
  • Valuation Date: Nov 29, 2023
  • Confidence Score: 84
  • Final Value: 417,358
  • High Value: 473,593
  • Low Value: 361,123

    Market Valuation

  • Market Total Value: $301,537
  • Market Land Value: $57,689
  • Market Improvement Value: $243,848

    Assessments Valuation

  • Assessed Year: 2022
  • Assessed Total Value: $100,472
  • Assessed Land Value: $19,222
  • Assessed Improvements Value: $81,250

    Exemptions

  • Senior Citizen Exemption : Yes
  • Homeowner Exemption: Yes

    Sales

  • Current Sale Contract Date: Sep 04, 2014
  • Current Sale Recording Date: Oct 07, 2014
  • Current Sale Price:
  • Current Sale Document Type: 71
  • Current Sale Input Document Number: 2014K050043
  • Previous Sale Recording Date: Sep 16, 2010
  • Previous Sale Contract Date: Aug 18, 2010
  • Previous Sale Amount: $16,681,000
  • Previous Sale Document Type: 68
Data used for valuation calculations is provided by RealtyHop, and other third party sources

Comparables

Unit
Status
Type
Beds
Baths
ft²
Price/ft²
Asking Price
Listed On
Closing Price
Sold On
HOA + Taxes

About Elgin


Similar Homes for Sale

Currently no similar homes around

Nearby Rentals

Unit for rent at 391 Copper Springs Lane, Elgin, IL, 60124

$3,950 /mo

  • 5 Beds
  • 3 Baths
  • 4,042 ft²
391 Copper Springs Lane, Elgin, IL, 60124 Listing by Maribel Lopez


Frequently Asked Questions

When was property at 3874 Seigle Drive built and last sold?
The property at 3874 Seigle Drive was built in and last sold on Sep 4, 2014 for $283,500.
How much is this home worth?
The estimated value of the home located at 3874 Seigle Drive is $523,718.
What are some comparable homes to 3874 Seigle Drive?
There are currently no comparable homes to 3874 Seigle Drive.