


38678 PIGGOTT BOTTOM ROAD


About This Property
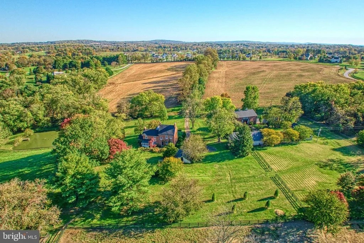
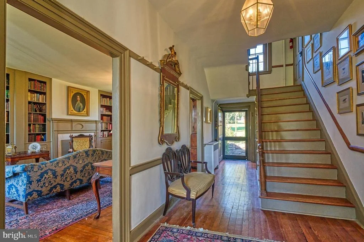
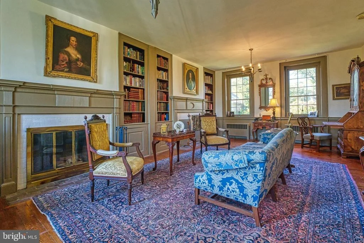
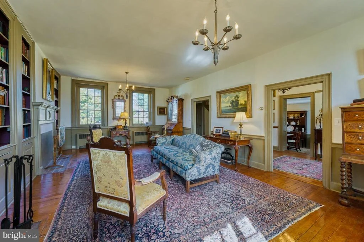
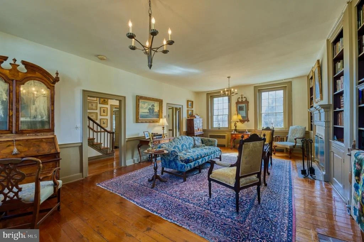
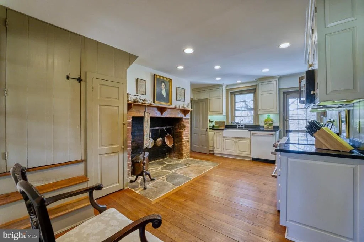
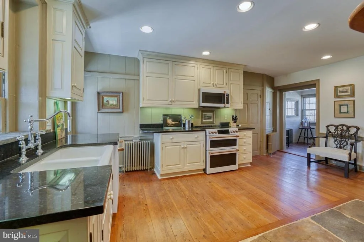
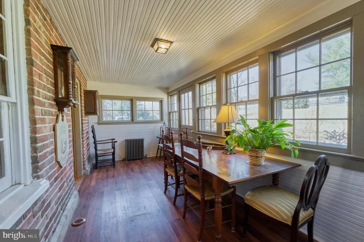
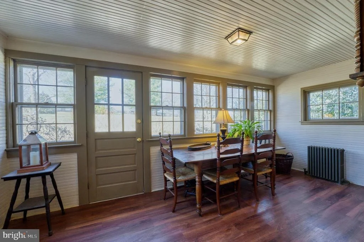
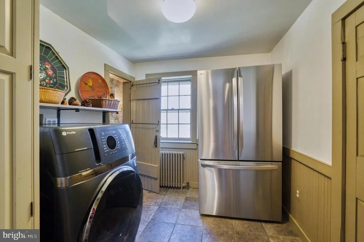
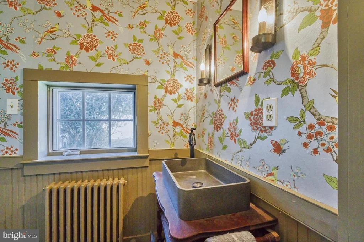
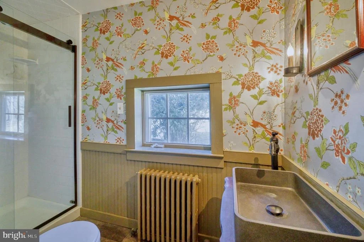
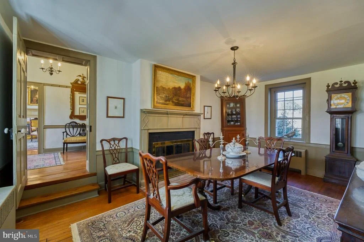
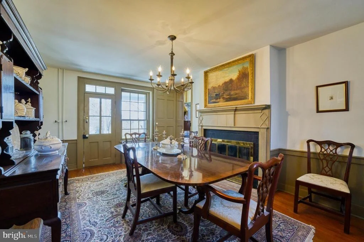
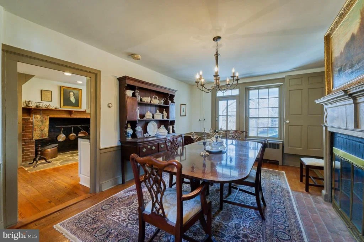
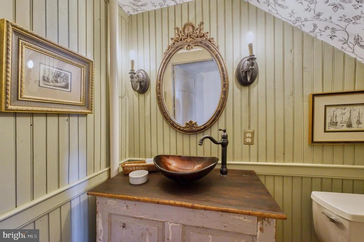
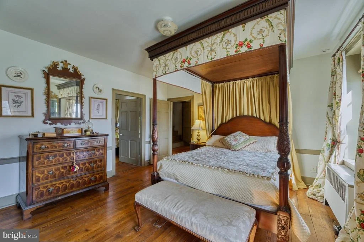
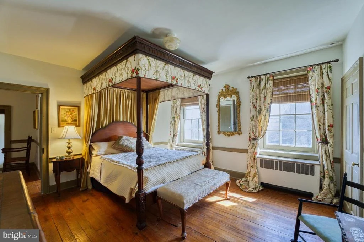
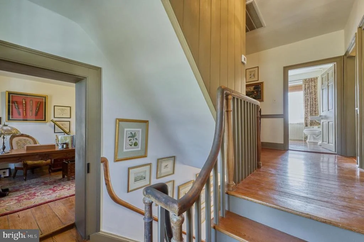
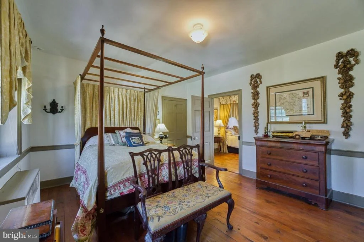
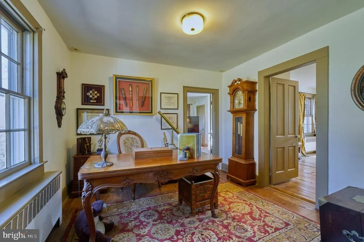
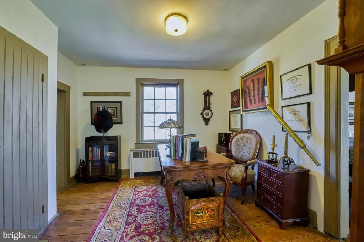
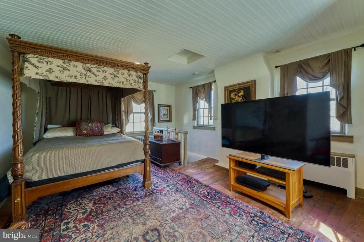
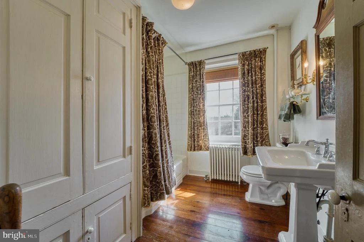
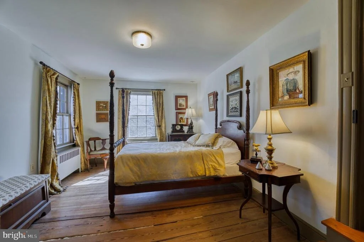
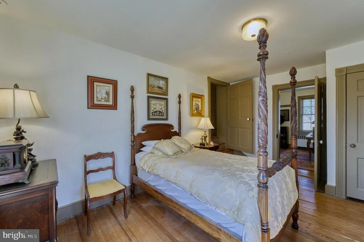
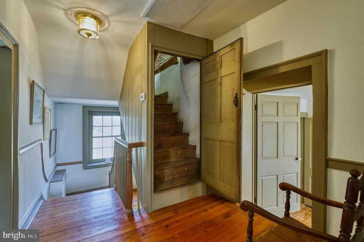
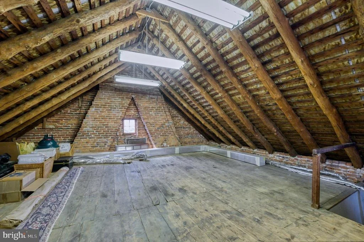
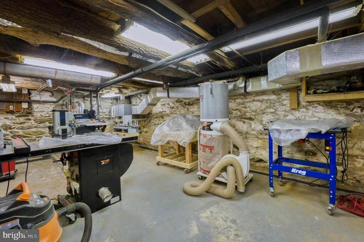
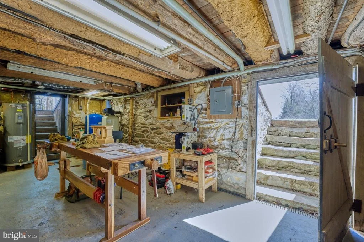
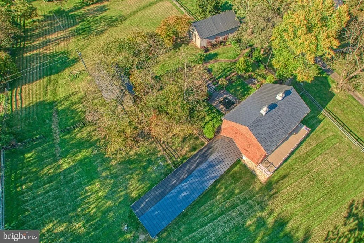
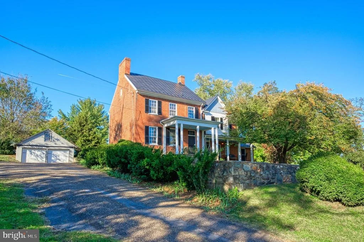
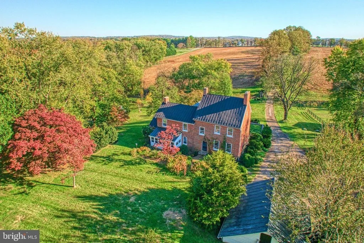
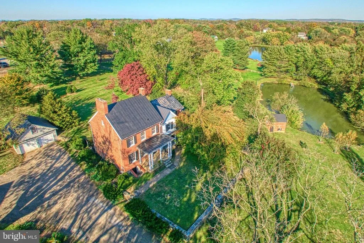
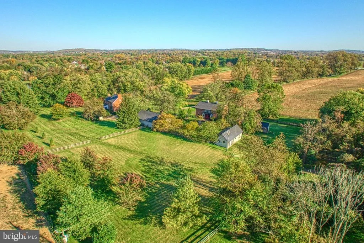
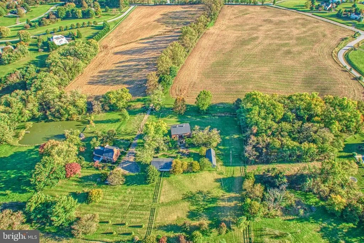
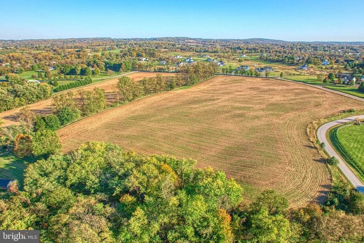
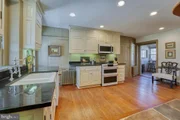
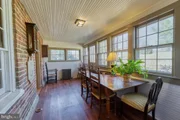
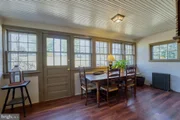
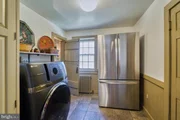
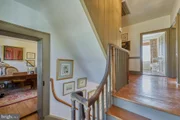
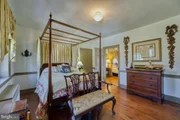
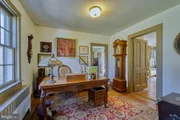
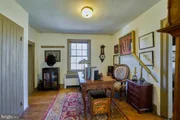
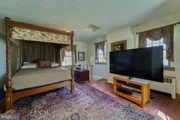
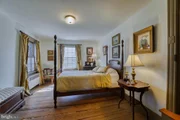
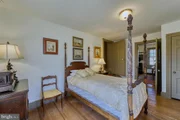
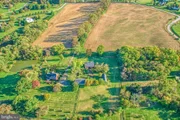
With more than 5,250 square feet of finished space across multiple structures, there's flexibility here for a variety of uses.
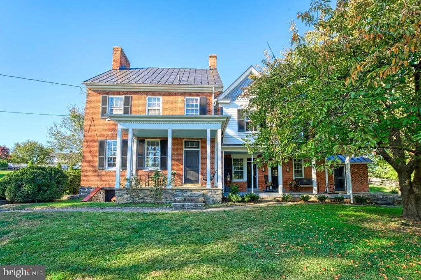
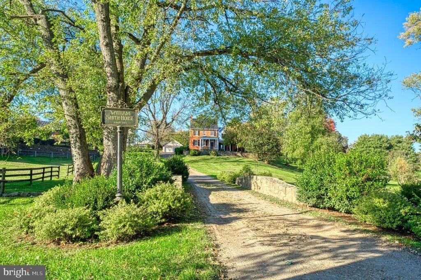
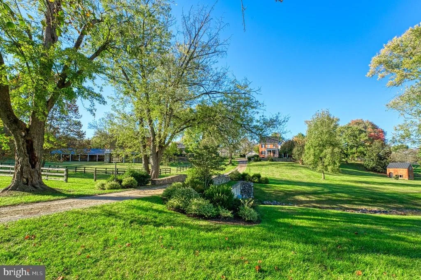
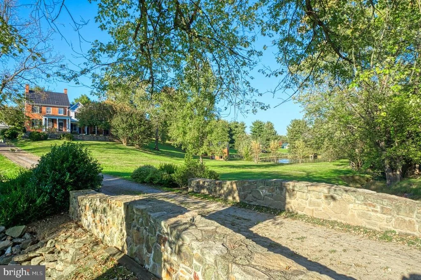
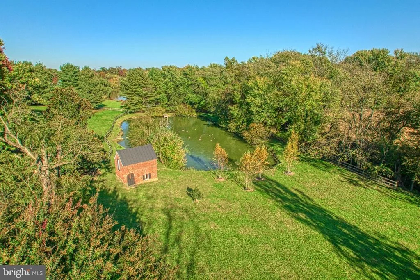
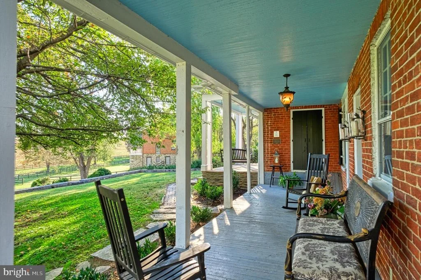
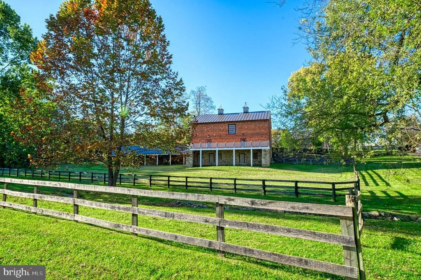
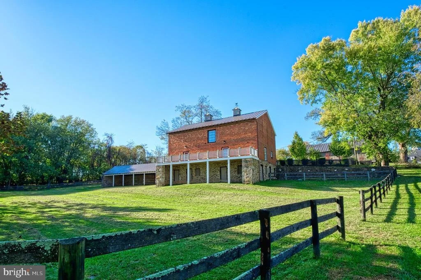
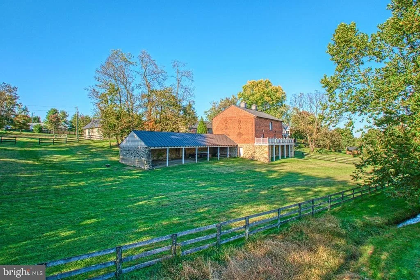
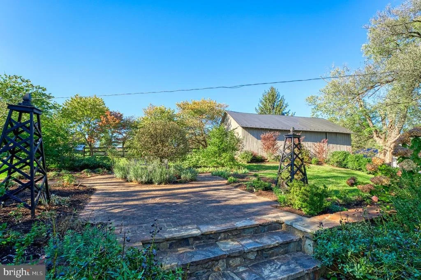
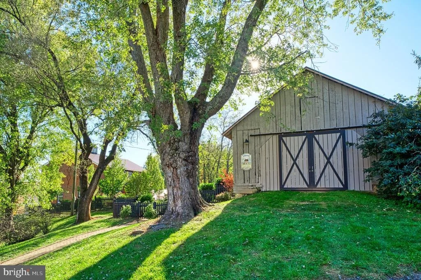
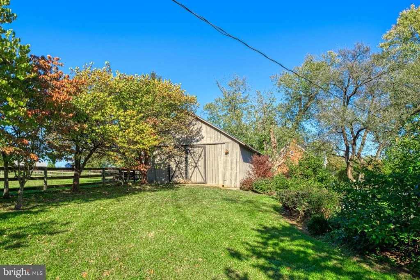
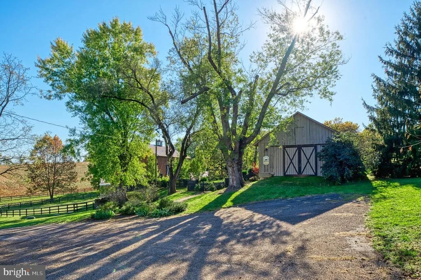
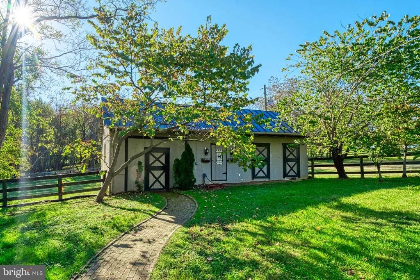
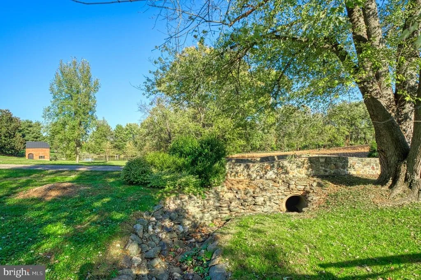
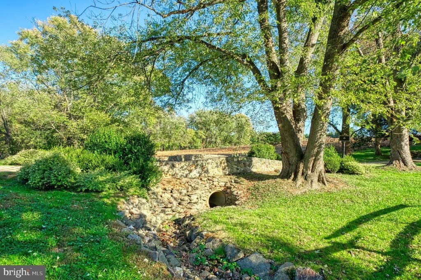
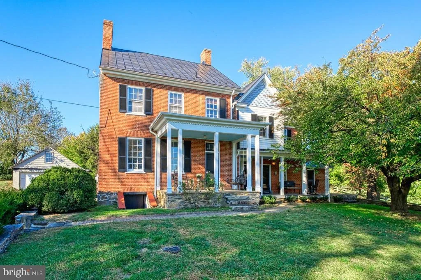
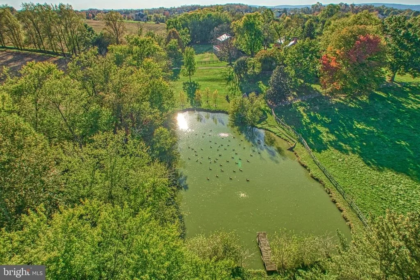
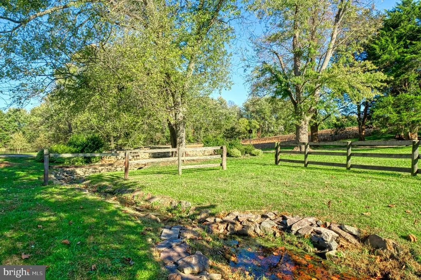
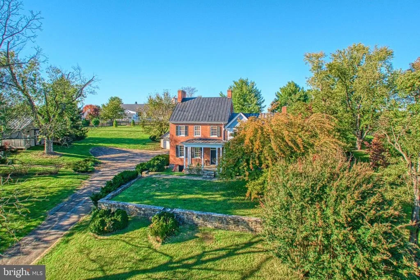
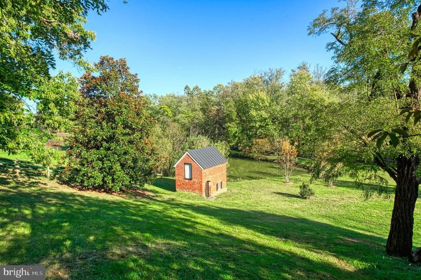
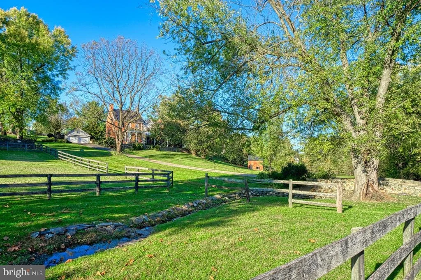
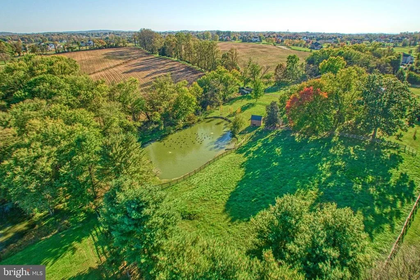
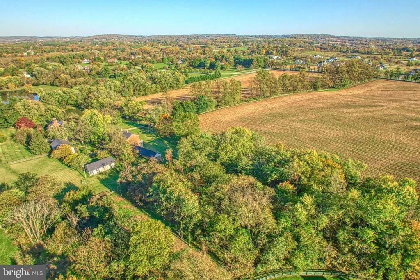
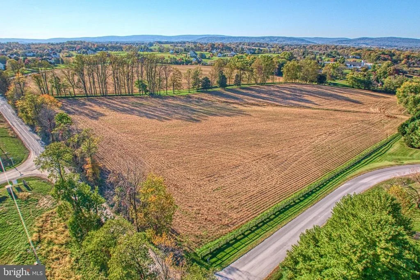
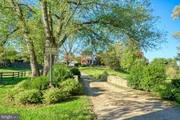
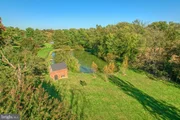
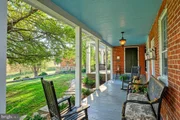
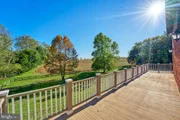
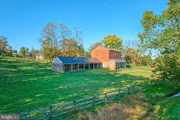
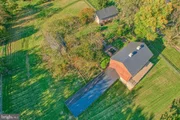
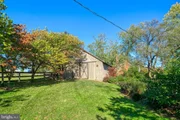
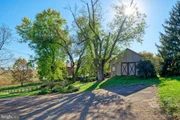
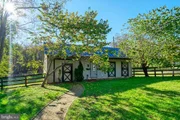
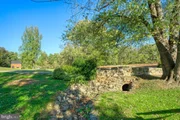
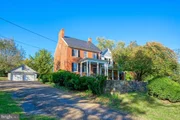
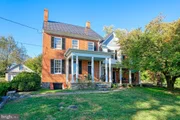
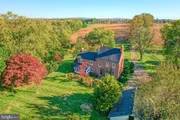
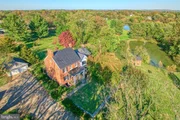
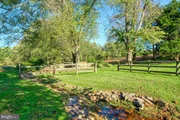
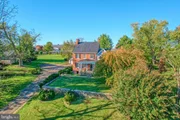
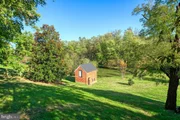
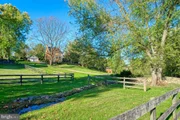
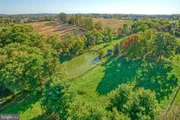
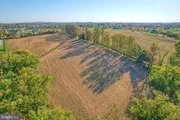
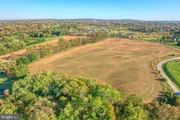
The land features a pond with a dock, a creek crossed by a stone bridge, and a restored corn crib. A rare two-story brick springhouse adds character, and the wide front porch is a natural place to take it all in. Equestrian features include a horse barn and a stone run-in.
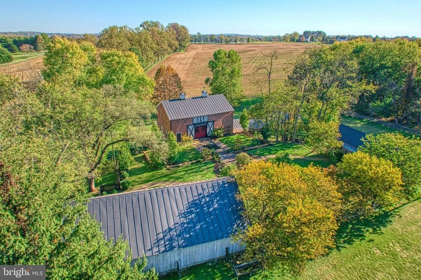
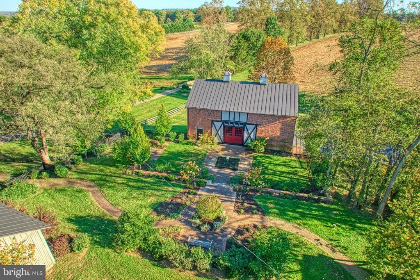
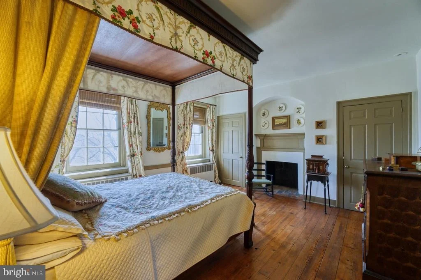
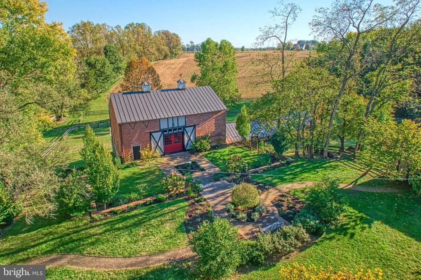
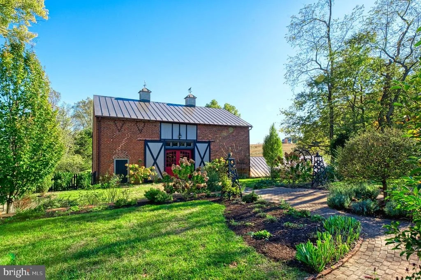
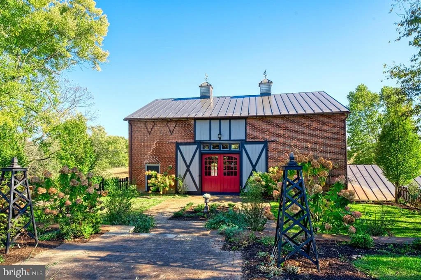
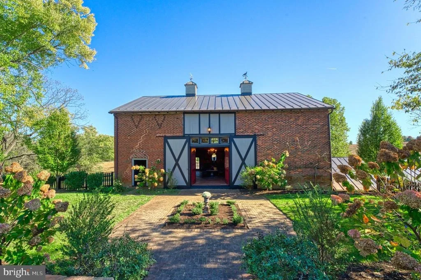
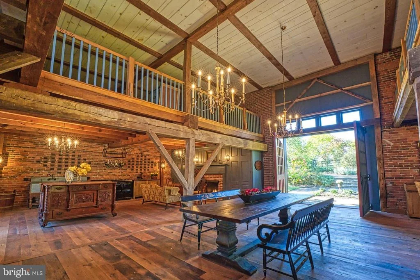
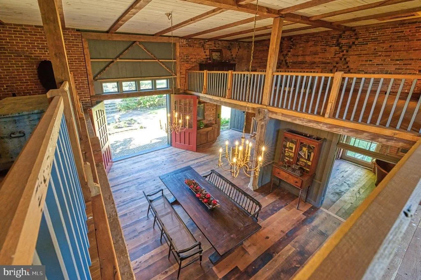
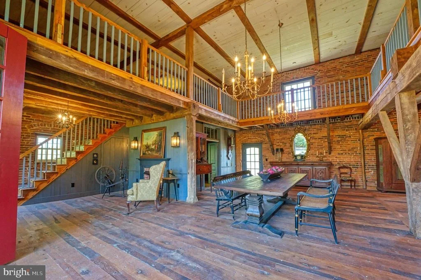
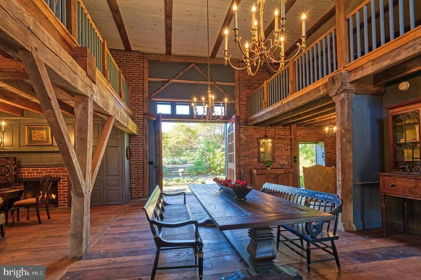
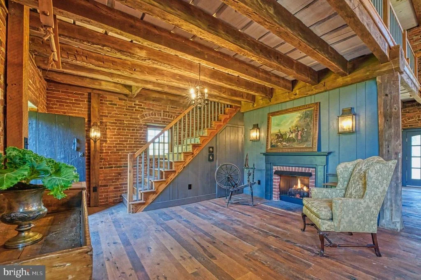
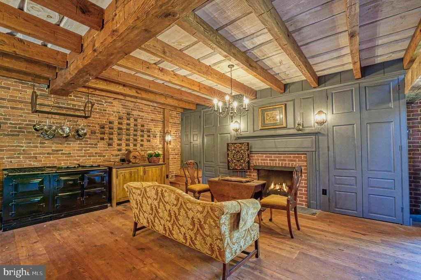
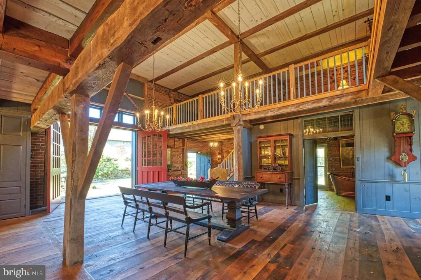
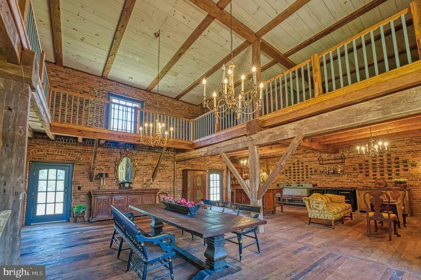
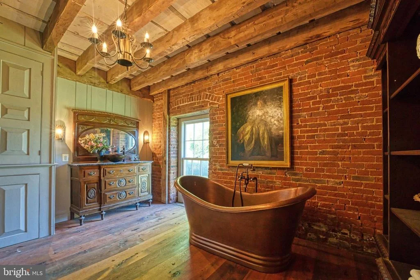
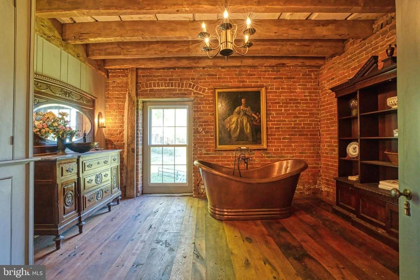
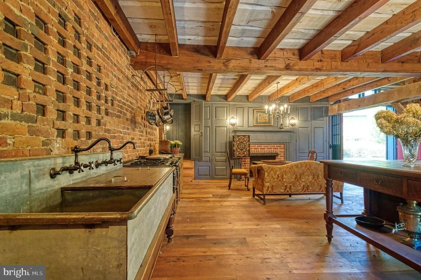
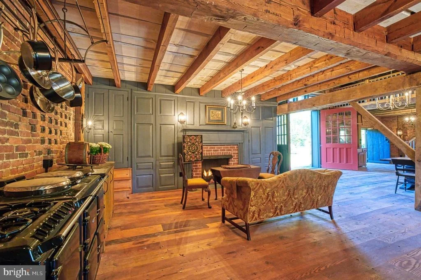
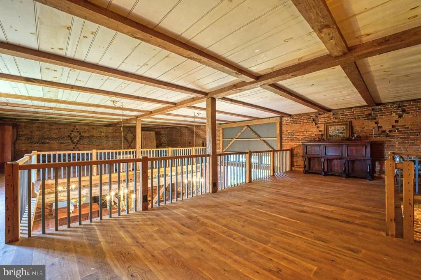
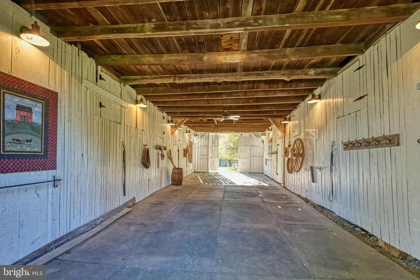
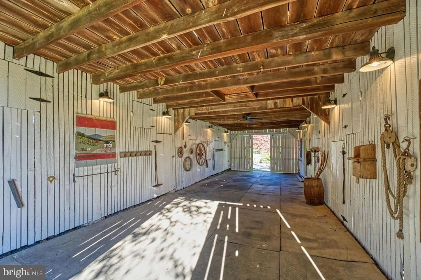
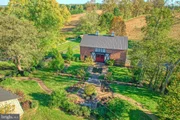
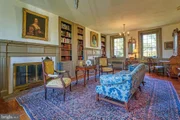
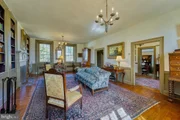
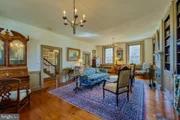
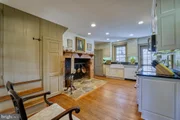
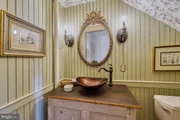
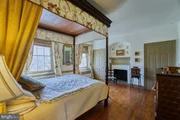
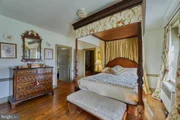
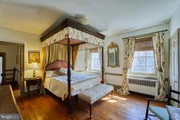
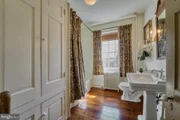
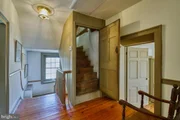
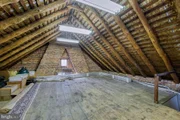
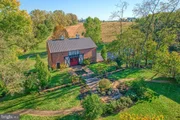
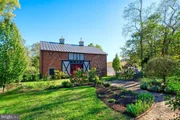
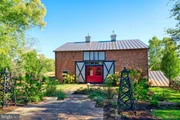
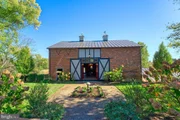
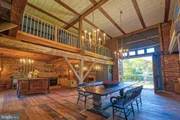
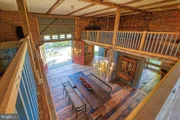
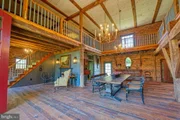
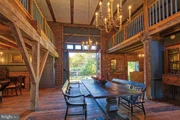
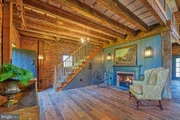
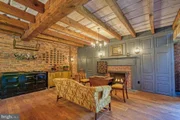
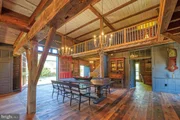
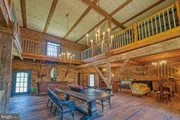
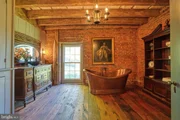
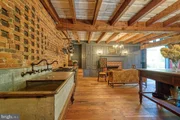
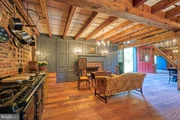
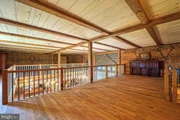
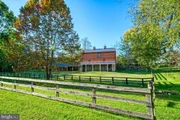
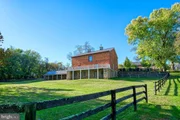
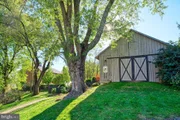
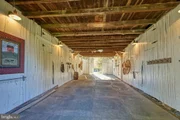
One of the standout features is the 1813 Federal brick barn-one of the few in Loudoun County to survive the Civil War. Restored by local builder Allan Cochran, it offers over 2,500 square feet of additional living space with high ceilings, multiple fireplaces, wood floors, a kitchen, bath, and its own well and septic.
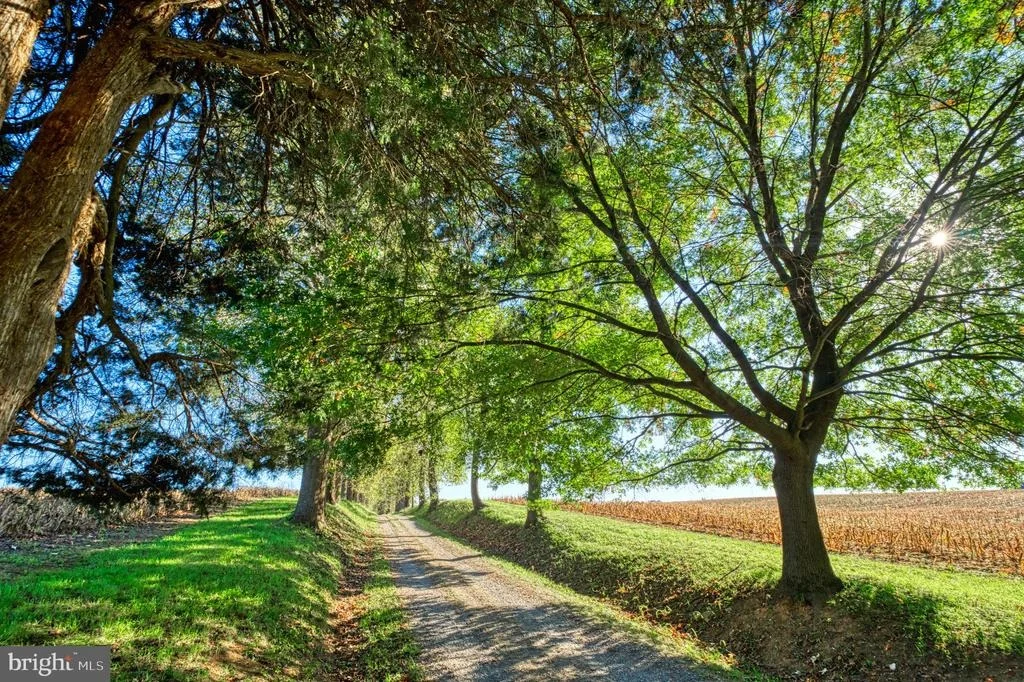
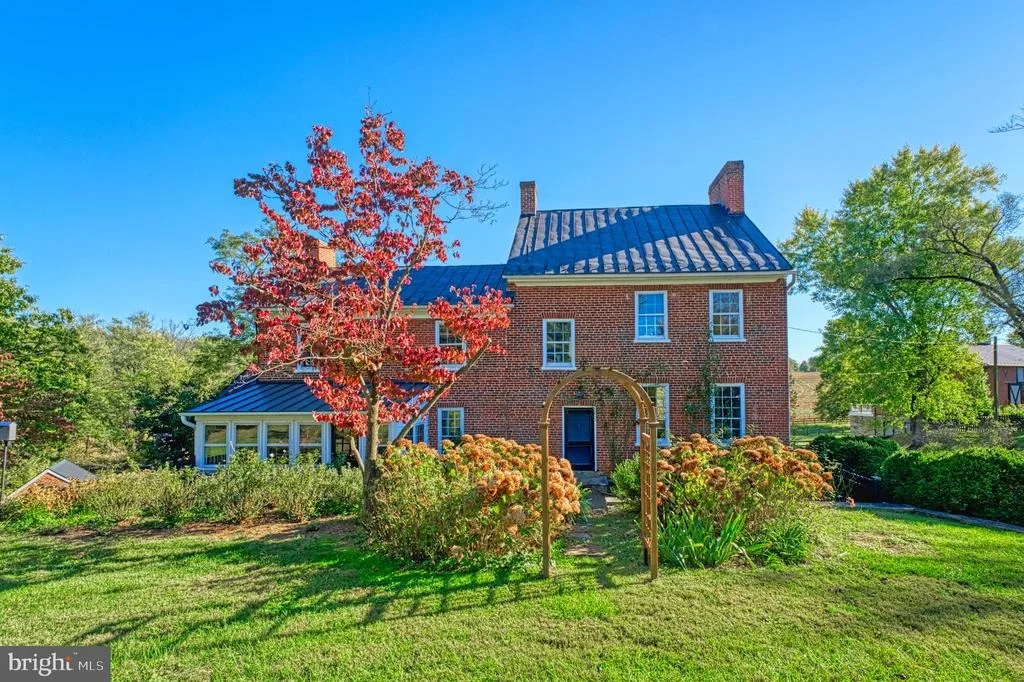
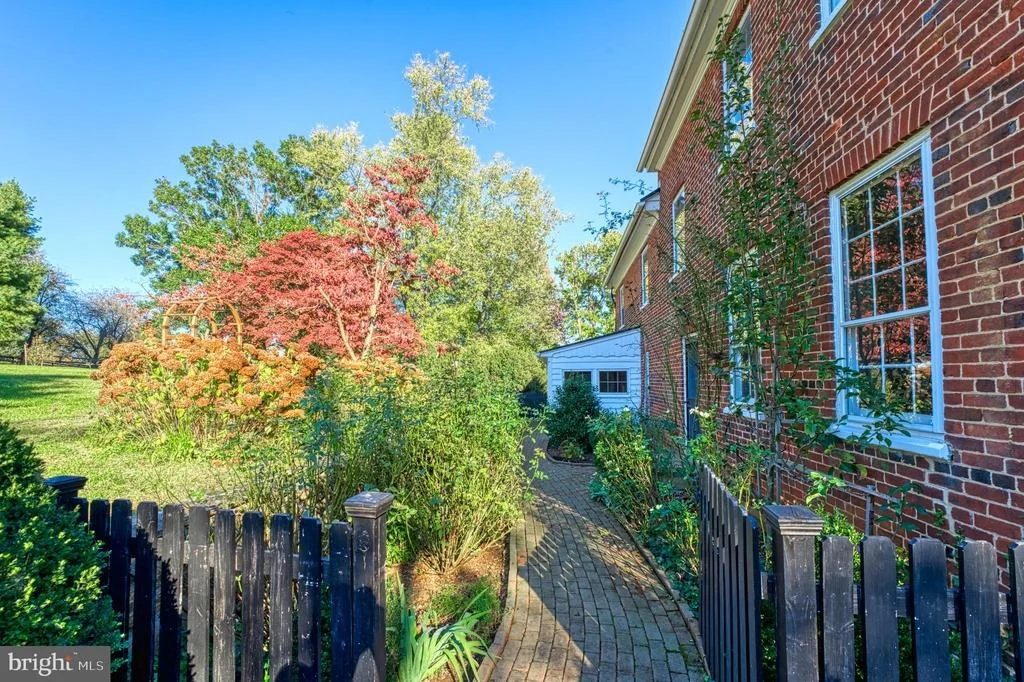
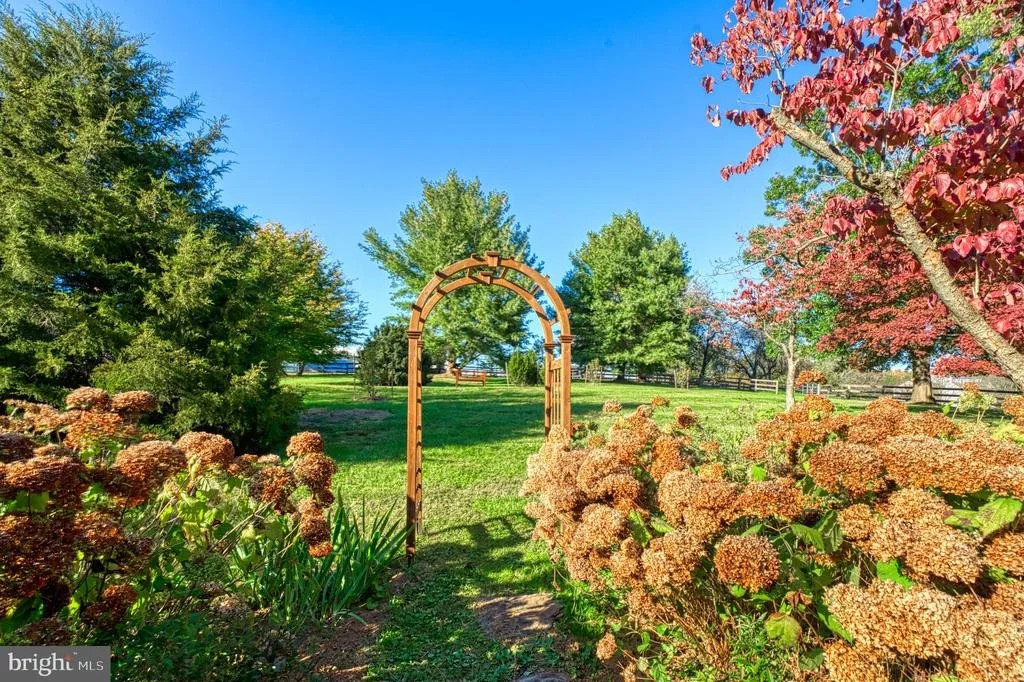
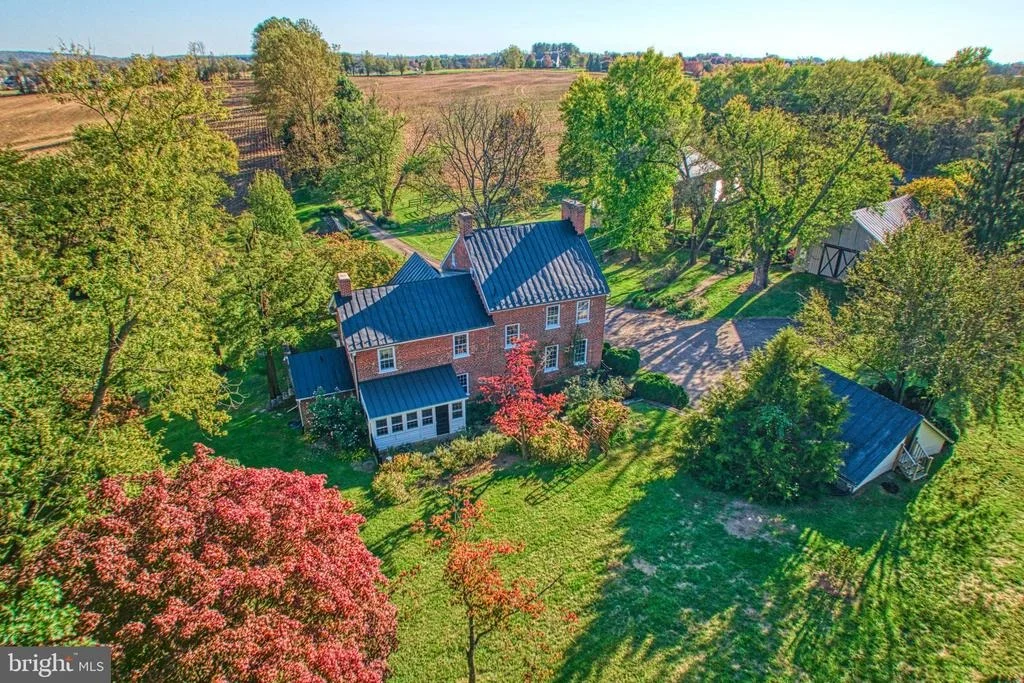
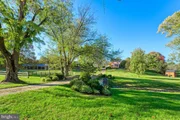
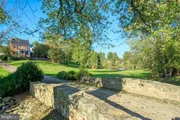
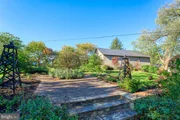
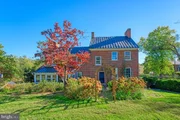
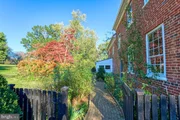
The property also includes extensive stonework and mature landscaping that ties everything together. With its combination of history, usable land, and updated structures, the William Smith House offers a rare opportunity for a well-rounded country property.
Listed By
Payment Calculator
Your Estimated Monthly Payment
Cap Rate Calculator
What does this mean?
Based on our analysis, the cap rate of this property is 1.25%. A negative cap rate indicates that the property might not be feasible as an income-producing asset. The median cap rate for a near zip code 11238 is 4.23%.
How much can I actually make?
Actual monthly rental income may vary between $4,760 and $7,140 depending on unit-specific characteristics. You can change the amount using the slider to further explore.
How is cap rate calculated?
Cap Rate = Net Operating Income (NOI) / Property Asset Value.
When calculating the cap rate, we assume 100% occupancy. Leverage (mortgage) is not considered.
Cap Rate provided by RealtyHop and RentHop, learn more about cap rate here.
Price History
| Date / Event | Date | Event | Price |
|---|---|---|---|
| Sep 29, 2026 | In contract | - | |
| In contract | |||
| Apr 17, 2026 | Listed by Hunt Country Sotheby's International Realty | $2,600,000 | |
| Listed by Hunt Country Sotheby's International Realty | |||
| Oct 31, 2025 | Price Decreased |
$2,750,000
↓ $245K
(8.2%) | |
| Price Decreased | |||
| Jun 14, 2025 | Price Decreased |
$2,995,000
↓ $200K
(6.3%) | |
| Price Decreased | |||
| Apr 9, 2025 | Listed | $3,195,000 | |
| Listed | |||
| | |||
|
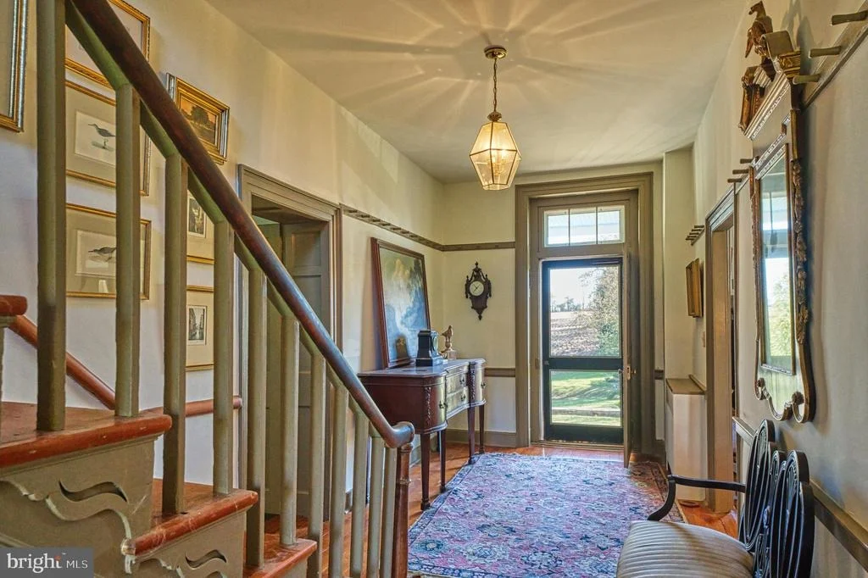
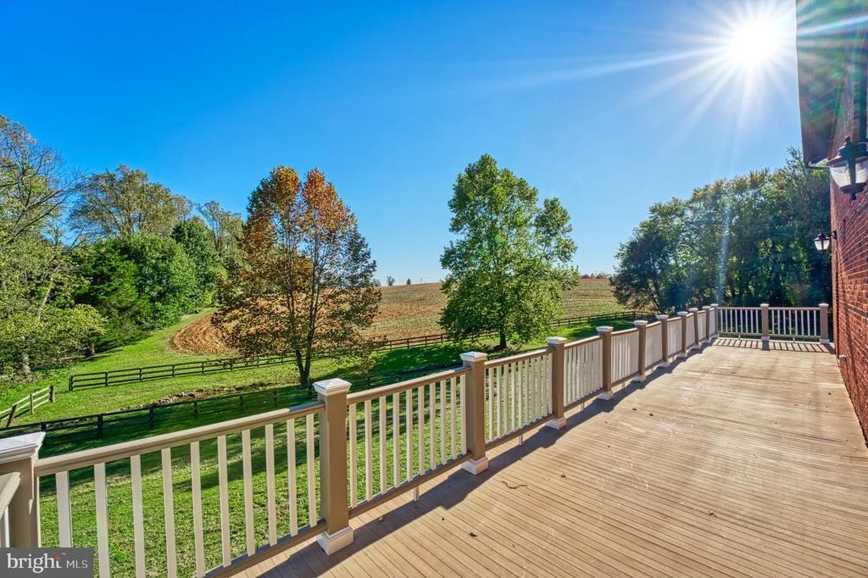
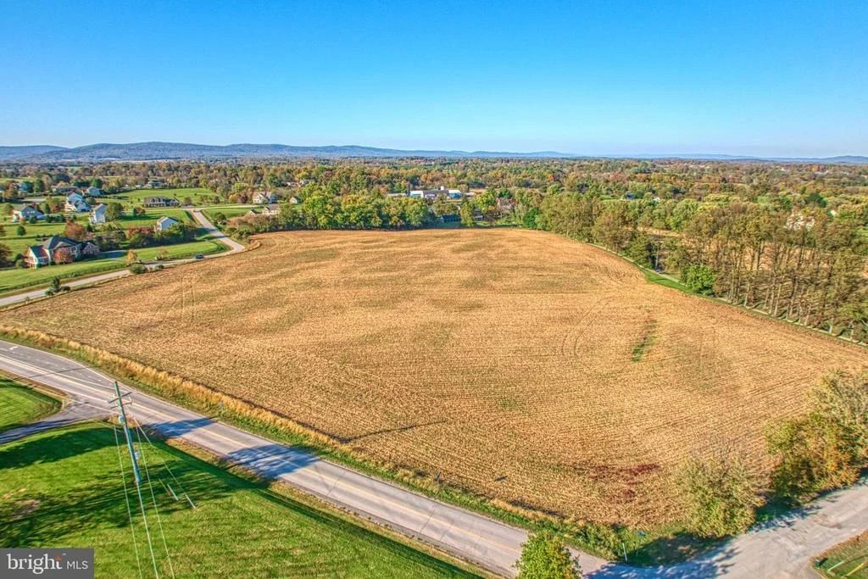
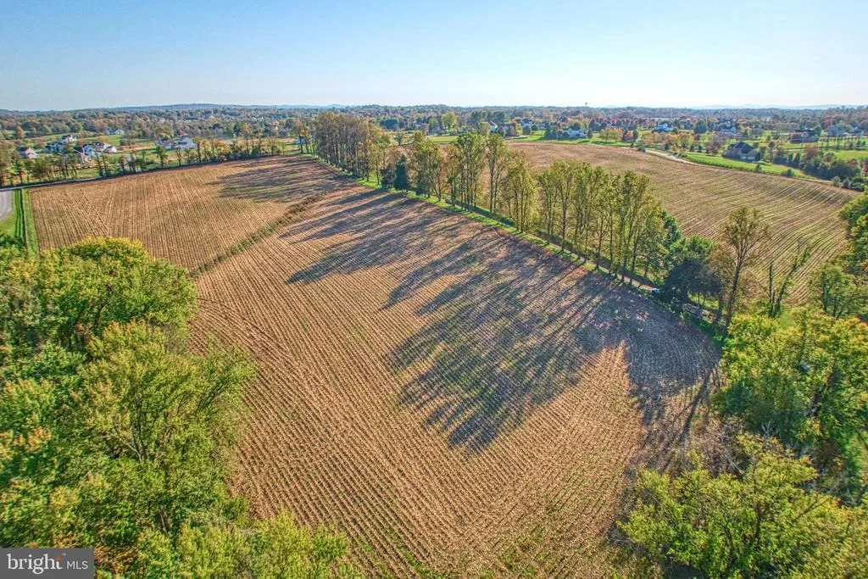
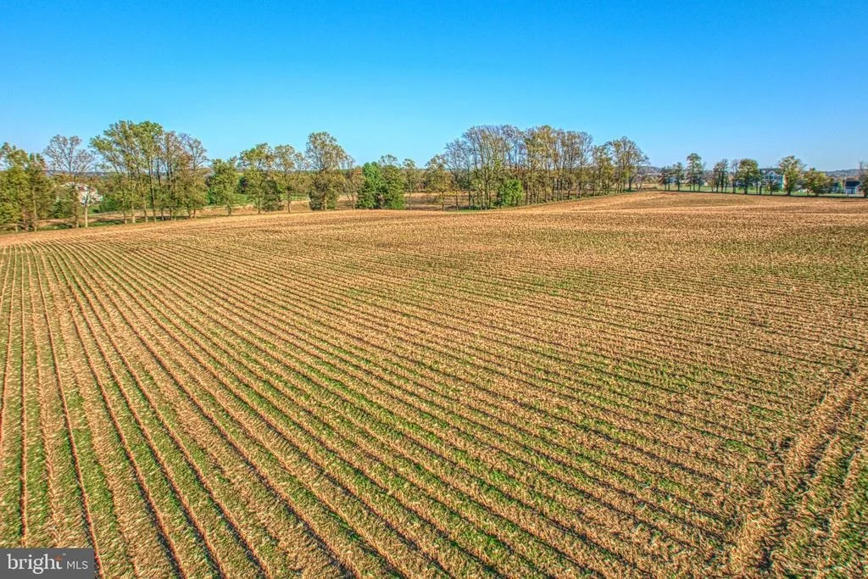
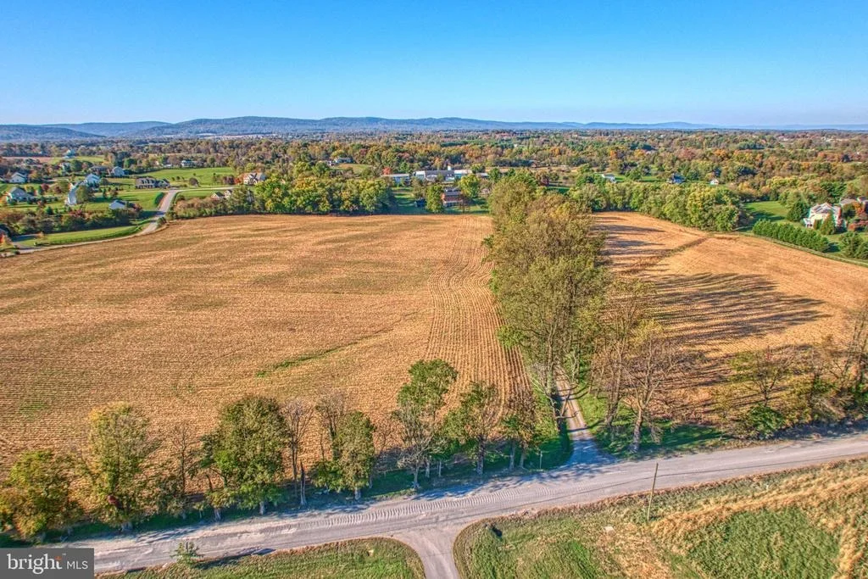
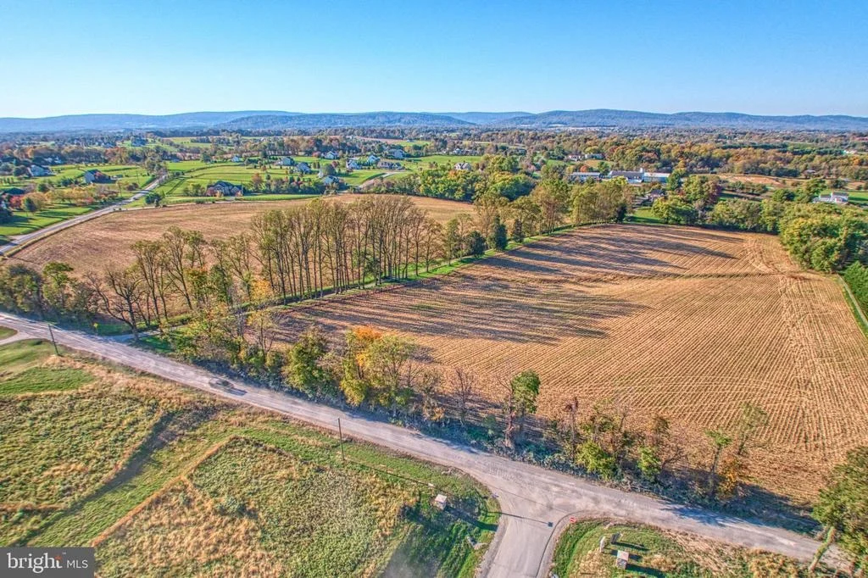
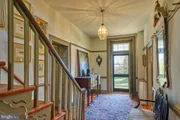
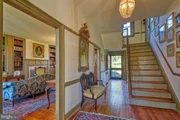
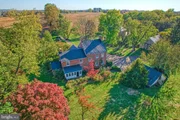
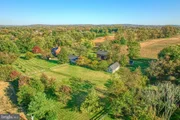
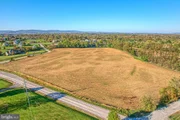
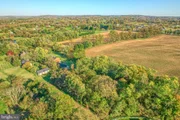
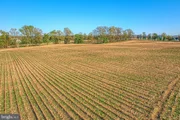
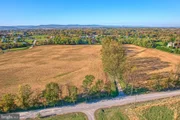
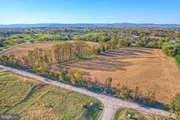
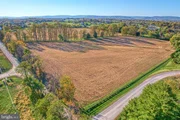
Comfortably located in the heart of Loudoun County, the William Smith House is an exquisite example of early American architecture. This beautifully renovated Federal-style brick farmhouse, built in 1813, is an elegant blend of historic charm and modern living. Set on just under 40 bucolic acres, time seems to stand still here-yet it remains incredibly close to town and the Dulles Greenway.
The property enjoys stunning outdoor features, including a serene pond, a winding creek crossed by a picturesque stone bridge, and a lovingly restored corn crib. A rare two-story brick springhouse, also renovated, adds period character to enjoy while rocking on your wide front porch. A traditional horse barn and stone run-in complete the equestrian elements of this exceptional property.
The true star of the show is the 1813 Federal brick barn, one of the few to survive the Civil War in Loudoun County. Impeccably restored and converted into living space by renowned local builder Allan Cochran, this barn is a rare and unique gem with soaring ceilings, multiple fireplaces, and gorgeous wood floors.
The property is further enhanced by extensive stone hardscaping and retaining walls, complementing the lush, picture-perfect landscape throughout. With its historical significance, beautiful renovations, and idyllic setting, The William Smith house is perfect for those seeking a truly exceptional country retreat.
| |||

Property Highlights
Building Info
Comparables
Status
Price/ft²
Listed On
Sold On
About Loudoun
Similar Homes for Sale
Currently no similar homes aroundNearby Rentals

Hunt Country Sotheby's International Realty
Last Updated: 5 hours ago
Data Source: Bright MLS , MLS# VALO2121458





















 Your Privacy Choices
Phone: 425-283-2930
Address: 335 Madison Avenue, New York, NY 10017