


44
Map

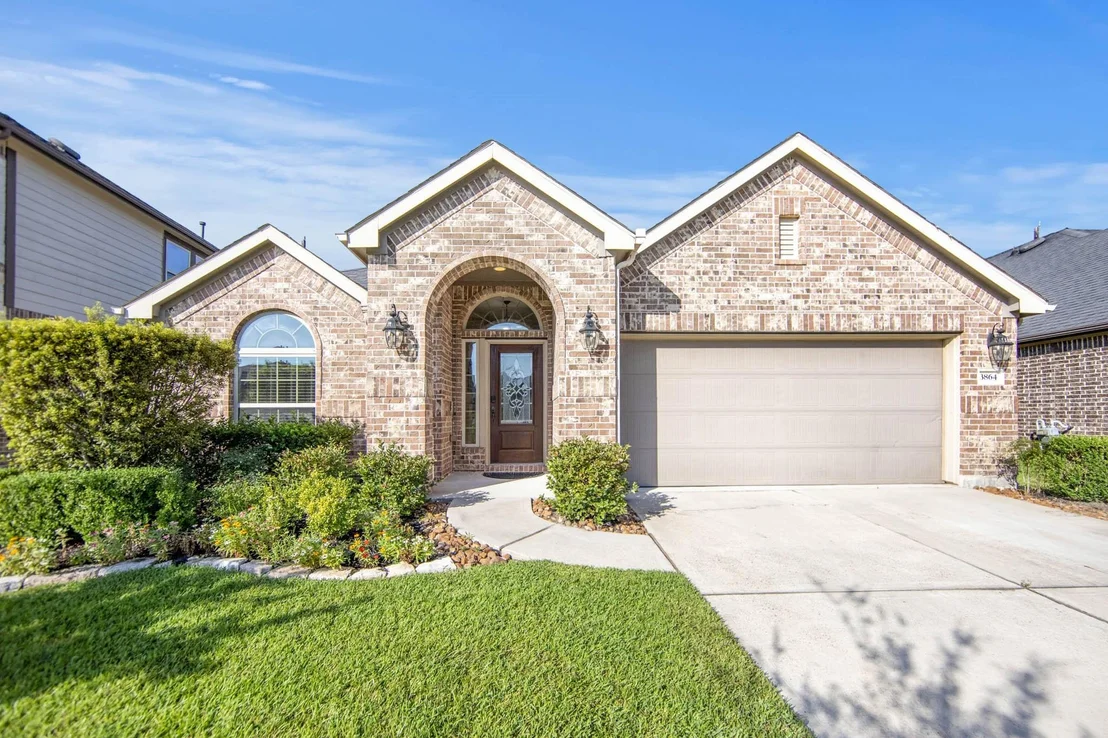
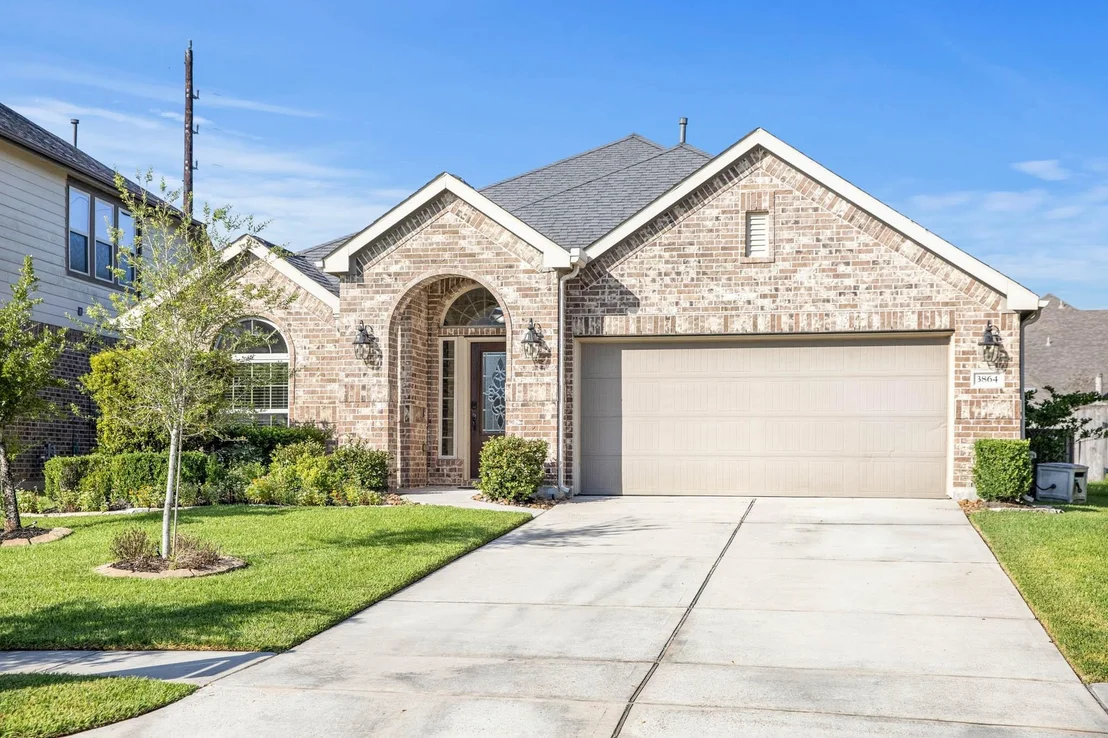
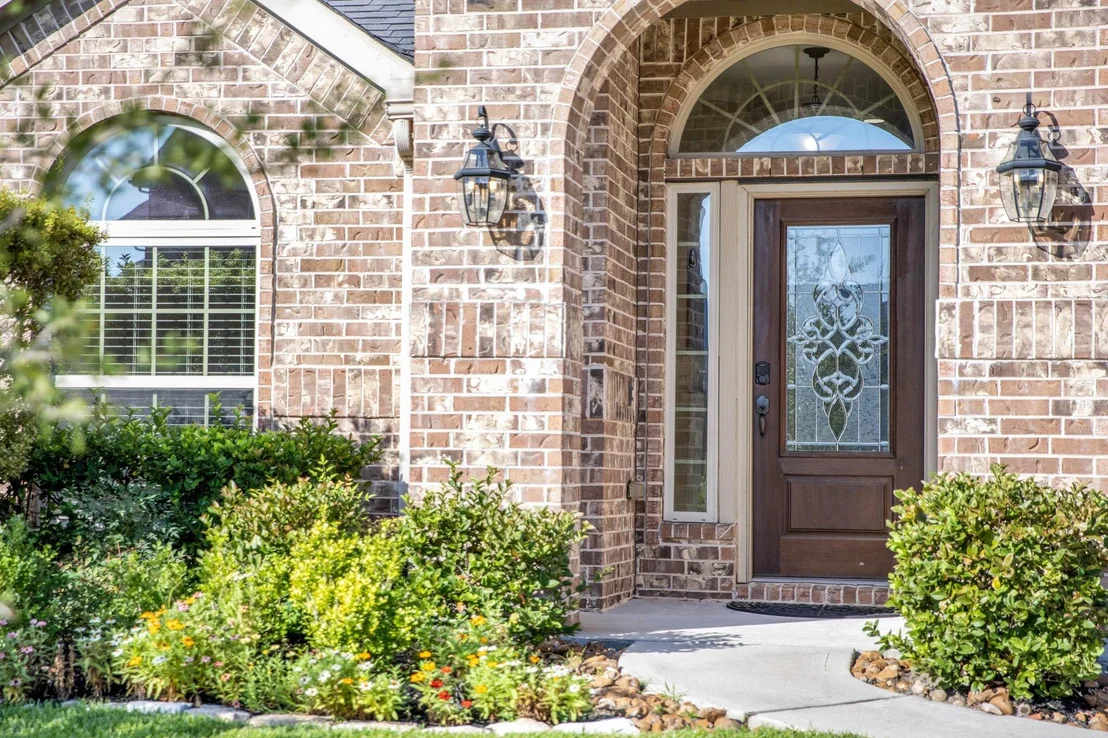
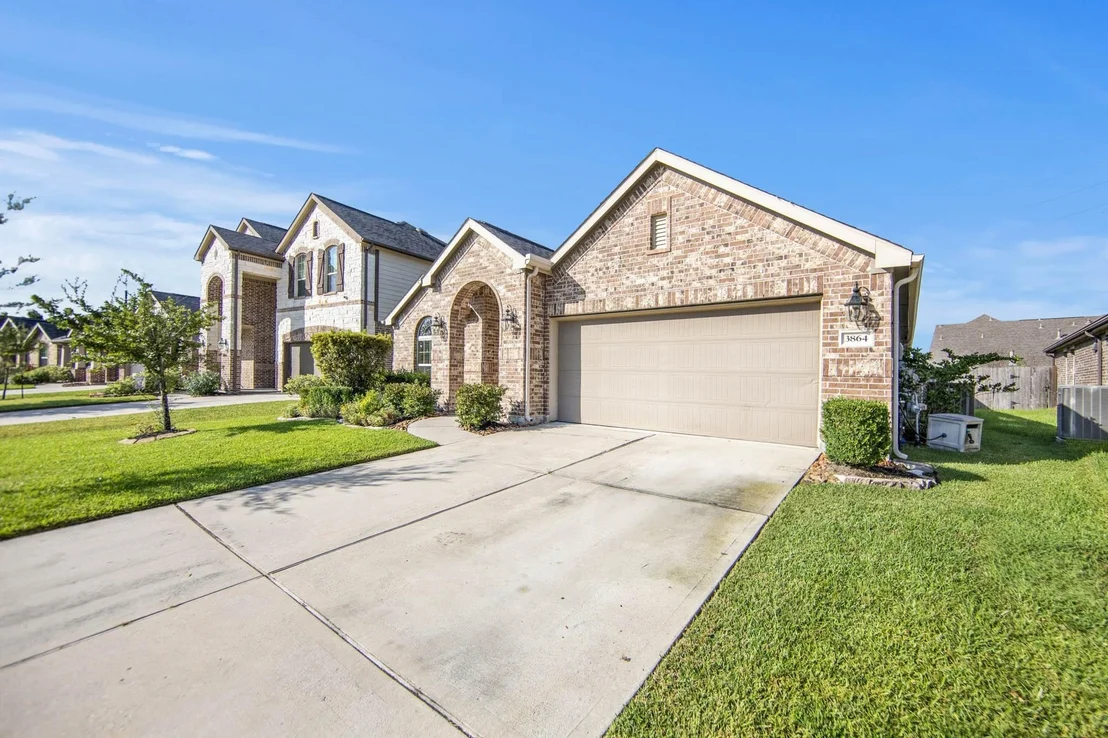
3864 Oakmist Bend Lane


About This Property
Listed By
Payment Calculator
Your Estimated Monthly Payment
Cap Rate Calculator
What does this mean?
Based on our analysis, the cap rate of this property is 1.25%. A negative cap rate indicates that the property might not be feasible as an income-producing asset. The median cap rate for a near zip code 11238 is 4.23%.
How much can I actually make?
Actual monthly rental income may vary between $4,760 and $7,140 depending on unit-specific characteristics. You can change the amount using the slider to further explore.
How is cap rate calculated?
Cap Rate = Net Operating Income (NOI) / Property Asset Value.
When calculating the cap rate, we assume 100% occupancy. Leverage (mortgage) is not considered.
Cap Rate provided by RealtyHop and RentHop, learn more about cap rate here.
Price History
| Date / Event | Date | Event | Price |
|---|---|---|---|
| Sep 21, 2026 | Listed by RE/MAX Elite Properties | $347,000 | |
| Listed by RE/MAX Elite Properties | |||
| May 6, 2026 | Listed by RE/MAX Elite Properties | $350,000 | |
| Listed by RE/MAX Elite Properties | |||
   | |||
|
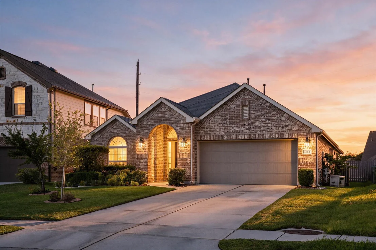
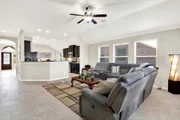
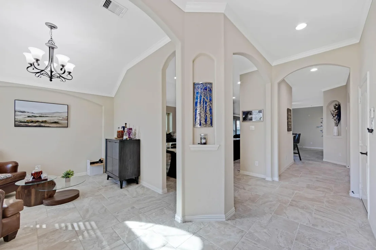
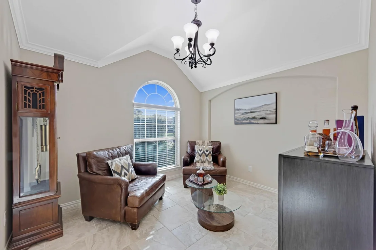
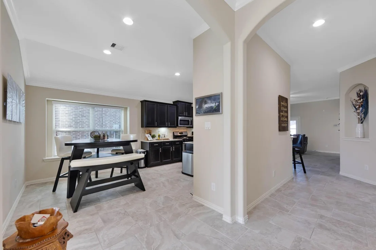
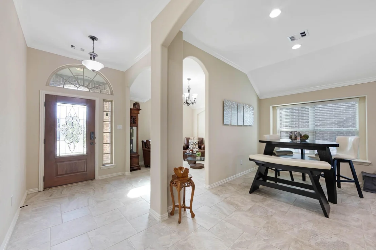
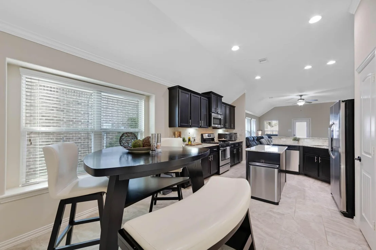
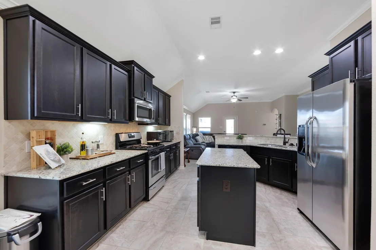
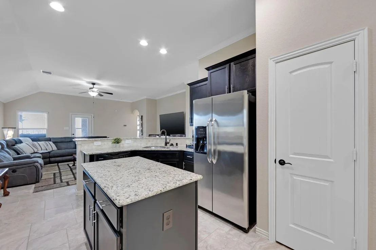
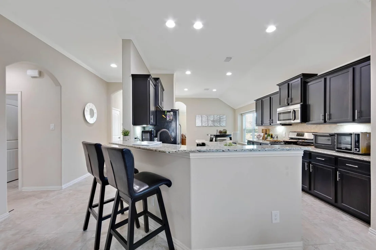
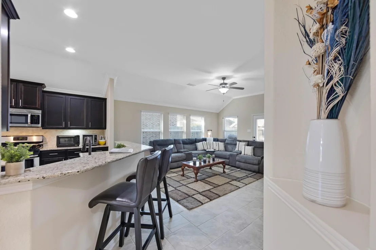
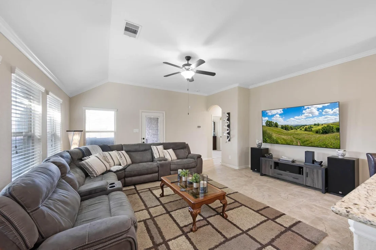
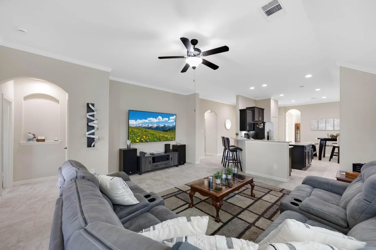
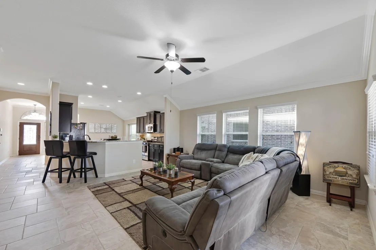
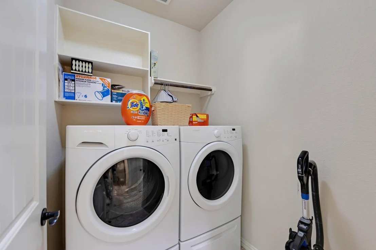
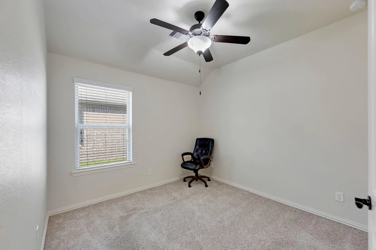
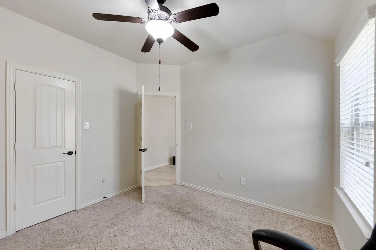
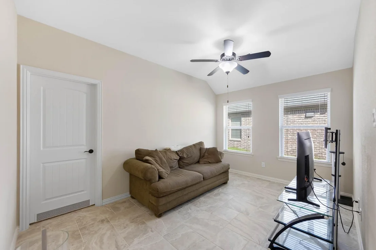
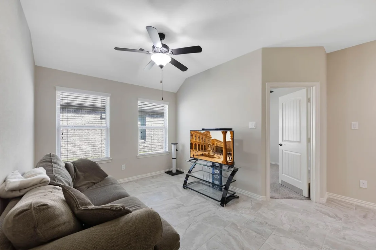
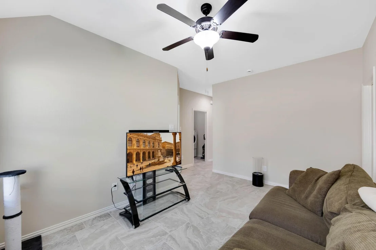
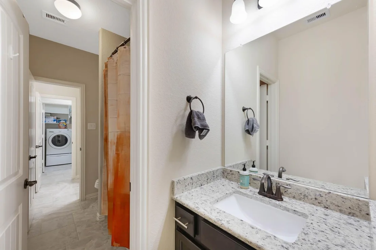
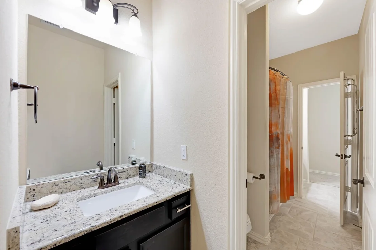
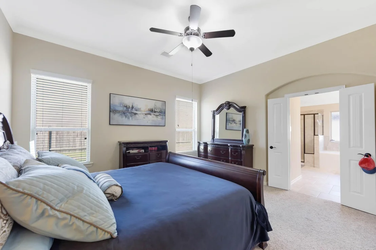
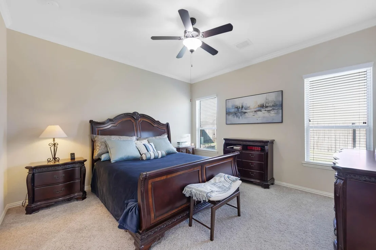
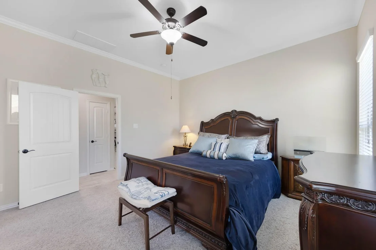
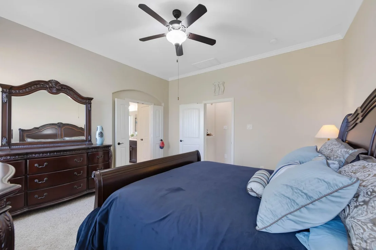
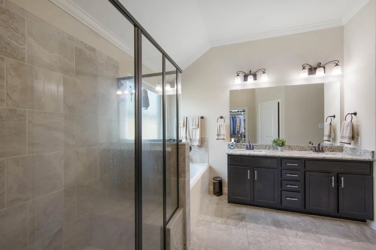
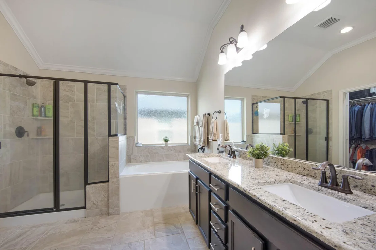
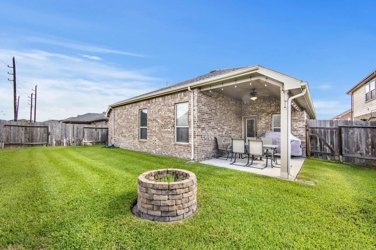
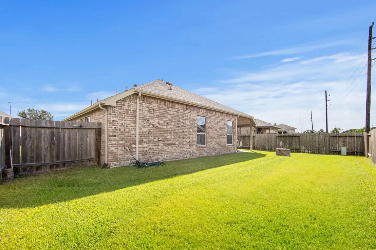
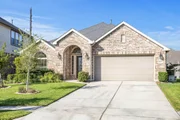
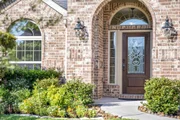
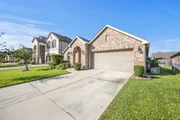
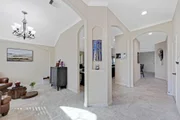
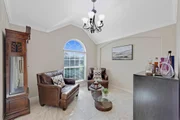
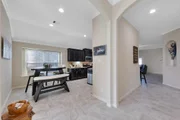
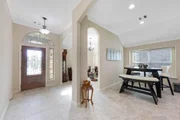
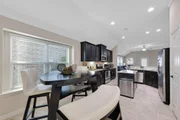
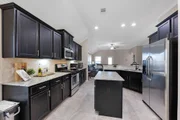
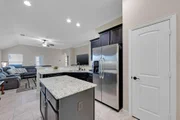
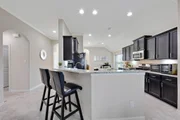
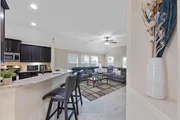
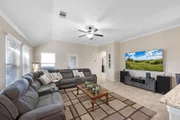
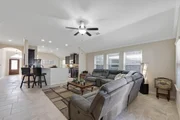
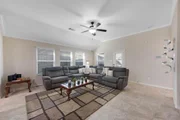
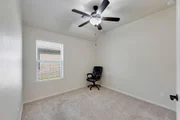
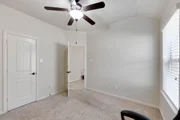
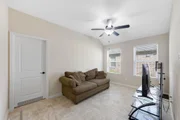
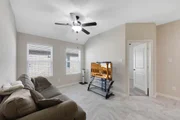
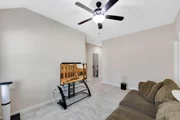
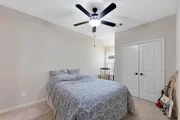
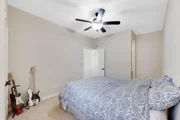
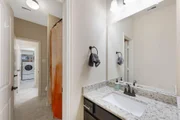
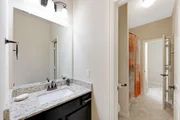
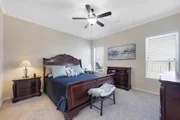
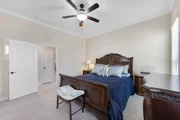
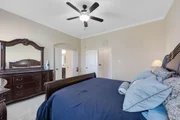
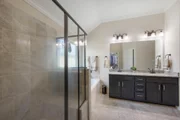
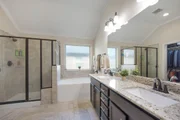
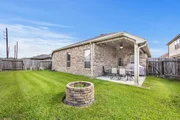
ONE-STORY LIVING IN FALLS AT IMPERIAL OAKS! This 3-bedroom, 2-bath home offers 2,047 SF and a wonderfully flexible floor plan on a cul-de-sac street. The spacious kitchen anchors the home with granite counters, center island, breakfast bar, gas cooking, stainless appliances, 42-inch cabinetry and a charming breakfast nook with window seat. Flexible living spaces provide options for a home office, dining room, playroom or additional living area. The private primary suite is tucked at the rear of the home and features dual sinks, soaking tub, separate shower and walk-in closet. Step outside to a covered patio and backyard fire pit for relaxed outdoor living. Enjoy all that Falls at Imperial Oaks has to offer, including pools, parks, playgrounds, fitness facilities and more. Conveniently located near shopping, dining and major commuter routes. Come see the possibilities at Oakmist Bend!
| |||
| Jan 1, 2026 | No longer available | - | |
| No longer available | |||
| Jul 3, 2025 | Price Decreased |
$355,000
↓ $10K
(2.6%) | |
| Price Decreased | |||
| May 21, 2025 | Listed by RE/MAX Elite Properties | $364,500 | |
| Listed by RE/MAX Elite Properties | |||
| | |||
|
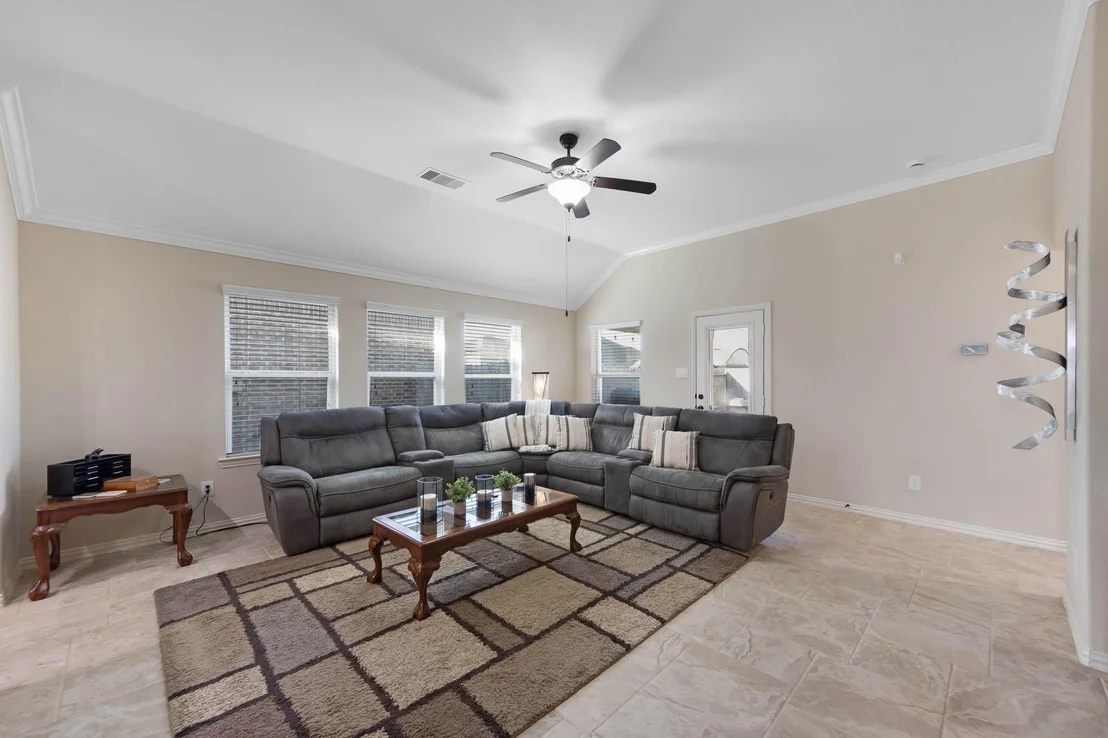
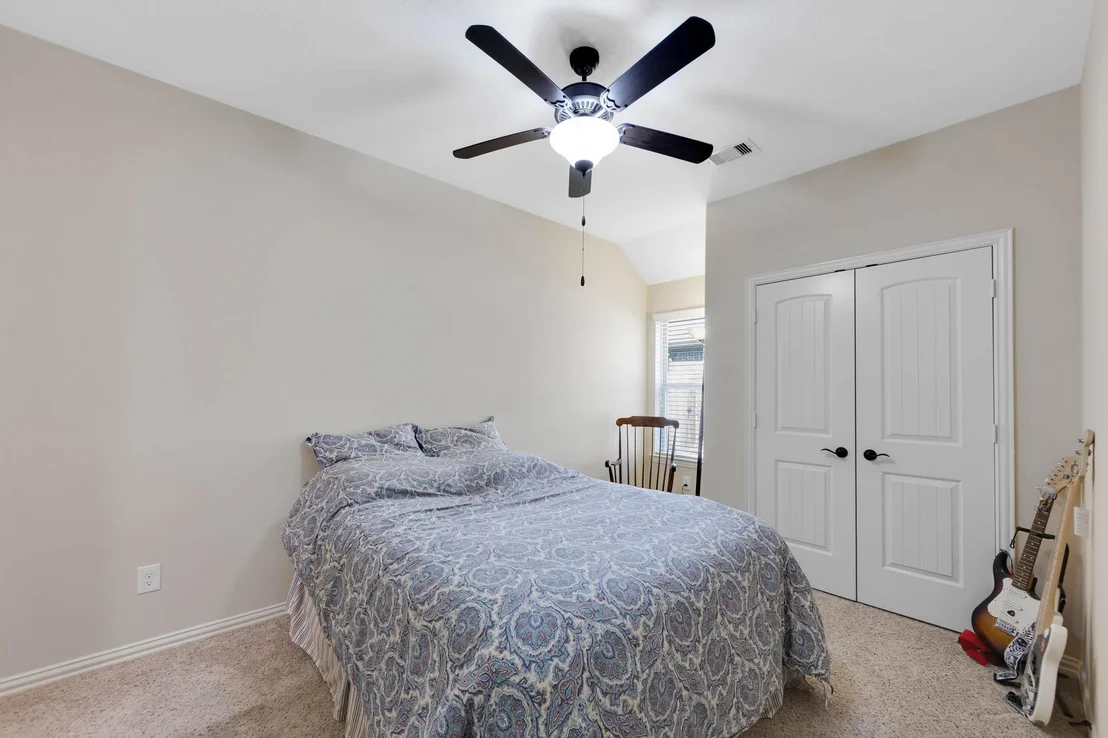
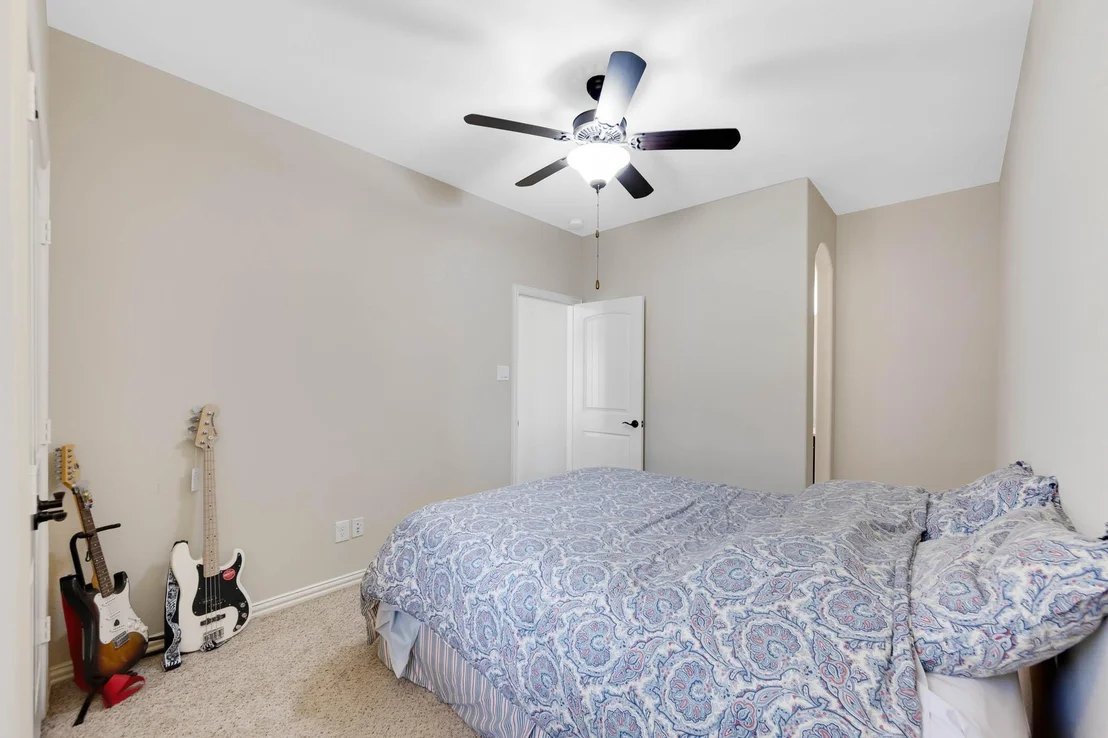
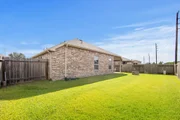
Located in one of the most desirable master planned communities in Spring, TX, this 1-story home on a cul-de-sac street will be easy to call "home"! Fresh appeal throughout with tile floors in the entry, formal dining, kitchen and living room. The kitchen is truly the centerpiece of this home. An eat-in breakfast nook w/ window seat, center island, 42" dark stained cabinets, granite counters, gas stove, stainless appliances and a breakfast bar. The front room can be used as a study, formal living, formal dining or a playroom. Additional flex room and full bath b/t the two secondary bedrooms. The primary bedroom is at the rear of the home, providing great separation for the owner's retreat. Ensuite bathroom w/ soaking tub, dual sinks, walk-in shower and walk-in closet. Ceiling fans throughout. Covered back patio plus a fire pit in the backyard. Sprinklers and 2-car garage. The neighborhood amenities are NUMEROUS to include fitness facility, pools, parks, playgrounds and MORE!
| |||

Property Highlights
Building Info
Comparables
Status
Price/ft²
Listed On
Sold On
About Montgomery
Similar Homes for Sale
Currently no similar homes aroundNearby Rentals
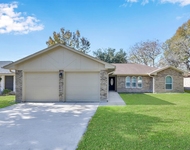
$2,150 /mo
- 3 Beds
- 2 Baths
- 1,778 ft²
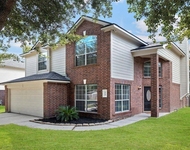
$2,250 /mo
- 3 Beds
- 2 Baths
- 2,654 ft²

Last Updated: 6 hours ago
Data Source: HAR , MLS# 31283202

















 Your Privacy Choices
Phone: 425-283-2930
Address: 335 Madison Avenue, New York, NY 10017