


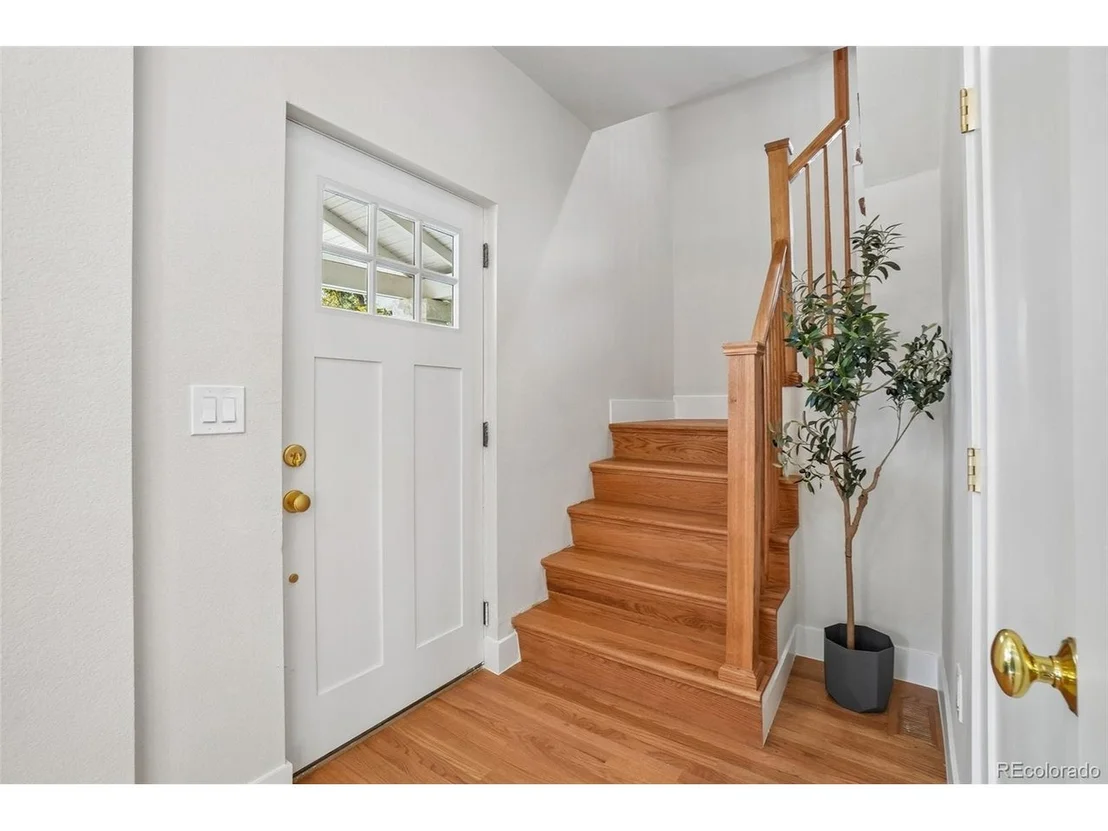
3860 Vrain St


About This Property
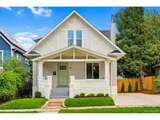
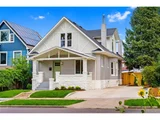
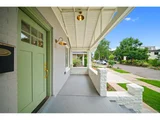
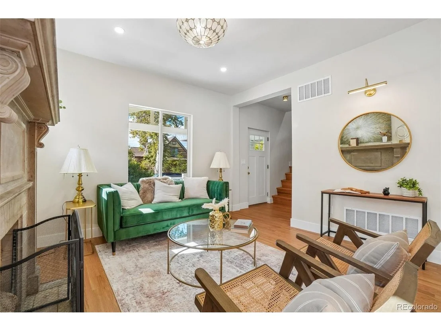
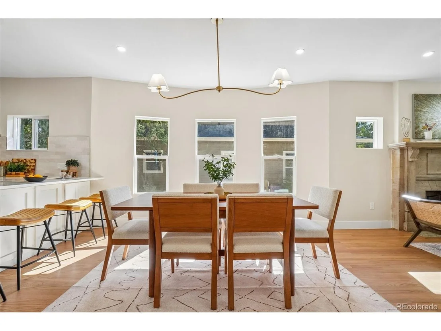
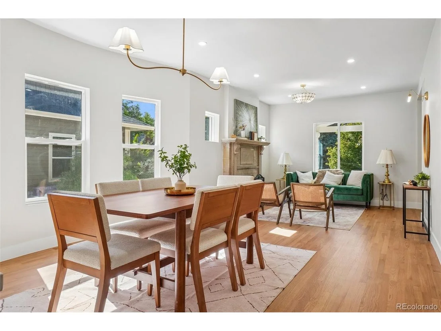
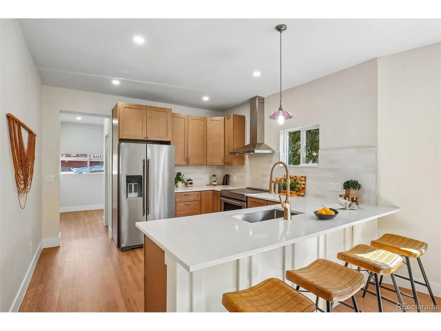
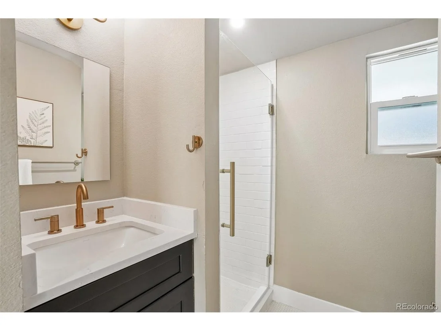
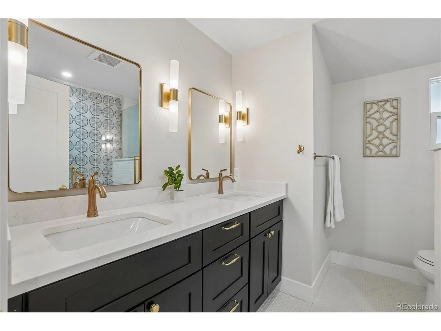
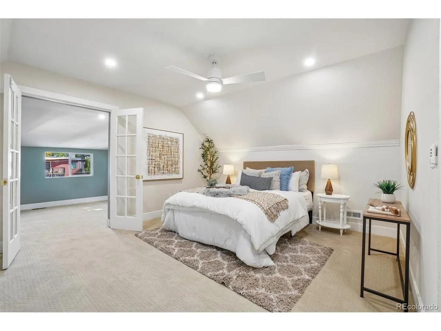
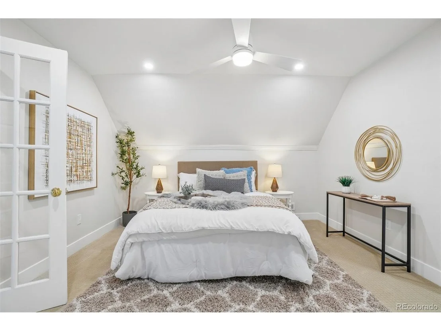
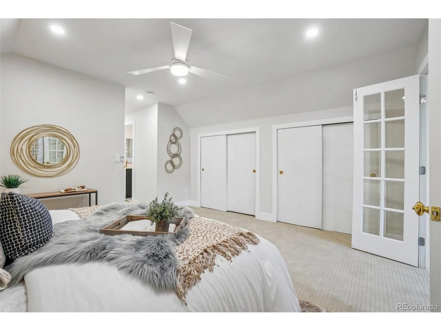
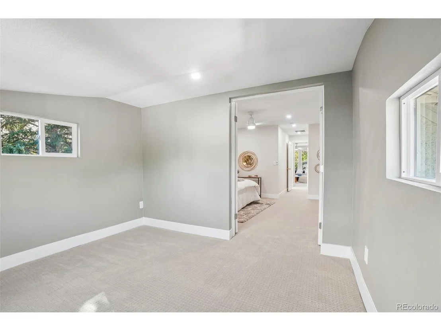
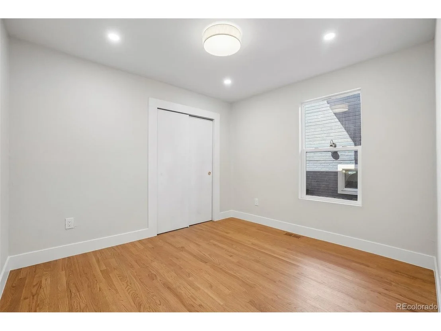
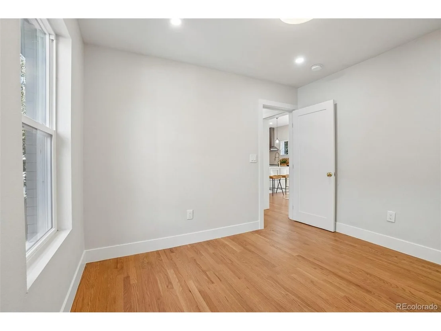
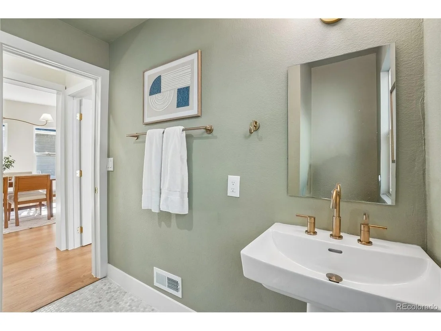
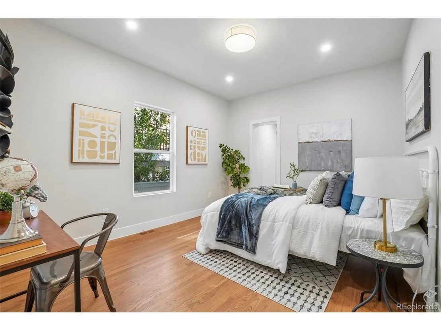
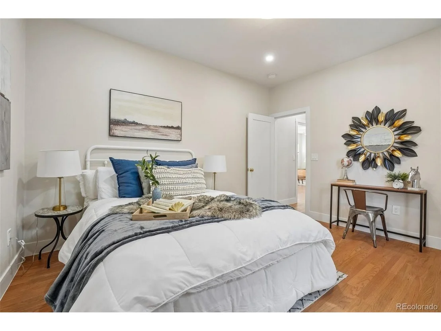
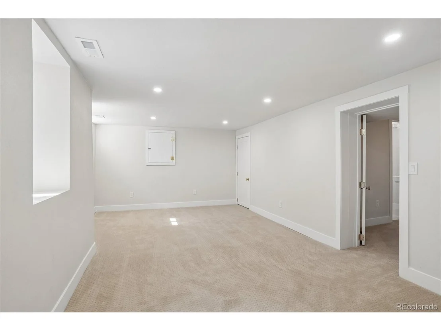
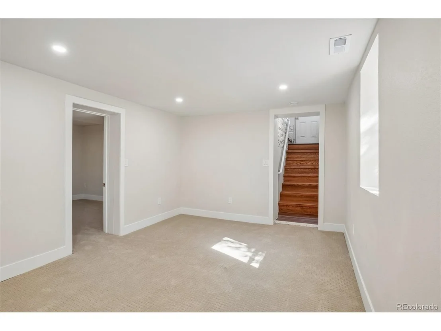
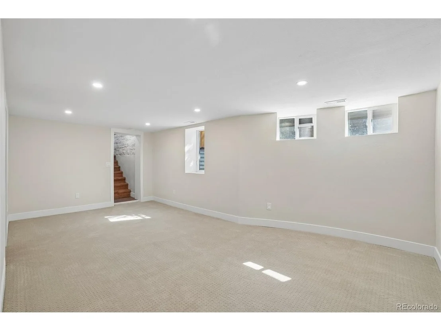
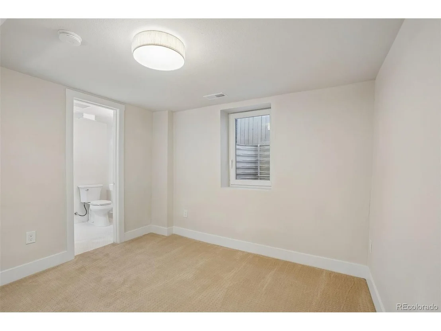
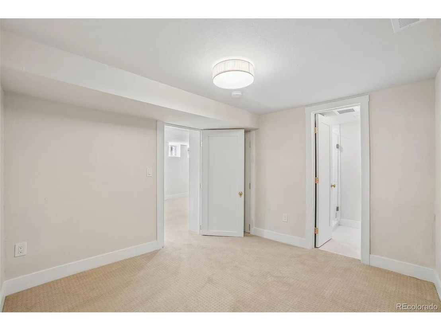
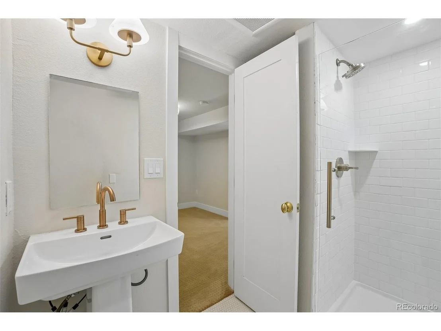
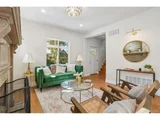
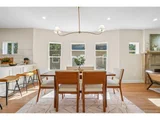
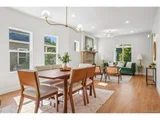
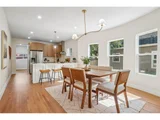
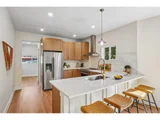
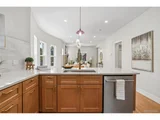
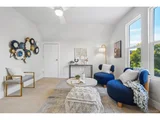
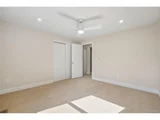
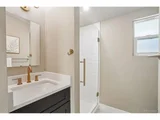
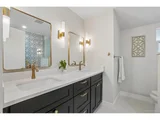
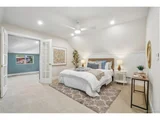
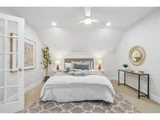
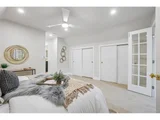
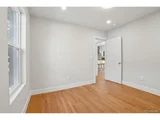
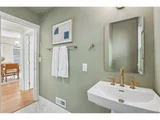
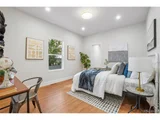
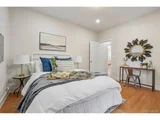
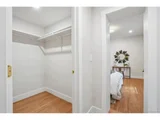
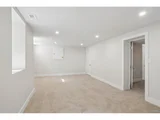
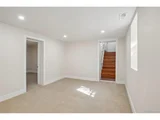
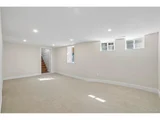
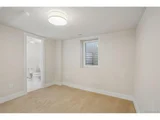
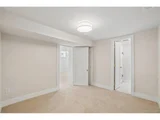
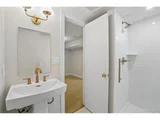
At 3860 Vrain Street, a substantial renovation has refreshed this 1911 home from top to bottom with refined finishes that complement its Berkeley character. Behind the covered porch, a bright kitchen with quartz counters and stainless appliances anchors welcoming living and dining areas. Five bedrooms, five full baths, an upstairs loft and a finished lower level give you the flexibility to gather, host and spread out.
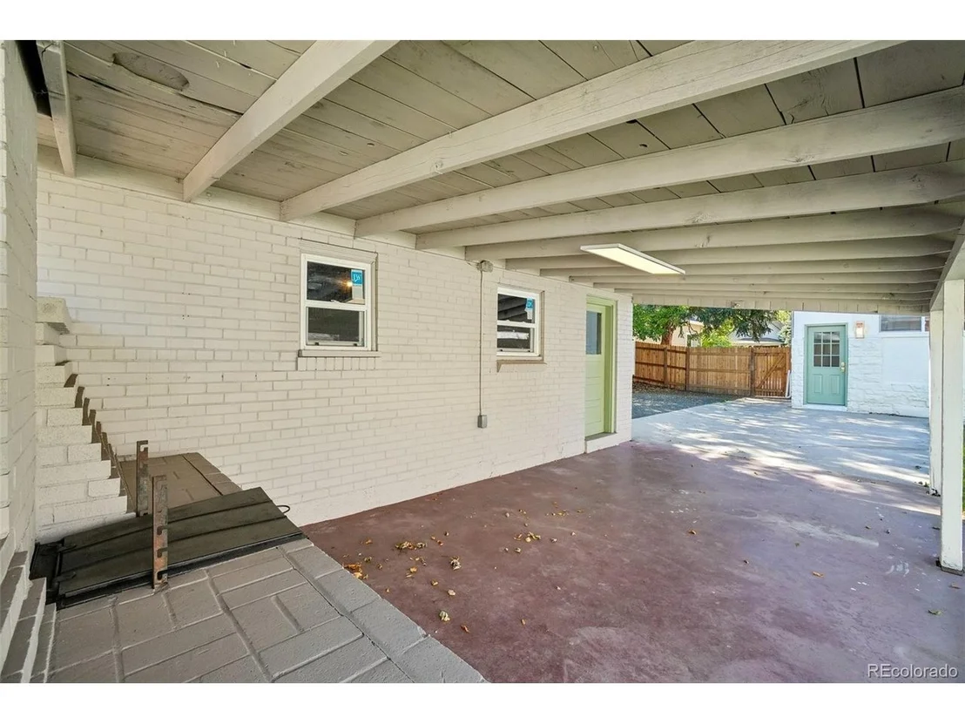
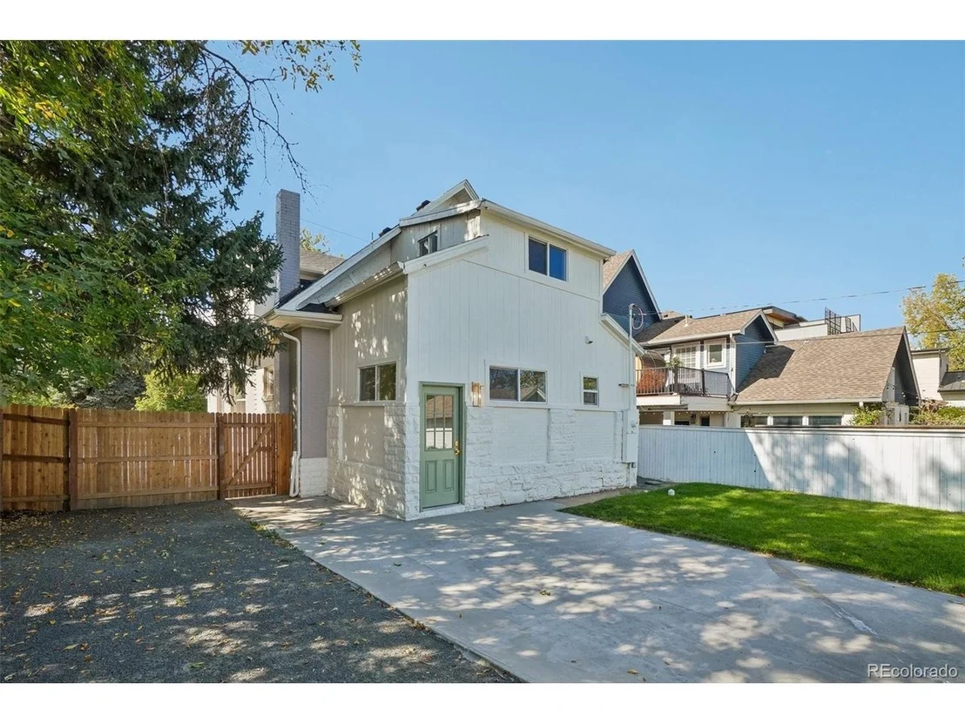
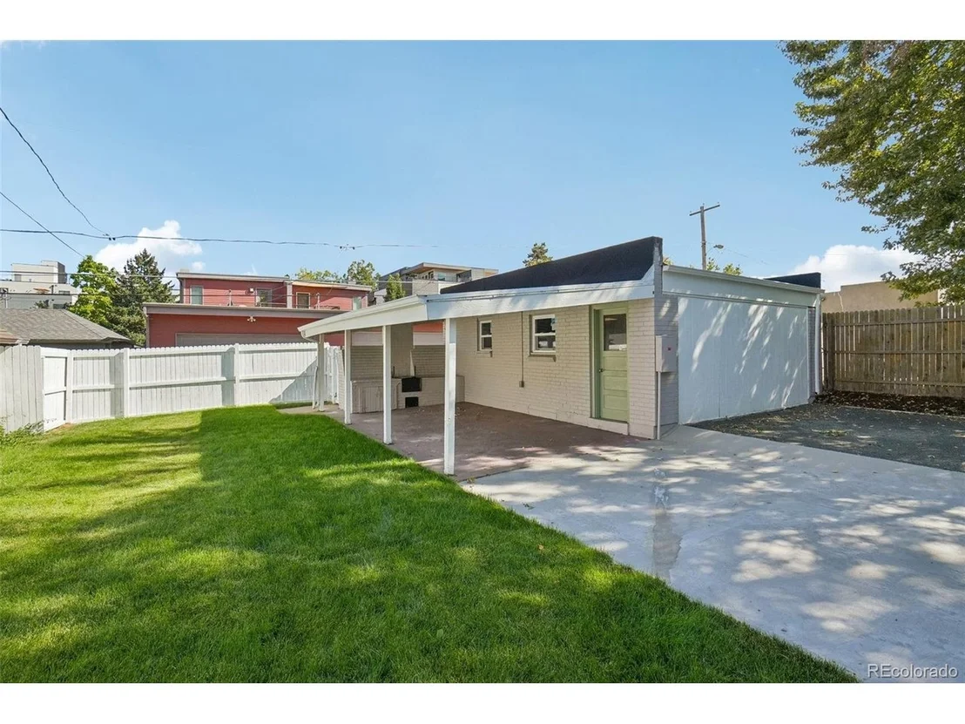
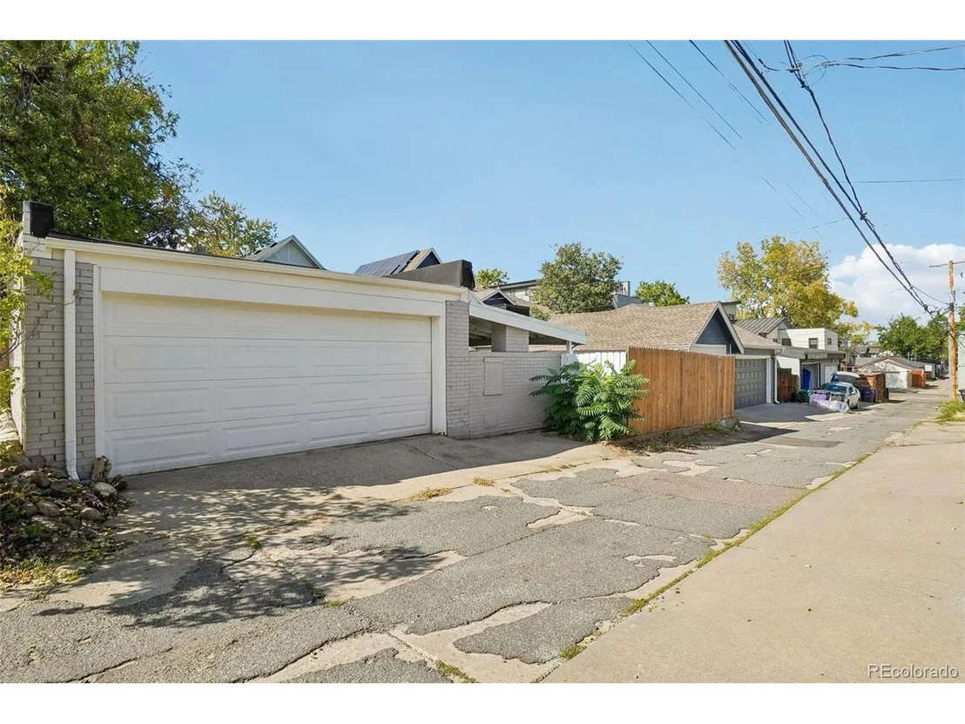
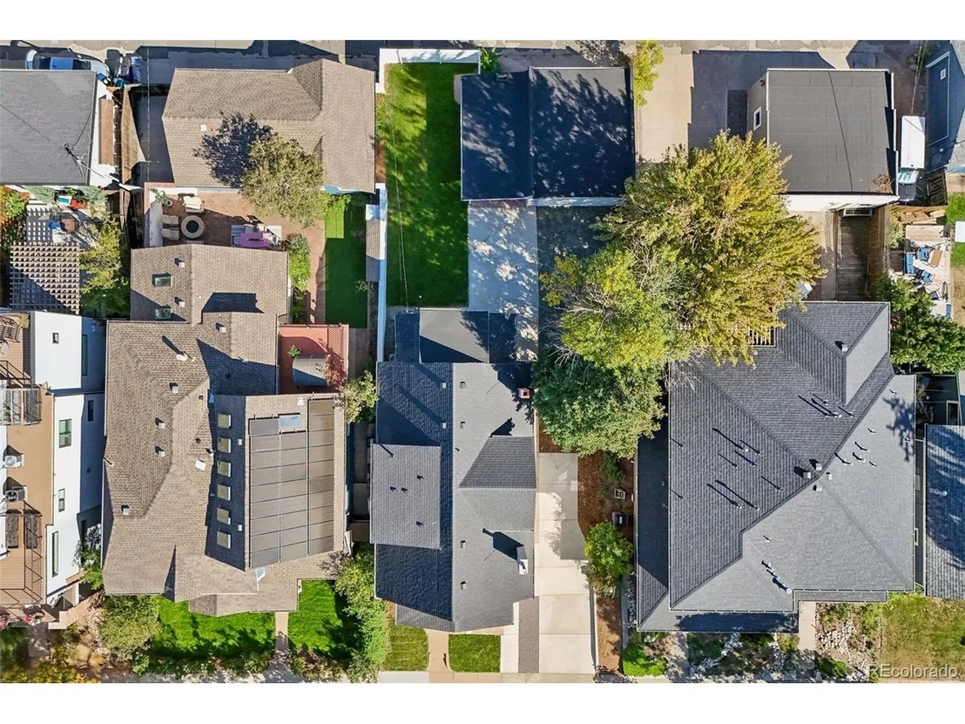
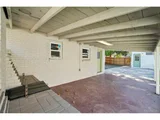
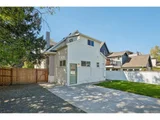
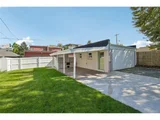
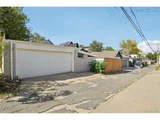
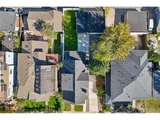
The outdoor setup is the surprise. A gated side drive leads to a broad concrete pad, covered patio, fenced yard and oversized detached two-car garage. Make room for bikes, camping gear and the hands-on projects you've been waiting to tackle. The garage and rear area give those pursuits a place of their own.
Tennyson Street's coffee shops, independent boutiques, restaurants, galleries, First Friday cultural walks, live music and neighborhood festivals are nearby. Berkeley Lake Park and Cesar Chavez Park offer more ways to get outside. Back at home, the front porch offers a place to slow down.
Plan a closer look at 3860 Vrain Street and see how the renovated interior, garage and rear yard fit your life.
Listed By
Payment Calculator
Your Estimated Monthly Payment
Cap Rate Calculator
What does this mean?
Based on our analysis, the cap rate of this property is 1.25%. A negative cap rate indicates that the property might not be feasible as an income-producing asset. The median cap rate for a near zip code 11238 is 4.23%.
How much can I actually make?
Actual monthly rental income may vary between $4,760 and $7,140 depending on unit-specific characteristics. You can change the amount using the slider to further explore.
How is cap rate calculated?
Cap Rate = Net Operating Income (NOI) / Property Asset Value.
When calculating the cap rate, we assume 100% occupancy. Leverage (mortgage) is not considered.
Cap Rate provided by RealtyHop and RentHop, learn more about cap rate here.
Price History
| Date / Event | Date | Event | Price |
|---|---|---|---|
| Oct 9, 2026 | Listed | $1,225,000 | |
| Listed | |||
| Oct 7, 2026 | No longer available | - | |
| No longer available | |||
| Sep 16, 2026 | Price Decreased |
$1,249,900
↓ $45K
(3.5%) | |
| Price Decreased | |||
| Aug 20, 2026 | Listed | $1,295,000 | |
| Listed | |||
   | |||
|
Where timeless character meets modern sophistication, 3860 Vrain Street is an expertly renovated Berkeley masterpiece offering 5 bedrooms, 5 full bathrooms, and 2,683 square feet of beautifully curated living space. Original architectural charm has been thoughtfully preserved and elevated with tasteful modern-deco finishes, creating a home that feels distinctive, refined, and entirely one of a kind.
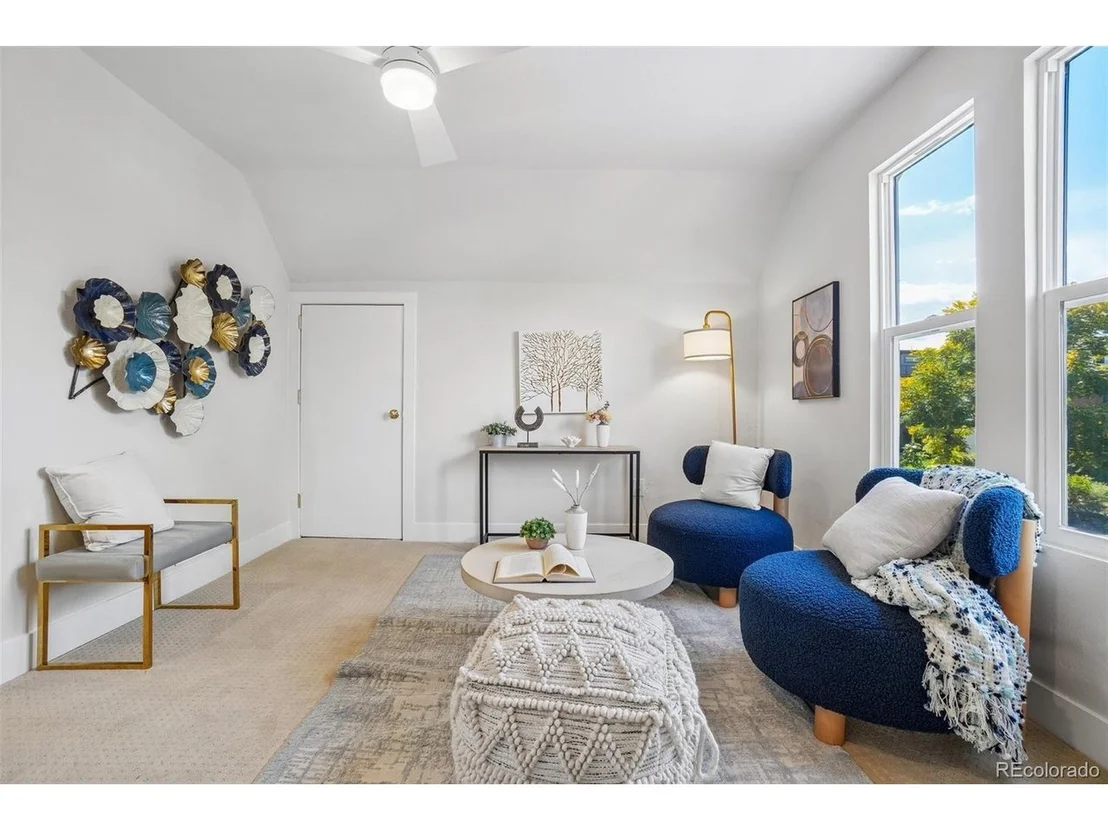
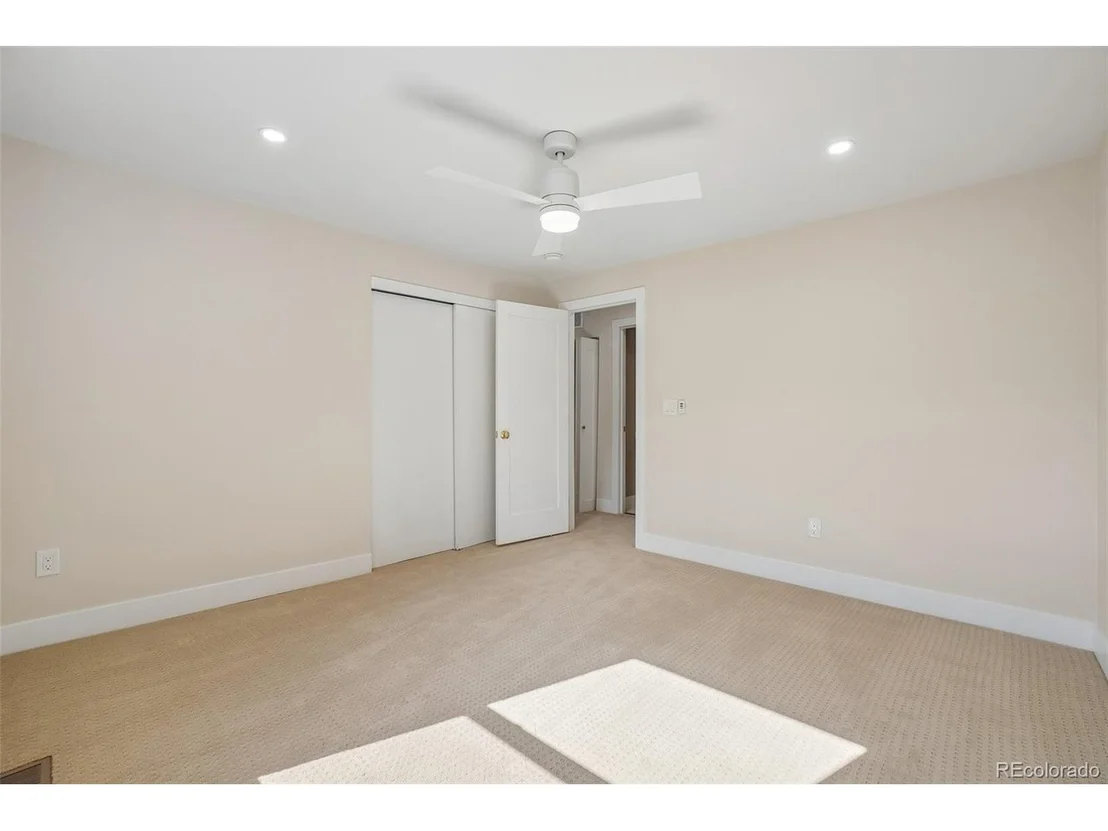
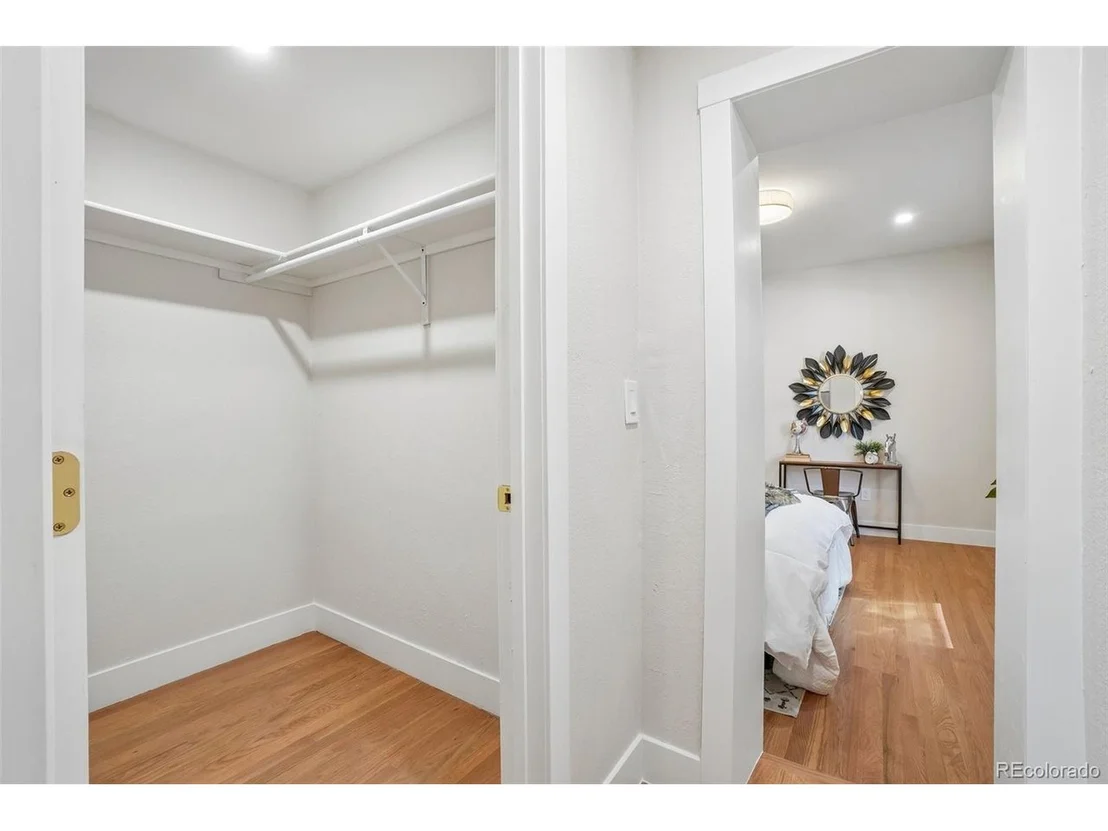
Grand staircases and multiple loft and living areas create an impressive sense of openness while providing flexible spaces for entertaining, relaxing, working, or hosting guests. The rare dual-primary-suite layout offers exceptional versatility, with two beautifully appointed bedroom-and-bath retreats. The main primary suite is a true sanctuary, complete with an adjoining nursery or private sitting room-an intimate space equally suited for a home office, dressing lounge, or quiet escape.
Outside, the private backyard invites memorable evenings beneath the Colorado sky. Its vintage brick oven brings warmth, character, and an unforgettable centerpiece for outdoor dining and entertaining.
Beyond the home, enjoy one of northwest Denver's most sought-after lifestyles. Stroll to the vibrant Tennyson Street Cultural District for acclaimed restaurants, inviting coffee shops, independent boutiques, galleries, breweries, and entertainment at the historic Oriental Theater. Berkeley Lake Park, Rocky Mountain Lake Park, Cesar Chavez Park, and Willis Case Golf Course place recreation close to home, while convenient access to downtown Denver and I-70 makes both city adventures and mountain escapes effortless.
Rich in character, generous in space, and surrounded by the best of Berkeley, 3860 Vrain Street is more than a renovation-it is a remarkable opportunity to own a home unlike anything else on the market. Schedule your private tour and experience it for yourself.
| |||
| Apr 13, 2026 | Listed | $730,000 | |
| Listed | |||
| | |||

Property Highlights
Building Info
Comparables
Status
Price/ft²
Listed On
Sold On
About Northwest Denver
Similar Homes for Sale
Currently no similar homes aroundNearby Rentals

Last Updated: 5 hours ago
Data Source: REcolorado MLS, MLS# IRE2805142
































 Your Privacy Choices
Phone: 425-283-2930
Address: 335 Madison Avenue, New York, NY 10017