


3860 Dudley St


About This Property
Listed By
Payment Calculator
Your Estimated Monthly Payment
Cap Rate Calculator
What does this mean?
Based on our analysis, the cap rate of this property is 1.25%. A negative cap rate indicates that the property might not be feasible as an income-producing asset. The median cap rate for a near zip code 11238 is 4.23%.
How much can I actually make?
Actual monthly rental income may vary between $4,760 and $7,140 depending on unit-specific characteristics. You can change the amount using the slider to further explore.
How is cap rate calculated?
Cap Rate = Net Operating Income (NOI) / Property Asset Value.
When calculating the cap rate, we assume 100% occupancy. Leverage (mortgage) is not considered.
Cap Rate provided by RealtyHop and RentHop, learn more about cap rate here.
Price History
| Date / Event | Date | Event | Price |
|---|---|---|---|
| Mar 10, 2026 | Sold | ||
| Sold | |||
| Feb 5, 2026 | Listed | $975,000 | |
| Listed | |||
   | |||
|
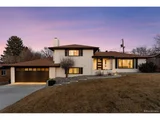
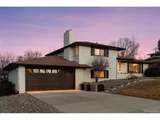
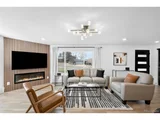
No expense was spared as this residence on a quiet cul-de-sac was meticulously remodeled over the last year! The home exudes curb appeal from the outside with its all-new exterior paint and new landscaping, but the interior will truly take your breath away. The entry level features a stunning chef's kitchen with all-new appliances, custom cabinets, under-cabinet lighting, beautiful new countertops, and a walk-in pantry. The open layout is highly functional with a dining area and living room adjacent to the kitchen and a corner fireplace to set the mood on cold winter days. Enjoy sunsets over the mountains through all-new windows! A separate room off the kitchen offers endless possibilities (great as a home office, spare bedroom, play room, or home gym), a coat closet provides a place to put away winter coats (highly underrated!), and a completely new powder room with contemporary fixtures completes the main level. On the lower level, one of two primary bedrooms offers a walk-in closet and a luxurious en suite 3/4 bathroom with heated floors, a second bedroom with a walk-in closet, an additional bathroom with a standalone tub, laundry (washer/dryer included), access to the oversized attached garage, and a utility room with 630 square feet of additional storage that isn't included in the MLS square footage measurement! The upper level features a spacious second primary bedroom option with double reach-in closets, an additional bedroom, a full hallway bathroom with all new fixtures, and a linen closet. Outside, a back deck overlooks the newly sodded back yard, and a storage shed provides even more functional storage. Incredible location on a quiet cul-de-sac with easy access to downtown Denver, Boulder, and the mountains. Too many updates to list--plumbing, electrical, sewer, water heater, flatwork, landscaping lighting, and more. This show-stopping property is the one you've been waiting for! Schedule your private showing today. Buyer to verify all information.
| |||
| Nov 23, 2025 | Price Decreased |
$1,075,000
↓ $75K
(6.5%) | |
| Price Decreased | |||
| Sep 24, 2025 | Listed by RE/MAX Alliance - Olde Town | $1,150,000 | |
| Listed by RE/MAX Alliance - Olde Town | |||
| Apr 25, 2025 | Sold | ||
| Sold | |||

Property Highlights
Building Info
Comparables
Status
Price/ft²
Listed On
Sold On
About Bel Aire
Similar Homes for Sale
Currently no similar homes aroundNearby Rentals


Last Updated: 11 months ago
Data Source: REcolorado MLS, MLS# 7976831
 Your Privacy Choices
Phone: 425-283-2930
Address: 335 Madison Avenue, New York, NY 10017