Check Availability
Elgin 60124
3856 Double Eagle Drive
$495,000
● House - In Contract

3856 Double Eagle Drive

Elgin, IL 60124
bedrooms
2 Beds
bathrooms
2 Baths
square feet
1,800 Ft²
$3,474
Est. Monthly
$230
HOA / Fees

About This Property

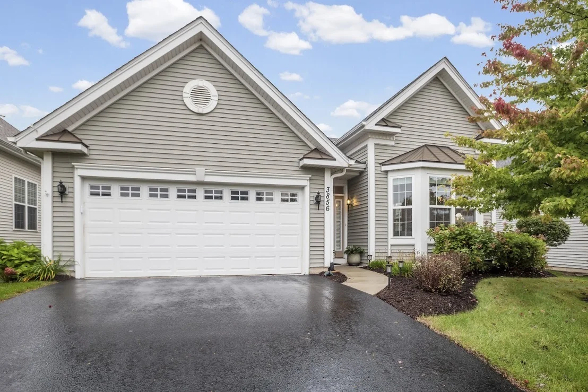
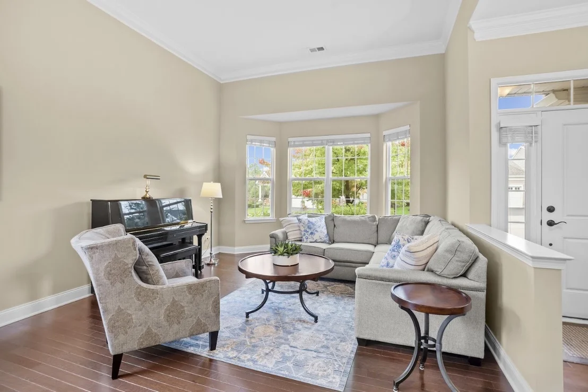
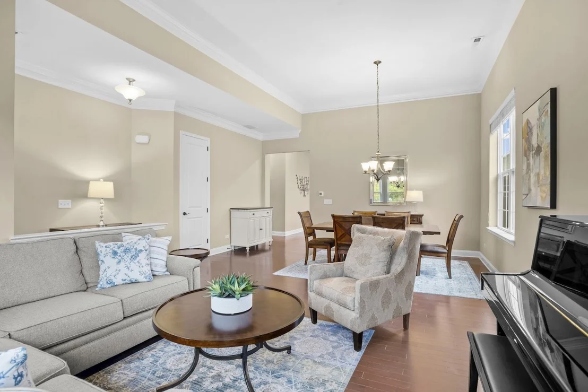
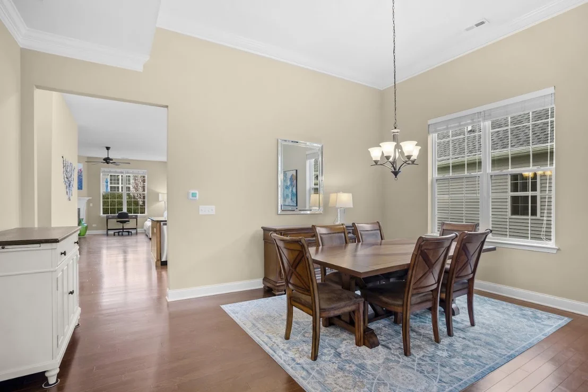
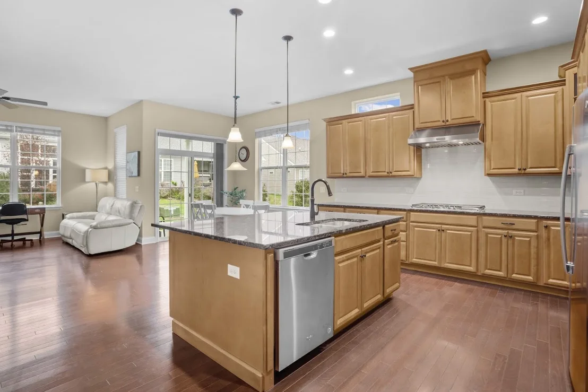
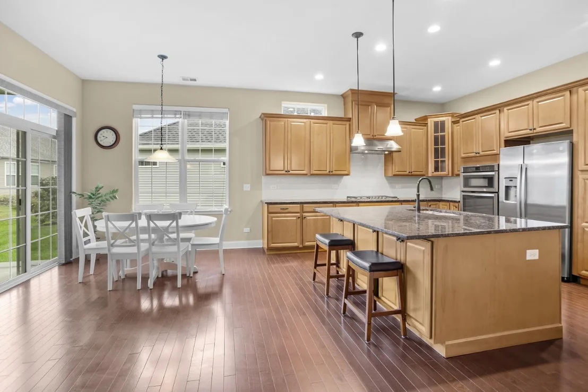
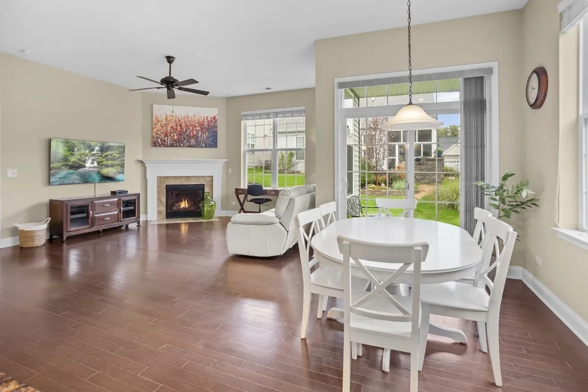
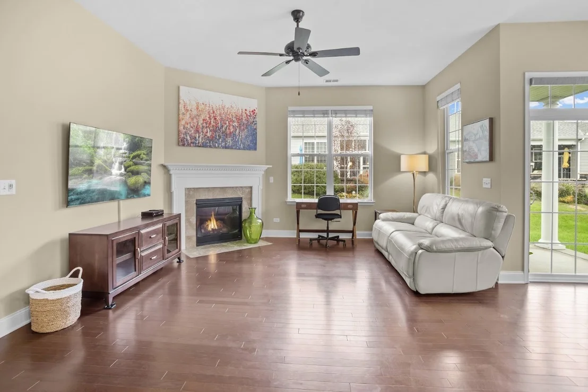
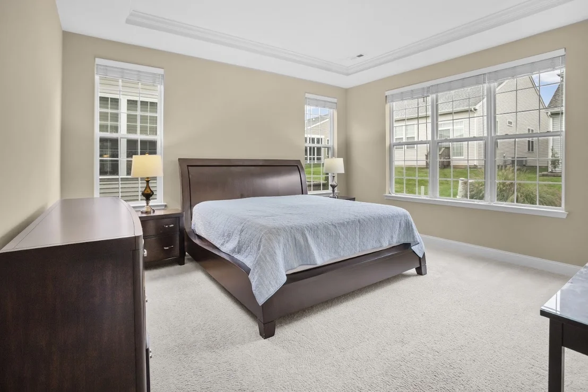
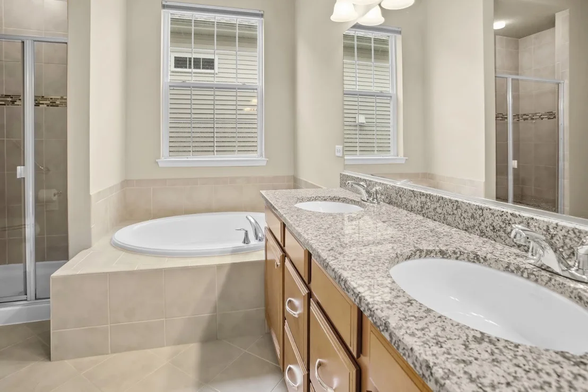
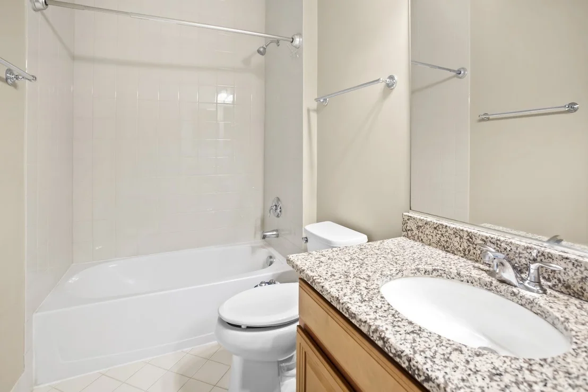
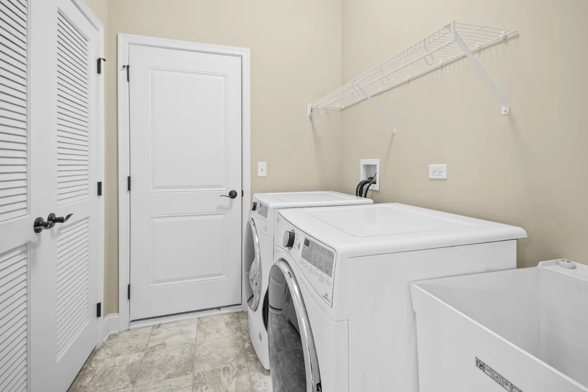
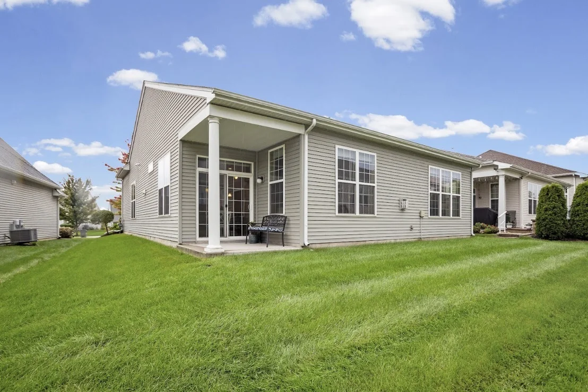
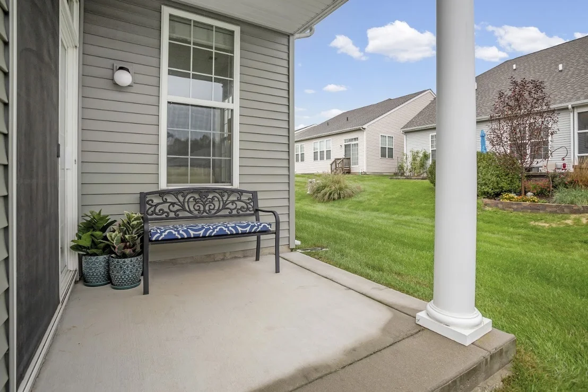
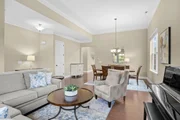
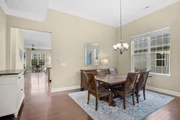
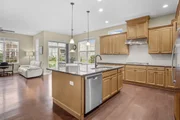
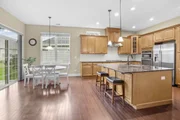
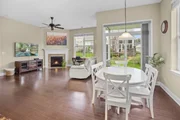
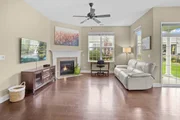
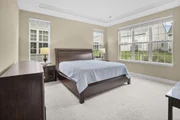
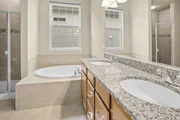
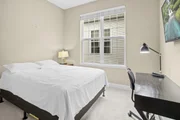
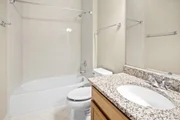
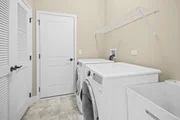
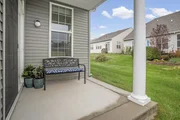
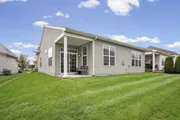
Resort-Style Living Awaits in Bowes Creek Country Club's Premier Active Adult Community!  Welcome home to this like-new ranch residence in the highly sought-after Regency at Bowes Creek Country Club, where luxury, comfort, and low-maintenance living come together beautifully.  Just steps from the community clubhouse, you'll enjoy an exceptional resort-style lifestyle with access to an outdoor pool, fitness center, billiards room, tennis and pickleball courts, bocce ball, scenic walking trails, and a championship golf course.  This popular Toll Brothers Lehigh model offers two spacious bedrooms, two full bathrooms and a bright, open-concept floor plan designed for both everyday living and entertaining.  Elegant details include soaring 12-foot ceilings with crown molding, rich engineered hardwood flooring in the main living areas, comfortable carpeting in the bedrooms, and a sun-filled bay window that fills the home with natural light.  The gourmet kitchen is a chef's dream, featuring expansive granite countertops, a large center island with double sink, stylish pendant lighting, 42-inch cabinetry, subway tile backsplash, and stainless-steel appliances.  The adjoining breakfast nook opens through sliding glass doors to a covered concrete patio, creating the perfect space for outdoor relaxation.  Cozy up in the inviting family room, where a warm gas fireplace creates the perfect setting to relax and unwind.  Retreat to the spacious primary suite, complete with a tray ceiling, generous walk-in closet, and a luxurious en-suite bath featuring double vanities, a soaking tub, and a separate shower.  Additional conveniences include a well-appointed mudroom with washer, dryer, and laundry tub, along with the peace of mind that comes with owning a nearly new, meticulously maintained home.  For added confidence, a home warranty is included, providing extra protection and peace of mind for the new owner.  Move right in and start enjoying the active lifestyle you've been dreaming of.  Furnishings are available for purchase, making this an effortless transition to your next chapter.  Fully furnished option available for an additional $5,000.

Unit Size
1,800 Ft²
Days on Market
-
Land Size
0.13 acres
Price per sqft
$275
Property Type
House
Property Taxes
$813
HOA Dues
$230
Year Built
-

Listed By

Payment Calculator

Cap Rate Calculator

Property Highlights

Garage
Air Conditioning
Fireplace
Parking Details
Has Garage
Parking Features: Asphalt, Garage Door Opener, Garage, Attached, Yes
Garage Spaces: 2
Interior Details
Full Bathrooms: 2
Interior Features: Walk-In Closet(s), Open Floorplan, Granite Counters, Dining Combo
Appliances: Double Oven, Microwave, Dishwasher, Refrigerator, Washer, Dryer, Disposal, Stainless Steel Appliance(s), Cooktop, Range Hood, Gas Cooktop, Oven
Flooring Type: Carpet
Laundry Features: Gas Dryer Hookup, Sink
Rooms: 7
Has Fireplace
Fireplace Features: Gas Log
Fireplaces: 1
Basement: None
Exterior Details
Square Footage: 1800
Square Footage Source: $0
Architectural Style: Ranch
Year Built: 2018
Window Features: Screens, Drapes, Vinyl Frames
Construction Materials: Vinyl Siding
Patio and Porch Features: Patio
Lot Size Area: 5662.8
Lot Size Units: Square Feet
Lot Size Acres: 0.13
Lot Size Square Feet: 5662.8
Lot Size Dimensions: 5663
Water Source: Public
Financial Details
Tax Annual Amount: $9,758
Utilities Details
Cooling Type: Central Air
Heating Type: Natural Gas, Forced Air
Sewer : Public Sewer
Location Details
HOA/Condo/Coop Fee Includes: Maintenance Grounds, Snow Removal, Clubhouse, Exercise Facilities, Pool, Exterior Maintenance
HOA Fee: $230
HOA Fee Frequency: Monthly

Building Info

Overview

    General

  • Bedroom Count: 0
  • Building Condition: 0
  • Building Quality: 0
  • Construction Type: 0
  • Building Style: 0
  • Exterior Walls Type: 0
  • Interior Walls Type: 0
  • Roof Shape Type: 0
  • Roof Cover Type: 0
  • Floor Cover: 0
  • Basement Type: 0
  • Basement Area: 0
  • Garage Type: 0
  • Parking Space Count: 0
  • Patio Type: 0
  • Porch Type: 0
  • Pool Type: 0

    Dimensions

  • Lot Size Square Feet: 5,663
  • Total Building Area: 0
  • Building Area: 0

    Heating and Cooling

  • Air Conditioning: 0
  • Heating: 0
  • Heating Fuel Type: 0

    Utilities

  • Sewer System: 0
  • Water Service: 0

Building

  • Building Type: 0
  • Property Class: R
  • Subdivision: BOWES CREEK COUNTRY CLUB
  • Land Acres: 0000000130
  • Standard Land Use Code: 1001
  • County Land Use Code: 0040
  • State Land Use Code: 0040
  • Legal Description 1: BOWES CREEK COUNTRY CLUB PHASE III LT 350

Neighborhood

  • School District Name: School District U-46
  • Census Tract: 850709

Geography

  • Subdivision Phase Number: 3
  • Parcel: 05-25-378-022
  • Lot: 350
  • Municipality: PLATO
  • Latitude: 42.0017
  • Longitude: -88.3884

    Address

  • Full Address: 3856 Double Eagle Dr
  • Address - House Number: 3856
  • Address - Street Name: Double Eagle
  • Address - Suffix Type: Dr
  • State: IL
  • City Name: Elgin
  • Carrier Code: R008
  • 4-Digit Zip Code: 0007
  • Zip Code: 60124

Valuation

    Tax

  • Tax Year: 2022
  • Tax Amount: $828,534
  • Tax Rate Code Area: PL044

    Appraisal Valuation

  • Standard Deviation: 0.1401
  • Valuation Date: Jan 10, 2024
  • Confidence Score: 83
  • Final Value: 440,423
  • High Value: 502,170
  • Low Value: 378,676

    Market Valuation

  • Market Total Value: $312,869
  • Market Land Value: $74,781
  • Market Improvement Value: $238,088

    Assessments Valuation

  • Assessed Year: 2022
  • Assessed Total Value: $104,248
  • Assessed Land Value: $24,917
  • Assessed Improvements Value: $79,331

    Exemptions

  • Senior Citizen Exemption : Yes
  • Homeowner Exemption: Yes

    Sales

  • Current Sale Contract Date: Nov 22, 2017
  • Current Sale Recording Date: Jan 10, 2018
  • Current Sale Price:
  • Current Sale Document Type: 71
  • Current Sale Input Document Number: 2018K001636
Data used for valuation calculations is provided by RealtyHop, and other third party sources

Comparables

Unit
Status
Type
Beds
Baths
ft²
Price/ft²
Asking Price
Listed On
Closing Price
Sold On
HOA + Taxes

About Elgin


Similar Homes for Sale

Currently no similar homes around

Nearby Rentals

Unit for rent at 7n234 Barb Hill Drive, St. Charles, IL, 60175

$6,000 /mo

  • 4 Beds
  • 3 Baths
  • 2,576 ft²
7n234 Barb Hill Drive, St. Charles, IL, 60175 Listing by Iwona Karon


Frequently Asked Questions

When was property at 3856 Double Eagle Drive built and last sold?
The property at 3856 Double Eagle Drive was built in and last sold on Nov 22, 2017 for $296,500.
How much is this home worth?
The estimated value of the home located at 3856 Double Eagle Drive is $494,006.
What are some comparable homes to 3856 Double Eagle Drive?
There are currently no comparable homes to 3856 Double Eagle Drive.