See Home Value
Sussex 19970
38555 GOLDFINCH LANE
$885,000
● House - Off Market

38555 GOLDFINCH LANE

OCEAN VIEW, DE 19970
bedrooms
5 Beds
bathrooms
4 Baths
square feet
3,041 Ft²
$4,879
Est. Monthly
$330
HOA / Fees

About This Property

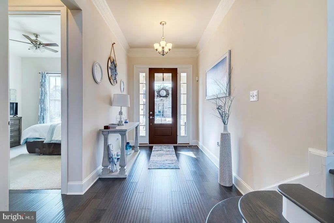
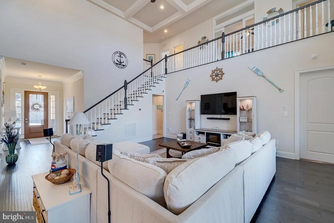
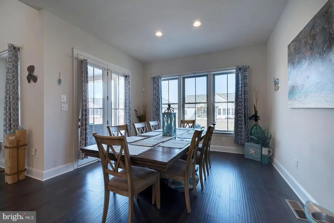
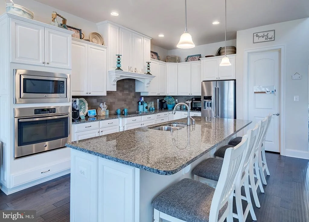
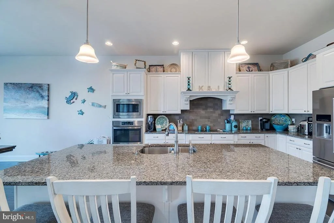
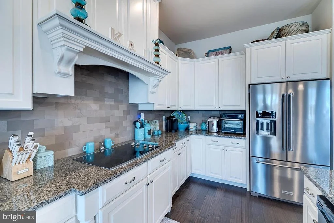
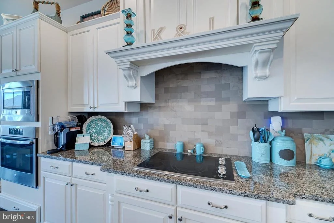
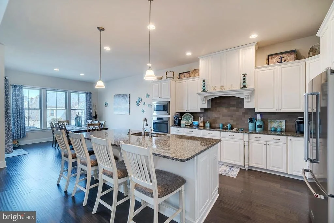
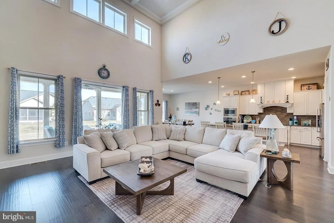
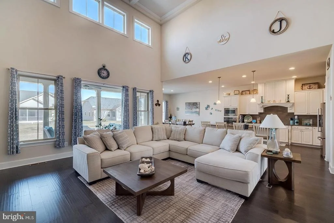
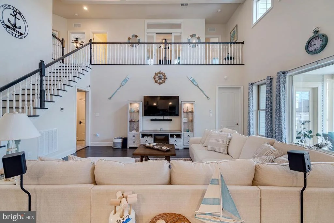
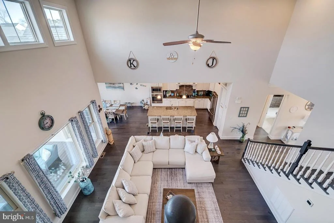
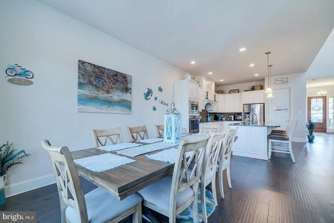
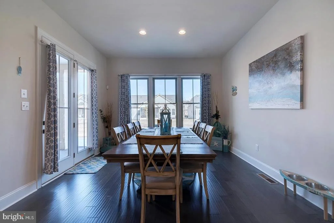
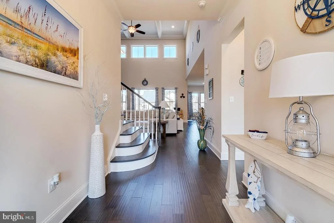
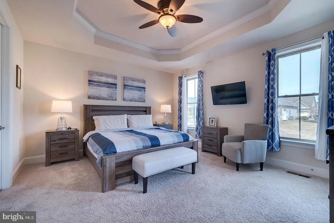
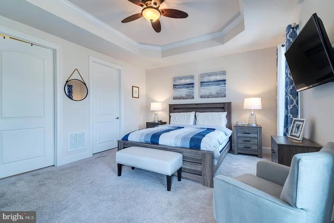
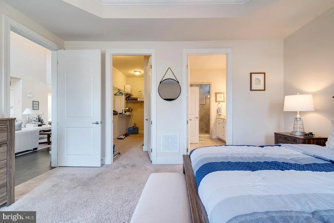
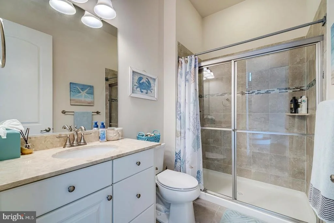
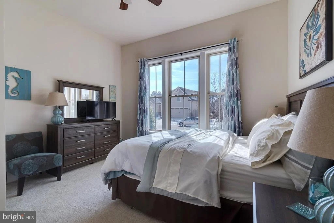
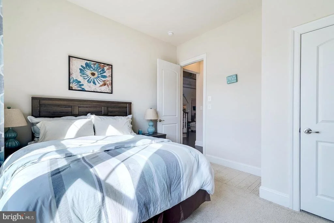
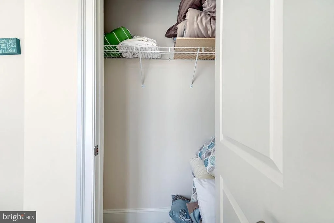
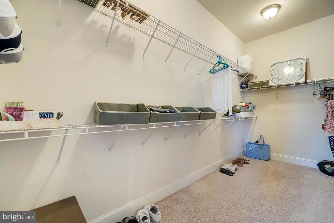
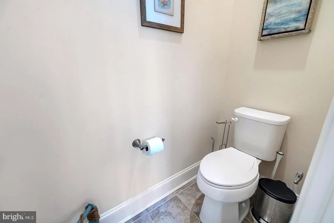
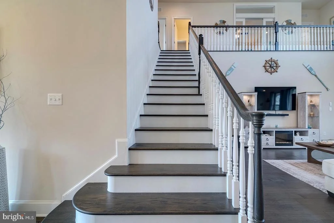
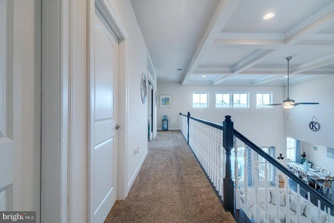
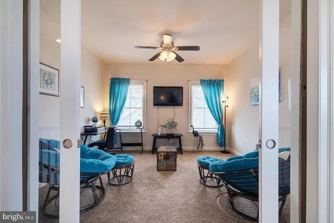
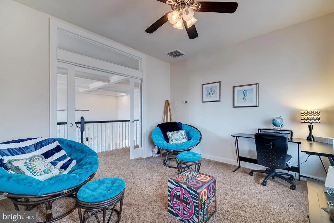
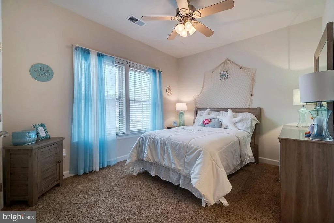
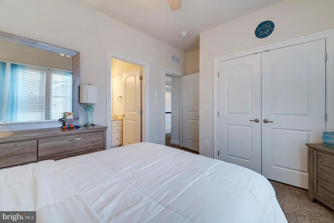
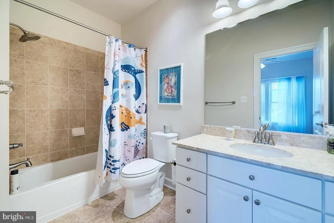
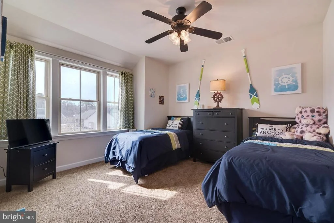
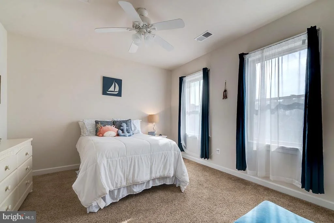
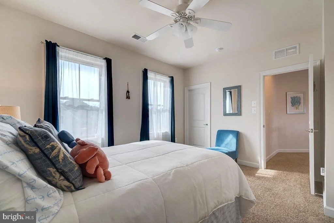
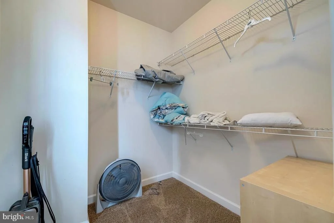
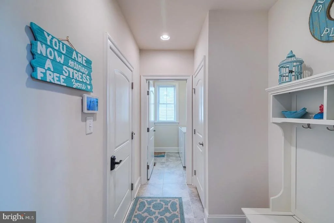
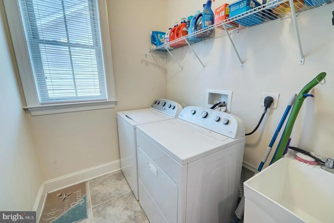
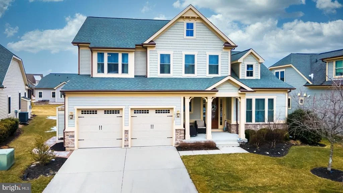
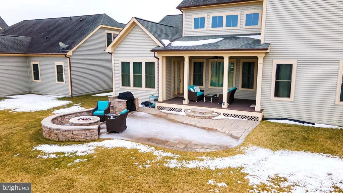
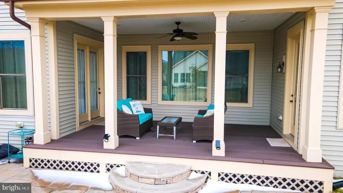
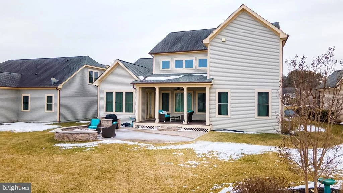
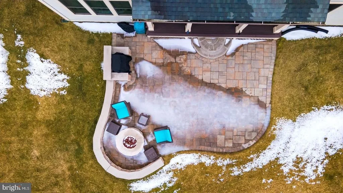
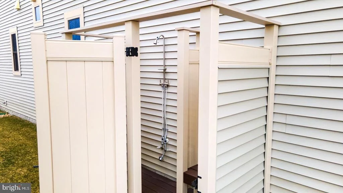
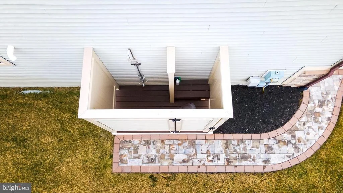
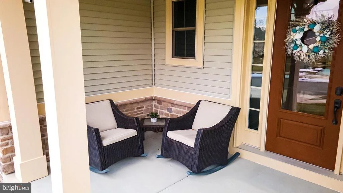
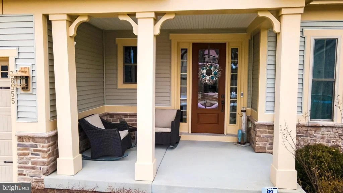
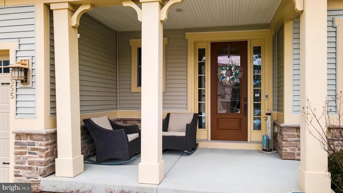
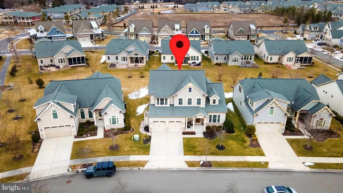
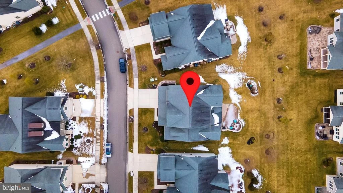
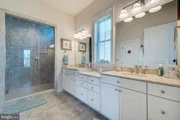
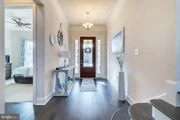
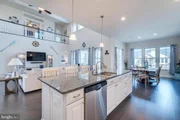
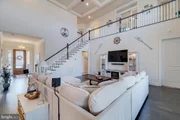
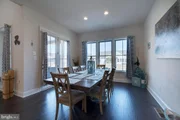
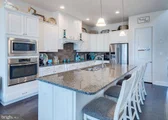
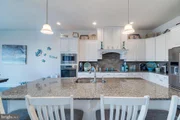
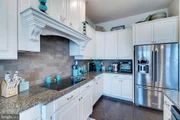
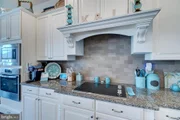
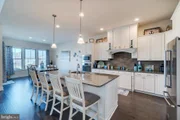
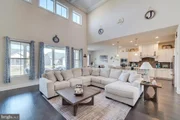
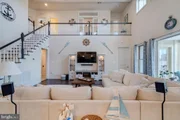
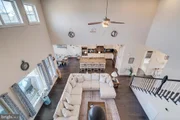
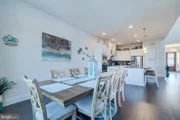
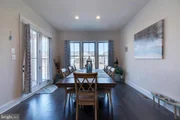
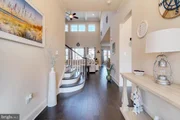
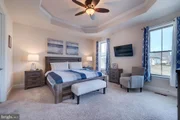
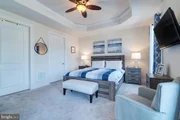
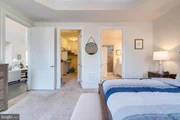
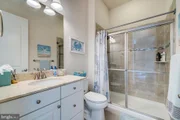
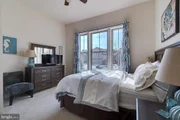
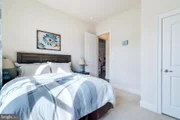
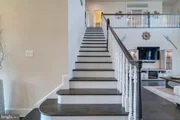
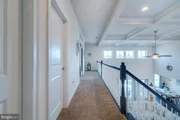
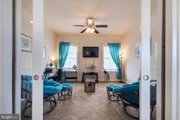
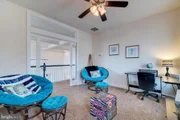
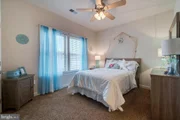
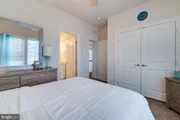
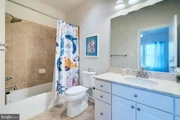
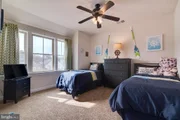
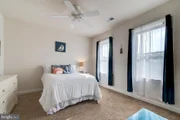
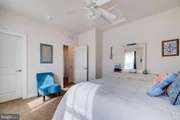
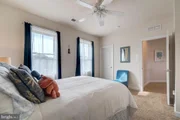
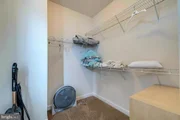
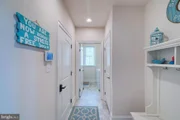
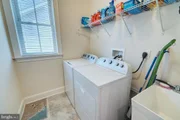
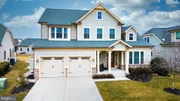
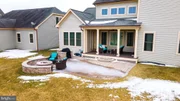
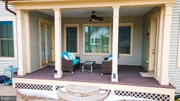
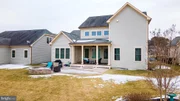
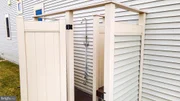
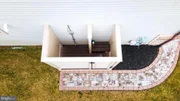
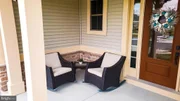
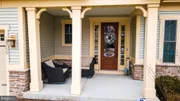
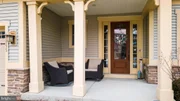
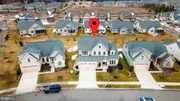
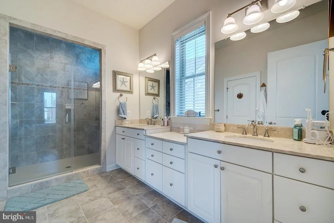
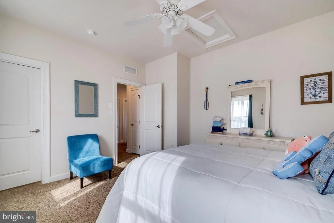
TURNKEY IN BAY FOREST! Welcome to this beautifully furnished 5-bedroom, 4-bath coastal retreat in the highly desirable Bay Forest community, offering over 3,000 square feet of thoughtfully designed living space. Showcasing coastal style architecture with elegant, high-end finishes throughout, this home greets you with a light-filled foyer that flows seamlessly into a dramatic two-story great room featuring a coffered ceiling, a wall of windows, and clerestory windows that bathe the space in natural light. A loft above overlooks the living area, enhancing the home's open and airy feel. The open-concept floor plan connects the great room to a stunning gourmet kitchen, complete with granite countertops, stainless steel appliances, a cooktop with hood fan, wall oven, built-in microwave, walk-in pantry, and abundant cabinetry accented by a specialty backsplash. A large island with double sinks, pendant lighting, and counter seating for four makes entertaining effortless. Adjacent to the kitchen, the dining room offers direct access to the covered rear porch-perfect for indoor-outdoor living. The main-level owner's suite is a serene escape, highlighted by a tray ceiling, plush carpeting, and a spacious walk-in closet. The luxurious ensuite bath features double vanities, a window for natural light, a large tiled step-in shower with bench and glass door, and a private water closet. A main-level guest room with full bath, along with a laundry room with utility sink and a functional mud room, complete the first floor. Upstairs, a mezzanine overlooks the great room and leads to three additional bedrooms, two full baths, and a versatile bonus room with glass pocket doors-ideal for a media room, office, or play space. Outside, the landscaped front yard includes a welcoming covered porch and walkway leading to a convenient outdoor shower. The backyard is designed for gathering and relaxation, featuring an expansive hardscaped patio with a stone-encased firepit, sitting wall, and grill enclosure.

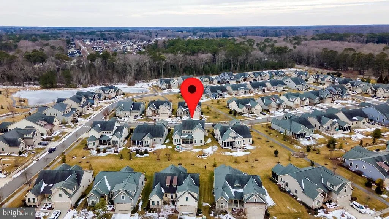
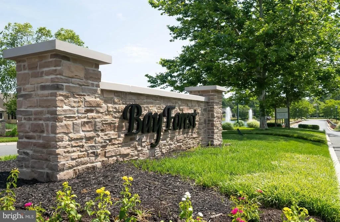
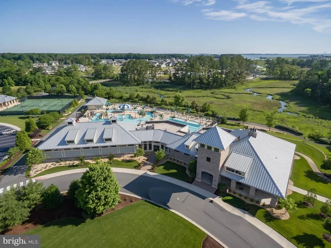
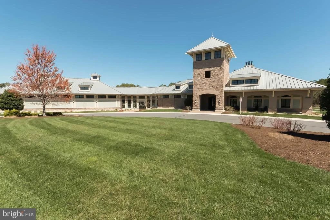
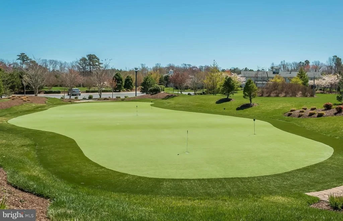
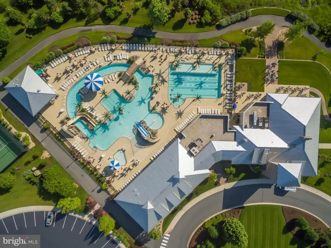
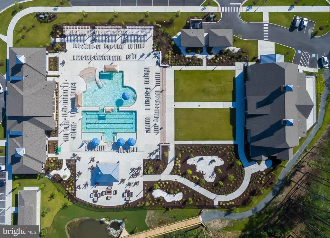
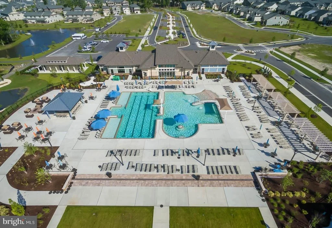
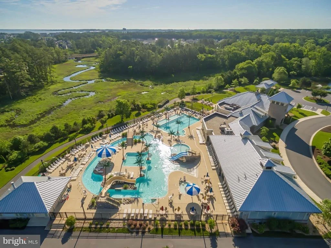
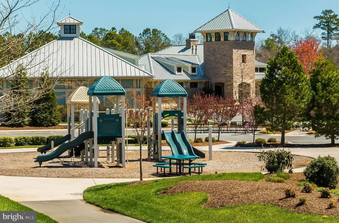
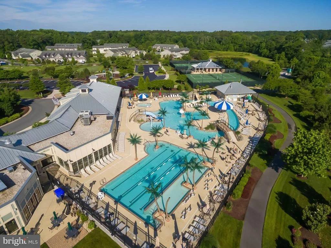
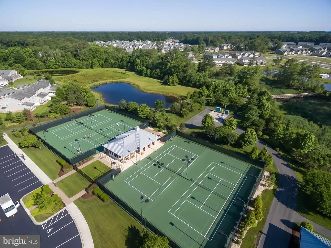
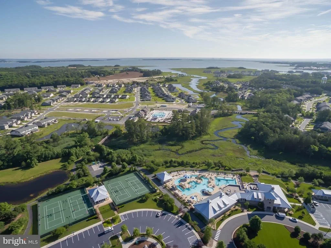
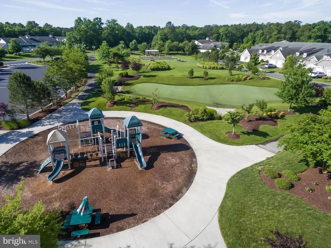
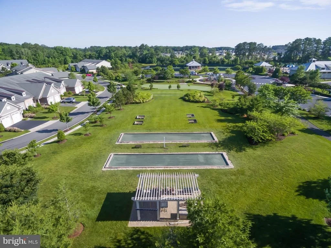
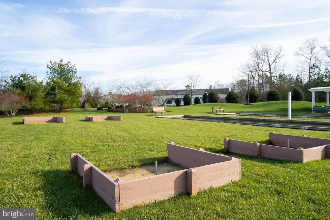
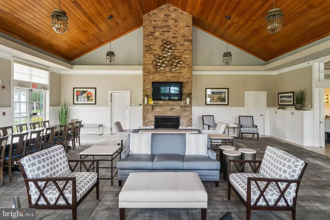
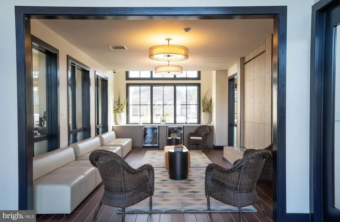
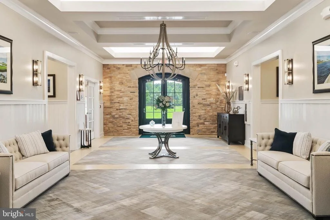
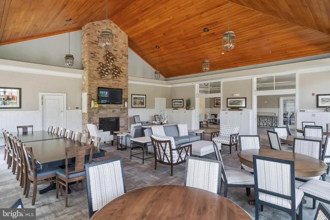
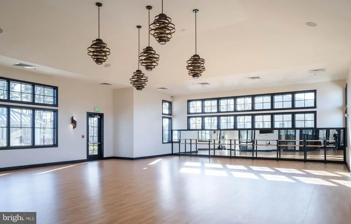
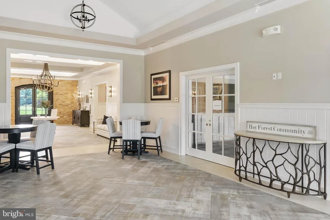
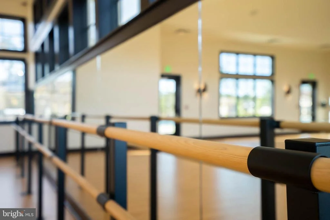
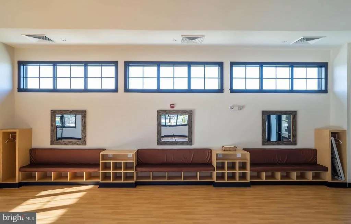
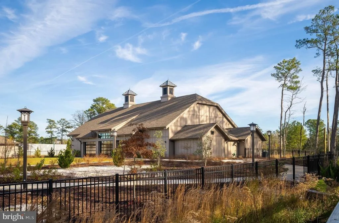
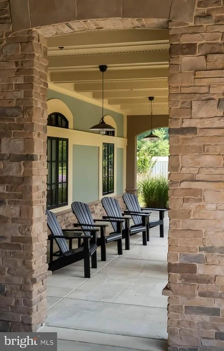
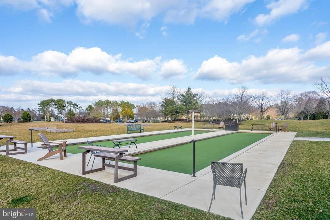
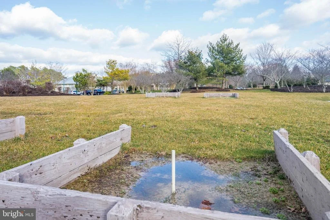
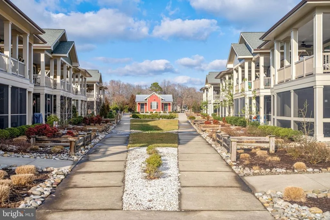
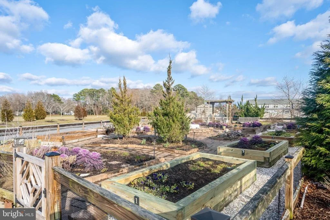
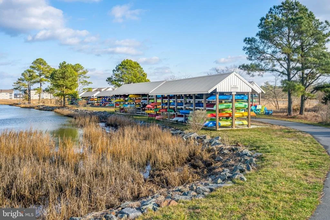
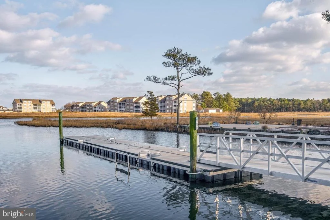
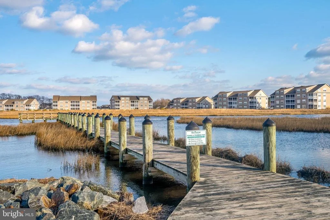
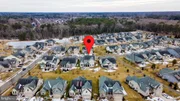
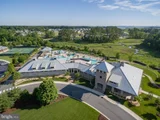
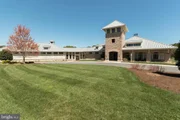
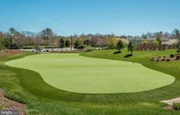
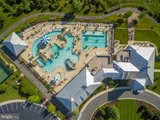
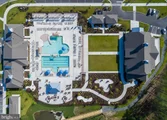
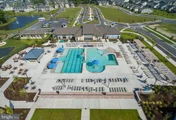
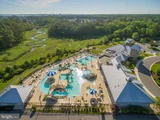
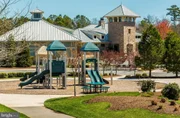
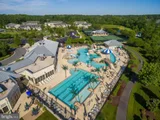
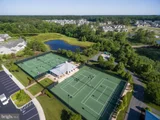
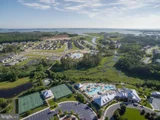
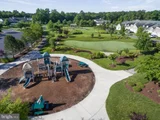
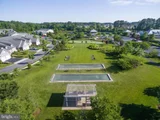
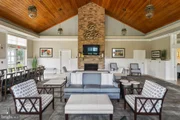
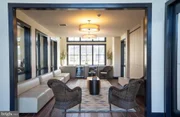
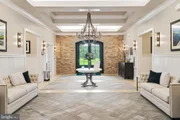
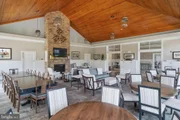
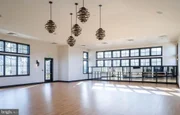
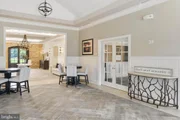
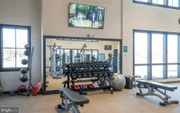
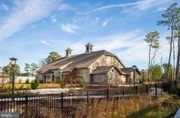
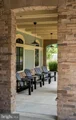
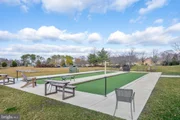
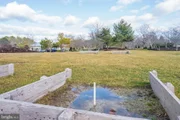
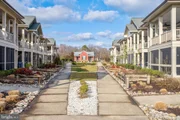
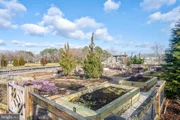
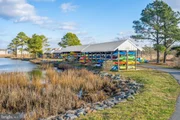
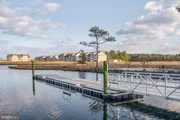
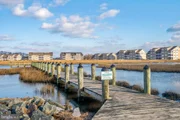
Residents of Bay Forest enjoy an amenity-rich lifestyle with a beautiful clubhouse offering entertaining areas, library, dining room, and fitness center. Rentals are permitted with a 7-night minimum, making this a great investment for second homeowner. Outdoor amenities include a resort-style pool with lap lanes and kiddie pool, putting green, playground, tennis, bocce and horseshoe courts, kayak launch marina, and beach shuttle service. Ideally located just minutes from downtown Ocean View and the pristine shores of Bethany Beach, you'll enjoy easy access to coastal dining, shopping, entertainment, miles of shoreline, boating, and scenic walking trails.
Unit Size
3,041 Ft²
Days on Market
-
Land Size
0.17 acres
Price per sqft
$296
Property Type
House
Property Taxes
$135
HOA Dues
$330
Year Built
2015

Payment Calculator

Cap Rate Calculator

Last updated: 4 months ago (Bright MLS #DESU2104380)

Price History

Date / Event Date Event Price
Jul 9, 2026 Sold
Sold
Jun 19, 2026 In contract -
In contract
Jun 8, 2026 Price Decreased $899,000
↓ $26K (2.8%)
Price Decreased
Apr 21, 2026 Price Decreased $925,000
↓ $25K (2.6%)
Price Decreased
Feb 20, 2026 Listed by Compass $950,000
Listed by Compass
Show More

Property Highlights

Garage
Air Conditioning
With View

Building Info

Overview

    General

  • Year Built: 2015
  • Effective Year Built: 2015
  • Total Rooms: 8
  • Bedroom Count: 3
  • Bathroom Count: 4
  • Partial Bathrooms: 4
  • Bathroom Plumbing Fixtures: 12
  • Building Condition: 0
  • Building Quality: 3
  • Construction Type: 6
  • Building Style: 0
  • Exterior Walls Type: 17
  • Interior Walls Type: 0
  • Roof Shape Type: 1
  • Roof Cover Type: 13
  • Floor Count: 200
  • Floor Cover: 11
  • Basement Type: 7
  • Basement Area: 378
  • Garage Type: 10
  • Garage Square Area: 483
  • Parking Space Count: 2
  • Patio Type: 0
  • Porch Type: 7
  • Pool Type: 0

    Dimensions

  • Lot Size Square Feet: 7,802
  • Lot Size Depth Feet: 1,200
  • Lot Size Frontage Feet: 650
  • Total Building Area: 2,806
  • Building Area: 2,806
  • Building Area Measurement: L

    Heating and Cooling

  • Fireplace Count: 1
  • Air Conditioning: 1
  • Heating: 24
  • Heated Square Feet: 2,806
  • Heating Fuel Type: 0

    Utilities

  • Sewer System: 0
  • Water Service: 0

Building

  • Building Type: 0
  • Property Class: R
  • Subdivision: BAY FOREST CLUB
  • Land Acres: 0000000179
  • Standard Land Use Code: 1001
  • County Land Use Code: RS
  • Legal Description 1: BAY FOREST CLUB LOT 396

Neighborhood

  • School District Name: Indian River School District
  • School Tax School District: INDIAN RIVER SD
  • Census Tract: 051307

Zoning

  • Zoning: MR

Geography

  • District: INDIAN RIVER
  • Parcel: 134-8.00-1052.00
  • Lot: 396
  • Municipality: BALTIMORE HUNDRED
  • Latitude: 38.5703
  • Longitude: -75.1224

    Address

  • Full Address: 38555 Goldfinch Ln
  • Address - House Number: 38555
  • Address - Street Name: Goldfinch
  • Address - Suffix Type: Ln
  • State: DE
  • City Name: Ocean View
  • Carrier Code: R099
  • 4-Digit Zip Code: 8110
  • Zip Code: 19970

Valuation

    Tax

  • Tax Year: 2023
  • Tax Amount: $171,718

    Appraisal Valuation

  • Standard Deviation: 0.248
  • Valuation Date: Sep 13, 2023
  • Confidence Score: 65
  • Final Value: 765,012
  • High Value: 954,777
  • Low Value: 575,247

    Market Valuation

  • Market Total Value: $81,700
  • Market Land Value: $12,500
  • Market Improvement Value: $69,200

    Assessments Valuation

  • Assessed Year: 2023
  • Assessed Total Value: $40,850
  • Assessed Land Value: $6,250
  • Assessed Improvements Value: $34,600

    Sales

  • Current Sale Contract Date: Jun 09, 2023
  • Current Sale Recording Date: Jun 12, 2023
  • Current Sale Price:
  • Current Sale Document Type: 27
  • Current Sale Input Document Number: 20397
  • Previous Sale Recording Date: Apr 01, 2015
  • Previous Sale Contract Date: Mar 27, 2015
  • Previous Sale Amount: $498,385
  • Previous Sale Document Type: 40
Data used for valuation calculations is provided by RealtyHop, and other third party sources

Comparables

Unit
Status
Type
Beds
Baths
ft²
Price/ft²
Asking Price
Listed On
Closing Price
Sold On
HOA + Taxes

About Sussex


Similar Homes for Sale

Currently no similar homes around

Nearby Rentals

Unit for rent at 30300 Irons Lane, DAGSBORO, DE, 19939

$2,000 /mo

  • 3 Beds
  • 2 Baths
  • 1,456 ft²
30300 Irons Lane, DAGSBORO, DE, 19939 Listing by KIM DERRICKSON
Unit for rent at 22589 Grebe Lane, OCEAN VIEW, DE, 19970

$2,500 /mo

  • 3 Beds
  • 2 Baths
  • 2,705 ft²
22589 Grebe Lane #18, OCEAN VIEW, DE, 19970 Listing by KIM DERRICKSON
Unit for rent at 32655 Cedar Drive, MILLVILLE, DE, 19967

$1,850 /mo

  • 3 Beds
  • 2 Baths
  • 1,072 ft²
32655 Cedar Drive, MILLVILLE, DE, 19967 Listing by KIM DERRICKSON


Frequently Asked Questions

When was property at 38555 Goldfinch Lane built and last sold?
The property at 38555 Goldfinch Lane was built in 2015 and last sold on Jun 9, 2023 for $845,000.
How much is this home worth?
The estimated value of the home located at 38555 Goldfinch Lane is $934,250.
What are some comparable homes to 38555 Goldfinch Lane?
There are currently no comparable homes to 38555 Goldfinch Lane.