by Global Lifestyle Properties

Check Availability
Punta Gorda 33950
3853 BORDEAUX DRIVE
$569,000
● House - For Sale

3853 BORDEAUX DRIVE

PUNTA GORDA, FL 33950
bedrooms
3 Beds
bathrooms
2 Baths
square feet
2,383 Ft²
$3,124
Est. Monthly
5.28%
Cap Rate

About This Property

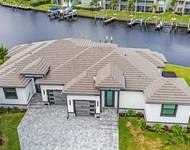
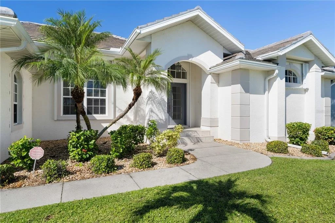
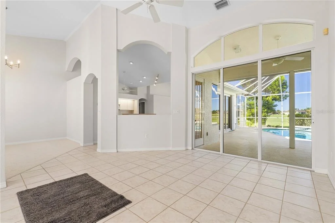
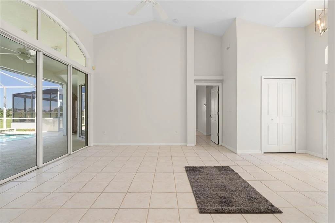
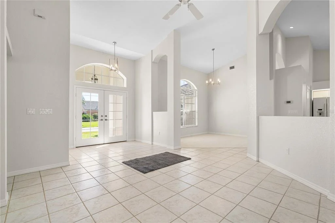
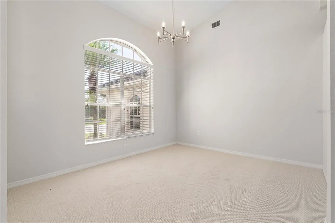
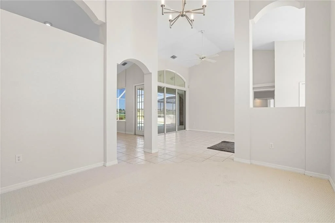
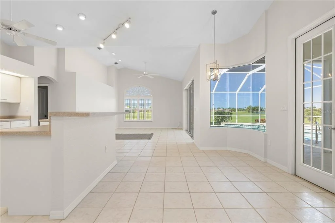
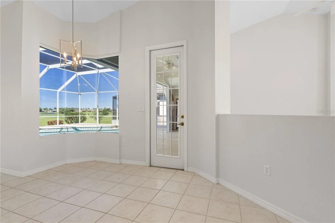
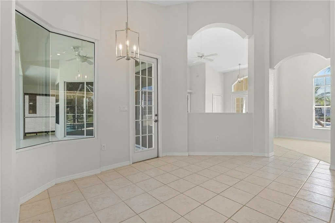
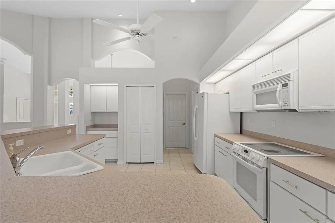
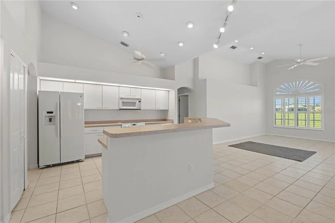
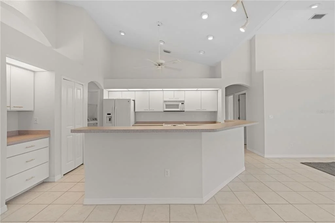
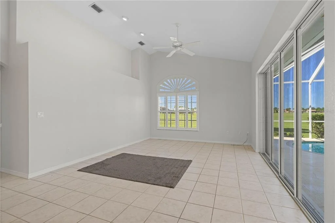
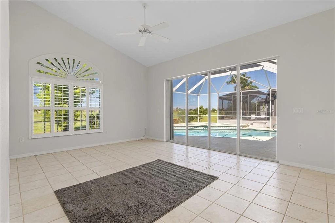
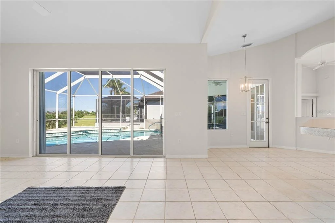
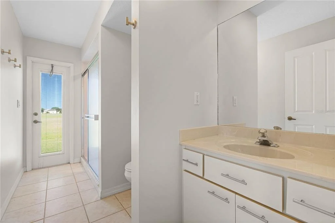
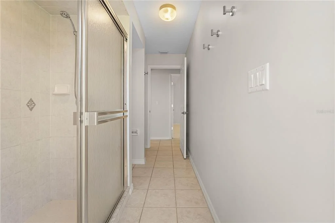
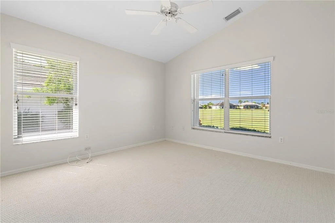
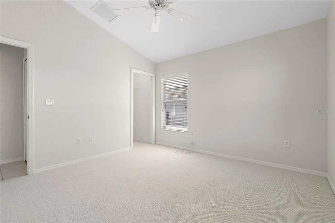
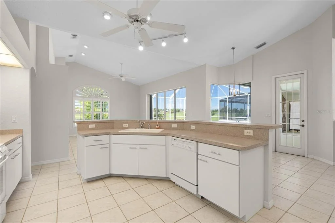
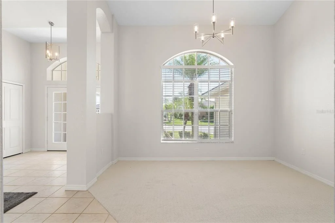
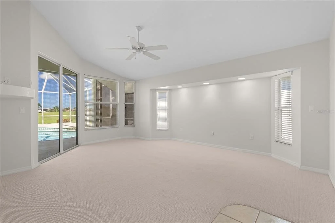
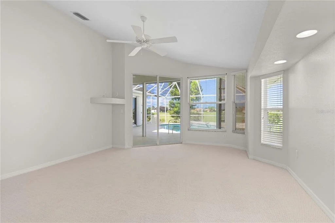
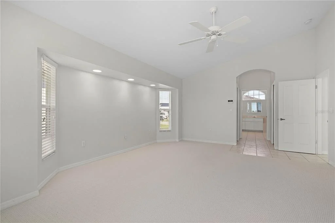
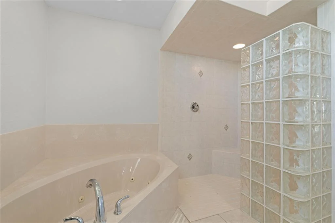
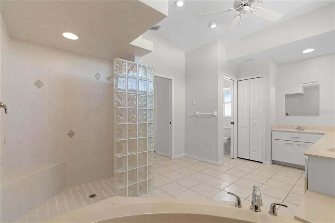
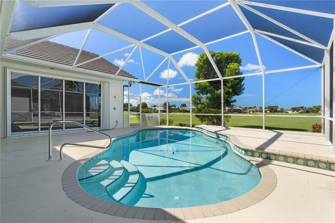
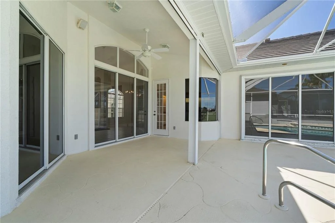
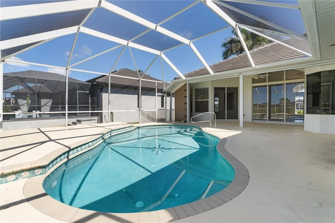
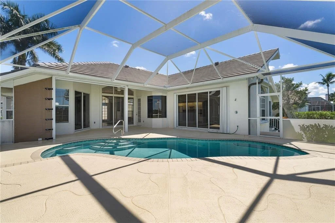
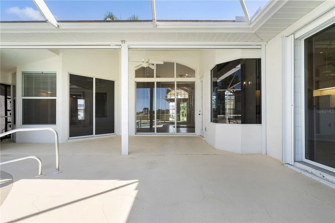
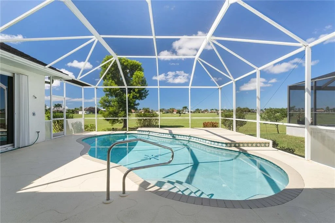
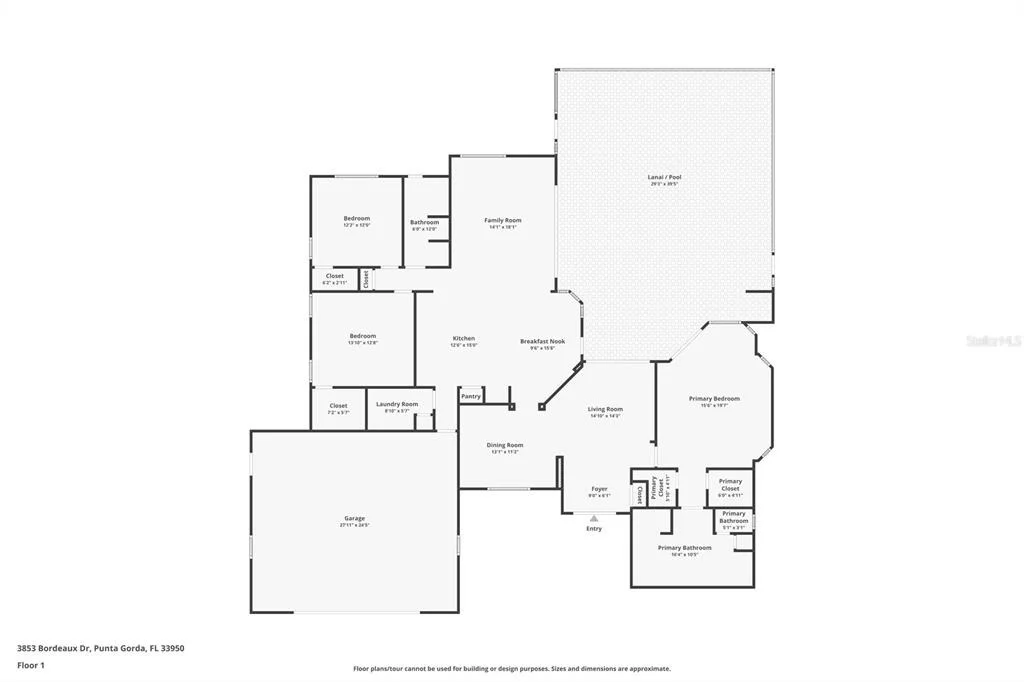
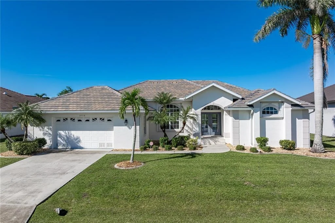
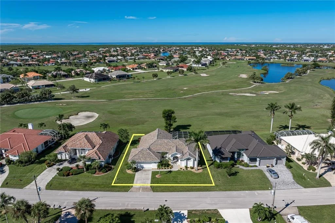
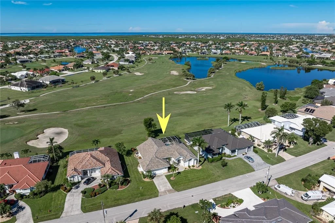
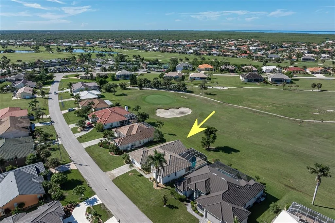
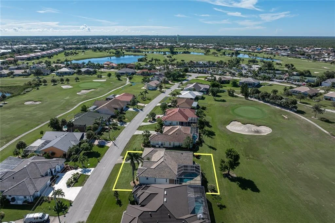
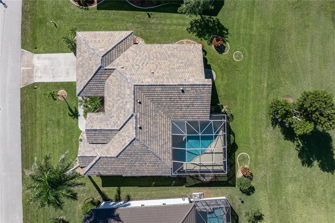
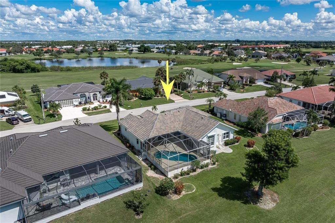
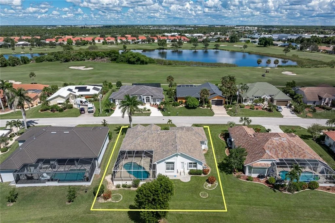
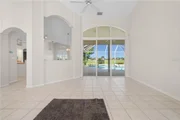
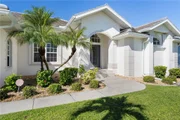
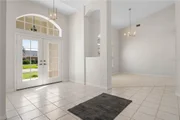
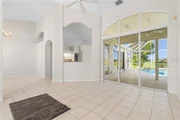
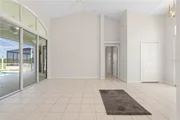
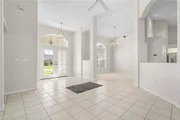
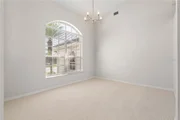
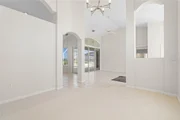
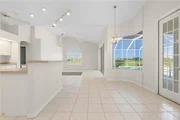
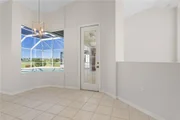
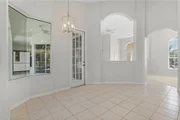
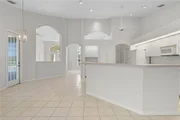
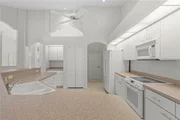
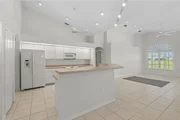
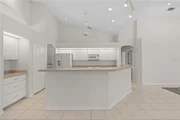
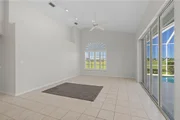
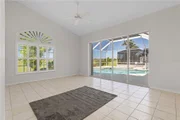
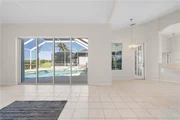
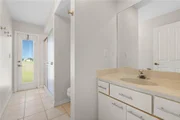
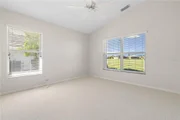
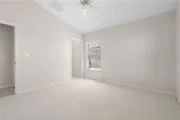
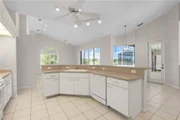
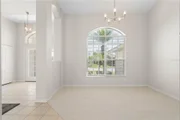
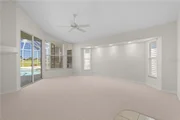
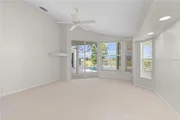
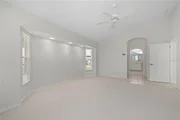
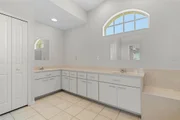
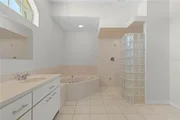
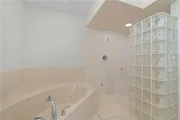
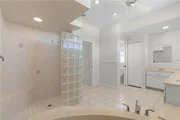
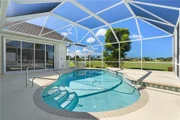
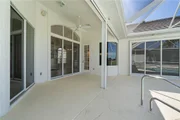
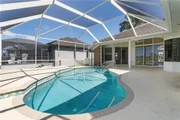
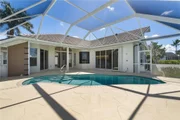
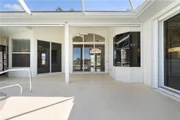
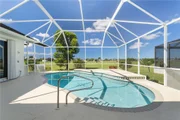
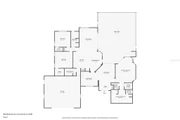
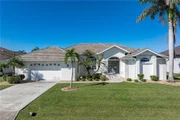
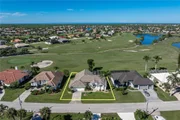
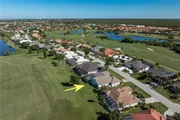
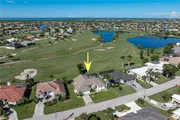
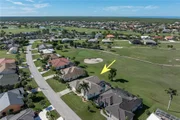
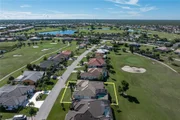
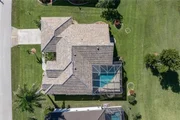
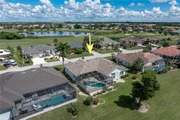
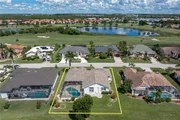
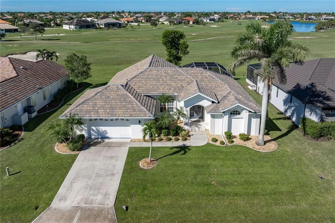
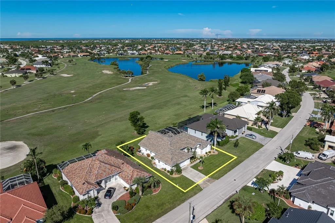
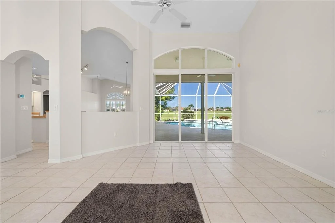
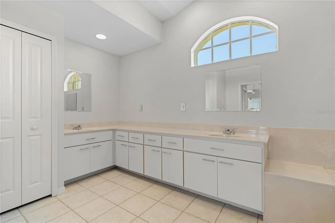
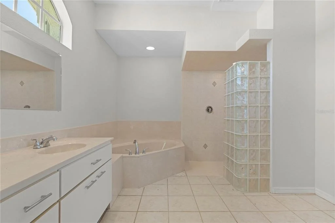
BURNT STORE ISLES POOL HOME W/IMPRESSIVE GOLF COURSE VIEW & **NEW ROOF** - Located along the 13th fairway at Twin Isles Country Club, this 3 bed/2 bath pool home in Burnt Store Isles delivers an open layout, NEW roof, and sweeping views of the golf course and lake behind the home. Designed for comfortable living and effortless entertaining, the home offers nearly 2,100 sq ft under air and an ideal blend of indoor-outdoor space.  Step through the double door entry into a spacious, open floor plan that includes a formal living & formal dining room plus a separate family room. Architectural details include tile flooring throughout living room, family room & kitchen, arched doorways, soaring cathedral ceilings, arched transom windows, decorative plant/display shelves, & columns in dining room.  The kitchen anchors the center of the home with ample cabinet and counter space, a built-in recipe desk, wraparound breakfast bar, and adjacent casual dining area. The living room, family room & master bedroom boast sliding glass doors that open to the lanai extending the living space outside. The owner's suite includes direct access to the lanai, two walk-in closets, and a spacious en-suite bath with dual vanities, a garden tub, and a tiled walk-in shower. The split-bedroom layout offers privacy, with two large guest bedrooms-each with a walk-in closet-and a full guest bath located off their own hallway. Outside, the screened lanai features a heated, in-ground pool, covered seating area, and an outdoor shower. From here, enjoy unobstructed views of the fairway and lake with plenty of space for grilling, dining, or lounging between rounds. The property is finished with mature tropical landscaping creating the feel of a private oasis. Additional features include an oversized two-car garage, security system, and a mix of hurricane protection including Kevlar screens, accordion shutters, roll-down panels, and Lexan covers. Burnt Store Isles is a deed-restricted waterfront and golf course community with an active social atmosphere. Optional membership at Twin Isles Country Club includes access to an 18-hole championship course, tennis courts, fitness center, and clubhouse dining. Just around the corner, Burnt Store Marketplace offers everyday essentials with Publix, Home Depot, and local restaurants. Miles of sidewalks connect you to area parks, bike paths, and scenic walking paths. Easy access to US41, I-75, and Burnt Store Road makes it convenient to reach Fort Myers, Sarasota, or Cape Coral. Don't miss your chance to enjoy Florida living with golf out back and shopping, boating, and dining just minutes away. Schedule your showing today.
Unit Size
2,383 Ft²
Days on Market
365 days
Land Size
0.25 acres
Price per sqft
$239
Property Type
House
Property Taxes
$330
HOA Dues
-
Year Built
2001

Listed By

Luke Andreae
Luke Andreae
RE/MAX Harbor Realty

Payment Calculator

Cap Rate Calculator

Last updated: 9 months ago (Stellar MLS #C7515492)

Price History

Date / Event Date Event Price
Sep 27, 2025 Listed by RE/MAX HARBOR REALTY $569,000
Listed by RE/MAX HARBOR REALTY
Dec 27, 2024 Relisted $625,000
Relisted
Dec 4, 2024 No longer available -
No longer available
Aug 1, 2024 Price Decreased $599,000
↓ $50K (7.7%)
Price Decreased
Mar 20, 2024 Listed $649,000
Listed
BURNT STORE ISLES POOL HOME W/**NEW ROOF** & AWESOME GOLF COURSE VIEWS Beautiful, 3 bed/2 bath home in BSI w/spectacular views of the 13th fairway & golf course lake beyond. Step through the double door entry into a spacious, open floor plan that includes a formal living & formal dining room plus a separate family room. Architectural details include tile flooring throughout living room, family room & kitchen, arched doorways, soaring cathedral ceilings, arched transom windows, decorative plant/display shelves, & columns in dining room. The living room boasts sliding glass doors that open to the lanai extending the living space outside. Large kitchen offers a breakfast bar, a built-in recipe desk & ample cabinet/counter space. Kitchen opens to a spacious family room w/sliders leading out to the lanai. The master suite features walk-out access to the lanai, two walk-in closets & a spa-like master bath w/dual sinks, garden tub & separate tiled shower. The split bedroom floor plan offers large guest rooms that share a guest bath. Each guest room boasts a large, walk-in closet. Step onto the lanai & enjoy the added outdoor living space complete w/in-ground, heated pool plus an outdoor shower. Sit back & enjoy watching the golfers pass by behind the home throughout the day. Other amenities include oversized attached, 2-car garage, security system & Kevlar screens + a mix of roll down, panels & accordion shutters for hurricane protection. Well-maintained, tropical landscaping surrounds the home. Burnt Store Isles is a deed-restricted, waterfront & golf community. Twin Isles Country Club is located in the center of the community. Practice your short & long game, brush up on your tennis strokes or simply enjoy the social setting. Burnt Store Marketplace anchors BSI offering a Publix, Home Depot & several other shops & restaurants. Get all our shopping done without leaving the neighborhood! Easy access to US41, I-75 & Burnt Store Rd allow you to reach Ft Myers, Cape Coral & Sarasota effortlessly. Take advantage of the active lifestyle available here in Punta Gorda by enjoying the numerous walking & biking trails as well as the many waterfront parks offering everything from playgrounds to pickle ball courts. Claim your spot in paradise.
Show More

Property Highlights

Garage
Air Conditioning
Parking Details
Has Garage
Attached Garage
Parking Features: Garage Door Opener, Oversized
Garage Spaces: 2
Interior Details
Full Bathrooms: 2
Interior Features: Cathedral Ceiling(s), Ceiling Fan(s), Open Floorplan, Walk-In Closet(s), Kitchen/Family Room Combo, Split Bedroom
Appliances: Dishwasher, Dryer, Microwave, Range, Refrigerator, Washer
Flooring Type: Carpet, Tile
Door Features: Sliding Doors
Laundry Features: Inside, Laundry Room
Rooms: 13
Exterior Details
Square Footage: 2383
Square Footage Source: $0
Security Features: Smoke Detector(s)
Architectural Style: Custom, Florida
Year Built: 2001
Building Area Total: 3355
Levels: One
Building Area Units: Square Feet
Window Features: Blinds
Construction Materials: Block, Stucco
Patio and Porch Features: Patio, Screened
Pool Features: Gunite, Heated, In Ground
Pool is Private
Lot Features: City Lot, On Golf Course, FloodZone, Oversized Lot
Lot Size Area: 10800
Lot Size Units: Square Feet
Lot Size Acres: 0.25
Lot Size Square Feet: 10800
Lot Size Dimensions: 93 x 120 x 87 x 120
Tax Lot: 8
Water Source: Public
Financial Details
Tax Annual Amount: $3,954
Lease Considered: Yes
Utilities Details
Cooling Type: Central Air
Heating Type: Central, Electric
Sewer : Public Sewer

Building Info

Overview

    General

  • Year Built: 2001
  • Effective Year Built: 2001
  • Building Count: 1
  • Total Rooms: 7
  • Bedroom Count: 3
  • Bathroom Count: 2
  • Full Bathrooms: 2
  • Partial Bathrooms: 2
  • Building Condition: 6
  • Building Quality: 0
  • Construction Type: 12
  • Building Style: 28
  • Exterior Walls Type: 24
  • Interior Walls Type: 0
  • Roof Shape Type: 9
  • Roof Cover Type: 18
  • Floor Count: 100
  • Living Units: 1
  • Floor Cover: 0
  • Basement Type: 0
  • Basement Area: 0
  • Parking Type: 1
  • Garage Type: 1
  • Garage Square Area: 725
  • Parking Space Count: 3
  • Patio Type: 59
  • Porch Type: 110
  • Pool Type: 8

    Dimensions

  • Lot Size Square Feet: 10,800
  • Total Building Area: 3,108
  • Gross Building Area: 3,355
  • Building Area: 2,383
  • Building Area Measurement: L

    Heating and Cooling

  • Air Conditioning: 1
  • Heating: 24
  • Heated Square Feet: 2,383
  • Heating Fuel Type: 0

    Utilities

  • Sewer System: 5
  • Water Service: 6

Building

  • Building Type: 0
  • Property Class: R
  • Subdivision: PUNTA GORDA ISLES
  • Land Acres: 0000000248
  • Standard Land Use Code: 1001
  • County Land Use Code: 0100
  • State Land Use Code: 001
  • Legal Description 1: PUNTA GORDA ISLES SEC15 BLK292 LT 8 1084/64 1781/441 3863/1110
Neighborhood

  • School District Name: Charlotte County School District
  • Census Tract: 010405

Zoning

  • Zoning: GS-3.5

Geography

  • Assessors Map Reference: 5B20S
  • Account Number: 00952602172003
  • Subdivision Tract Number: PGI
  • Parcel: 412320379006
  • Block: 292
  • Lot: 8
  • Meridian: SEC 20 TWN 41S RNG 23E
  • Latitude: 26.8906
  • Longitude: -82.0326

    Address

  • Full Address: 3853 Bordeaux Dr
  • Address - House Number: 3853
  • Address - Street Name: Bordeaux
  • Address - Suffix Type: Dr
  • State: FL
  • City Name: Punta Gorda
  • Carrier Code: R008
  • 4-Digit Zip Code: 7911
  • Zip Code: 33950

Valuation

    Tax

  • Tax Year: 2023
  • Tax Amount: $395,394
  • Tax Rate Code Area: 150

    Appraisal Valuation

  • Standard Deviation: 0.2178
  • Valuation Date: Mar 20, 2024
  • Confidence Score: 70
  • Final Value: 700,976
  • High Value: 853,715
  • Low Value: 548,237

    Market Valuation

  • Market Total Value: $487,942
  • Market Land Value: $85,000
  • Market Improvement Value: $402,942

    Assessments Valuation

  • Assessed Year: 2023
  • Assessed Total Value: $272,602

    Exemptions

  • Homeowner Exemption: Yes

    Sales

  • Current Sale Contract Date: Mar 29, 2000
  • Current Sale Recording Date: Apr 04, 2000
  • Current Sale Price:
  • Current Sale Document Type: 71
Data used for valuation calculations is provided by RealtyHop, and other third party sources

Comparables

Unit
Status
Type
Beds
Baths
ft²
Price/ft²
Asking Price
Listed On
Closing Price
Sold On
HOA + Taxes

About Punta Gorda


Similar Homes for Sale

Currently no similar homes around

Nearby Rentals

Unit for rent at 255 W End Drive, FL, 33950

$2,800 /mo

  • 3 Beds
  • 2 Baths
  • 1,768 ft²
255 W End Drive #2210, FL, 33950 Listing by Andy Lebo
Unit for rent at 1327 Wesley Drive, FL, 33950

$3,000 /mo

  • 3 Beds
  • 2 Baths
  • 1,655 ft²
1327 Wesley Drive, FL, 33950 Listing by Monica Albarracin Heredia


Frequently Asked Questions

When was property at 3853 Bordeaux Drive built and last sold?
The property at 3853 Bordeaux Drive was built in 2001 and last sold on Mar 29, 2000 for $31,000.
How much is this home worth?
The estimated value of the home located at 3853 Bordeaux Drive is $580,106.
What are some comparable homes to 3853 Bordeaux Drive?
There are currently no comparable homes to 3853 Bordeaux Drive.