


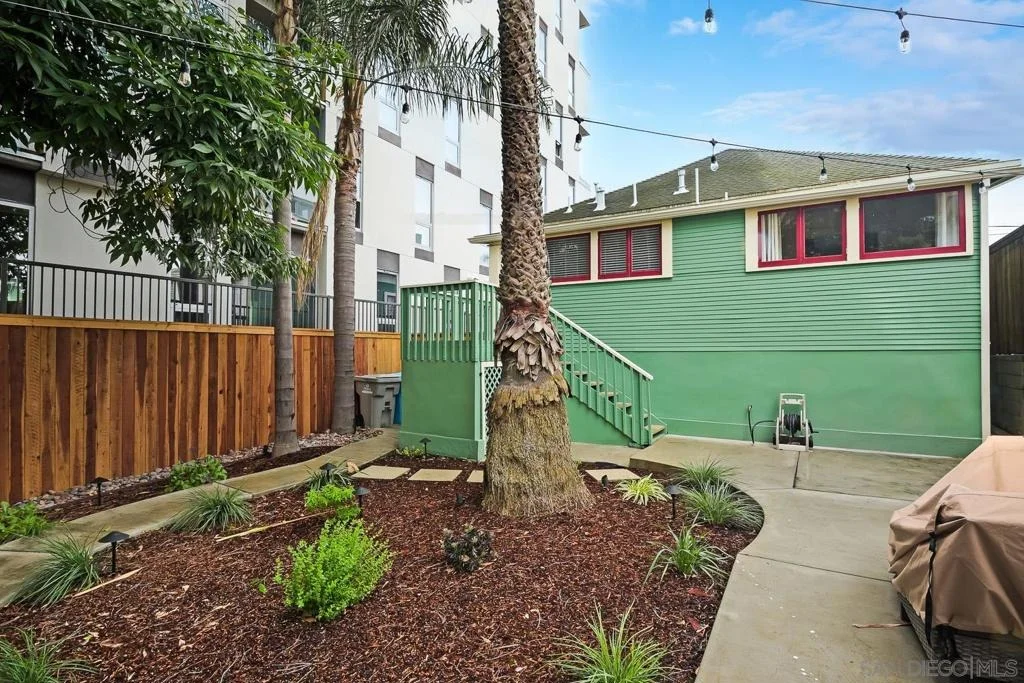
3853 8th Ave


About This Property
Listed By
Payment Calculator
Your Estimated Monthly Payment
Cap Rate Calculator
What does this mean?
Based on our analysis, the cap rate of this property is 1.25%. A negative cap rate indicates that the property might not be feasible as an income-producing asset. The median cap rate for a near zip code 11238 is 4.23%.
How much can I actually make?
Actual monthly rental income may vary between $4,760 and $7,140 depending on unit-specific characteristics. You can change the amount using the slider to further explore.
How is cap rate calculated?
Cap Rate = Net Operating Income (NOI) / Property Asset Value.
When calculating the cap rate, we assume 100% occupancy. Leverage (mortgage) is not considered.
Cap Rate provided by RealtyHop and RentHop, learn more about cap rate here.
Price History
| Date / Event | Date | Event | Price |
|---|---|---|---|
| Aug 19, 2026 | In contract | - | |
| In contract | |||
| Apr 15, 2026 | Listed by Berkshire Hathaway HomeServices California Properties | $1,175,000 | |
| Listed by Berkshire Hathaway HomeServices California Properties | |||
| Jul 31, 2019 | Sold | ||
| Sold | |||
| May 16, 2019 | Listed by Century 21 Award | $849,900 | |
| Listed by Century 21 Award | |||
| | |||
|
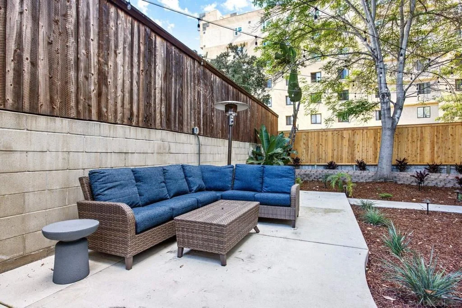
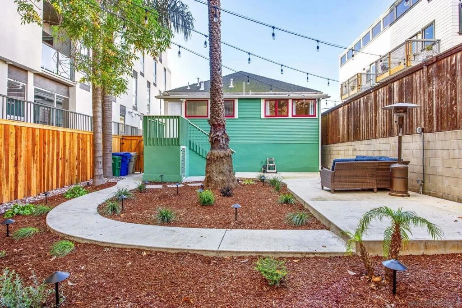
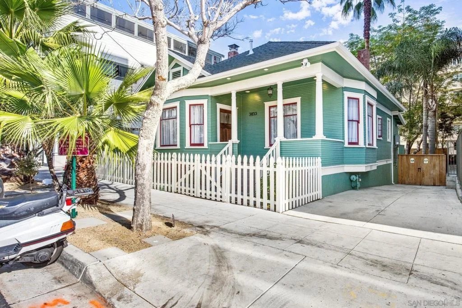
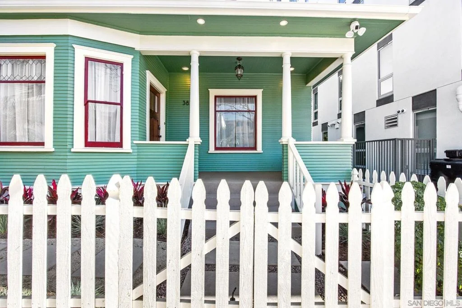
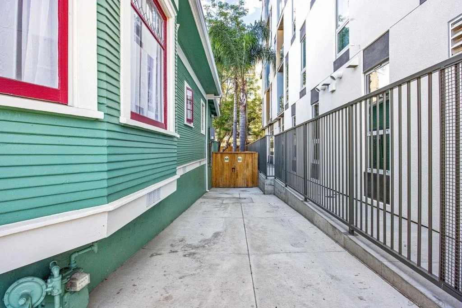
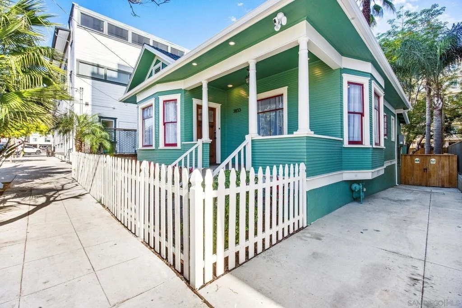
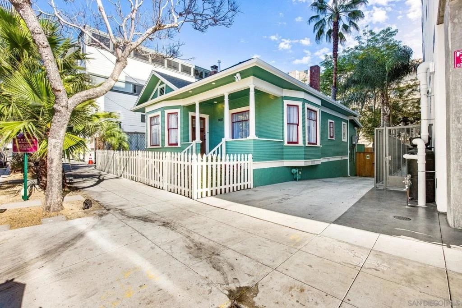
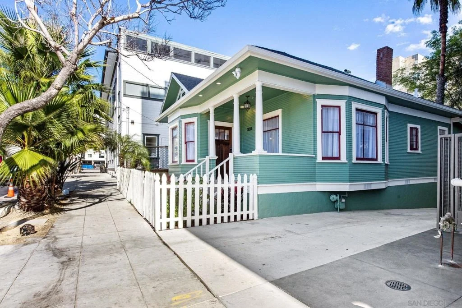
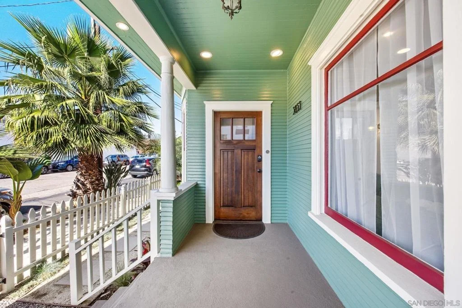
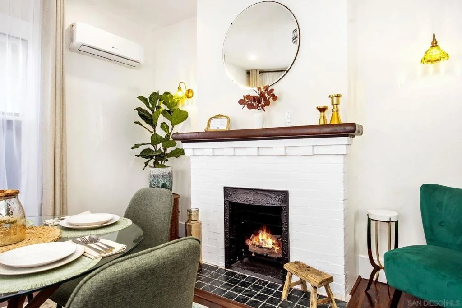
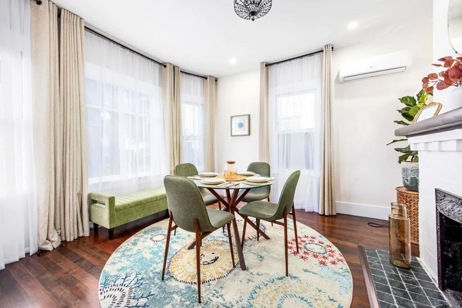
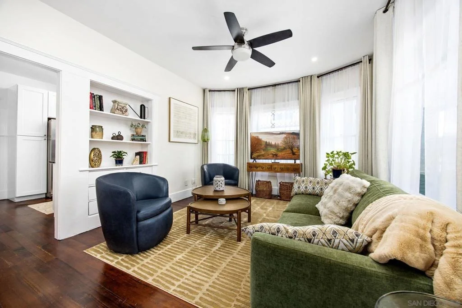
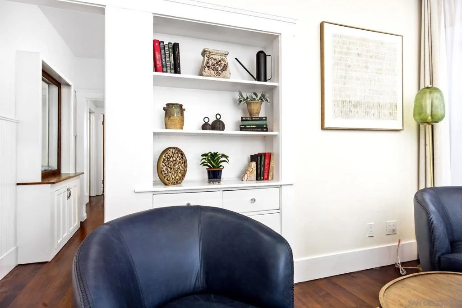
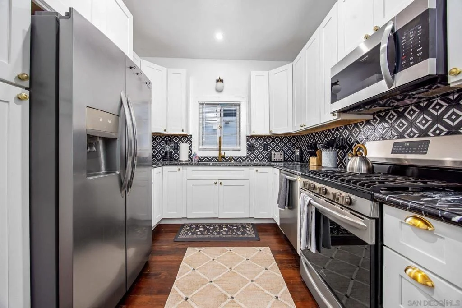
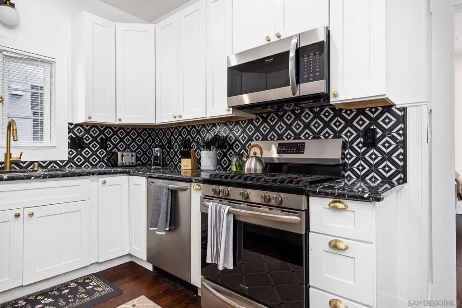
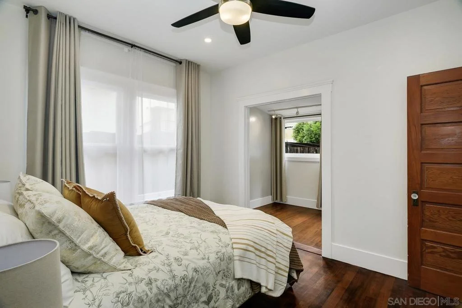
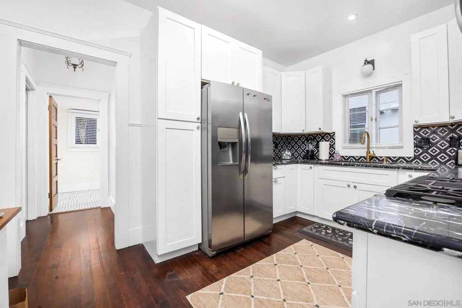
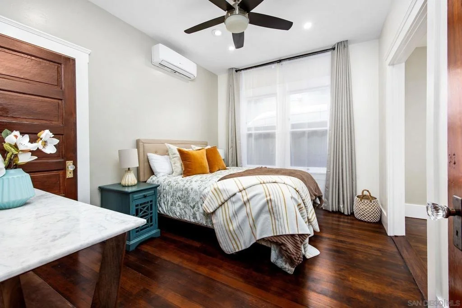
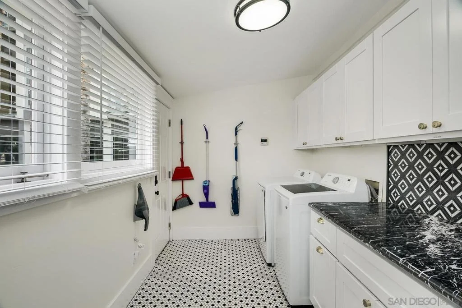
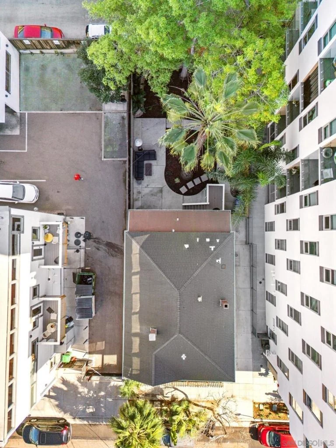
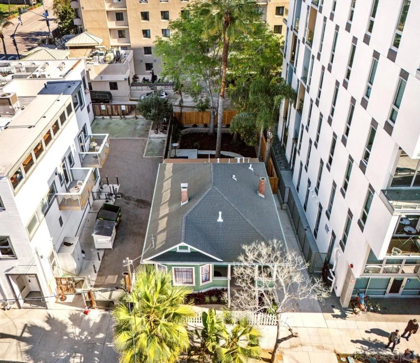
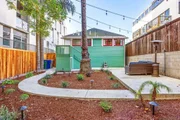
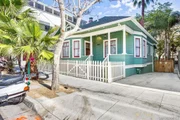
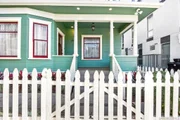
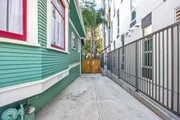
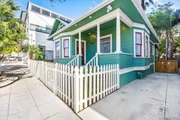
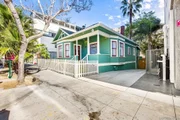
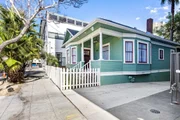
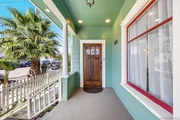
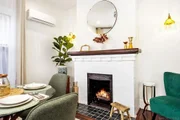
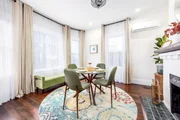
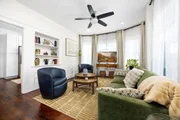
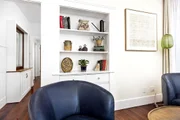
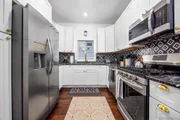
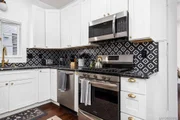
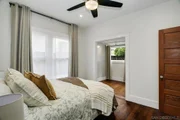
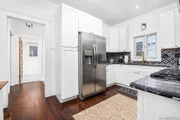
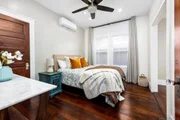
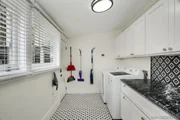
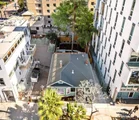
LOCATION. LOCATION. LOCATION. ZONING. ZONING. ZONING. CHARM. CHARM. CHARM. Want a property that truly has it all? Check out this completely renovated single story victorian on the corner of 8th and University in Hillcrest. Walking distance to everything. Zoning permits for possibly up to 9 units (although home may be deemed historic). Zoning also permits mixed use / residential & commercial uses. The house has new ABS plumbing, new tankless water heater, upgraded large capacity electrical panel. Here is a list of some of the upgrades & features; *ABS plumbing *Tankless Water Heater *Large capacity upgraded electrical panel *Brand New Stainless Steel Appliances (Kitchen) *New Cabinetry *Marble Counter Tops *Lattice and plaster have been replaced with drywall *Termite Clearance in April 2017 *Original Windows *Original floors Zoning is CC-3-9: this zoning allows for high density mixed use. Up to one dwelling every 400 sq ft of lot space. According to city zoning guideline no height restriction on structure. There is a document from the Uptown City Planners that may classify the home as Historic. Owner / Agent does not warranty or guarantee any zoning or feasibility development ideas for the site. All information should be verified by buyer and and buyers agent prior to closing. City zoning guidelines are readily available and can be emailed to you if you desire.. Neighborhoods: Uptown Equipment: Dryer, Range/Oven, Washer Other Fees: 0 Sewer: Sewer Connected, Public Sewer Topography: GSL
| |||
| Mar 24, 2017 | Sold | ||
| Sold | |||

Property Highlights
Building Info
Comparables
Status
Price/ft²
Listed On
Sold On
About Western San Diego
Similar Homes for Sale
Currently no similar homes aroundNearby Rentals

Last Updated: 3 months ago
Data Source: CRMLS, MLS# 260008906SD




























 Your Privacy Choices
Phone: 425-283-2930
Address: 335 Madison Avenue, New York, NY 10017