


3851 TIMUCUA Trail


About This Property
1) Forget your standard backyard barbecues! This home's outdoor kitchen & Asado Grill was custom built in 2021 by a passionate asador, inspired by the time-honored open-fire cooking/grilling traditions of Uruguay & Argentina, to ensure an unmatched grilling experience. It is a chef's dream & a conversation piece that makes this home truly one-of-a-kind.
- Traditional Firebrick Construction: Crafted with a mix of everlasting block & pumice Isokern at the heat areas for safety, durability and proper heat insulation, matching decorative brick on the exterior for a timeless look.
- Adjustable Parrilla Grill System: The stainless steel grill allows for precision cooking, letting you raise and lower the grates to control heat exposure.
- Open-Fire Grilling Over Wood or Charcoal: Designed for slow, flavorful cooking, the setup features a raised fireplace with stainless steel grill inserts and a chimney, creating the perfect conditions for grilling steaks, sausages, ribs, seafood, chicken, and even wood-fired pizzas.
- Built-in Storage & Prep Area: A hardwood slab countertop provides ample space for food prep, while the built-in wood storage ensures you have fuel ready when needed.
- Cold water Sink: the grilling station is complemented by a patio sink for easy cleanup
This is more than a grill, it's an experience. Whether you're hosting a Sunday asado with friends, slow-roasting a bone-in ribeye, or tossing fresh dough onto the grates for a crispy wood-fired pizza, this setup turns any meal into a celebration.
2) Every renovation project in this home, done by the current owners, was done with long-term quality in mind, no quick fixes or shortcuts here.
- Expanded & Reinforced Patio: The original circular patio was demolished and rebuilt to a larger 21x24 patio, with poured concrete footers/stem wall and premium pavers for durability. 3" Insulated Composite Roof & ceiling fans installed for added comfort. Heavy Gauge Bronze Aluminum Frame, upgraded panoramic expanded view screens that keeps nature in sight while keeping pests out.
- Wraparound Wooden Deck: Designed for seamless indoor-outdoor living, the deck connects the patio to the backyard for effortless entertaining.
- BRAND NEW ROOF just installed on the main house April 2025!
- Updated patio roof: CertainTeed Flintastic commercial grade modified bitumen roofing over patio, color matched to the home's main roof for a cohesive, high-quality finish.
- Luxury Vinyl Plank Flooring: replaced all previously carpeted areas with LVP in 2019 for stylish look and low-maintenance living. All wet areas have existing tiled floors.
- Full-House Water Filtration System: Enjoy clean, softened water with a salt-free filtration system, enhancing everyday convenience.
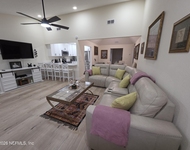
- Living Room Upgrades: Recessed lighting and high-end ceiling fans elevate the space with modern comfort.
3) Additional improvements completed by previous owners:
- Windows were replaced/upgraded to energy efficient double pane vinyl windows
- Kitchen updated entirely with two-toned kitchen cabinets, granite countertop, porcelain farmhouse apron sink, stainless appliances, beautiful and functional.
- Updates were also made to electrical, plumbing, flooring, secondary baths.
The improvements and upgrades that were made, all were made with careful consideration & purposeful planning, using quality craftsmanship, incorporating materials meant to last, and adding features meant to enhance value, comfort, and quality of life. Don't miss the chance to own this exceptional home, schedule a private tour today!
Payment Calculator
Your Estimated Monthly Payment
Cap Rate Calculator
What does this mean?
Based on our analysis, the cap rate of this property is 1.25%. A negative cap rate indicates that the property might not be feasible as an income-producing asset. The median cap rate for a near zip code 11238 is 4.23%.
How much can I actually make?
Actual monthly rental income may vary between $4,760 and $7,140 depending on unit-specific characteristics. You can change the amount using the slider to further explore.
How is cap rate calculated?
Cap Rate = Net Operating Income (NOI) / Property Asset Value.
When calculating the cap rate, we assume 100% occupancy. Leverage (mortgage) is not considered.
Cap Rate provided by RealtyHop and RentHop, learn more about cap rate here.
Price History
| Date / Event | Date | Event | Price |
|---|---|---|---|
| Jun 30, 2025 | Sold | ||
| Sold | |||
| May 17, 2025 | In contract | - | |
| In contract | |||
| Feb 24, 2025 | Listed by COLDWELL BANKER VANGUARD REALTY | $519,900 | |
| Listed by COLDWELL BANKER VANGUARD REALTY | |||
| Sep 20, 2019 | Sold | ||
| Sold | |||
| Aug 2, 2019 | Listed by COLDWELL BANKER VANGUARD REALTY | $302,000 | |
| Listed by COLDWELL BANKER VANGUARD REALTY | |||

Property Highlights
Building Info
Comparables
Status
Price/ft²
Listed On
Sold On
About Greater Arlington
Similar Homes for Sale
Currently no similar homes aroundNearby Rentals

$2,200 /mo
- 3 Beds
- 2 Baths
- 1,738 ft²
$2,000 /mo
- 2 Beds
- 2 Baths
- 1,242 ft²

Last Updated: 6 months ago
Data Source: Real MLS, MLS# 2071961
 Your Privacy Choices
Phone: 425-283-2930
Address: 335 Madison Avenue, New York, NY 10017