by Lee Lin

Check Availability
Marion 37380
3850 Stagecoach Road
$645,000
↓ $5K (0.8%)
● House - For Sale

3850 Stagecoach Road

South Pittsburg, TN 37375
bedrooms
3 Beds
bathrooms
3 Baths, 1 Half Bath
square feet
2,292 Ft²
$3,272
Est. Monthly

About This Property

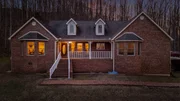
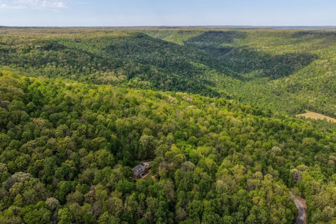
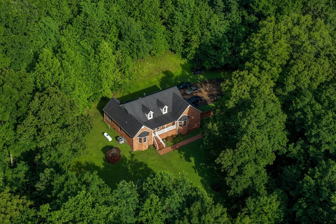
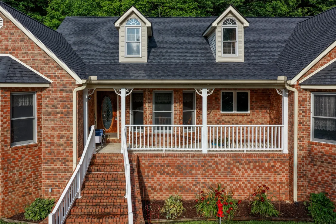
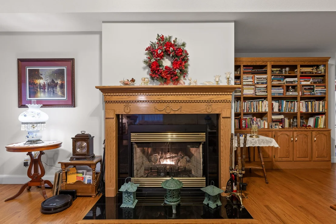
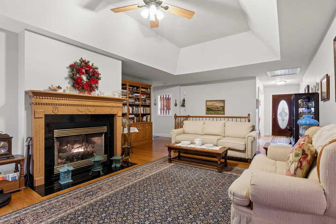
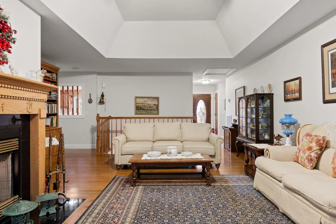
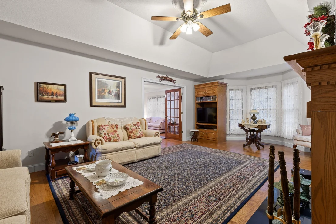
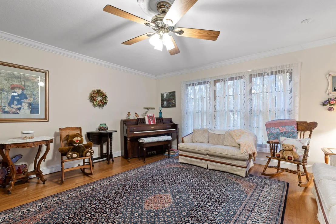
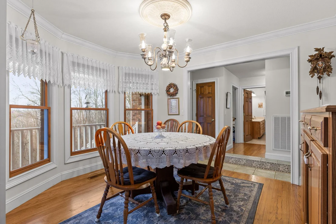
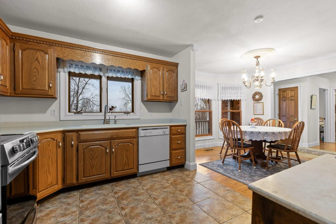
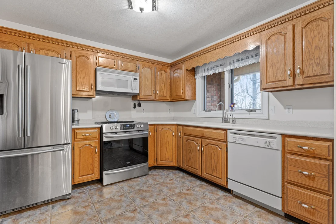
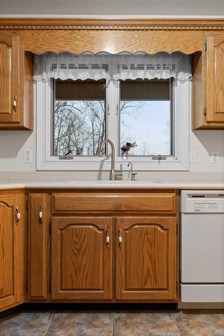
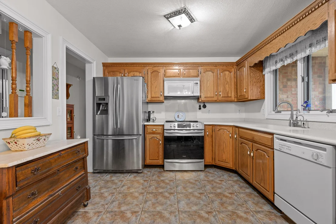
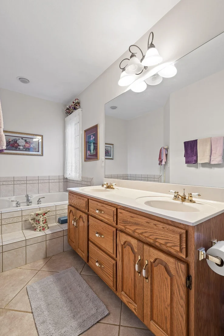
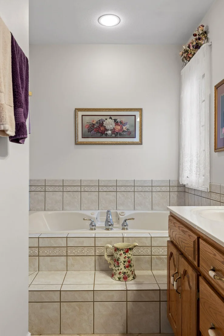
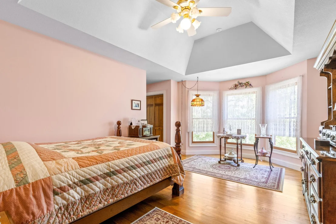
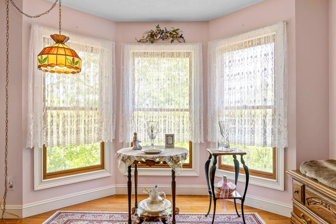
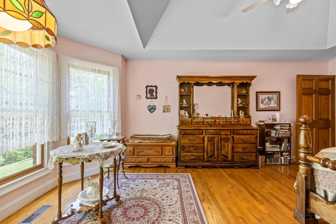
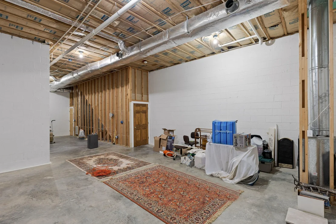
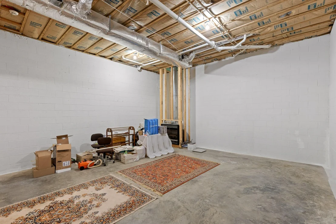
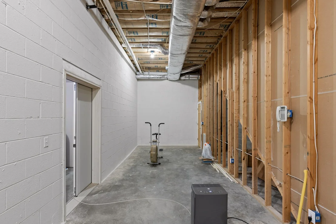
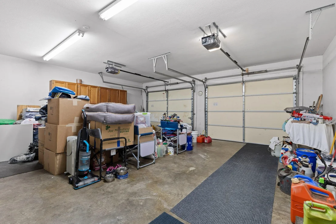
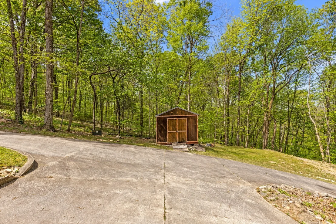
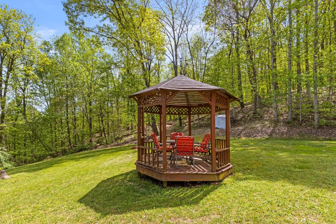
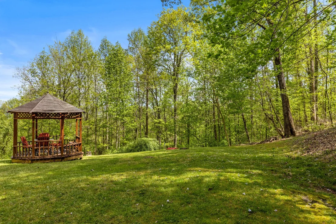
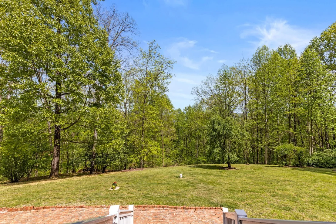
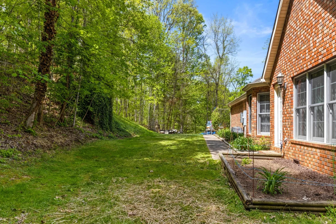
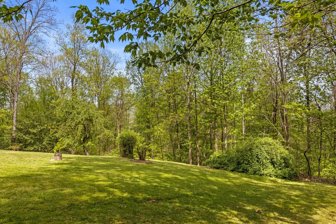
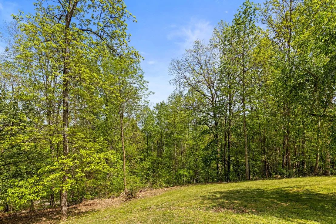
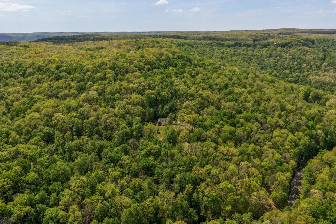
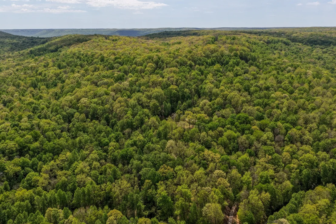
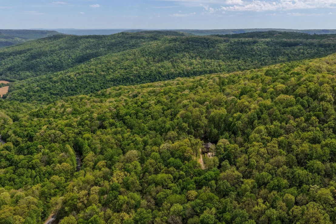
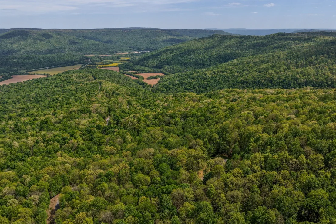
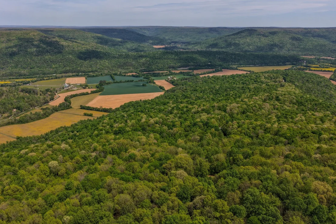
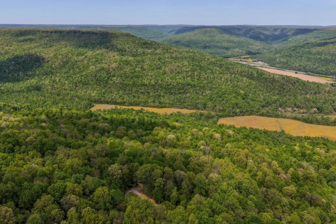
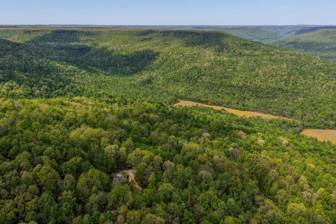
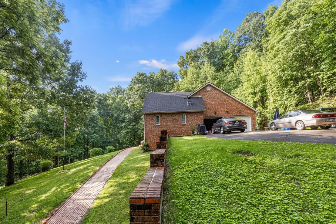
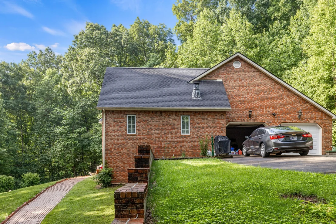
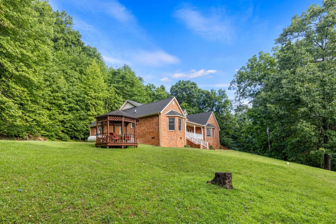
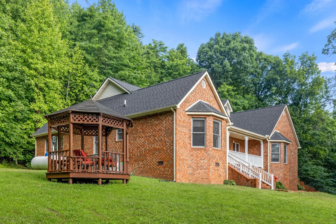
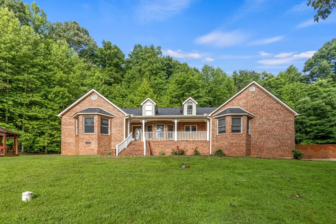
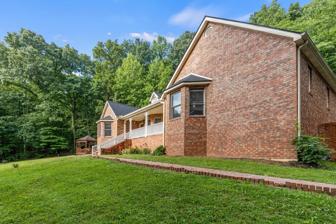
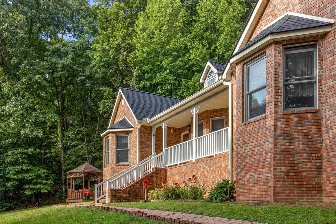
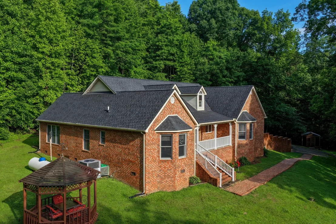
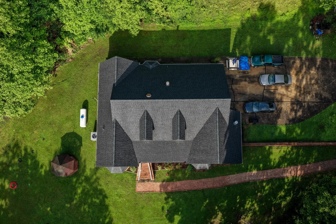
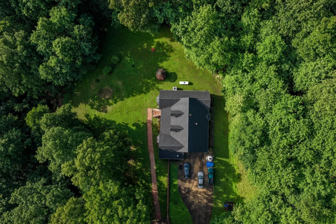
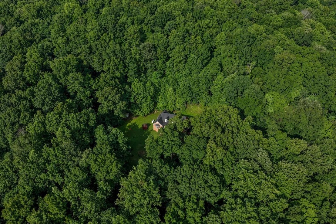
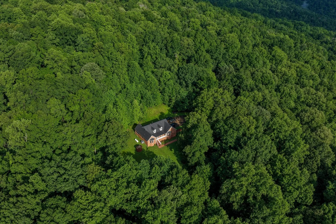
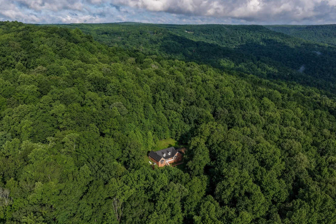
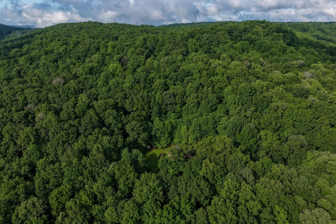
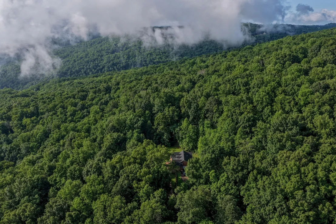
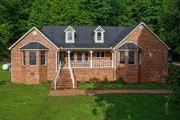
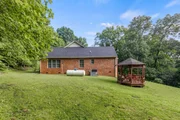
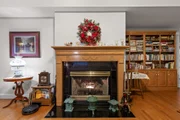
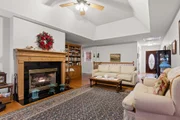
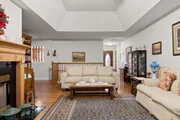
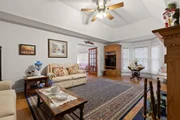
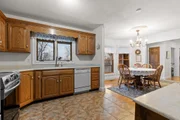
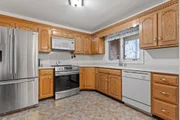
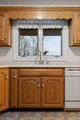
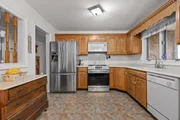
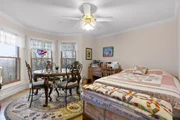
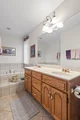
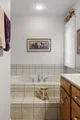
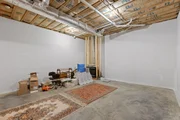
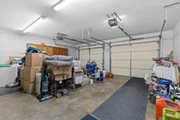
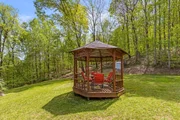
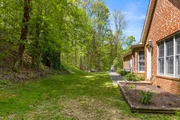
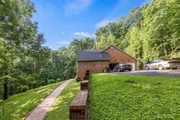
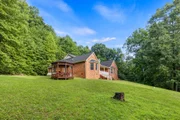
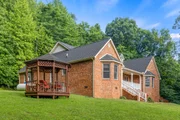
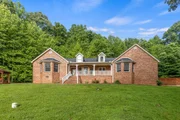
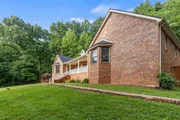
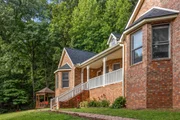
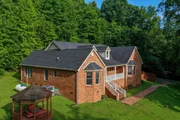
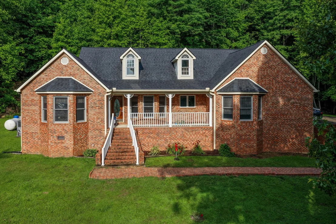
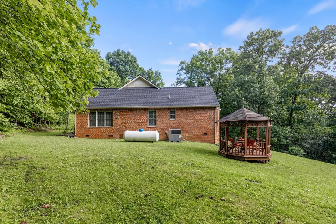
Brand-new roof just installed! Sellers recently invested approximately $20,000 in a new roof, adding significant value and peace of mind. Freshly updated with new photography and now offered at $645,000, this exceptional private mountaintop retreat spans 32.6 breathtaking acres just 10 miles from The University of the South in Sewanee.This one-owner, all-brick home offers the perfect blend of privacy, comfort, and long-term potential--complete with assumable greenbelt status and already subdivided into four +/- 8-acre tracts. A scenic 6-degree elevation concrete driveway welcomes you home, leading to an oversized 2.5-car garage featuring a drain, water access, and its own half bath. Step inside to an inviting, open layout where a stunning dual gas/wood-burning fireplace anchors the great room, highlighted by tray ceilings and warm natural light. The adjoining family room and dining area--framed by picturesque bay windows--capture sweeping mountain and wooded views. The kitchen is both functional and timeless, featuring custom oak cabinetry, generous prep space, and Corian countertops. The private primary suite offers a sitting area, bay window views, oversized walk-in closet, and a spa-like en-suite with whirlpool tub, separate shower, and dual vanities. Two additional bedrooms provide space and charm, with shared access to a well-appointed bath. Thoughtful details include crown molding, 36'' doorways for accessibility, and main-level living. A full basement with 12-14 ft ceilings, fireplace, and full bath offers endless expansion potential. Outdoor features include a gazebo, outbuilding, and a 2,000-gallon water tank certified by Sewanee Fire Department as a hydrant. Modern upgrades include a new 5-ton HVAC system, fiber optic internet, underground utilities, 400-amp service, and a diesel backup generator. Enjoy unmatched privacy, natural beauty, and investment potential just minutes from I-24.
Unit Size
2,292 Ft²
Days on Market
194 days
Land Size
32.60 acres
Price per sqft
$281
Property Type
House
Property Taxes
$104
HOA Dues
-
Year Built
2000

Listed By

Asher Black
Asher Black
Keller Williams Realty

Payment Calculator

Cap Rate Calculator

Last updated: 5 months ago (Realtracs #RTC3177704)

Price History

Date / Event Date Event Price
Jun 23, 2026 Price Decreased $645,000
↓ $5K (0.8%)
Price Decreased
May 29, 2026 No longer available -
No longer available
Apr 16, 2026 Listed by Greater Downtown Realty dba Keller Williams Realty $650,000
Listed by Greater Downtown Realty dba Keller Williams Realty
Feb 25, 2025 Listed by Greater Downtown Realty dba Keller Williams Realty $675,000
Listed by Greater Downtown Realty dba Keller Williams Realty
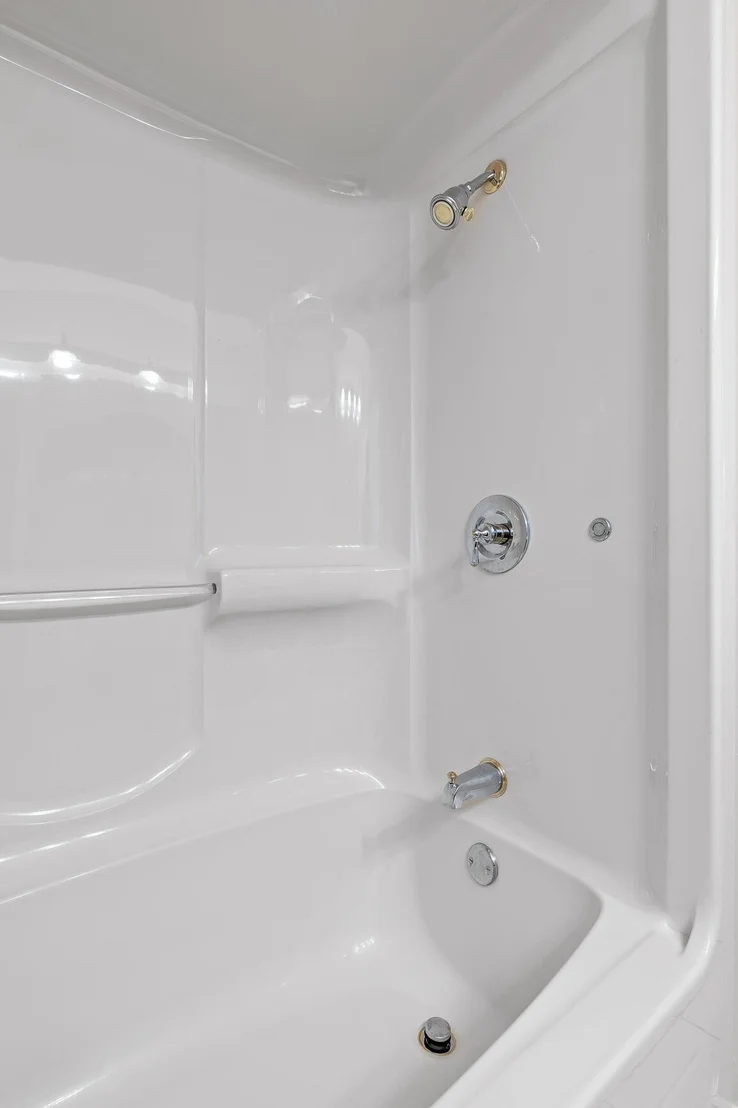
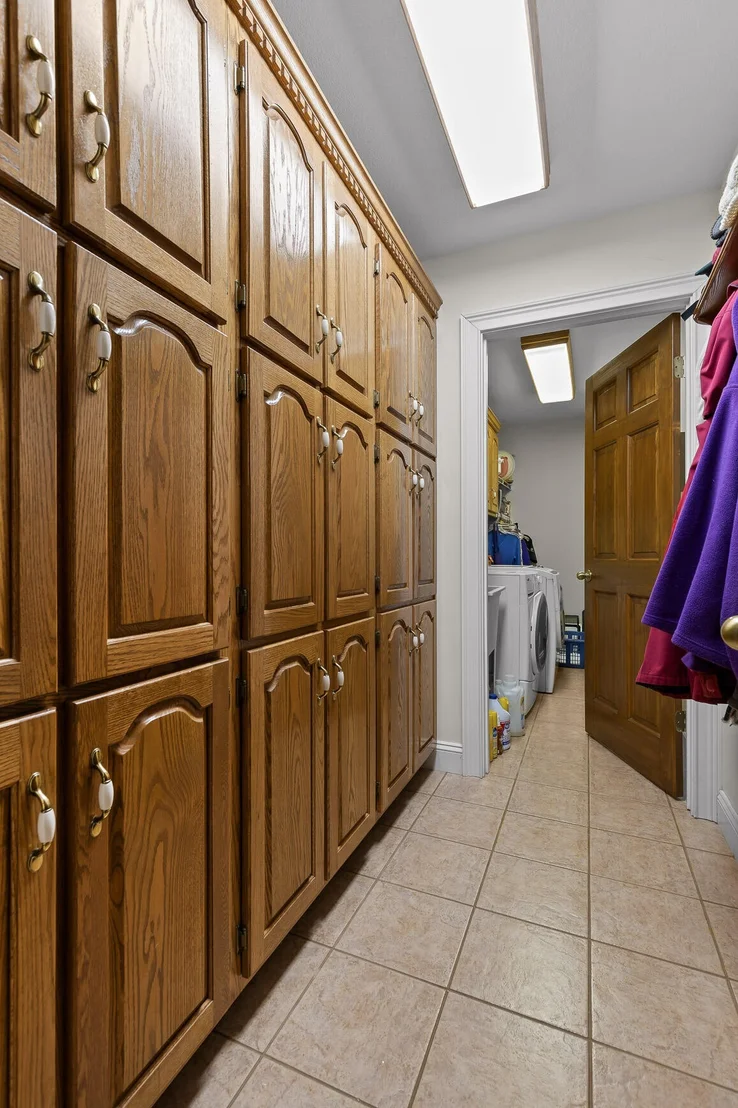
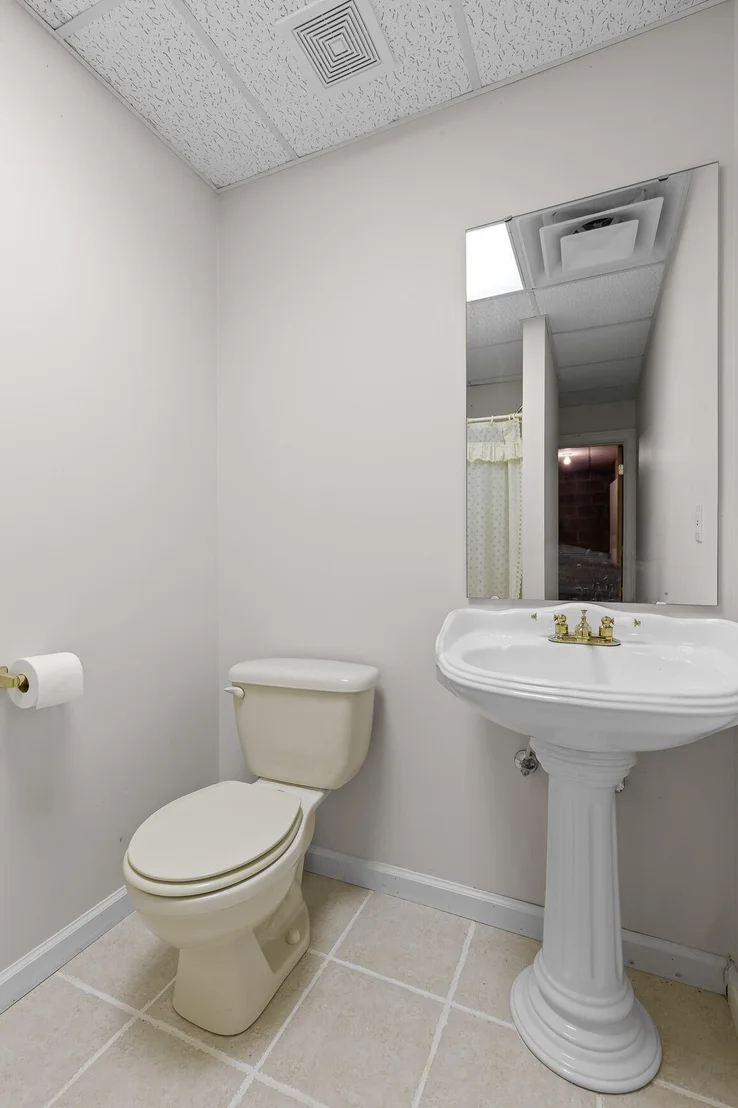
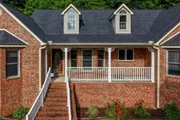
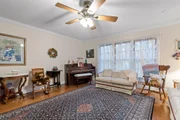
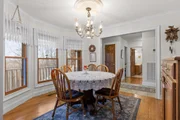
Escape to serenity on this 32.6-acre estate, offering assumable greenbelt status and divided into four 8-acre plats for privacy, space, and investment potential. Step onto the covered porch and into a warm, inviting home. The Great Room features a dual gas/wood fireplace and tray ceilings flowing into a bright family room. The well-appointed kitchen boasts ample custom-made oak cabinetry, generous counter space, and Corian countertops, while the dining area's bay windows showcase breathtaking views. The private primary suite is a retreat of its own, featuring bay windows, a sitting area, an oversized walk-in closet, and a luxurious en-suite with a whirlpool tub, walk-in shower, and dual vanities. Tray ceilings with crown molding add an extra touch of elegance. Two spacious bedrooms offer crown molding, with the front bedroom featuring a bay window and sitting area. They share a well-appointed bathroom with dual vanities and a tub/shower combo. The laundry room is conveniently accessible from the primary suite. Designed with accessibility in mind, the home features 36'' solid wood 6-panel doors. A half bath is located in the garage. A high-ceiling 12-14 ft unfinished basement awaits your vision, complete with a full bath, fireplace, and storage. The oversized 2 ½-car garage includes floor drains, water access, and its own half bath. Modern amenities abound, including fiber optic internet, underground utilities, an 1,100 ft concrete driveway, and electric 400-amp service for the house and garage. A powerful diesel backup generator ensures uninterrupted comfort, keeping the TV, fridge, microwave, and nearly every essential system running in case of a power outage. Additionally, the home qualifies for an insurance discount thanks to a Sewanee Fire Department-certified hydrant located directly behind the property. Security includes a Ring doorbell. Enjoy a lifetime-warranty water heater, new 5-ton HVAC, gazebo, and storage shed. Schedule a tour today!

Property Highlights

Garage
Air Conditioning
Fireplace
Parking Details
Has Garage
Attached Garage
Has Open Parking
Parking Features: Garage Door Opener, Attached, Driveway, Paved
Garage Spaces: 2
Interior Details
Half Bathrooms: 1
Full Bathrooms: 3
Interior Features: Open Floorplan, Walk-In Closet(s)
Flooring Type: Wood, Tile
Laundry Features: Electric Dryer Hookup, Washer Hookup
Has Fireplace
Fireplace Features: Great Room
Fireplaces: 2
Basement: Full, Unfinished
Exterior Details
Square Footage: 2292
Square Footage Source: $0
Security Features: Carbon Monoxide Detector(s), Fire Alarm, Smoke Detector(s)
Architectural Style: Contemporary
Year Built: 2000
Building Area Total: 2292
Levels: Three Or More
Building Area Units: Square Feet
Construction Materials: Other, Brick
Patio and Porch Features: Porch
Lot Features: Sloped, Wooded, Other
Lot Size Area: 32.6
Lot Size Units: Acres
Lot Size Acres: 32.6
Lot Size Square Feet: 1420056
Lot Size Dimensions: 1030X579X859X1013X1007
Water Source: Public
Financial Details
Tax Annual Amount: $1,253
Utilities Details
Cooling Type: Central Air, Electric, Whole House Fan
Heating Type: Central, Electric
Sewer : Septic Tank

Building Info

Overview

    General

  • Year Built: 2000
  • Effective Year Built: 2000
  • Building Count: 1
  • Bedroom Count: 0
  • Bathroom Count: 3
  • Full Bathrooms: 3
  • Partial Bathrooms: 3
  • Bathroom Plumbing Fixtures: 9
  • Building Condition: 6
  • Building Quality: 4
  • Construction Type: 0
  • Building Style: 0
  • Exterior Walls Type: 2
  • Interior Walls Type: 3
  • Roof Shape Type: 7
  • Roof Cover Type: 3
  • Floor Count: 100
  • Living Units: 1
  • Floor Cover: 9
  • Basement Type: 5
  • Basement Area: 0
  • Parking Type: 1
  • Garage Type: 1
  • Garage Square Area: 576
  • Parking Space Count: 2
  • Patio Type: 59
  • Porch Type: 126
  • Pool Type: 0

    Dimensions

  • Lot Size Square Feet: 1,420,056
  • Total Building Area: 2,868
  • Gross Building Area: 2,868
  • Building Area: 2,868
  • Building Area Measurement: R

    Heating and Cooling

  • Air Conditioning: 4
  • Heating: 24
  • Heated Square Feet: 2,292
  • Heating Fuel Type: 0

    Utilities

  • Sewer System: 5
  • Water Service: 2

Building

  • Building Type: 0
  • Property Class: A
  • Subdivision: EAGLE MONT SUB
  • Land Acres: 0000032600
  • Standard Land Use Code: 7009
  • County Land Use Code: 12
  • State Land Use Code: 12
  • Legal Description 1: EAGLE MONT SUB LOT 1-4

Neighborhood

  • School District Name: Marion County School District
  • Census Tract: 960700

Geography

  • Assessors Map Reference: 087
  • District: 03
  • Parcel: 087-015.02
  • Lot: 1-4
  • Municipality: MARION COUNTY
  • Latitude: 35.1197
  • Longitude: -85.7863

    Address

  • Full Address: 3850 Stage Coach Rd
  • Address - House Number: 3850
  • Address - Street Name: Stage Coach
  • Address - Suffix Type: Rd
  • State: TN
  • City Name: Sewanee
  • Zip Code: 37375

Valuation

    Tax

  • Total Area: 2,292
  • Tax Year: 2022
  • Tax Amount: $125,300
  • Tax Rate Code Area: 58A00

    Market Valuation

  • Market Total Value: $337,400
  • Market Land Value: $81,600
  • Market Improvement Value: $255,800

    Assessments Valuation

  • Assessed Year: 2024
  • Assessed Total Value: $71,200
  • Assessed Land Value: $7,250
  • Assessed Improvements Value: $63,950
Data used for valuation calculations is provided by RealtyHop, and other third party sources

Comparables

Unit
Status
Type
Beds
Baths
ft²
Price/ft²
Asking Price
Listed On
Closing Price
Sold On
HOA + Taxes

About Marion


Similar Homes for Sale

Currently no similar homes around

Nearby Rentals


Frequently Asked Questions

When was property at 3850 Stage Coach Road built and last sold?
The property at 3850 Stage Coach Road was built in 2000 and last sold on Jan 1, 1970 for $0.
How much is this home worth?
The estimated value of the home located at 3850 Stage Coach Road is $650,907.
What are some comparable homes to 3850 Stage Coach Road?
There are currently no comparable homes to 3850 Stage Coach Road.