See Home Value
$869,000
● House - Off Market

3850 S Willow Way

Denver, CO 80237
bedrooms
5 Beds
bathrooms
1 Bath, 1 Half Bath
square feet
3,597 Ft²
$4,500
Est. Monthly

About This Property

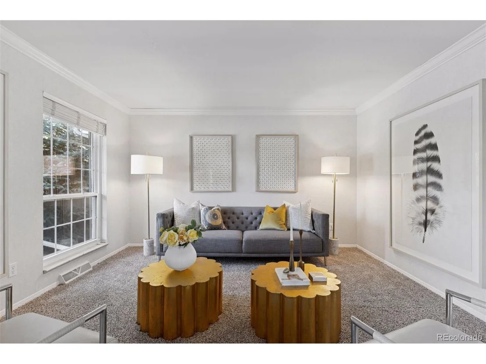
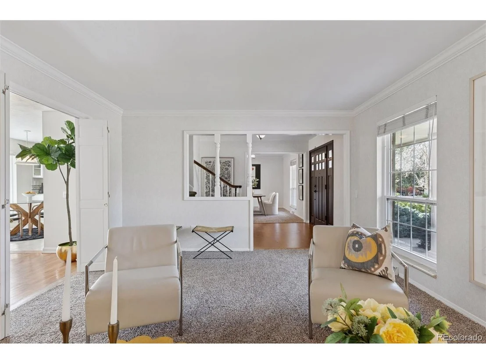
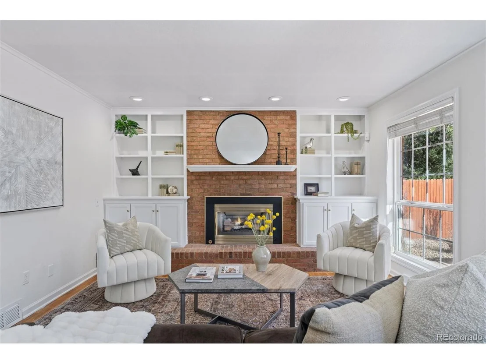
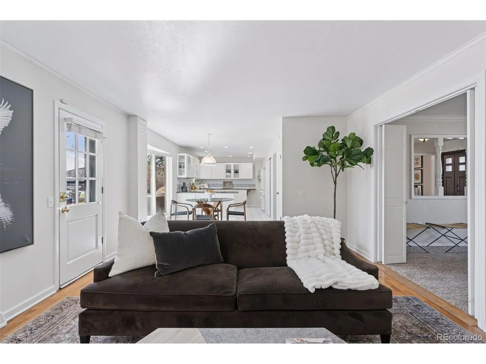
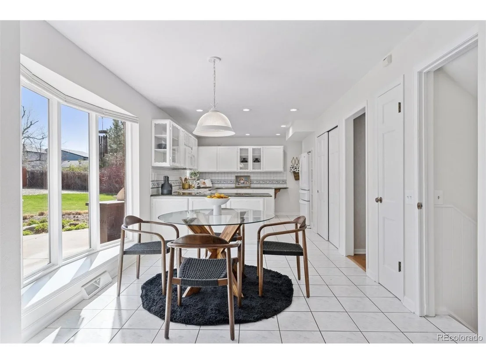
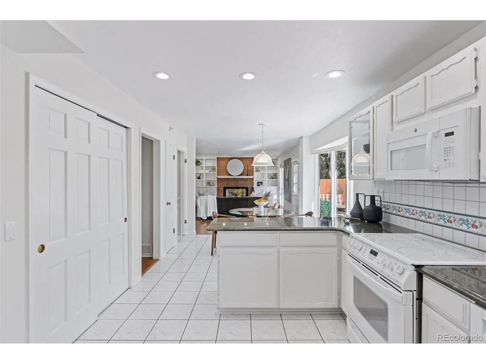
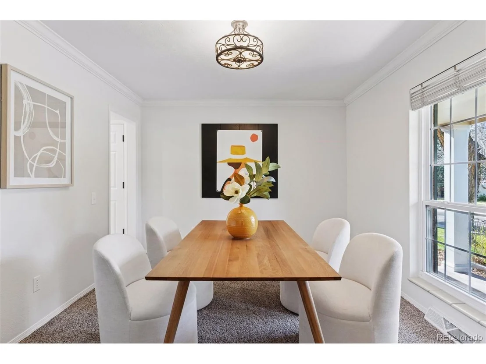
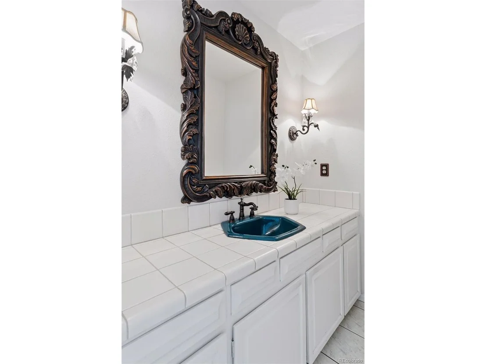
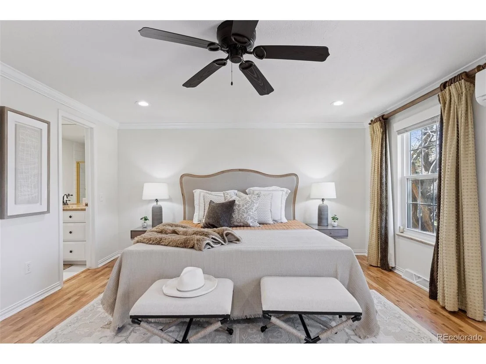
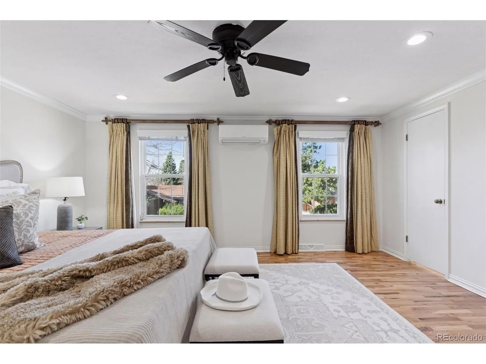
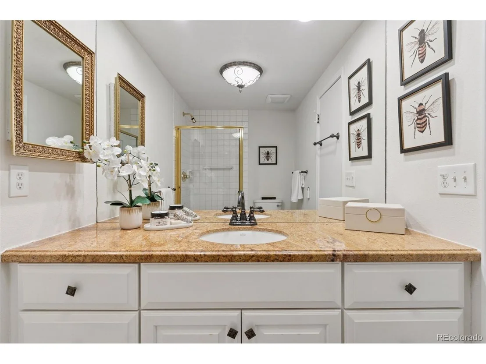
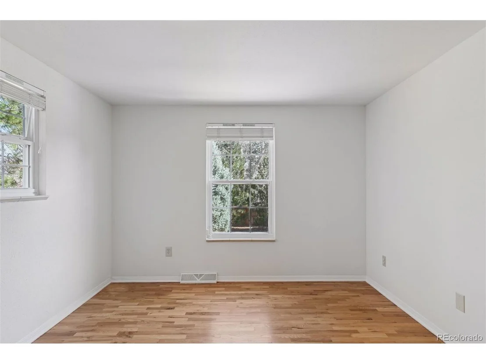
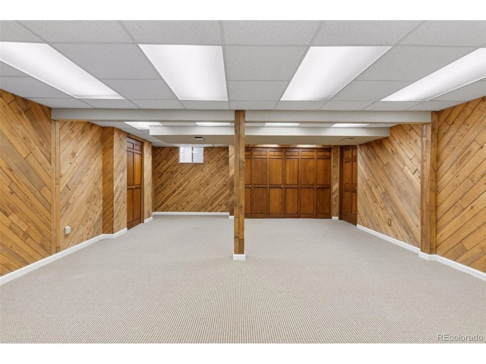
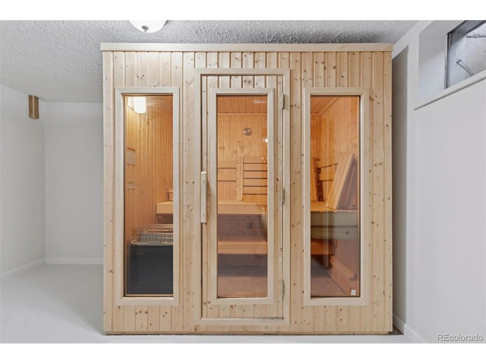
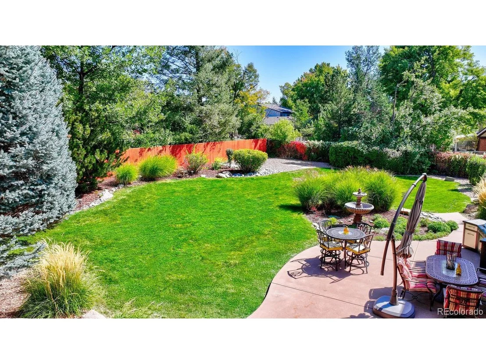
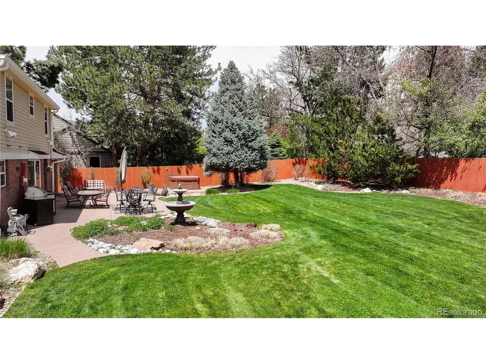
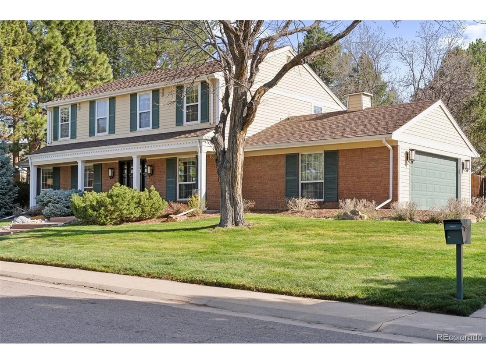
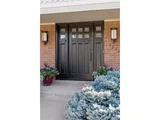
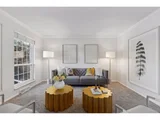
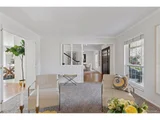
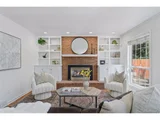
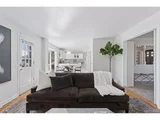
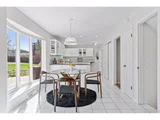
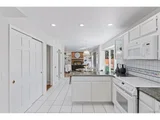
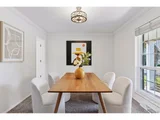
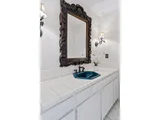
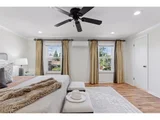
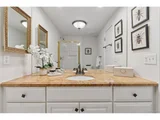
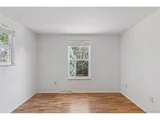
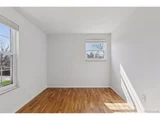
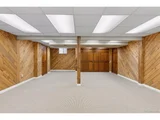
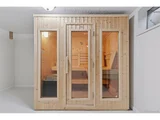
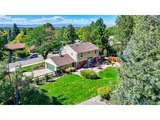
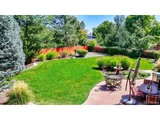
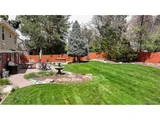
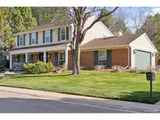
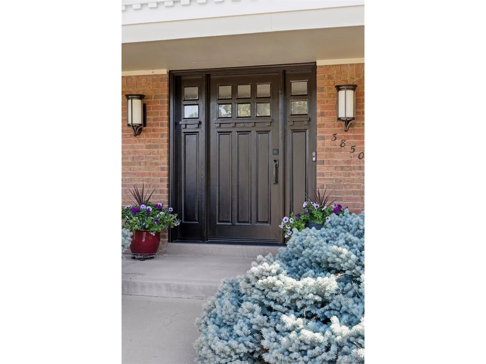
Thoughtfully & meticulously maintained, this two-story colonial home offers classic charm & modern updates, nestled in the coveted Hutchinson Hills neighborhood. Set on a generous landscaped lot on a peaceful, south-facing street, this home exudes inviting comfort & endless potential for personalization or expansion - if desired. Owned by the same residents the past 52 years, the interior has been updated thoughtfully over the years. The living area is centered around a cozy gas fireplace framed by built-in shelving. A sun-drenched bay window illuminates the casual dining space, which flows seamlessly into a bright kitchen & an inviting dining room. Oversized newer windows in both the dining & formal living room bring in abundant natural light and add a sense of warmth throughout. Sizable bedrooms include the primary w/ an en-suite bath & custom closet. Downstairs, a finished basement offers flexible living space + a 7-foot sauna & steam room. Enjoy relaxing & entertaining outdoors in a large, fenced-in backyard w/ a sprawling patio, gas grill & hot tub. Additional storage is found in an oversized garage. Centrally located, you're just minutes  from Whole Foods, DTC, Cherry Creek State Park, walkable to the neighborhood schools & easy access to all Denver Metro has to offer. A rare opportunity to own a classic, solid custom built home that combines comfort, space & location // OPEN HOUSE SAT + SUN 12:00pm -2:00pm
Unit Size
3,597 Ft²
Days on Market
-
Land Size
0.32 acres
Price per sqft
$242
Property Type
House
Property Taxes
$233
HOA Dues
-
Year Built
1969

Payment Calculator

Cap Rate Calculator

Last updated: 3 months ago (REcolorado MLS #IRE7522441)

Price History

Date / Event Date Event Price
May 30, 2025 Sold
Sold
May 1, 2025 In contract -
In contract
Apr 24, 2025 Listed $869,000
Listed
Thoughtfully & meticulously maintained, this two-story colonial home offers classic charm & modern updates, nestled in the coveted Hutchinson Hills neighborhood. Set on a generous landscaped lot on a peaceful, south-facing street, this home exudes inviting comfort & endless potential for personalization or expansion - if desired. Owned by the same residents the past 52 years, the interior has been updated thoughtfully over the years. The living area is centered around a cozy gas fireplace framed by built-in shelving. A sun-drenched bay window illuminates the casual dining space, which flows seamlessly into a bright kitchen & an inviting dining room. Oversized newer windows in both the dining & formal living room bring in abundant natural light and add a sense of warmth throughout. Sizable bedrooms include the primary w/ an en-suite bath & custom closet. Downstairs, a finished basement offers flexible living space + a 7-foot sauna & steam room. Enjoy relaxing & entertaining outdoors in a large, fenced-in backyard w/ a sprawling patio, gas grill & hot tub. Additional storage is found in an oversized garage. Centrally located, you're just minutes from Whole Foods, DTC, Cherry Creek State Park, walkable to the neighborhood schools & easy access to all Denver Metro has to offer. A rare opportunity to own a classic, solid custom built home that combines comfort, space & location // OPEN HOUSE SAT + SUN 12:00pm -2:00pm

Property Highlights

Garage
Air Conditioning
Fireplace

Building Info

Overview

    General

  • Year Built: 1969
  • Effective Year Built: 1969
  • Building Count: 1
  • Total Rooms: 8
  • Bedroom Count: 4
  • Bathroom Count: 3
  • Full Bathrooms: 2
  • Partial Bathrooms: 3
  • Bathroom Plumbing Fixtures: 10
  • Building Condition: 6
  • Building Quality: 4
  • Construction Type: 6
  • Building Style: 40
  • Exterior Walls Type: 2
  • Interior Walls Type: 0
  • Roof Shape Type: 0
  • Roof Cover Type: 14
  • Floor Count: 200
  • Living Units: 1
  • Floor Cover: 0
  • Basement Type: 2
  • Basement Area: 1,243
  • Garage Type: 1
  • Garage Square Area: 504
  • Parking Space Count: 2
  • Patio Type: 20
  • Porch Type: 7
  • Pool Type: 0

    Dimensions

  • Lot Size Square Feet: 13,800
  • Total Building Area: 4,080
  • Gross Building Area: 4,080
  • Building Area: 2,333
  • Building Area Measurement: L

    Heating and Cooling

  • Fireplace Count: 1
  • Air Conditioning: 1
  • Heating: 3
  • Heated Square Feet: 2,333
  • Heating Fuel Type: 3

    Utilities

  • Sewer System: 0
  • Water Service: 0

Building

  • Building Type: 0
  • Property Class: R
  • Subdivision: HUTCHINSON HILLS FLG NO 4
  • Land Acres: 0000000317
  • Standard Land Use Code: 1001
  • County Land Use Code: 114
  • Legal Description 1: L 17 BLK 20 HUTCHINSON HILLS FLG NO 4

Neighborhood

  • School District Name: Denver County School District 1
  • Census Tract: 006810

Zoning

  • Zoning: S-SU

Geography

  • Parcel: 07045-07-017-000
  • Block: 20
  • Lot: 17
  • Municipality: CITY & COUNTY OF DENVER
  • Latitude: 39.646
  • Longitude: -104.888

    Address

  • Full Address: 3850 S Willow Way
  • Address - House Number: 3850
  • Street Direction: S
  • Address - Street Name: Willow
  • Address - Suffix Type: Way
  • State: CO
  • City Name: Denver
  • Carrier Code: C088
  • 4-Digit Zip Code: 1600
  • Zip Code: 80237

Valuation

    Tax

  • Total Area: 3,576
  • Tax Year: 2022
  • Tax Amount: $223,068
  • Tax Rate Code Area: DENVER

    Appraisal Valuation

  • Standard Deviation: 0.1527
  • Valuation Date: Feb 15, 2023
  • Confidence Score: 81
  • Final Value: 726,588
  • High Value: 837,589
  • Low Value: 615,586

    Market Valuation

  • Market Total Value: $503,600
  • Market Land Value: $215,200
  • Market Improvement Value: $288,400

    Assessments Valuation

  • Assessed Year: 2021
  • Assessed Total Value: $36,010
  • Assessed Land Value: $15,390
  • Assessed Improvements Value: $20,620

    Exemptions

  • Senior Citizen Exemption : Yes
Data used for valuation calculations is provided by RealtyHop, and other third party sources

Comparables

Unit
Status
Type
Beds
Baths
ft²
Price/ft²
Asking Price
Listed On
Closing Price
Sold On
HOA + Taxes

About Southeast Denver


Similar Homes for Sale

Currently no similar homes around

Nearby Rentals

Unit for rent at 6950 E Chenango Ave, Denver, CO, 80237

$1,490 /mo

  • Studio
  • 1 Bath
  • 550 ft²
6950 E Chenango Ave #Jr1, Denver, CO, 80237 Listing by Equity Residential
Unit for rent at 6750 E Chenango Ave, Denver, CO, 80237

$1,648 /mo

  • 1 Bed
  • 1 Bath
  • 722 ft²
6750 E Chenango Ave #A2, Denver, CO, 80237 Listing by Equity Residential


Frequently Asked Questions

When was property at 3850 South Willow Way built and last sold?
The property at 3850 South Willow Way was built in 1969 and last sold on Jan 1, 1970 for $0.
How much is this home worth?
The estimated value of the home located at 3850 South Willow Way is $877,690.
What are some comparable homes to 3850 South Willow Way?
There are currently no comparable homes to 3850 South Willow Way.