Check Availability
$715,000
● House - In Contract

3850 Peacock Drive

Melbourne, FL 32904
bedrooms
5 Beds
bathrooms
3 Baths
square feet
3,011 Ft²
$4,049
Est. Monthly
$50
HOA / Fees

About This Property

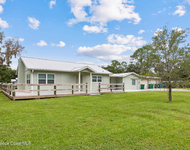
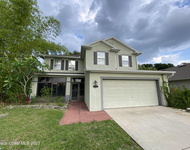
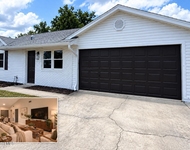
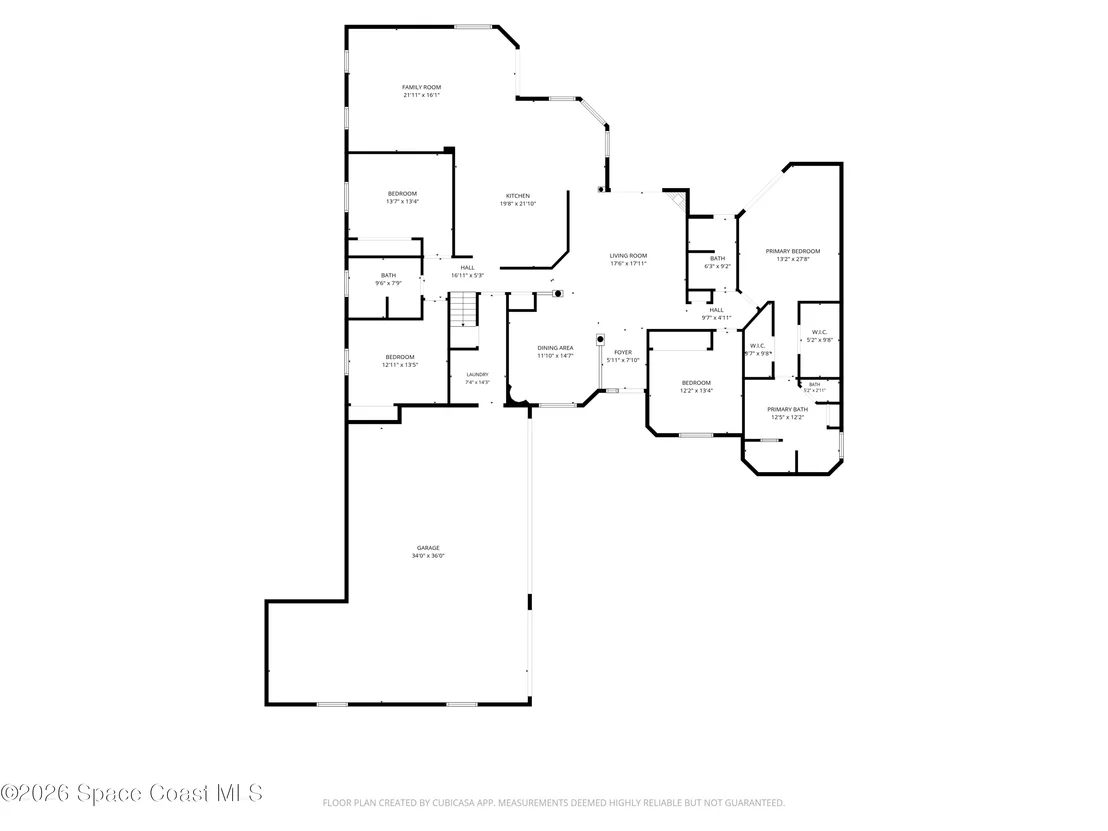
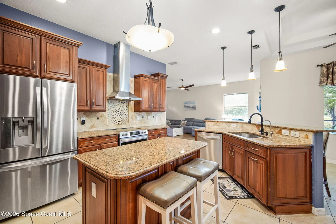
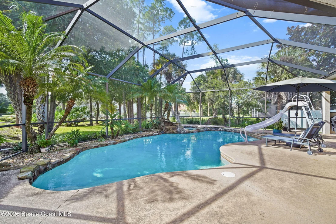
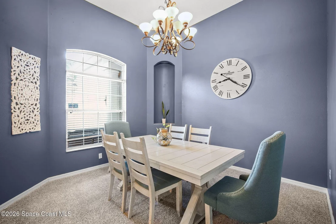
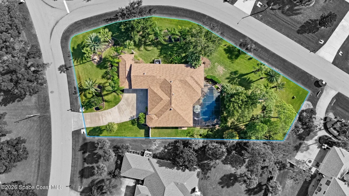
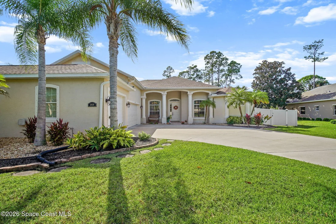
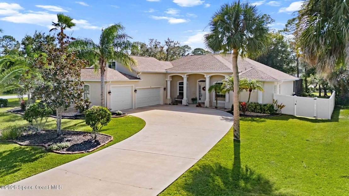
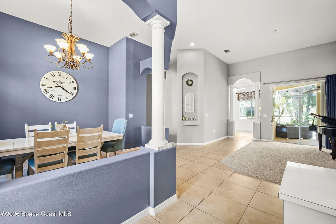
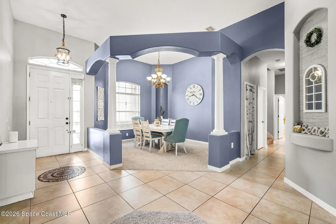
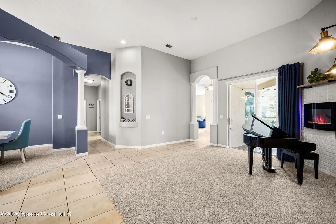
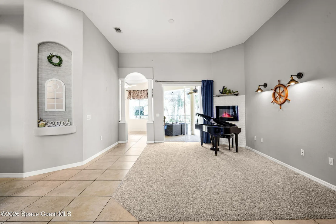
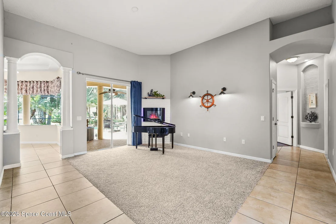
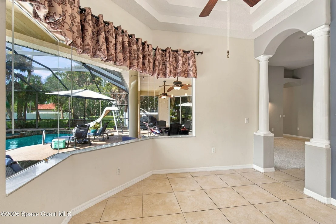
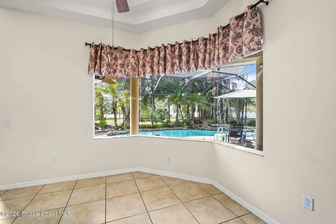
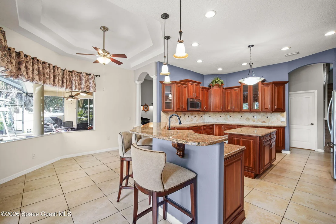
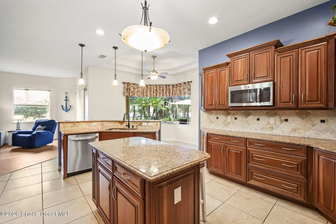
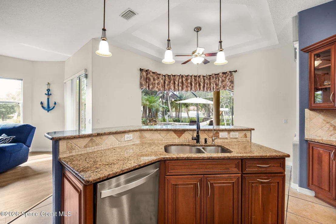
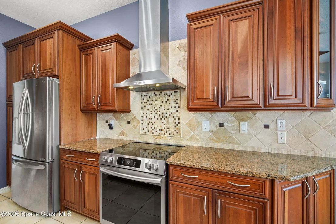
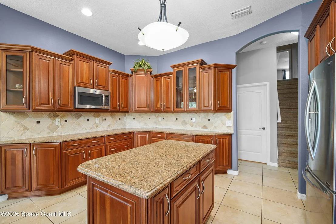
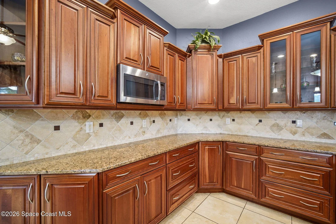
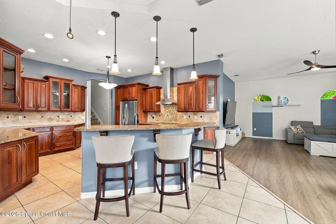
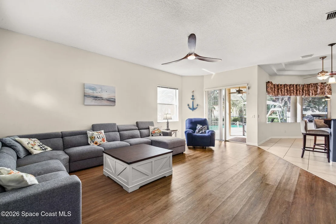
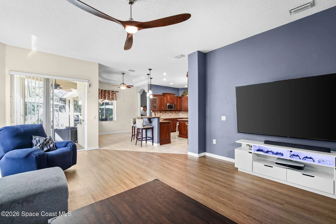
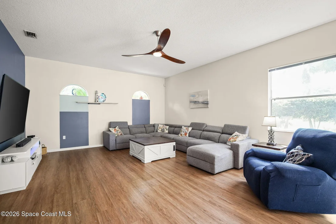
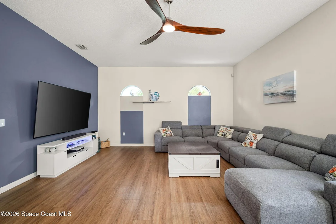
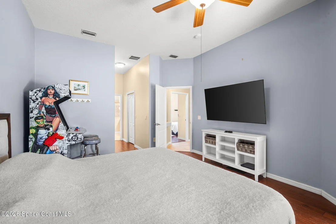
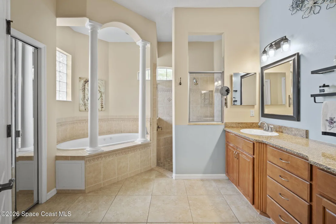
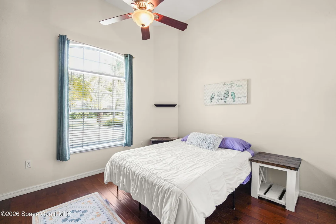
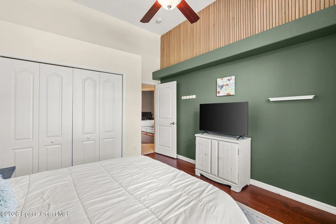
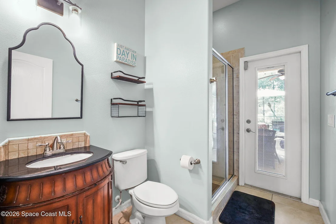
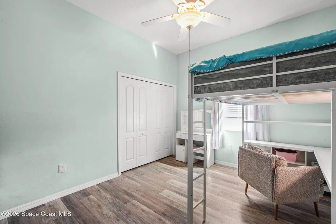
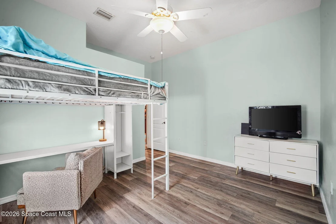
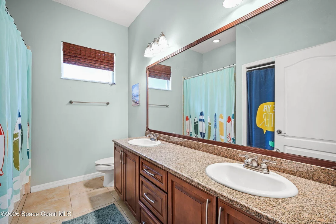
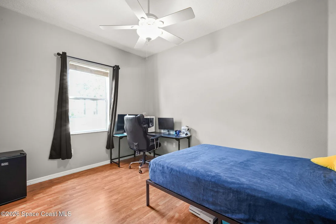
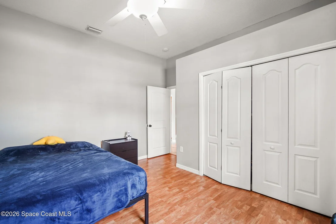
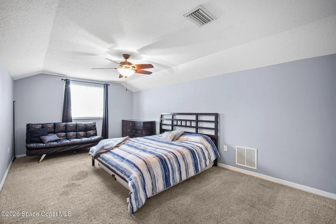
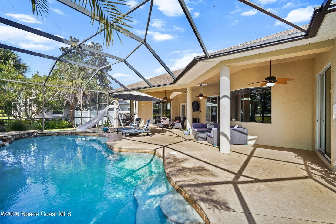
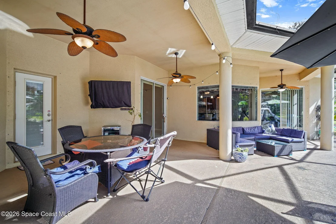
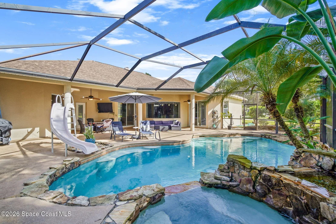
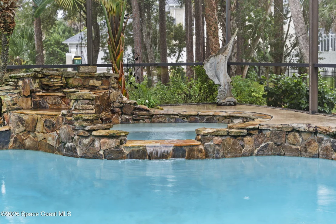
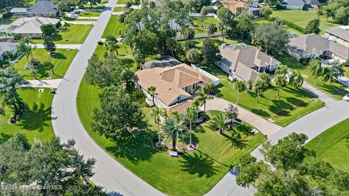
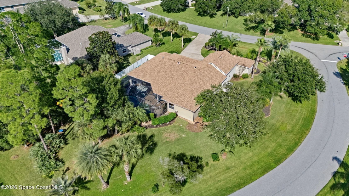
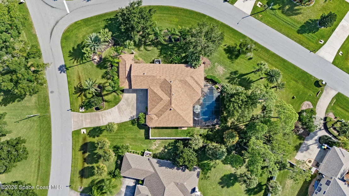
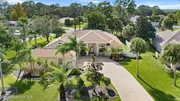
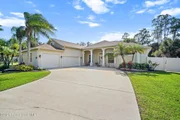
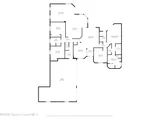
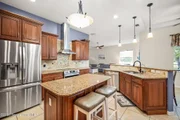
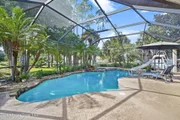
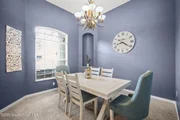
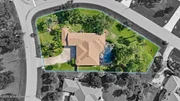
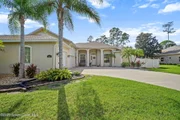
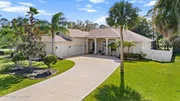
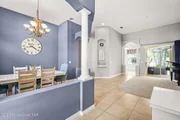
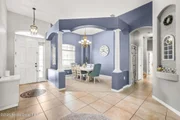
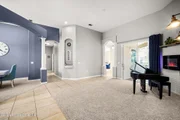
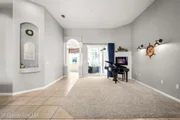
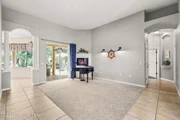
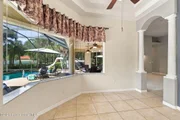
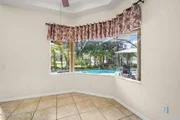
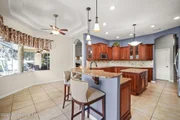
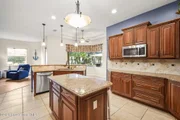
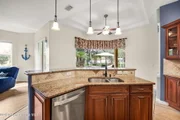
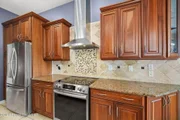
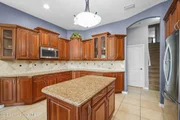
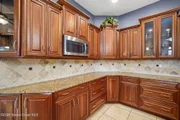
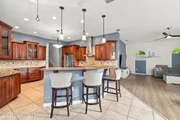
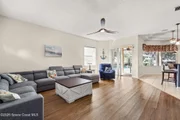
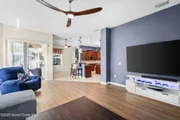
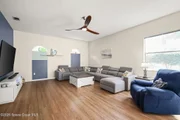
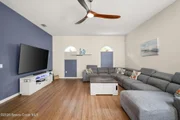
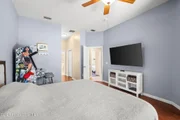
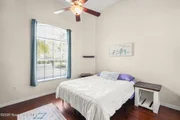
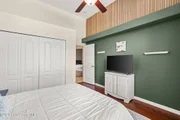
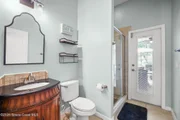
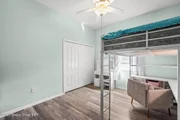
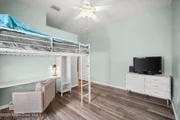
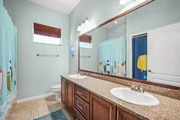
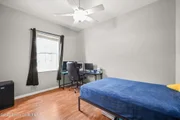
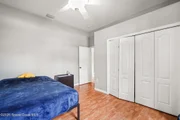
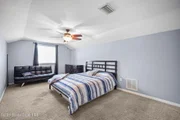
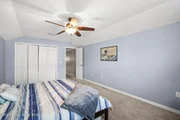
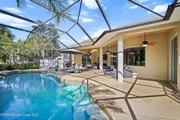
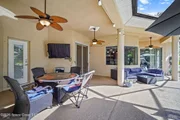
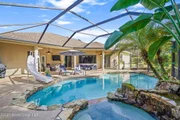
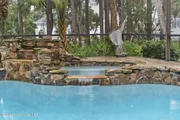
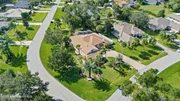
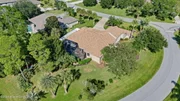
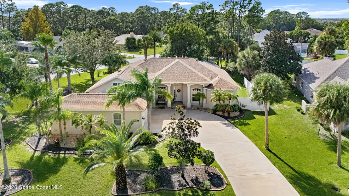
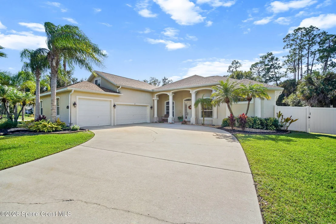
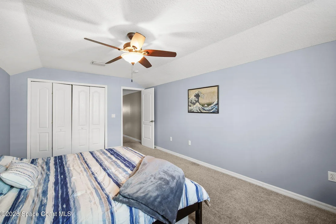
Welcome to this beautiful custom-built pool home in the desirable Carriage Gate community! Situated on an expansive 0.55-acre corner lot with mature landscaping and fruit-bearing trees, this spacious 5-bedroom, 3-bathroom home offers an open floor plan with generous living areas and a spacious kitchen featuring granite countertops, tile backsplash, and stainless steel appliances. Step outside to your private backyard retreat with a screened-in saltwater pool, perfect for relaxing or entertaining. Need extra garage space or storage? The oversized 1,026-square-foot, three-car garage offers plenty of room for vehicles, hobbies, and more! Major updates include a new roof (2023), HVAC (2024), and pool equipment (2025). Be prepared for hurricane season with select impact-resistant windows and doors, hurricane shutters for all, and a generator hookup in the garage to provide backup power to the home! Conveniently located near shopping, dining, and schools!
Unit Size
3,011 Ft²
Days on Market
-
Land Size
0.55 acres
Price per sqft
$237
Property Type
House
Property Taxes
$487
HOA Dues
$50
Year Built
2007

Listed By

Payment Calculator

Cap Rate Calculator

Last updated: 4 days ago (Space Coast MLS #1091595)

Price History

Date / Event Date Event Price
Nov 11, 2026 In contract -
In contract
Nov 5, 2026 Listed by Blue Marlin Real Estate $715,000
Listed by Blue Marlin Real Estate
Jul 28, 2020 Sold
Sold
Jun 6, 2020 Listed by Blue Marlin Real Estate $499,000
Listed by Blue Marlin Real Estate

Property Highlights

Garage
Air Conditioning
Parking Details
Has Garage
Attached Garage
Parking Features: Attached, Garage
Garage Spaces: 3
Interior Details
Full Bathrooms: 3
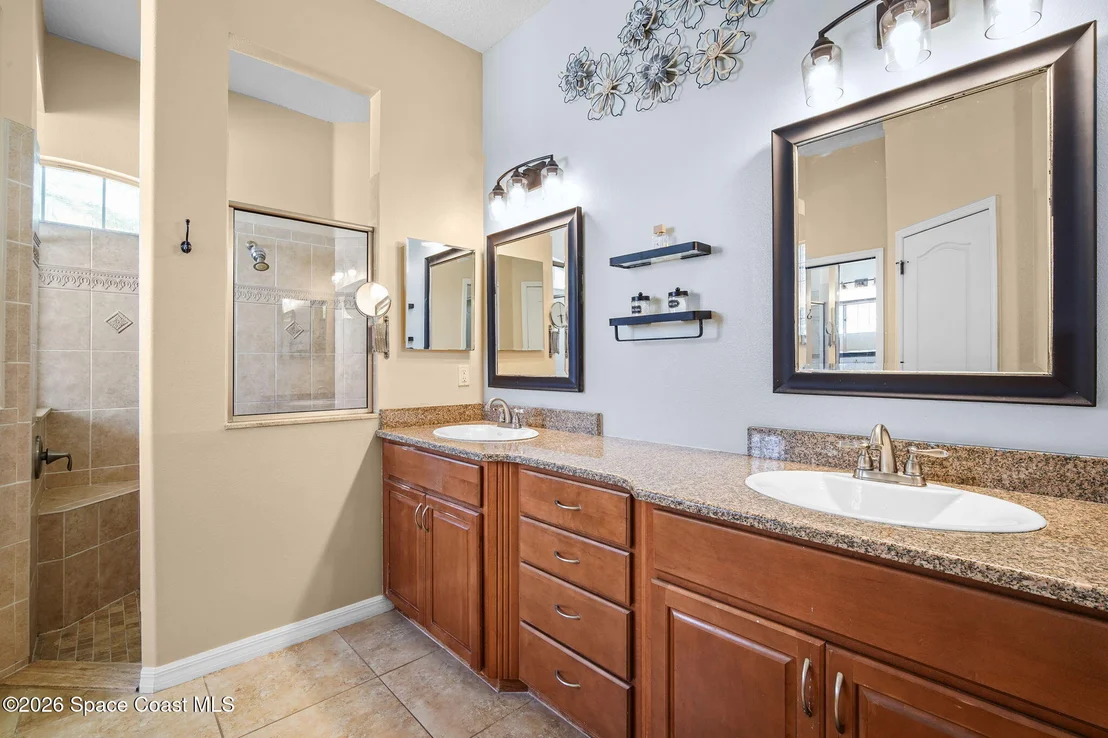
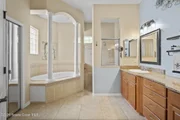
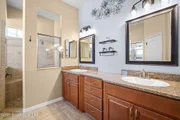
Interior Features: Breakfast Bar, Ceiling Fan(s), His and Hers Closets, Kitchen Island, Open Floorplan, Primary Bathroom -Tub with Separate Shower, Primary Downstairs, Split Bedrooms
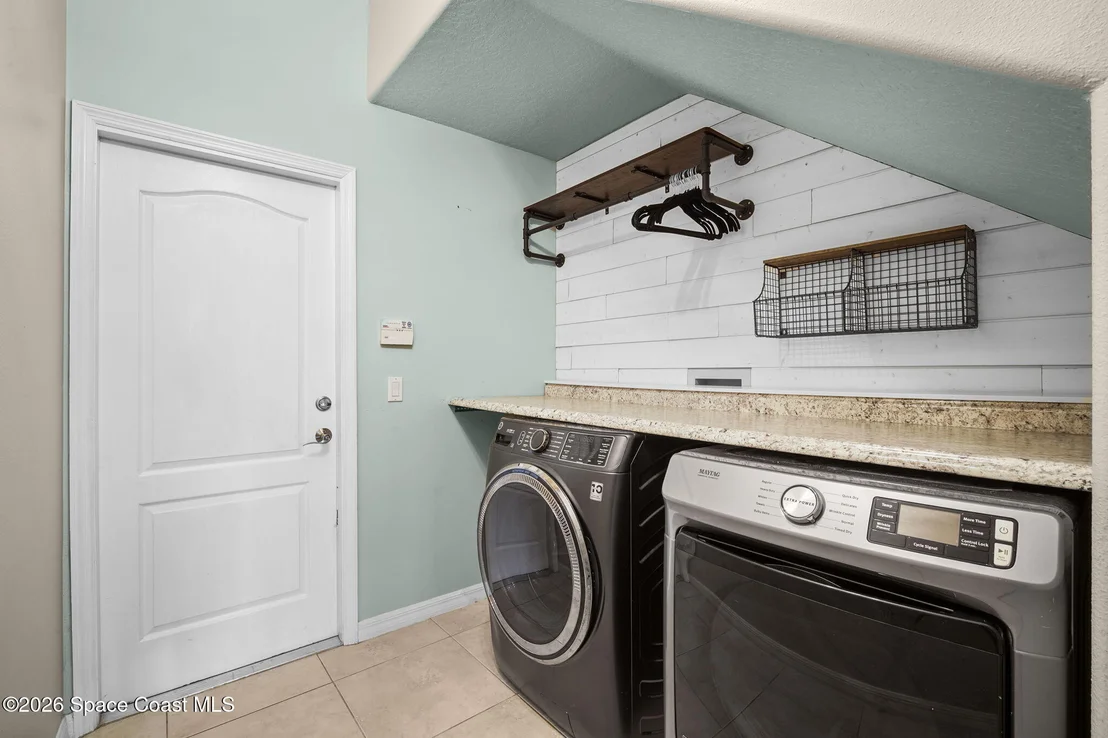
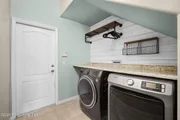
Appliances: Dishwasher, Disposal, Dryer, Electric Range, Electric Water Heater, Microwave, Refrigerator, Washer
Flooring Type: Carpet, Laminate, Tile
Laundry Features: In Unit, Lower Level
Exterior Details
Square Footage: 3011
Square Footage Source: $0
Property Condition: Updated/Remodeled
Year Built: 2007
Building Area Total: 4037
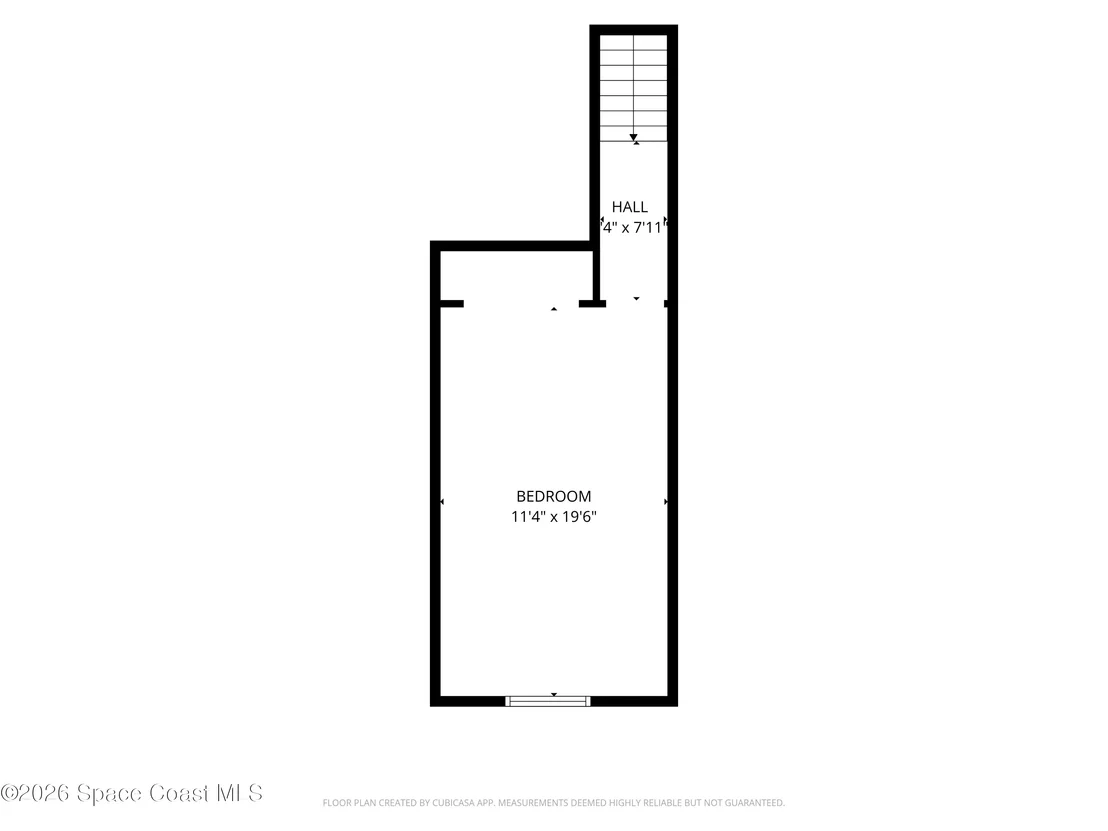
Levels: Two
Construction Materials: Block, Concrete, Stucco
Patio and Porch Features: Covered, Patio, Screened
Pool Features: Electric Heat, Heated, In Ground, Salt Water, Screen Enclosure, Waterfall
Pool is Private
Lot Features: Corner Lot, Sprinklers In Front, Sprinklers In Rear
Lot Size Area: 0.55
Lot Size Units: Acres
Lot Size Acres: 0.55
Lot Size Square Feet: 23958
Water Source: Public, Well
Financial Details
Tax Annual Amount: $5,849
Utilities Details
Cooling Type: Central Air, Electric
Heating Type: Central, Electric
Sewer : Septic Tank
Location Details
HOA/Condo/Coop Fee Includes: Maintenance Grounds, Other
HOA/Condo/Coop Amenities: Management, Park, Playground, Tennis Court(s)
HOA Fee: $600
HOA Fee Frequency: Annually

Building Info

Overview

    General

  • Year Built: 2007
  • Effective Year Built: 2010
  • Building Count: 1
  • Bedroom Count: 4
  • Bathroom Count: 3
  • Full Bathrooms: 3
  • Partial Bathrooms: 3
  • Building Condition: 0
  • Building Quality: 4
  • Construction Type: 12
  • Building Style: 0
  • Exterior Walls Type: 12
  • Interior Walls Type: 0
  • Roof Shape Type: 7
  • Roof Cover Type: 15
  • Floor Count: 200
  • Living Units: 1
  • Floor Cover: 0
  • Basement Type: 0
  • Basement Area: 0
  • Garage Type: 1
  • Garage Square Area: 1,026
  • Parking Space Count: 4
  • Patio Type: 69
  • Porch Type: 126
  • Pool Type: 8
  • Location Influence Type: 179

    Dimensions

  • Lot Size Square Feet: 23,958
  • Total Building Area: 4,584
  • Gross Building Area: 4,584
  • Building Area: 3,011
  • Building Area Measurement: L

    Heating and Cooling

  • Air Conditioning: 1
  • Heating: 3
  • Heated Square Feet: 3,011
  • Heating Fuel Type: 0

    Utilities

  • Sewer System: 0
  • Water Service: 0

Building

  • Building Type: 0
  • Property Class: R
  • Subdivision: CARRIAGE GATE SUBDIVISION
  • Land Acres: 0000000550
  • Standard Land Use Code: 1001
  • County Land Use Code: 0110
  • State Land Use Code: 001
  • Legal Description 1: CARRIAGE GATE SUBDIVISION LOT 11 BLK B

Neighborhood

  • School District Name: Brevard County School District
  • Census Tract: 071354

Zoning

  • Zoning: SR

Geography

  • Assessors Map Reference: 339
  • Account Number: 2802756
  • Parcel: 28-36-13-26-0000B.0-0011.00
  • Block: B
  • Lot: 11
  • Meridian: SEC 13 TWN 28S RNG 36E
  • Municipality: UNINCORP DISTRICT 5
  • Latitude: 28.051
  • Longitude: -80.6836

    Address

  • Full Address: 3850 Peacock Dr
  • Address - House Number: 3850
  • Address - Street Name: Peacock
  • Address - Suffix Type: Dr
  • State: FL
  • City Name: Melbourne
  • Carrier Code: R004
  • 4-Digit Zip Code: 9511
  • Zip Code: 32904

Valuation

    Tax

  • Total Area: 3,764
  • Tax Year: 2022
  • Tax Amount: $502,027
  • Tax Rate Code Area: 5300

    Appraisal Valuation

  • Standard Deviation: 0.1809
  • Valuation Date: Jan 03, 2024
  • Confidence Score: 76
  • Final Value: 713,679
  • High Value: 842,811
  • Low Value: 584,547

    Market Valuation

  • Market Total Value: $498,110

    Assessments Valuation

  • Assessed Year: 2022
  • Assessed Total Value: $397,790

    Exemptions

  • Homeowner Exemption: Yes

    Sales

  • Current Sale Contract Date: Jul 27, 2020
  • Current Sale Recording Date: Jul 28, 2020
  • Current Sale Price:
  • Current Sale Document Type: 71
  • Current Sale Input Document Number: 2020161183
  • Previous Sale Recording Date: Dec 29, 2016
  • Previous Sale Contract Date: Dec 21, 2016
  • Previous Sale Document Type: 71
Data used for valuation calculations is provided by RealtyHop, and other third party sources

Comparables

Unit
Status
Type
Beds
Baths
ft²
Price/ft²
Asking Price
Listed On
Closing Price
Sold On
HOA + Taxes

About Carriage Gate


Similar Homes for Sale

Currently no similar homes around

Nearby Rentals

Unit for rent at 483 Church Street, Melbourne, FL, 32904

$1,845 /mo

  • 2 Beds
  • 1 Bath
  • 936 ft²
483 Church Street #A, Melbourne, FL, 32904 Listing by Meili Viera Porter
Unit for rent at 6124 Serene Place, Melbourne, FL, 32904

$2,850 /mo

  • 5 Beds
  • 3 Baths
  • 2,732 ft²
6124 Serene Place, Melbourne, FL, 32904 Listing by Nicole O. Irizarry-Heisey
Unit for rent at 632 Banks Street Nw, Palm Bay, FL, 32907

$2,100 /mo

  • 3 Beds
  • 2 Baths
  • 1,001 ft²
632 Banks Street Nw, Palm Bay, FL, 32907 Listing by Ana Patricia Beckner


Frequently Asked Questions

When was property at 3850 Peacock Drive built and last sold?
The property at 3850 Peacock Drive was built in 2007 and last sold on Jul 27, 2020 for $509,000.
How much is this home worth?
The estimated value of the home located at 3850 Peacock Drive is $705,814.
What are some comparable homes to 3850 Peacock Drive?
There are currently no comparable homes to 3850 Peacock Drive.