by RH Advisors

Check Availability
$838,800
↓ $11K (1.3%)
● House - For Sale

3850 Jean Avenue

Hempstead, NY 11714
bedrooms
4 Beds
bathrooms
2 Baths
square feet
1,275 Ft²
$5,052
Est. Monthly

About This Property

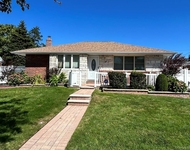
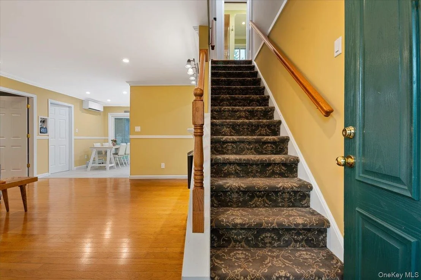
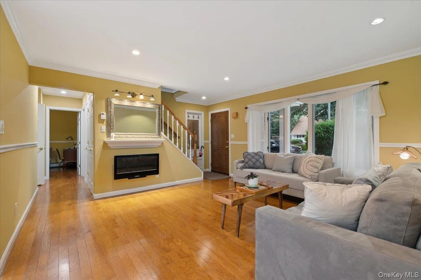
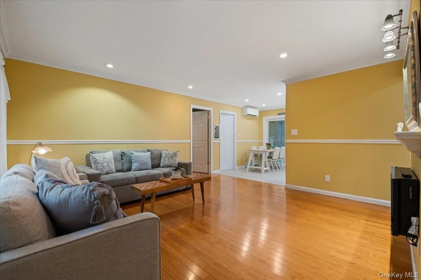
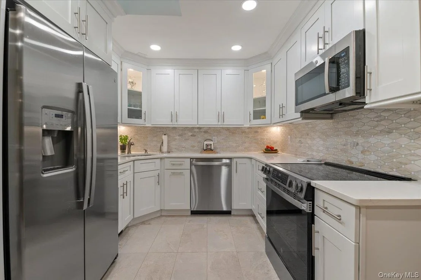
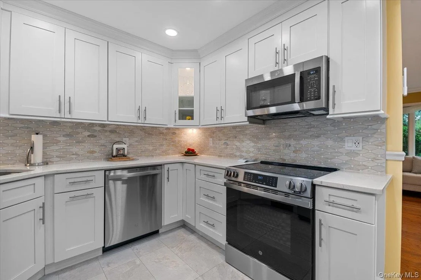
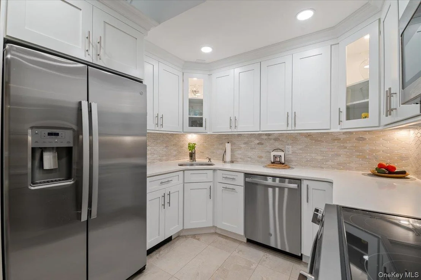
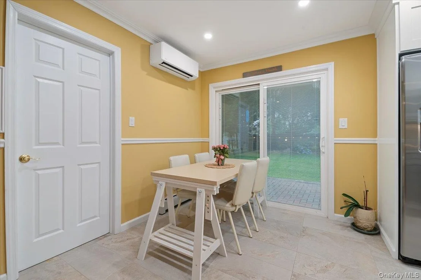
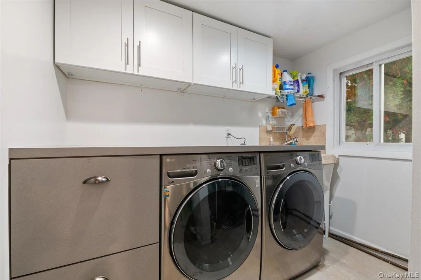
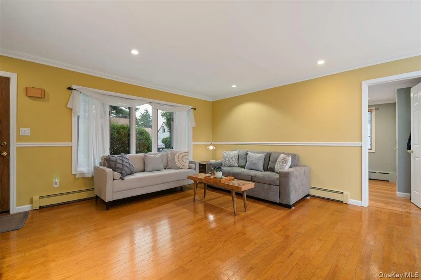
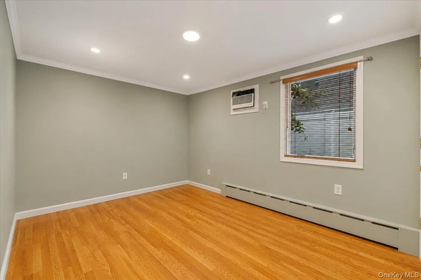
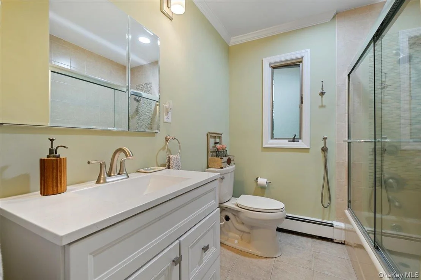
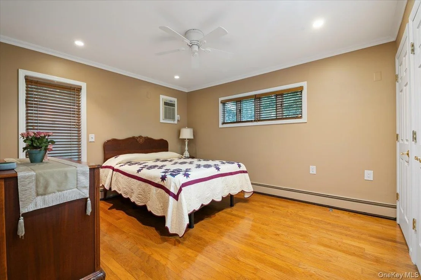
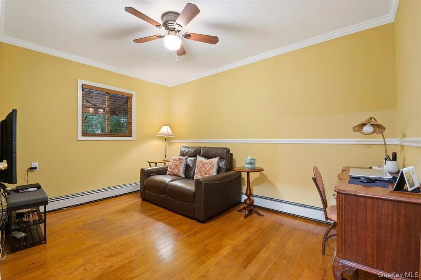
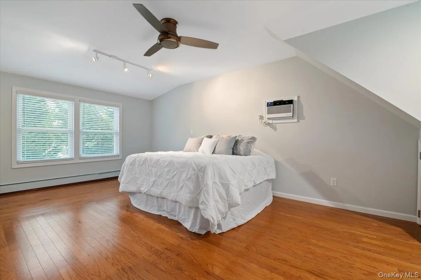
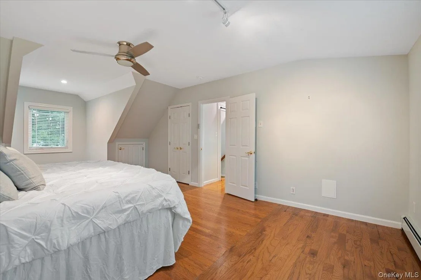
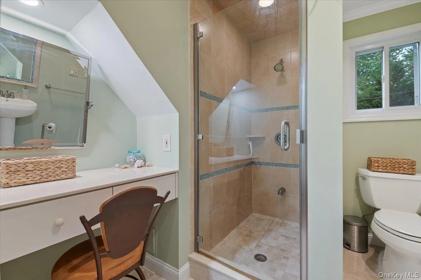
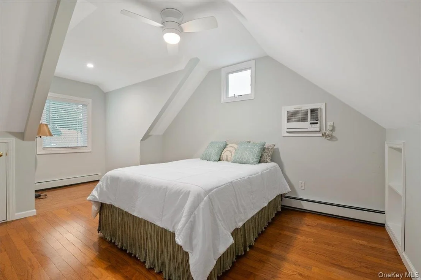
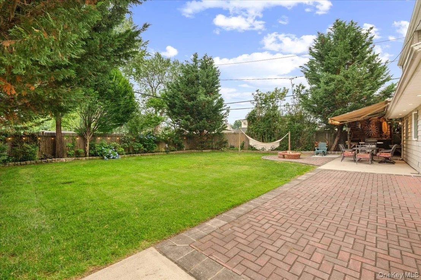
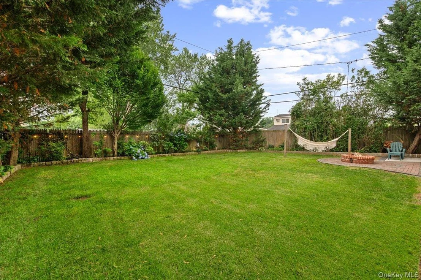
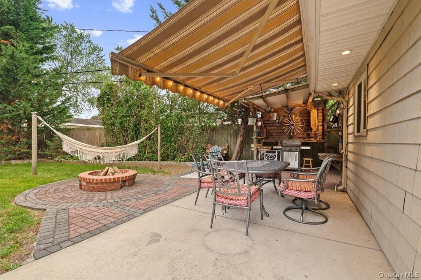
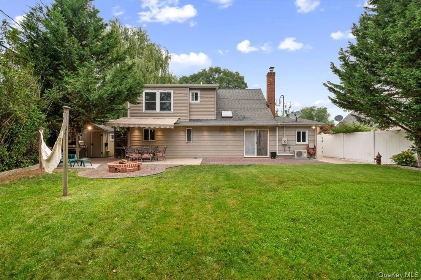
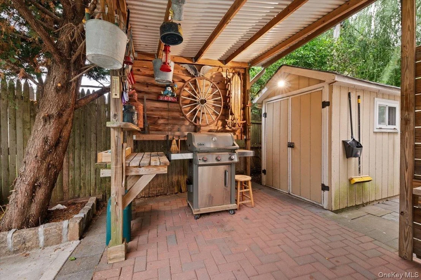
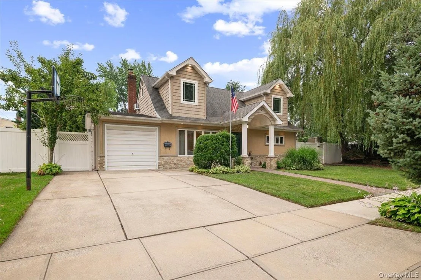
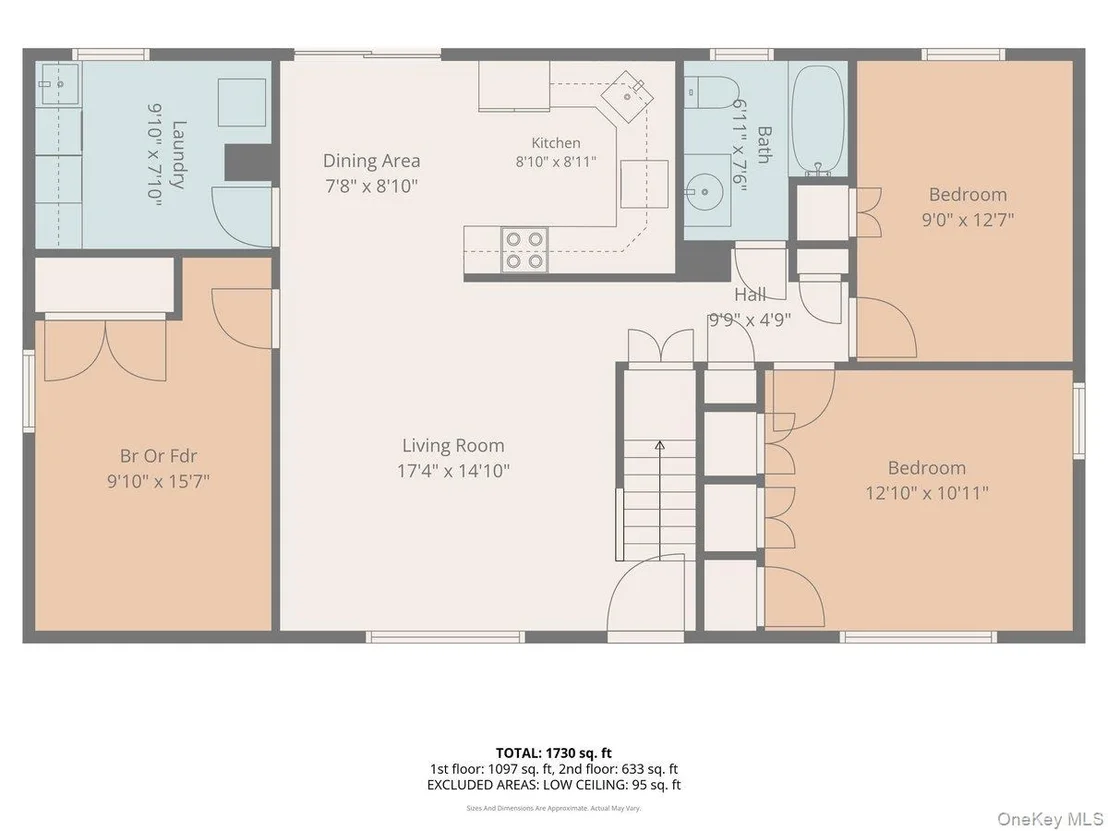
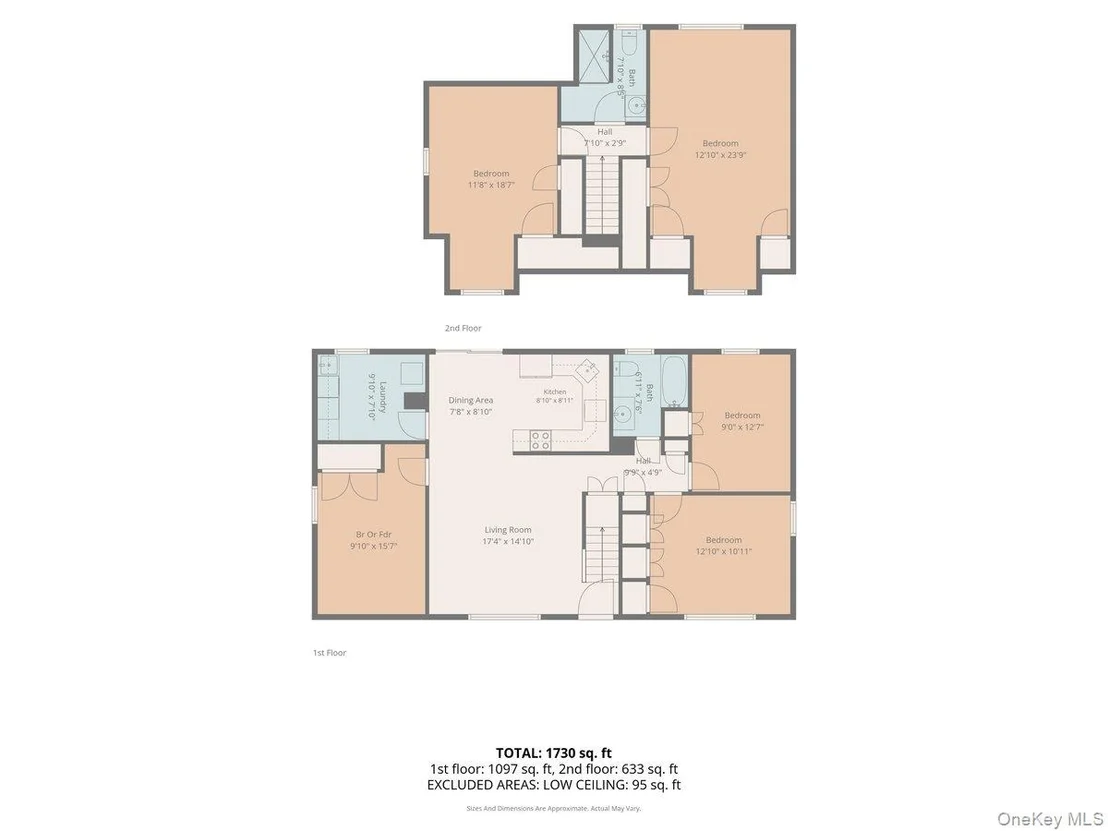
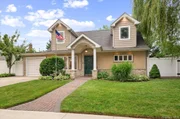
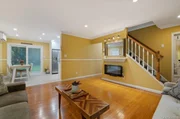
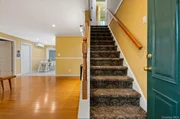
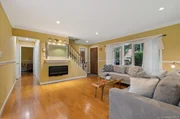
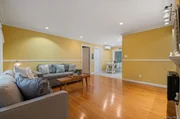
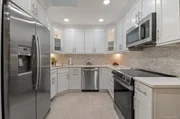
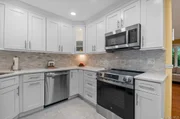
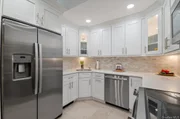
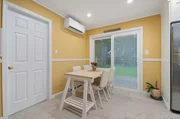
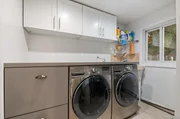
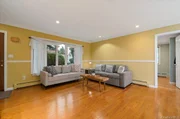
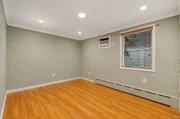
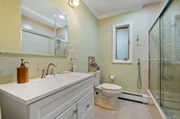
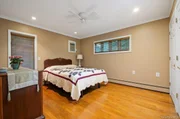
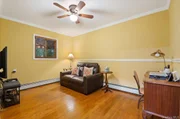
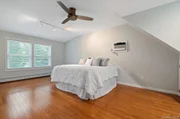
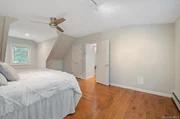
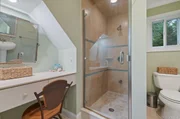
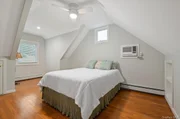
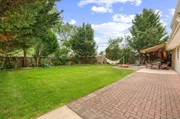
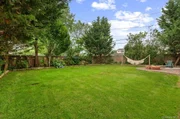
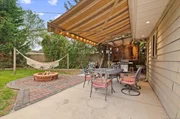
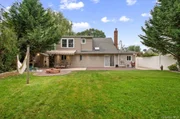
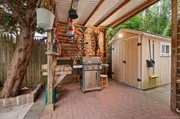
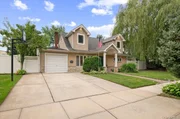
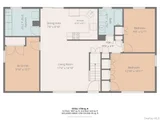
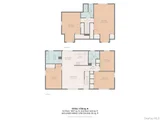
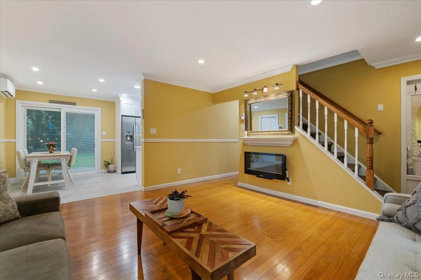
Experience luxury and modern comfort in this completely renovated home, introduced by a custom oversized portico that welcomes you into completely updated oversized rooms featuring gleaming oak hardwood floors, Anderson windows, solid core doors, and all-new sheetrock with LED lighting throughout. The heart of the home is a magazine-quality 2026 custom eat-in kitchen, boasting white cabinetry, quartz countertops, mosaic glass tile backsplash, and top-of-the-line stainless steel appliances. Designed for versatile living, the flexible floor plan offers a main-level primary bedroom along with an additional bedroom on the main level with Main Level Attached Garage with the potential for a slight modification to create a formal dining room or Bonus Room/Den adjacent to the LR and EIK. The Second floor has two additional BRs that includes sweeping cathedral ceilings and a second primary bedroom that is King Sized Plus, with lots of closets and storage. This level also includes a romantic second-floor queen size bedroom with exquisite architectural details. Enjoy two fully updated bathrooms, complete with a glass-enclosure tub, an oversized ceramic shower, and a dedicated dressing area. Convenience is key with a main-level laundry room equipped with built-in sorters and storage and modern upgrades ensuring peace of mind, including a new 200-amp electrical service completed in 2026, split-system main level central air-conditioning, plus four new in wall ACs, oil burner replaced in 2022 and newer above ground oil tank with professionally abandoned tank certification. Step outside through custom Pella Doors with interior blinds from the kitchen to a private, fenced backyard oasis designed for entertaining. Features include professional pavers, a fire pit, a covered barbecue area, a retractable awning, and two oversized sheds. Maintenance free newer architectural roof with stone, vinyl, and stucco siding creating fabulous curb appeal day or night, with eave lighting that highlights your home's architecture. Very spacious home, but yet possesses the footprint for ample growth on the second floor if desired. Partial Rear Dormer PLUS Very Large Gable Front Dormers! Truly a one of a kind home that exudes pride of ownership that is ready for you to unpack your bags and start living!
Unit Size
1,275 Ft²
Days on Market
109 days
Land Size
0.15 acres
Price per sqft
$658
Property Type
House
Property Taxes
$933
HOA Dues
-
Year Built
1950

Listed By

Teri Catapano Black
Century 21 Catapano Homes
Bruno Ungania
Century 21 Catapano Homes

Payment Calculator

Cap Rate Calculator

Last updated: 2 days ago (OneKey MLS #KEY1026362)

Price History

Date / Event Date Event Price
Oct 22, 2026 Price Decreased $838,800
↓ $11K (1.3%)
Price Decreased
Aug 27, 2026 Price Decreased $849,900
↓ $25K (2.9%)
Price Decreased
Aug 4, 2026 Price Decreased $875,000
↓ $25K (2.8%)
Price Decreased
Jul 16, 2026 Listed by Century 21 Catapano Homes $899,990
Listed by Century 21 Catapano Homes
Mar 21, 2008 Sold
Sold

Property Highlights

Parking Available
Air Conditioning
Fireplace
Parking Details
Has Garage
Has Open Parking
Parking Features: Driveway, On Street
Garage Spaces: 1
Interior Details
Full Bathrooms: 2
Interior Features: Cathedral Ceiling(s), Ceiling Fan(s), Crown Molding, Eat-in Kitchen, High Ceilings, Open Floorplan, Master Downstairs, First Floor Bedroom, First Floor Full Bath, Formal Dining, Quartz/Quartzite Counters
Appliances: Dishwasher, Dryer, Electric Range, Microwave, Oven, Refrigerator, Washer
Flooring Type: Ceramic Tile, Hardwood
Door Features: Storm Door(s)
Laundry Features: Laundry Room, Other
Rooms: 6
Fireplace Features: Electric
Exterior Details
Square Footage: 1275
Square Footage Source: $0
Security Features: Video Cameras
Property Condition: Actual
Architectural Style: Exp Cape
Year Built: 1950
Building Area Total: 1275
Levels: Two
Other Structures: Shed(s)
Building Area Units: Square Feet
Window Features: New Windows
Construction Materials: Stone, Stucco, Vinyl Siding
Patio and Porch Features: Patio
Lot Features: Interior Lot
Lot Size Area: 6700
Lot Size Units: Square Feet
Lot Size Acres: 0.1538
Lot Size Square Feet: 6700
Water Source: Public
Financial Details
Tax Assessed Value: $461
Tax Annual Amount: $11,199
Utilities Details
Cooling Type: Ductless, Wall/Window Unit(s)
Heating Type: Hot Water, Oil
Sewer : Public Sewer

Building Info

Overview

    General

  • Year Built: 1950
  • Effective Year Built: 1950
  • Total Rooms: 5
  • Bedroom Count: 0
  • Bathroom Count: 2
  • Full Bathrooms: 2
  • Partial Bathrooms: 2
  • Building Condition: 6
  • Building Quality: 7
  • Construction Type: 6
  • Building Style: 4
  • Exterior Walls Type: 19
  • Interior Walls Type: 0
  • Roof Shape Type: 0
  • Roof Cover Type: 20
  • Floor Count: 100
  • Living Units: 1
  • Floor Cover: 0
  • Basement Type: 5
  • Basement Area: 0
  • Garage Type: 7
  • Garage Square Area: 250
  • Parking Space Count: 1
  • Patio Type: 0
  • Porch Type: 7
  • Pool Type: 0

    Dimensions

  • Lot Size Square Feet: 6,700
  • Lot Size Depth Feet: 1,030
  • Lot Size Frontage Feet: 500
  • Total Building Area: 1,190
  • Building Area: 1,190
  • Building Area Measurement: L

    Heating and Cooling

  • Air Conditioning: 1
  • Heating: 3
  • Heated Square Feet: 1,190
  • Heating Fuel Type: 6

    Utilities

  • Sewer System: 1
  • Water Service: 2

Building

  • Building Type: 0
  • Property Class: R
  • Land Acres: 0000000154
  • Standard Land Use Code: 1001
  • County Land Use Code: 2100
  • Legal Description 1: TOWN #1 SCH DIST 026

Neighborhood

  • School District Name: Island Trees Union Free School District
  • School Tax School District: 026
  • Census Tract: 408800

Geography

  • District: 282089
  • Section: 46
  • Parcel: 46-462-00-0008
  • Block: 462
  • Lot: 8
  • Municipality: HEMPSTEAD UNINCORPORATED
  • Latitude: 40.734
  • Longitude: -73.4927

    Address

  • Full Address: 3850 Jean Ave
  • Address - House Number: 3850
  • Address - Street Name: Jean
  • Address - Suffix Type: Ave
  • State: NY
  • City Name: Bethpage
  • Carrier Code: C003
  • 4-Digit Zip Code: 4511
  • Zip Code: 11714

Valuation

    Tax

  • Tax Year: 2023
  • Tax Amount: $976,946
  • Tax Rate Code Area: 411

    Appraisal Valuation

  • Standard Deviation: 0.1613
  • Valuation Date: Jun 28, 2023
  • Confidence Score: 79
  • Final Value: 605,609
  • High Value: 703,337
  • Low Value: 507,881

    Market Valuation

  • Market Total Value: $453,000

    Assessments Valuation

  • Assessed Year: 2023
  • Assessed Total Value: $453
  • Assessed Land Value: $267
  • Assessed Improvements Value: $186

    Exemptions

  • Homeowner Exemption: Yes

    Sales

  • Current Sale Contract Date: Mar 11, 2008
  • Current Sale Recording Date: Mar 21, 2008
  • Current Sale Price:
  • Current Sale Document Type: 27
Data used for valuation calculations is provided by RealtyHop, and other third party sources

Comparables

Unit
Status
Type
Beds
Baths
ft²
Price/ft²
Asking Price
Listed On
Closing Price
Sold On
HOA + Taxes

About Bethpage


Similar Homes for Sale

Currently no similar homes around

Nearby Rentals

Unit for rent at 67 Emerson Avenue, Levittown, NY, 11756

$5,500 /mo

  • 3 Beds
  • 2 Baths
  • 1,045 ft²
67 Emerson Avenue, Levittown, NY, 11756 Listing by Alan Jurmain CBR
Unit for rent at 18 Alexander Avenue, Hicksville, NY, 11801

$6,500 /mo

  • 4 Beds
  • 3 Baths
  • 1,406 ft²
18 Alexander Avenue, Hicksville, NY, 11801 Listing by Sarwor Khan CBR
Unit for rent at 53 Old Oak Lane, Levittown, NY, 11756

$3,455 /mo

  • 2 Beds
  • 1 Bath
  • 855 ft²
53 Old Oak Lane #53B, Levittown, NY, 11756 Listing by Michelle Holmes


Frequently Asked Questions

When was property at 3850 Jean Avenue built and last sold?
The property at 3850 Jean Avenue was built in 1950 and last sold on Mar 11, 2008 for $325,000.
How much is this home worth?
The estimated value of the home located at 3850 Jean Avenue is $840,311.
What are some comparable homes to 3850 Jean Avenue?
There are currently no comparable homes to 3850 Jean Avenue.

Nearby Counties