by Global Lifestyle Properties

See Home Value
Pasco 34655
3850 BONFIRE DRIVE
$1,210,000
● House - Off Market

3850 BONFIRE DRIVE

ODESSA, FL 33556
bedrooms
5 Beds
bathrooms
4 Baths, 1 Half Bath
square feet
3,457 Ft²
$7,242
Est. Monthly
$7
HOA / Fees
2.45%
Cap Rate

About This Property

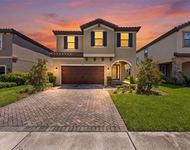
MODERN LUXURY ESTATE HOME WITH POOL & SPA ON PICTURESQUE OVERSIZED LOT IN SOUGHT- AFTER STARKEY RANCH. This exquisite Taylor Morrison Tortola, newly built in 2020, spans 3457 sqft on 2 stories offering 5-br, 4.5-ba, plus bonus room, 3-car split garage, screened and heated saltwater pool & spa surrounded by Mediterranean Limestone & fenced yard. Meticulously designed w/ over $120K in designer upgrades plus 152K in after-market investments, this gem is situated on a pristine .22 acre private lot that opens to common greenspace. Inviting Craftsman exterior is aesthetically pleasing with sophisticated tile roof, Hardie & Shake siding, Stone Accents, paver driveway, lush landscaping and a covered front porch sets the tone for the luxury within. Entering the double glass front doors, be prepared to be captivated by soaring 25' ceilings w/ tray, designer Restoration Hardware chandelier, statement metal spindle balusters staircase, sconces & 2 upper windows. Noteworthy upgrades include: Sherwin Williams neutral paint, modern designer light fixtures, 8ft doors, & a new consistent luxury vinyl flooring on 1st floor that exudes luxury at every turn. The open floor plan unfolds into a spacious Grand rm w/ high ceilings and Double tray ceiling w/ statement ceiling fan create a sophisticated yet inviting space. The star of the show in this room is most definitely the disappearing, pocketing sliders that unite indoor & outdoor living for optimal entertaining! Adjacent is a spacious dining area illuminated by a modern chandelier. Elegant gourmet kitchen will impress w/ 42' New Haven Linen Shaker cabinets in White and extended bar upgrade, gold hardware, Lux Picket Hexagon backsplash, exquisite Cambria Quartz countertops with extended butlers pantry w/ wine refrigerator. A large island provides space for 4 barstools and is complimented by Stainless steel apron front sink w/ Moen Black gooseneck faucet & 2 stylish pendant lights offering ample seating & space to gather. Top-of-the-line appliances, includes GE Monogram Hood & 5-burner gas cooktop, stove + microwave, dishwasher and LG Refrigerator ensure culinary excellence. Convenient 1st floor half bath is essential for guests. Retreat to the secluded 1st fl Primary suite, a haven of tranquility, hallmarked by tray ceiling w/ designer chandelier framed by windows overlooking the pool. Indulge in the spa-like ensuite w/ dual vanities, makeup counter, abundant cabinetry, dual entry walk-in shower, grand soaking tub & walk in closet. Ascend the stairs to the 2nd story where br 2 offers a private ensuite and Br 3 & 4 have an additional full bath. Large bonus rm offers multi-purpose space. On the 1st floor, br 5 includes ensuite. Laundry rm includes washer & dryer. A luxurious tropical oasis awaits. Relax in your stunning screened saltwater, heated pool & spa w/ large sun shelf, in pool seating, led lights app controlled & elegant Mediterranean Limestone pavers cool to the touch w/ private views thanks to the lush landscaping. A covered space w/ breezy fan plus motorized sunshade which doubles as shade or a movie projector screen, promises endless evenings of memories made & unwinding in style. *Fenced yard leads to a green space w/ room to play safely*Starkey Ranch offers an unparalleled lifestyle w/ its Magnet K-8 school, 3 pools, playgrounds, dog parks & 20 miles of trails. Access to shops, restaurants, Publix, beaches, Tampa & Airport. Experience the grandeur in person and make this exquisite home yours.

Unit Size
3,457 Ft²
Days on Market
58 days
Land Size
0.22 acres
Price per sqft
$362
Property Type
House
Property Taxes
$1,096
HOA Dues
$7
Year Built
2020

Payment Calculator

Cap Rate Calculator

Last updated: 2 years ago (Stellar MLS #TB8385389)

Price History

Date / Event Date Event Price
Jul 11, 2025 Sold
Sold
Jun 12, 2025 In contract -
In contract
May 25, 2025 Price Decreased $1,250,000
↓ $20K (1.6%)
Price Decreased
May 14, 2025 Listed by RE/MAX ACTION FIRST OF FLORIDA $1,270,000
Listed by RE/MAX ACTION FIRST OF FLORIDA
Sep 16, 2020 Sold
Sold

Property Highlights

Garage
Air Conditioning
With View

Building Info

Overview

    General

  • Year Built: 2020
  • Effective Year Built: 2020
  • Building Count: 1
  • Bedroom Count: 0
  • Bathroom Count: 5
  • Full Bathrooms: 4
  • Partial Bathrooms: 5
  • Building Condition: 3
  • Building Quality: 4
  • Construction Type: 0
  • Building Style: 0
  • Exterior Walls Type: 12
  • Interior Walls Type: 3
  • Roof Shape Type: 7
  • Roof Cover Type: 4
  • Floor Count: 200
  • Floor Cover: 13
  • Basement Type: 0
  • Basement Area: 0
  • Parking Type: 6
  • Garage Type: 1
  • Garage Square Area: 681
  • Parking Space Count: 0
  • Patio Type: 0
  • Porch Type: 102
  • Pool Type: 0

    Dimensions

  • Lot Size Square Feet: 9,750
  • Total Building Area: 4,138
  • Gross Building Area: 4,138
  • Building Area: 3,457
  • Building Area Measurement: L

    Heating and Cooling

  • Air Conditioning: 1
  • Heating: 4
  • Heated Square Feet: 3,457
  • Heating Fuel Type: 2

    Utilities

  • Sewer System: 0
  • Water Service: 0

Building

  • Building Type: 0
  • Property Class: R
  • Subdivision: WHITFIELD PRESERVE
  • Land Acres: 0000000224
  • Standard Land Use Code: 1001
  • County Land Use Code: 00100
  • Legal Description 1: WHITFIELD PRESERVE PHASE 1 PB 75 PG 132 BLOCK 2 LOT 21

Neighborhood

  • School District Name: Pasco County School District
  • Census Tract: 031701

Zoning

  • Zoning: MPUD

Geography

  • Subdivision Tract Number: 70
  • Parcel: 21-26-17-0070-00200-0210
  • Block: 2
  • Lot: 21
  • Meridian: SEC 21 TWN 26S RNG 17E
  • Municipality: TSR CDD
  • Latitude: 28.2146
  • Longitude: -82.6087

    Address

  • Full Address: 3850 Bonfire Dr
  • Address - House Number: 3850
  • Address - Street Name: Bonfire
  • Address - Suffix Type: Dr
  • State: FL
  • City Name: Odessa
  • Carrier Code: R020
  • 4-Digit Zip Code: 4330
  • Zip Code: 33556

Valuation

    Tax

  • Tax Year: 2022
  • Tax Amount: $1,120,636
  • Tax Rate Code Area: 91TS

    Appraisal Valuation

  • Standard Deviation: 0.1949
  • Valuation Date: Jan 27, 2024
  • Confidence Score: 74
  • Final Value: 832,786
  • High Value: 995,132
  • Low Value: 670,439

    Market Valuation

  • Market Total Value: $575,349
  • Market Land Value: $88,628
  • Market Improvement Value: $486,721

    Assessments Valuation

  • Assessed Year: 2022
  • Assessed Total Value: $503,790

    Exemptions

  • Homeowner Exemption: Yes

    Sales

  • Current Sale Contract Date: Sep 14, 2020
  • Current Sale Recording Date: Sep 16, 2020
  • Current Sale Price:
  • Current Sale Document Type: 68
  • Current Sale Input Document Number: 2020153199
Data used for valuation calculations is provided by RealtyHop, and other third party sources

Comparables

Unit
Status
Type
Beds
Baths
ft²
Price/ft²
Asking Price
Listed On
Closing Price
Sold On
HOA + Taxes

About Pasco


Similar Homes for Sale

Currently no similar homes around

Nearby Rentals

Unit for rent at 3940 Maurice Avenue, ODESSA, FL, 33556

$4,000 /mo

  • 4 Beds
  • 2 Baths
  • 2,799 ft²
3940 Maurice Avenue, ODESSA, FL, 33556 Listing by Kevin Scott
Unit for rent at 3023 Riders Pass, ODESSA, FL, 33556

$3,800 /mo

  • 4 Beds
  • 3 Baths
  • 2,502 ft²
3023 Riders Pass, ODESSA, FL, 33556 Listing by Raimonda Misiunas
Unit for rent at 3044 Abrams Trail, ODESSA, FL, 33556

$3,500 /mo

  • 3 Beds
  • 2 Baths
  • 2,502 ft²
3044 Abrams Trail, ODESSA, FL, 33556 Listing by Tetiana Gapych


Frequently Asked Questions

When was property at 3850 Bonfire Drive built and last sold?
The property at 3850 Bonfire Drive was built in 2020 and last sold on Sep 14, 2020 for $548,202.
How much is this home worth?
The estimated value of the home located at 3850 Bonfire Drive is $1,262,500.
What are some comparable homes to 3850 Bonfire Drive?
There are currently no comparable homes to 3850 Bonfire Drive.