Check Availability
Salem 08318
385 UPPER NECK ROAD
$729,900
● House - In Contract

385 UPPER NECK ROAD

PITTSGROVE, NJ 08318
bedrooms
3 Beds
bathrooms
2 Baths
square feet
2,336 Ft²
$4,682
Est. Monthly

About This Property

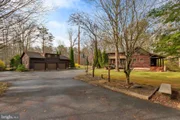
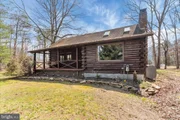
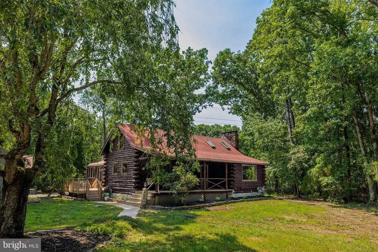
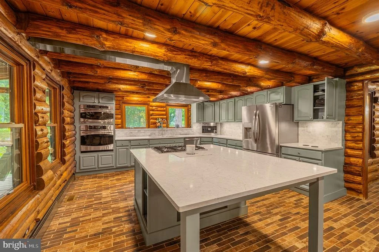
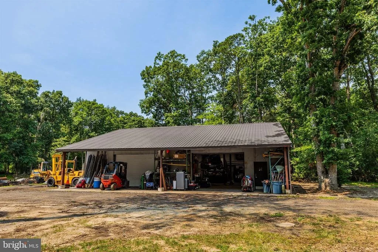
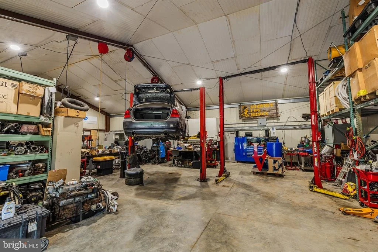
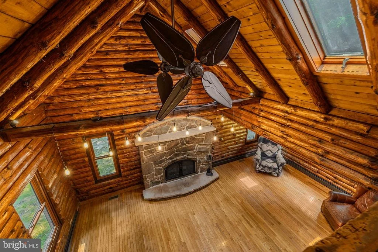
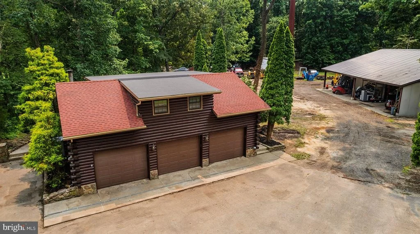
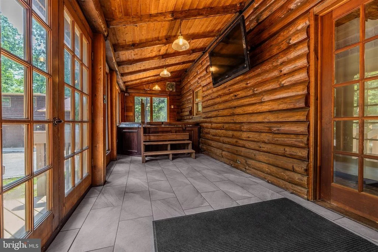
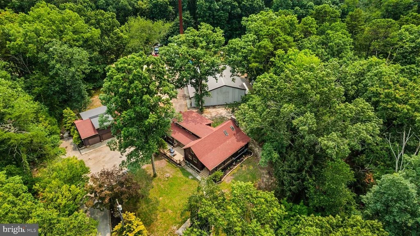
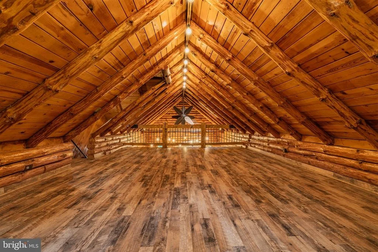
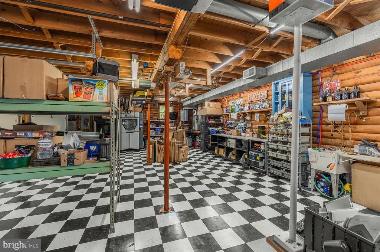
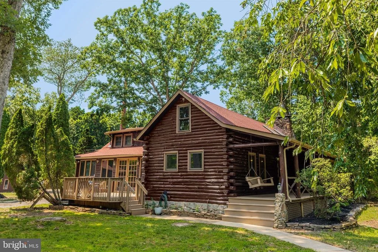
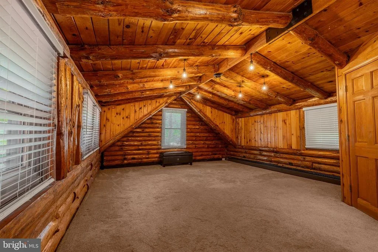
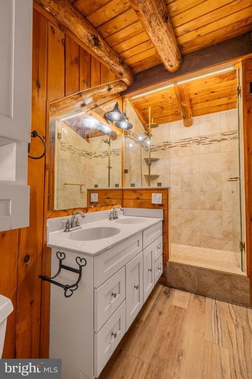
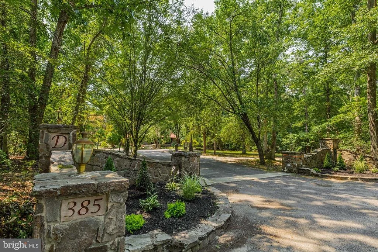
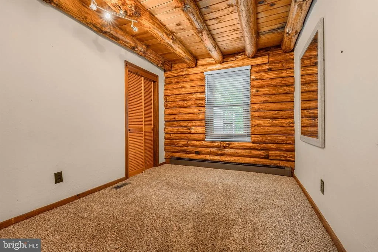
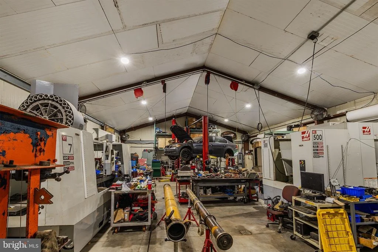
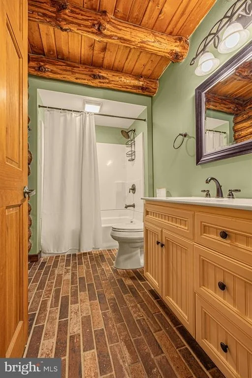
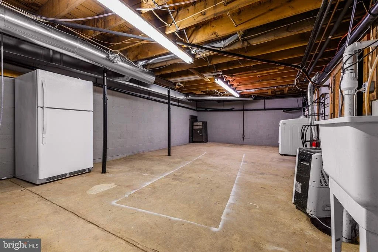
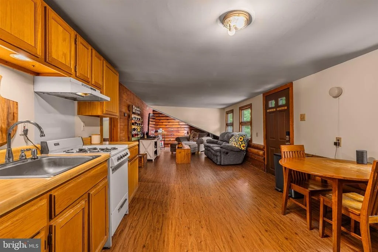
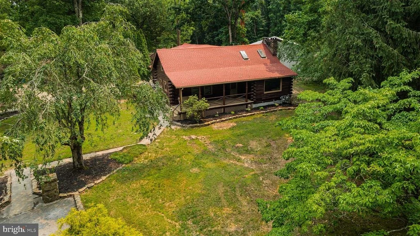
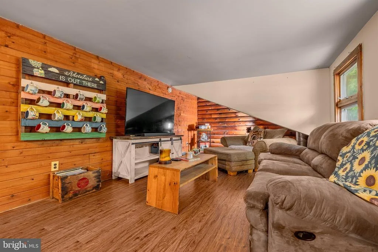
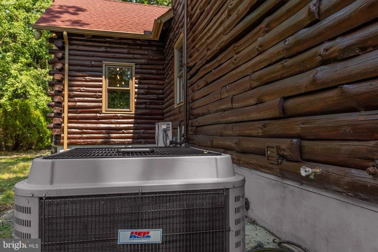
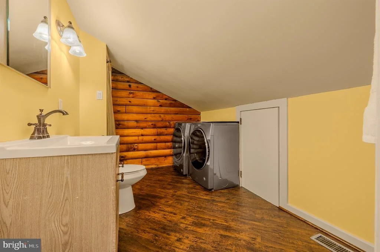
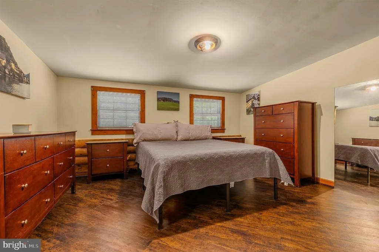
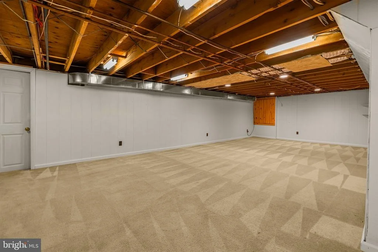
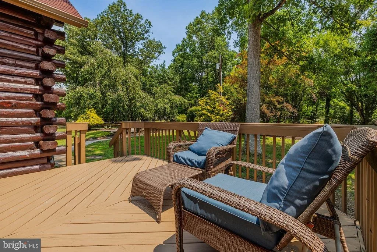
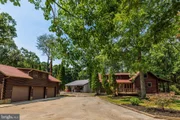
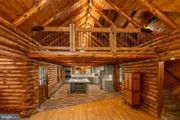
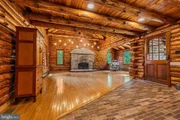
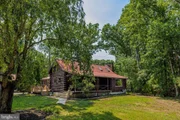
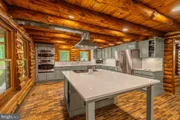
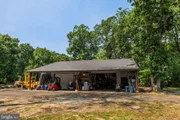
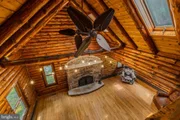
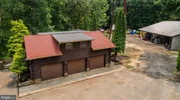
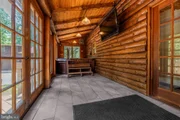
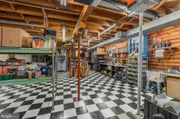
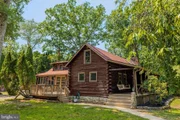
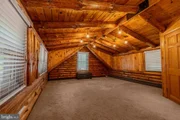
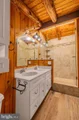
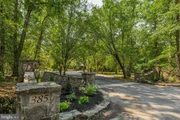
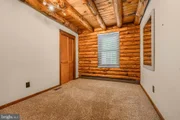
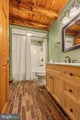
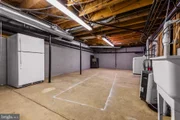
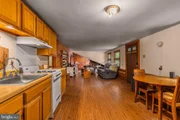
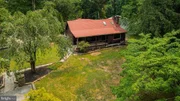
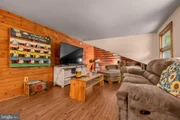
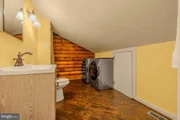
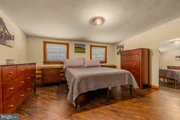
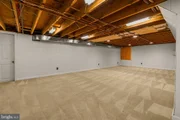
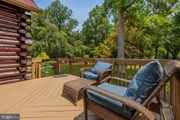
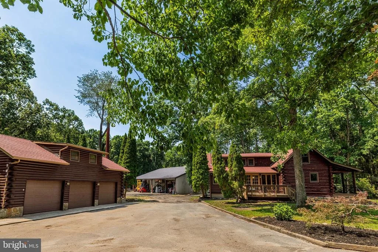
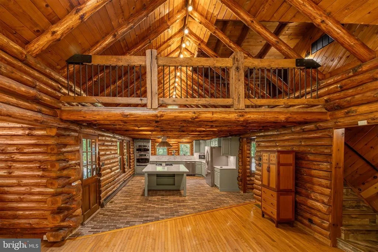
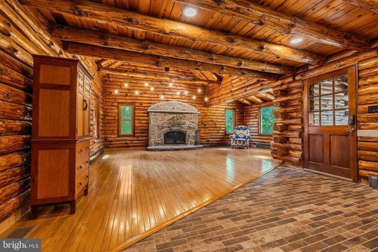
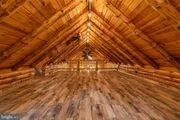
An Authentic Log Home, a Guest Cottage, and a 40×60 Steel Barn on 2.6 Private Acres. Real solid-log construction, a full second residence, and a barn built for anything - rural Salem County, just outside Elmer. I've been selling South Jersey since 2002, and only a handful of properties have ever done what this one does. 385 Upper Neck Road isn't a house with a few outbuildings behind it - it's a self-contained compound: a genuine log home, a complete second living space above a three-car garage, and a steel pole barn most tradesmen would give their eye teeth for, set on 2.6 rural acres in Pittsgrove Township, just outside Elmer. Begin with the word that matters most: authentic. This is a real log home, raised from solid logs - not a stick-built house dressed up with a log veneer, and you feel the difference the moment you step inside. Intricate timber work runs throughout, a stone fireplace anchors the great room, and a loft looks down over the whole space. The master bedroom opens to a tiled master bath. Two more bedrooms and a full bath sit on the lower level, and below that a finished basement adds a large rec room and a utility room with laundry and newer HVAC. Step out to the enclosed side porch and onto an elevated deck over the grounds - three bedrooms, two baths, over 2,000 square feet, done right. The kitchen is the heart of the home, wide open to the great room with no wall between where you cook and where everyone gathers. A large custom countertop anchors the space with room for stools, finished in stainless: double oven, cooktop, gooseneck sink, matching fridge, and a tile backsplash. A brick-tile floor runs from the kitchen down the hall to the lower-level bedrooms, tying the main level together. Then there's the second home. Above the three-car garage sits a complete living space of its own - living room, full bedroom, full bath, and a stove - heated and cooled independently with natural gas and central air. The garage below runs as an office today, but three cars pull in without a second thought. Put the two homes together and you have what families rarely find: a genuine multigenerational setup. An aging parent gets their own front door, kitchen, and bath; a grad back home gets real space, not a childhood bedroom. Two complete living situations on one deed - and that's before the barn. And now the star. The 40-by-60 pole barn is built from steel I-beams - not wood - with a radiant-heated concrete floor fed by an on-demand natural-gas system, so the slab is warm underfoot in January. The front doors stand roughly ten feet tall; the side door rises a full thirteen. Pull a tractor-trailer straight in, or bring in tall equipment without a thought.  A phase converter steps the incoming power up to three phase, so it's capable of supporting serious machinery, and a fifteen-foot covered overhang gives outdoor protection. For anyone with equipment, a trade, or a passion long past an ordinary garage, this building alone is worth the drive. The rest is thought through the same way. Natural gas serves the property on two meters - one for the house, one for the barn and cottage. The grounds are fully asphalt-paved with lighted stone entry posts. The rear of the lot carries a maintained utility easement - open, mown green space that keeps your back boundary clear. Location gives you rural without the isolation. Green Branch - a public recreation area with ballfields, soccer, and trails - is a short drive away, and the children attend Pittsgrove Township schools, feeding Arthur P. Schalick High School. While Pittsgrove is about as get-away-from-it-all as South Jersey gets, Routes 40, 77, and 55 keep Philadelphia and the shore each about an hour off. If you've been waiting for the real thing - real logs, real acreage, room for the whole family, and a barn you could build a life or a business around - the smart money buys this one. Properties like 385 Upper Neck Road do not come along twice.
Unit Size
2,336 Ft²
Days on Market
-
Land Size
2.60 acres
Price per sqft
$312
Property Type
House
Property Taxes
$1,098
HOA Dues
-
Year Built
1975

Listed By

JOSEPH WIESSNER
JOSEPH WIESSNER
JOE WIESSNER REALTY, LLC

Payment Calculator

Cap Rate Calculator

Last updated: 29 days ago (Bright MLS #NJSA2019524)

Price History

Date / Event Date Event Price
Oct 6, 2026 In contract -
In contract
Jul 20, 2026 Listed by Joe Wiessner Realty LLC $729,900
Listed by Joe Wiessner Realty LLC
Dec 20, 2019 Sold
Sold
Apr 8, 2019 Listed by EXP Realty, LLC $179,900
Listed by EXP Realty, LLC
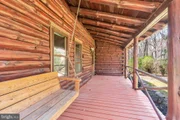
Short Sale Approved ready for quick close. This home is sold AS IS!!! All Certifications must be obtained by the buyer. Your Dream Come True! Beautiful 3 Bed 2 Full Bath Log Home built by the Shawnee Log Home Company. This property also has a Detached 3-Car Garage with an upstairs 1 Bedroom 1 Bath Apartment with separate utilities and septic. Garage and Apartment have Central A/C. This Property also features a beautiful Porch & Porch Swing, Side Deck, Sun Room with Jacuzzi, Custom hardscaping and Driveway! The Great Room Features a Large Stationary Window and Two Skylights to attract plenty of natural light into the home. Home is heated by Hot Water Baseboard heat fueled by Oil;Ready for Natural Gas Conversion if you desire. The Oil tanks were replaced and Underground Storage Tank was removed with no contamination, all records are available. Home features a security system, Double Oven, and Trash Compactor. Full Basement Partially finished with Sump Pump and French Drain system. Home is Sold AS-IS with Buyer to obtain all certifications. Home is listed as a Short Sale.
Mar 24, 2019 No longer available -
No longer available
Show More

Property Highlights

Air Conditioning
Garage
Parking Details
Has Garage
Parking Features: Detached, Garage, Driveway, Asphalt Driveway
Garage Spaces: 6
Interior Details
Full Bathrooms: 2
Interior Features: Breakfast Bar, Built-in Features, Ceiling Fan(s), Eat-in Kitchen, Pantry, Recessed Lighting, Bathroom - Stall Shower, Bathroom - Walk-In Shower, Combination Kitchen/Living, Dining Area, Efficiency, Exposed Beams, Family Room Off Kitchen, Kitchen - Table Space, Kitchenette, Upgraded Countertops, Water Treat System, Wood Floors
Flooring Type: Carpet, Hardwood, Brick
Basement: Full
Exterior Details
Square Footage: 2336
Square Footage Source: $0
Architectural Style: Cape Cod, Log Home, Cottage, Ranch/Rambler, Loft
Year Built Source: Assessor
Year Built: 1975
Levels: 2
Other Structures: Above Grade, Below Grade
Construction Materials: Log, Log Siding, Wood Siding, Cedar
Patio and Porch Features: Deck
Lot Features: Level, Cleared, Backs to Trees, Adjoins - Public Land
Lot Size Area: 113256
Lot Size Units: Square Feet
Lot Size Acres: 2.6
Lot Size Square Feet: 113256
Lot Size Dimensions: 0.00 x 0.00
Tax Lot: 00015
Water Source: Well
Financial Details
Tax Assessed Value: $309,000
Tax Annual Amount: $13,172
Utilities Details
Cooling Type: Central Air, Ductless/Mini-Split
Heating Type: Radiant, Baseboard - Hot Water
Sewer : On Site Septic

Building Info

Overview

    General

  • Year Built: 1975
  • Effective Year Built: 1975
  • Bedroom Count: 0
  • Building Condition: 0
  • Building Quality: 0
  • Construction Type: 6
  • Building Style: 5
  • Exterior Walls Type: 0
  • Interior Walls Type: 0
  • Roof Shape Type: 0
  • Roof Cover Type: 0
  • Floor Count: 150
  • Living Units: 1
  • Floor Cover: 0
  • Basement Type: 0
  • Basement Area: 0
  • Garage Type: 4
  • Parking Space Count: 3
  • Patio Type: 0
  • Porch Type: 0
  • Pool Type: 0

    Dimensions

  • Lot Size Square Feet: 113,256
  • Total Building Area: 2,336
  • Building Area: 2,336
  • Building Area Measurement: L

    Heating and Cooling

  • Air Conditioning: 0
  • Heating: 0
  • Heated Square Feet: 2,336
  • Heating Fuel Type: 0

    Utilities

  • Sewer System: 0
  • Water Service: 0

Building

  • Building Type: 0
  • Property Class: R
  • Land Acres: 0000002600
  • Standard Land Use Code: 1001
  • County Land Use Code: 2
  • Legal Description 1: ADDITIONAL LOTS: SHORT SALE

Neighborhood

  • School District Name: Pittsgrove Township School District
  • Census Tract: 021102

Geography

  • Assessors Map Reference: TAX MAP 7
  • District: 11
  • Parcel: 11 00701-0000-00015
  • Block: 701
  • Lot: 15
  • Municipality: PITTSGROVE TWP
  • Latitude: 39.5495
  • Longitude: -75.1208

    Address

  • Full Address: 385 Upper Neck Rd
  • Address - House Number: 385
  • Address - Street Name: Upper Neck
  • Address - Suffix Type: Rd
  • State: NJ
  • City Name: Elmer
  • Carrier Code: R001
  • 4-Digit Zip Code: 3416
  • Zip Code: 08318

Valuation

    Tax

  • Tax Year: 2022
  • Tax Amount: $1,068,930

    Appraisal Valuation

  • Standard Deviation: 0.4382
  • Valuation Date: Apr 03, 2024
  • Confidence Score: 12
  • Final Value: 266,543
  • High Value: 383,359
  • Low Value: 149,726

    Market Valuation

  • Market Total Value: $270,000
  • Market Land Value: $47,700
  • Market Improvement Value: $222,300

    Assessments Valuation

  • Assessed Year: 2023
  • Assessed Total Value: $270,000
  • Assessed Land Value: $47,700
  • Assessed Improvements Value: $222,300

    Sales

  • Current Sale Contract Date: Dec 06, 2019
  • Current Sale Recording Date: Dec 27, 2019
  • Current Sale Price:
  • Current Sale Document Type: 27
  • Current Sale Input Document Number: 202019011983
  • Previous Sale Recording Date: Jan 19, 2007
  • Previous Sale Contract Date: Jan 19, 2007
  • Previous Sale Amount: $75,000
  • Previous Sale Document Type: 27

    Financing

  • First Mortgage Financing Type: ADJ
Data used for valuation calculations is provided by RealtyHop, and other third party sources

Comparables

Unit
Status
Type
Beds
Baths
ft²
Price/ft²
Asking Price
Listed On
Closing Price
Sold On
HOA + Taxes

About Salem


Similar Homes for Sale

Currently no similar homes around

Nearby Rentals


Frequently Asked Questions

When was property at 385 Upper Neck Road built and last sold?
The property at 385 Upper Neck Road was built in 1975 and last sold on Dec 6, 2019 for $182,500.
How much is this home worth?
The estimated value of the home located at 385 Upper Neck Road is $722,189.
What are some comparable homes to 385 Upper Neck Road?
There are currently no comparable homes to 385 Upper Neck Road.