Check Availability
$584,900
● House - For Sale

385 Tunbridge Drive

Rockledge, FL 32955
bedrooms
6 Beds
bathrooms
3 Baths
square feet
3,439 Ft²
$3,255
Est. Monthly
$104
HOA / Fees

About This Property

*LOWEST PRICED PER SQ.FT HOME IN THE AREA!*
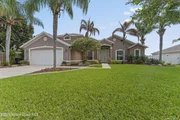
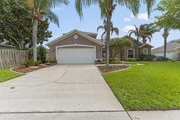
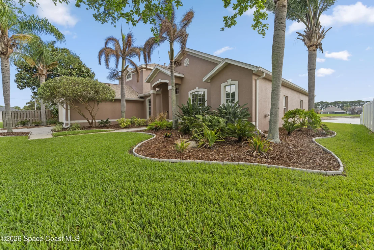
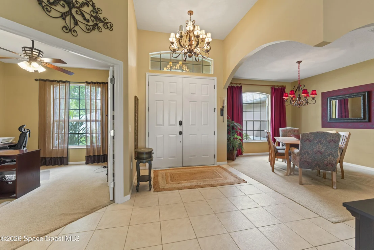
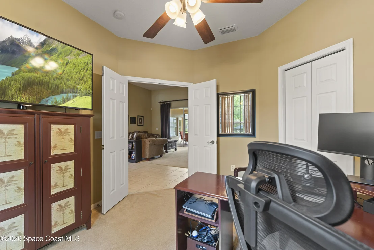
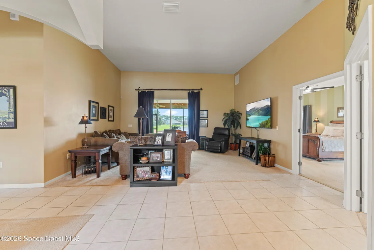
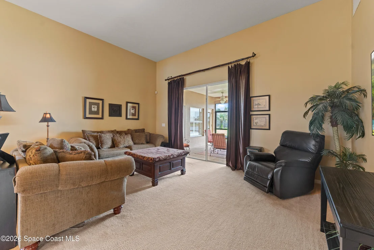
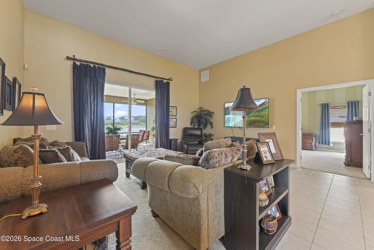
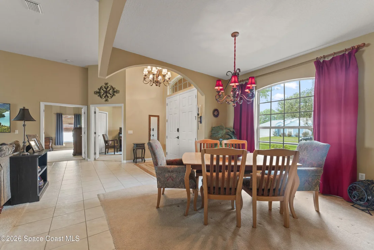
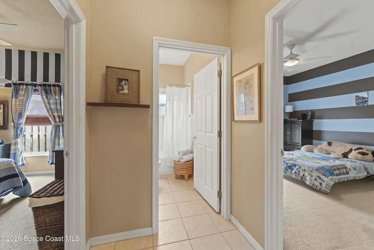
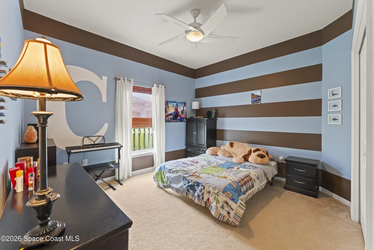
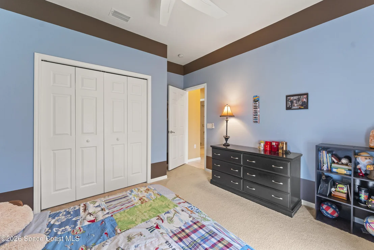
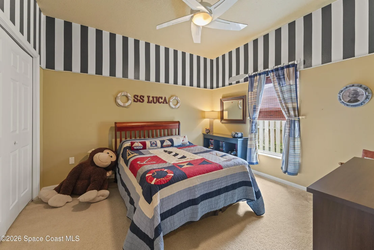
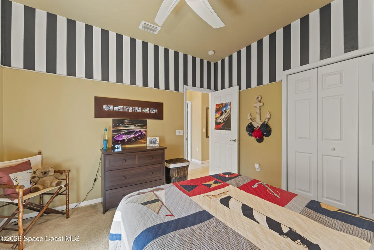
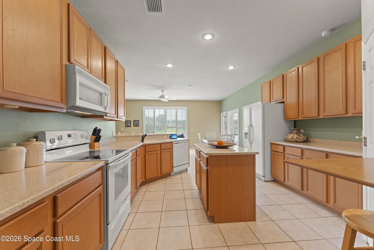
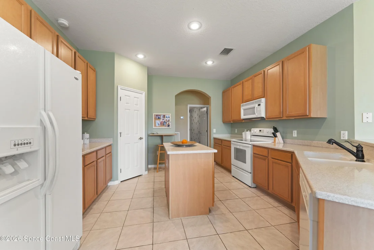
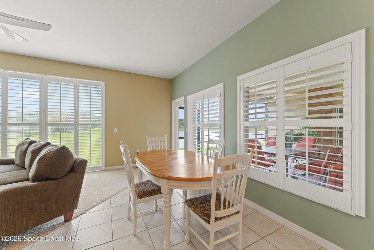
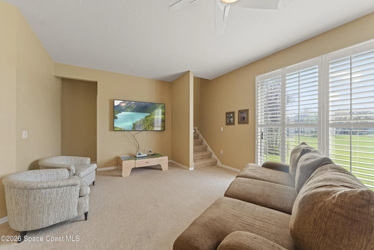
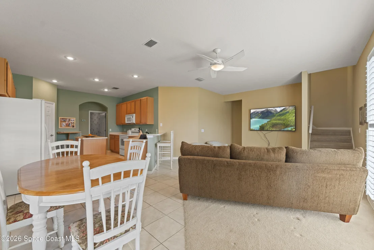
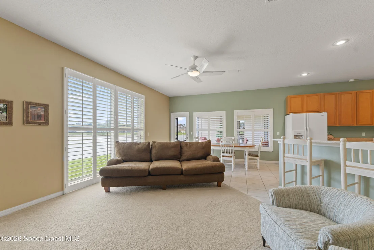
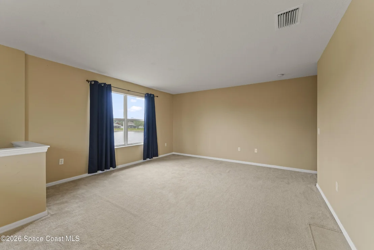
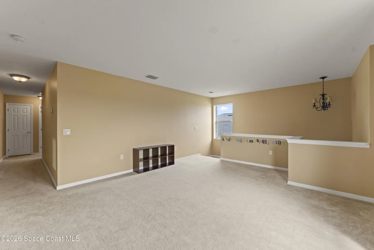
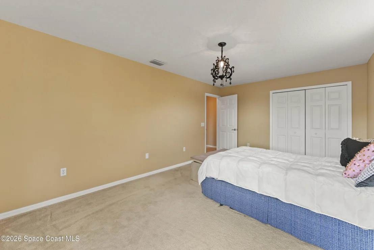
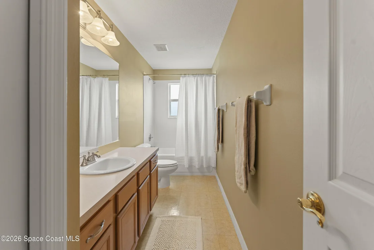
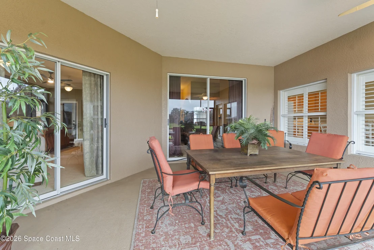
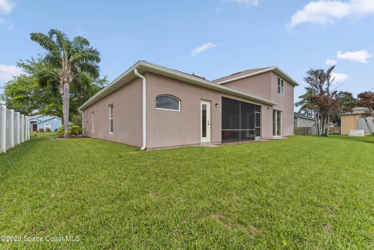
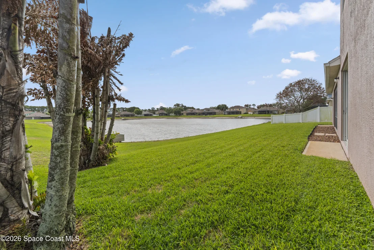
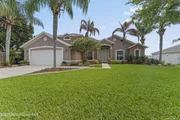
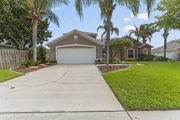
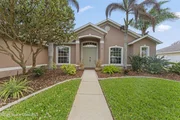
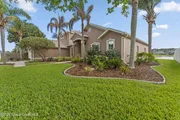
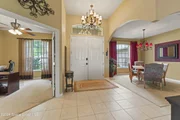
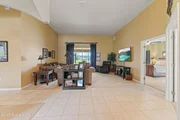
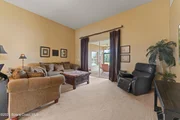
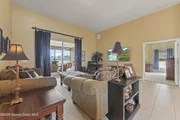
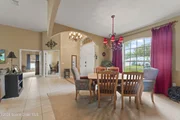
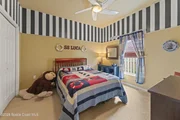
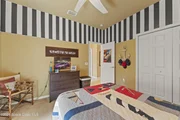
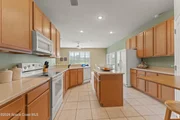
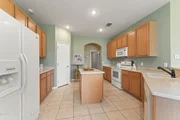
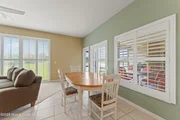
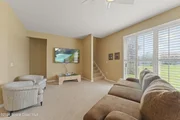
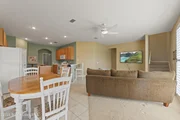
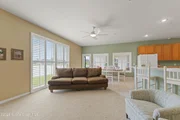
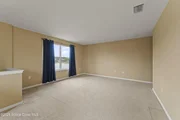
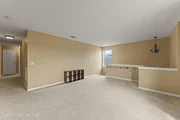
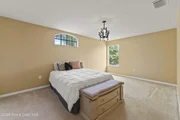
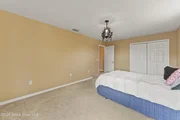
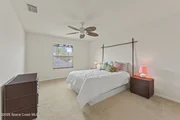
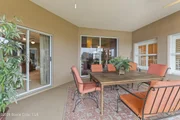
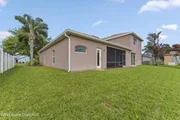
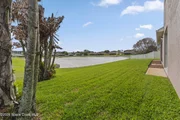
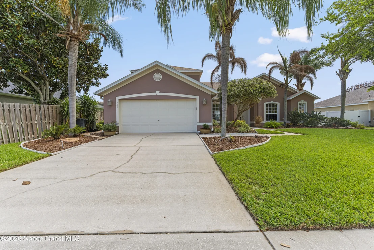
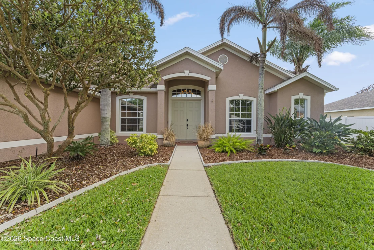
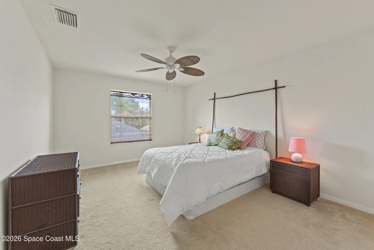
WELCOME to your DREAM HOME!  This stunning lakefront property offers space, comfort, and style in the highly desirable Chelsea Park community. Enjoy stunning lake views from nearly every main living space, including the primary suite, primary bath, living room, dining room, kitchen, family room, loft/bonus room, and back patio.This beautifully maintained home features 6 bedrooms, 3 full bathrooms, formal living and dining rooms, a spacious family room, and a large loft--providing plenty of room for both everyday living, playing and entertaining.  The chef-inspired kitchen includes: 42'' cabinets
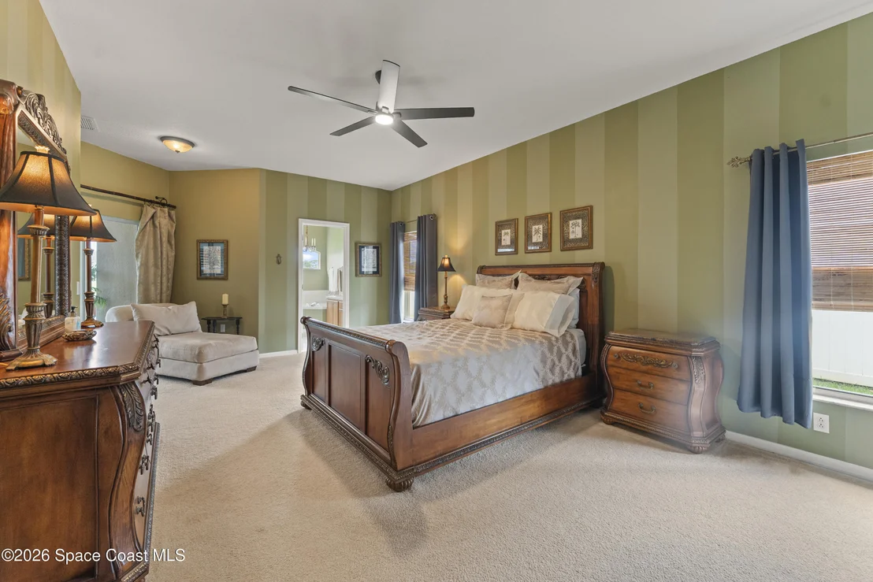
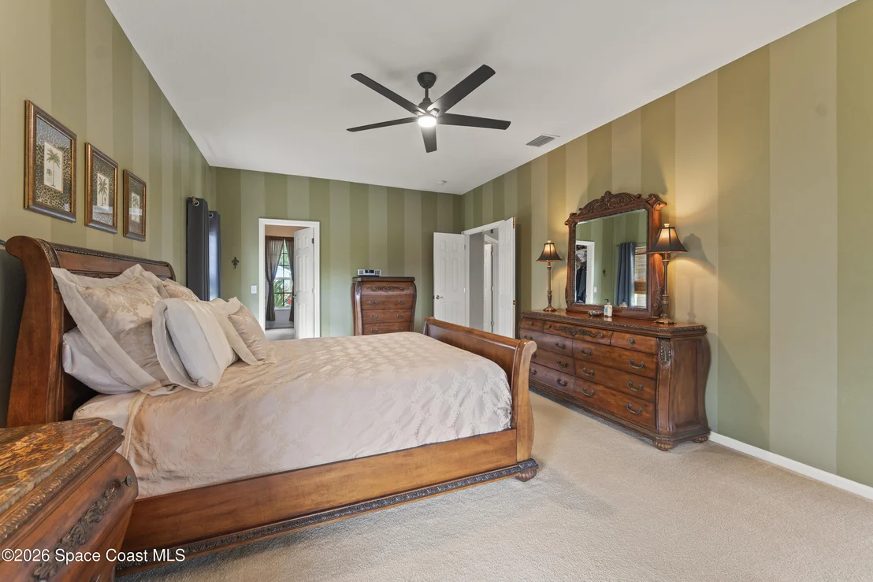
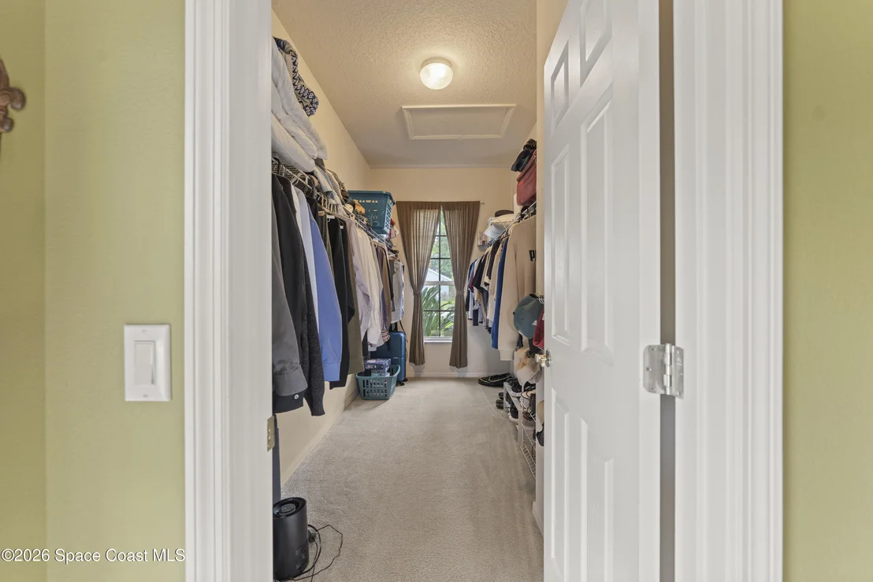
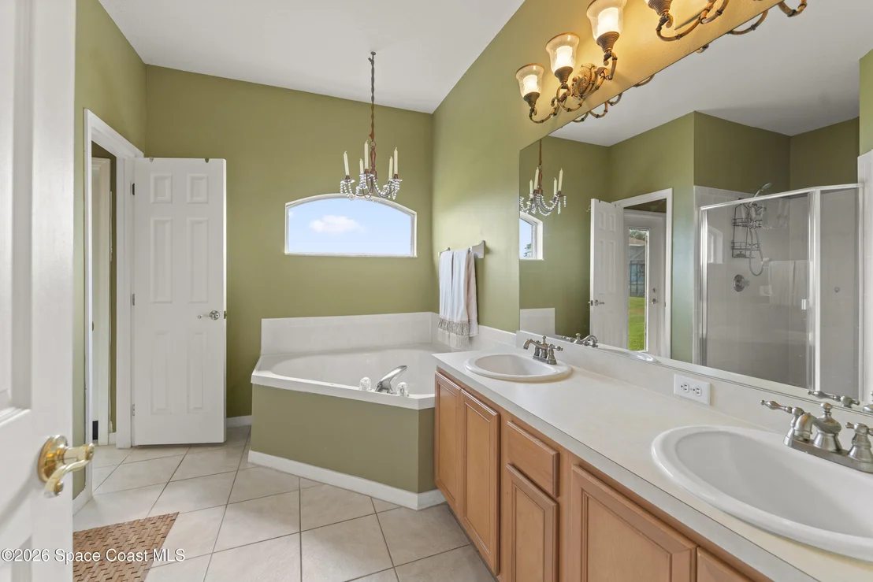
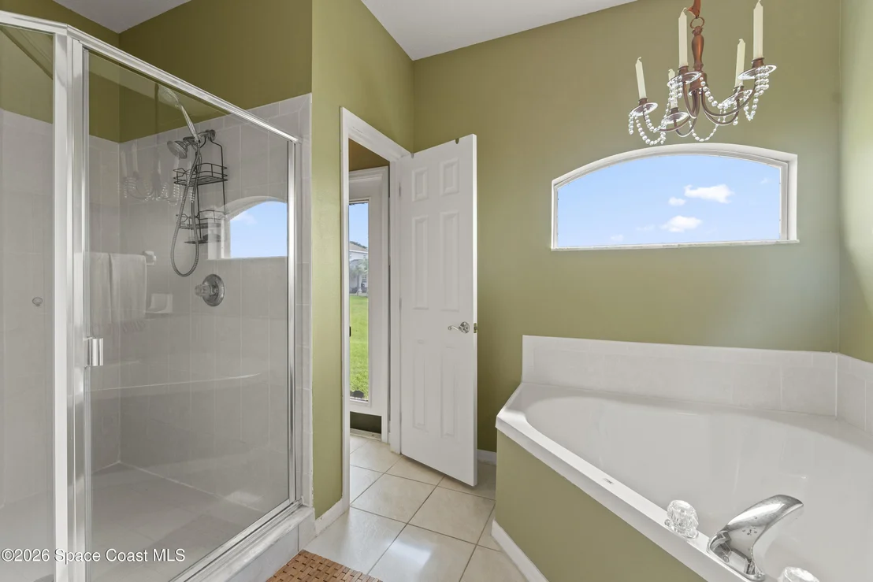
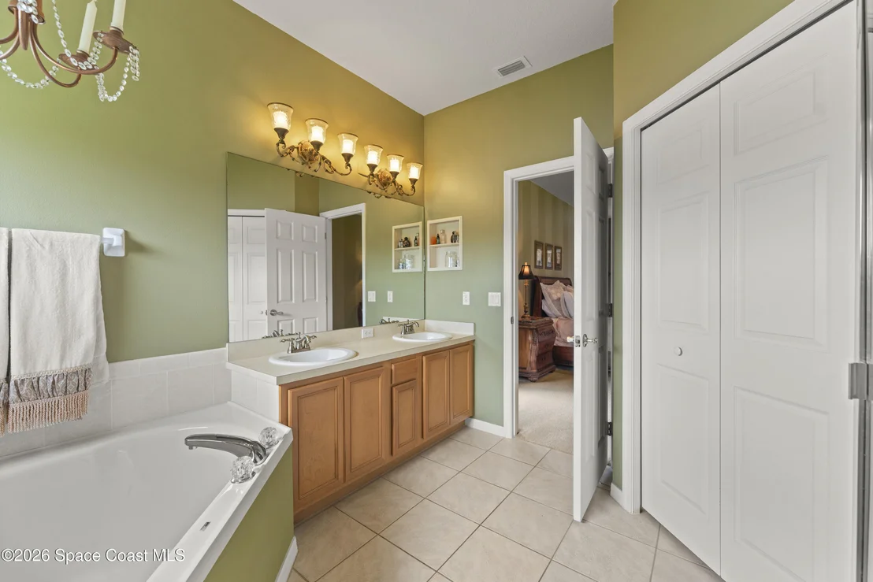
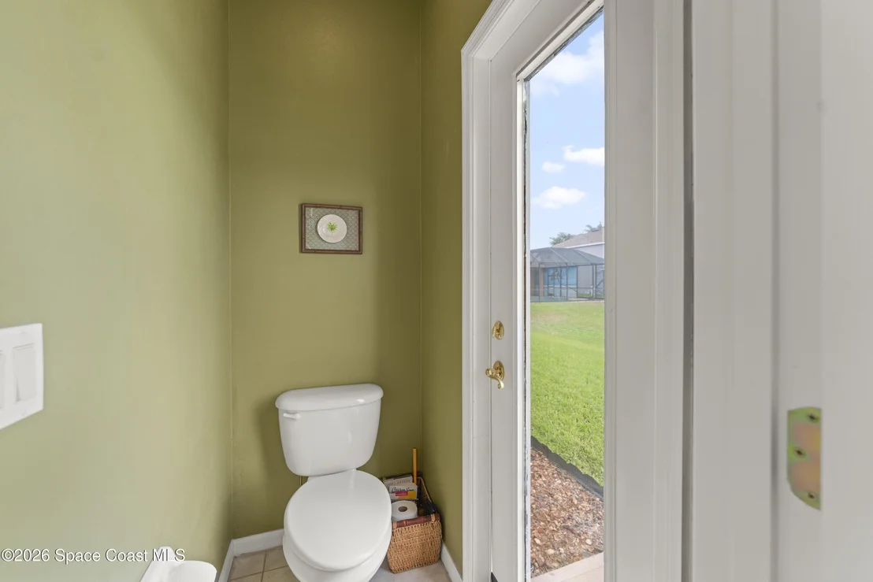
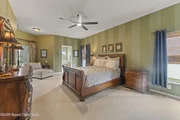
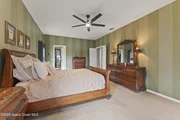
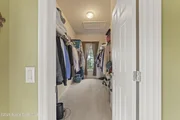
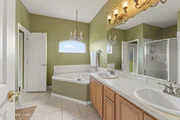
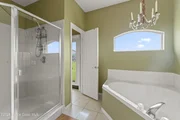
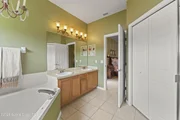
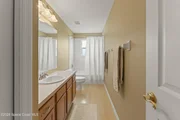
Hard-surface Corian countertops with molded sink, glass-top range, breakfast bar, and an extended dining nook .The luxurious primary suite (downstairs) offers a HUGE walk-in closet, spa-like bath with separate tub and shower, double sinks, and outdoor access.
Unit Size
3,439 Ft²
Days on Market
24 days
Land Size
0.20 acres
Price per sqft
$170
Property Type
House
Property Taxes
$278
HOA Dues
$104
Year Built
2004

Listed By

Payment Calculator

Cap Rate Calculator

Last updated: 24 days ago (Space Coast MLS #1086927)

Price History

Date / Event Date Event Price
Sep 5, 2026 Listed by Real Estate Direct of Florida $584,900
Listed by Real Estate Direct of Florida
Jul 15, 2026 Price Decreased $599,000
↓ $16K (2.6%)
Price Decreased
Apr 12, 2026 Listed by Real Estate Direct of Florida $615,000
Listed by Real Estate Direct of Florida
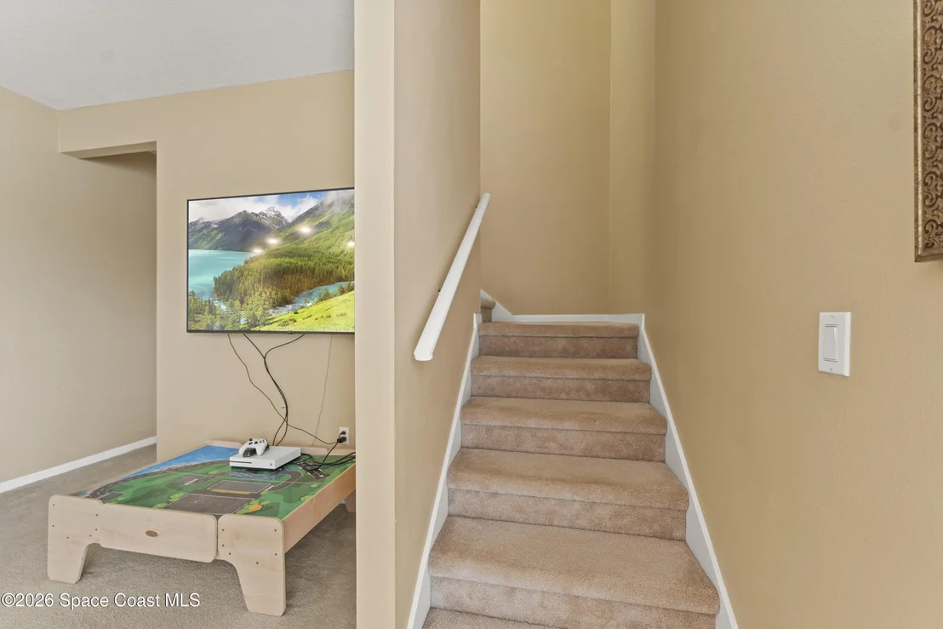
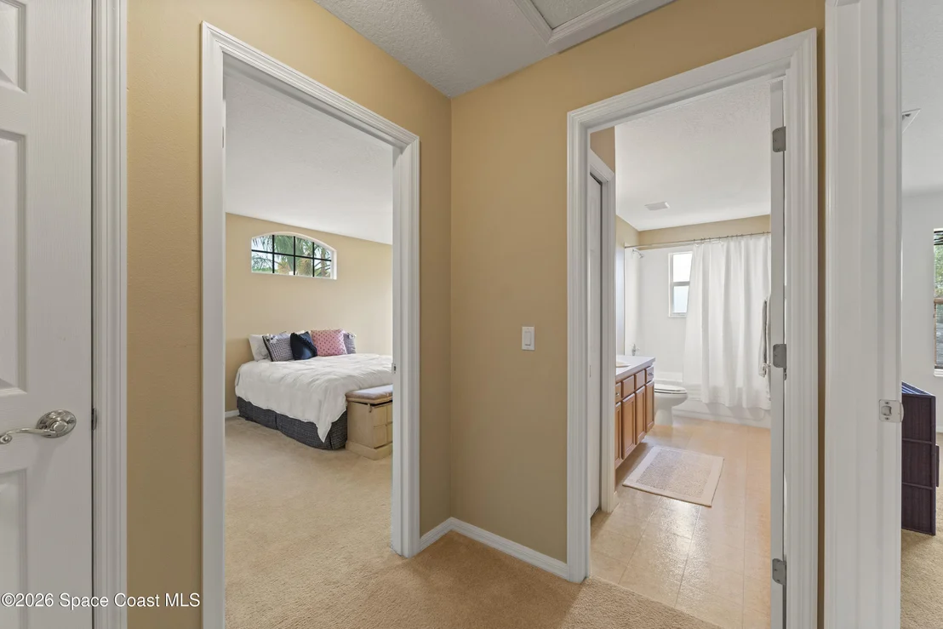
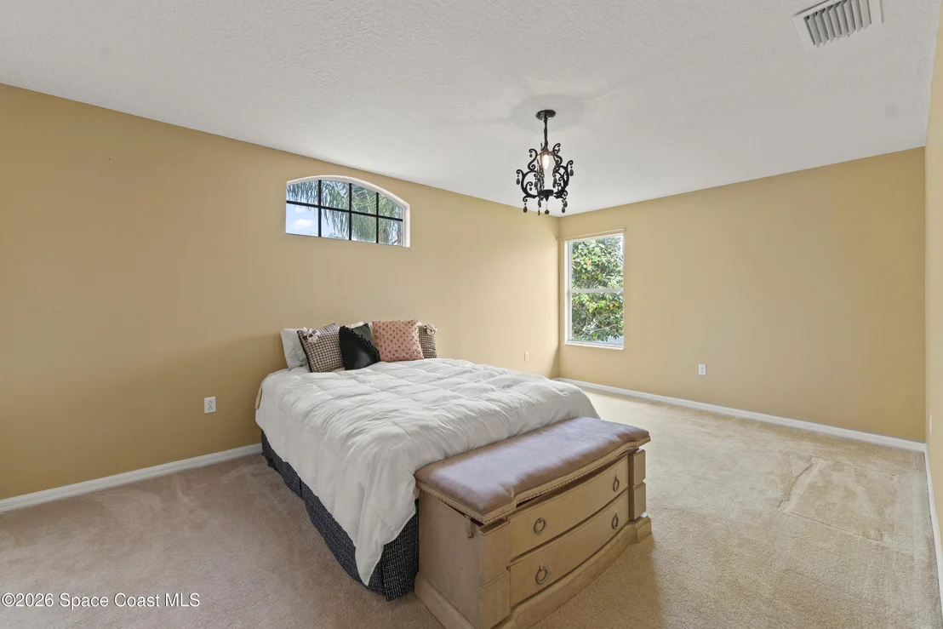
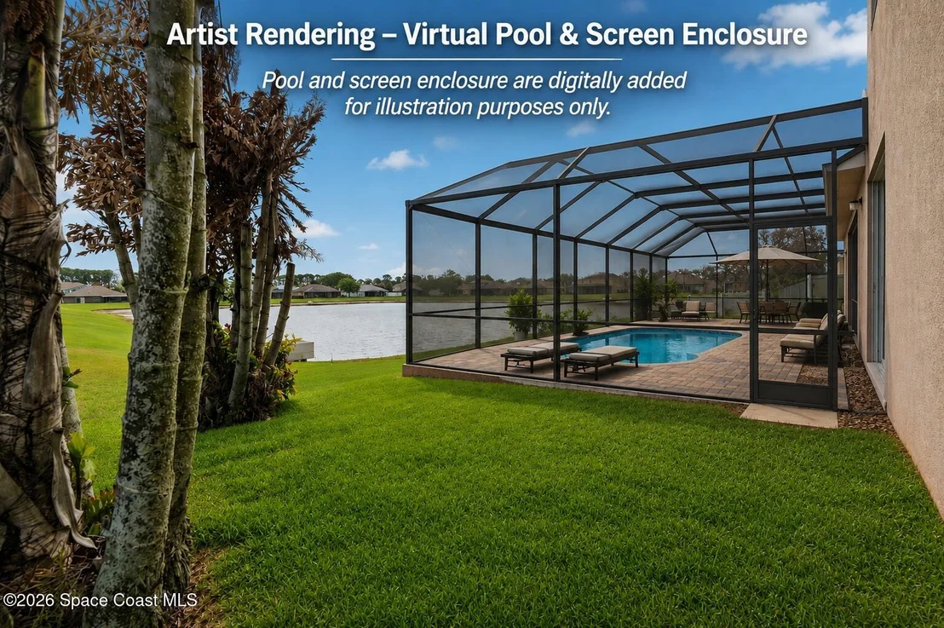
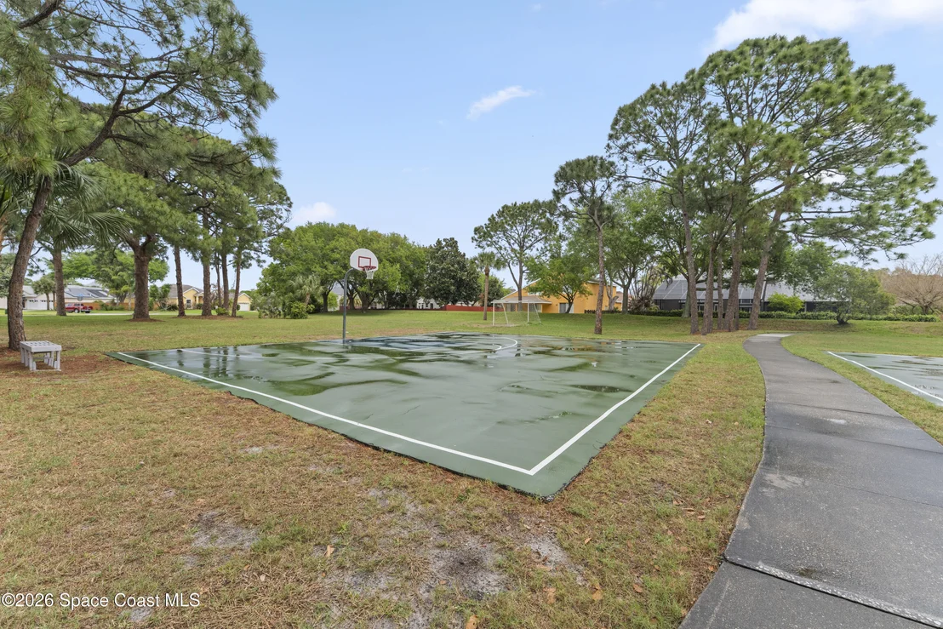
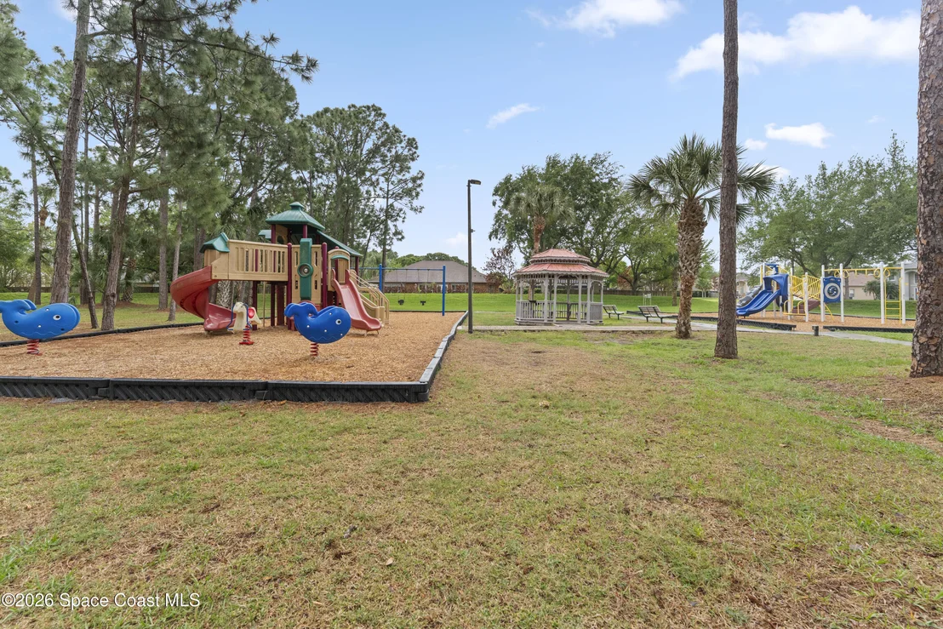
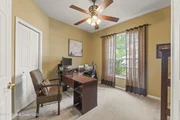
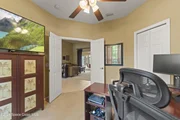
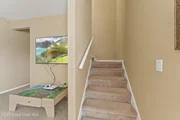
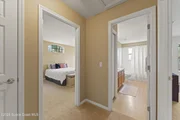
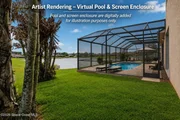
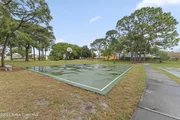
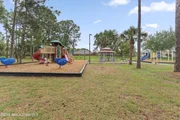
*LOWEST PRICED PER SQ.FT HOME IN THE AREA!* WELCOME to your DREAM HOME! This stunning lakefront property offers space, comfort, and style in the highly desirable Chelsea Park community. Enjoy stunning lake views from nearly every main living space, including the primary suite, primary bath, living room, dining room, kitchen, family room, loft/bonus room, and back patio.This beautifully maintained home features 6 bedrooms, 3 full bathrooms, formal living and dining rooms, a spacious family room, and a large loft--providing plenty of room for both everyday living, playing and entertaining. The chef-inspired kitchen includes: 42'' cabinets Hard-surface Corian countertops with molded sink, glass-top range, breakfast bar, and an extended dining nook .The luxurious primary suite (downstairs) offers a HUGE walk-in closet, spa-like bath with separate tub and shower, double sinks, and outdoor access. Smart Layout for Maximum Space~ Downstairs: Primarty suite + 3 additional bedrooms. Upstairs: 2 Bedrooms, full bath, and bonus/moving room. Residents enjoy access to basketball courts, playground and year-round neighborhood activities. Virtual Rendering Included: Pool photo has been digitally enhanced to illustrate the backyard's potential with a future screened pool enclosure. The home does not currently have a pool, but the spacious backyard offers room for one (subject to buyer verification and applicable approvals).
Jun 11, 2004 Sold
Sold
Apr 21, 2004 Sold
Sold

Property Highlights

Garage
Air Conditioning
With View
Parking Details
Has Garage
Parking Features: Garage, Garage Door Opener
Garage Spaces: 2
Interior Details
Full Bathrooms: 3
Interior Features: Breakfast Bar, Built-in Features, Ceiling Fan(s), Eat-in Kitchen, Entrance Foyer, Kitchen Island, Open Floorplan, Pantry, Walk-In Closet(s), Primary Bathroom -Tub with Separate Shower, Primary Downstairs, Split Bedrooms
Appliances: Dishwasher, Electric Range, Microwave, Refrigerator
Flooring Type: Carpet, Tile
Laundry Features: Electric Dryer Hookup, In Unit, Lower Level, Sink, Washer Hookup
Exterior Details
Square Footage: 3439
Square Footage Source: $0
Security Features: Smoke Detector(s)
Year Built: 2004
Waterfront Features: Pond
Building Area Total: 4132
Levels: Two
Construction Materials: Block, Stucco
Patio and Porch Features: Covered, Rear Porch, Screened
Lot Features: Sprinklers In Front, Sprinklers In Rear
Lot Size Area: 0.2
Lot Size Units: Acres
Lot Size Acres: 0.2
Lot Size Square Feet: 8712
Water Source: Public
Financial Details
Tax Annual Amount: $3,342
Utilities Details
Cooling Type: Central Air, Electric
Heating Type: Central, Electric
Sewer : Public Sewer
Location Details
HOA/Condo/Coop Fee Includes: Maintenance Grounds
HOA/Condo/Coop Amenities: Basketball Court, Jogging Path, Park, Playground
HOA Fee: $104
HOA Fee Frequency: Quarterly

Building Info

Overview

    General

  • Year Built: 2004
  • Effective Year Built: 2015
  • Building Count: 1
  • Bedroom Count: 5
  • Bathroom Count: 3
  • Full Bathrooms: 3
  • Partial Bathrooms: 3
  • Bathroom Plumbing Fixtures: 13
  • Building Condition: 0
  • Building Quality: 7
  • Construction Type: 12
  • Building Style: 0
  • Exterior Walls Type: 12
  • Interior Walls Type: 0
  • Roof Shape Type: 7
  • Roof Cover Type: 15
  • Floor Count: 200
  • Living Units: 1
  • Floor Cover: 0
  • Basement Type: 0
  • Basement Area: 0
  • Garage Type: 1
  • Garage Square Area: 440
  • Parking Space Count: 2
  • Patio Type: 5
  • Porch Type: 126
  • Pool Type: 0
  • Location Influence Type: 118

    Dimensions

  • Lot Size Square Feet: 8,712
  • Lot Size Depth Feet: 1,100
  • Lot Size Frontage Feet: 800
  • Total Building Area: 4,174
  • Gross Building Area: 4,174
  • Building Area: 3,439
  • Building Area Measurement: L

    Heating and Cooling

  • Air Conditioning: 1
  • Heating: 3
  • Heated Square Feet: 3,439
  • Heating Fuel Type: 0

    Utilities

  • Sewer System: 0
  • Water Service: 0

Building

  • Building Type: 0
  • Property Class: R
  • Subdivision: CHELSEA PARK UNIT 7 A S/D OF A PORT OF S
  • Land Acres: 0000000200
  • Standard Land Use Code: 1001
  • County Land Use Code: 0110
  • State Land Use Code: 001
  • Legal Description 1: CHELSEA PARK UNIT 7 A S/D OF A PORT OF SEC 22 & A REPLAT OF TRACT M, CHELSEA PARK UNIT 6 OF PB 47 LOT 28 BLOCK H

Neighborhood

  • School District Name: Brevard County School District
  • Census Tract: 063104

Zoning

  • Zoning: R2

Geography

  • Assessors Map Reference: MB 48 PG 72
  • Account Number: 2533427
  • Subdivision Tract Number: M
  • Parcel: 25-36-22-02-0000H.0-0028.00
  • Block: H
  • Lot: 28
  • Meridian: SEC 22 TWN 25S RNG 36E
  • Municipality: ROCKLEDGE
  • Latitude: 28.3017
  • Longitude: -80.7133

    Address

  • Full Address: 385 Tunbridge Dr
  • Legal Unit: 7
  • Address - House Number: 385
  • Address - Street Name: Tunbridge
  • Address - Suffix Type: Dr
  • State: FL
  • City Name: Rockledge
  • Carrier Code: C017
  • 4-Digit Zip Code: 4765
  • Zip Code: 32955

Valuation

    Tax

  • Total Area: 3,777
  • Tax Year: 2022
  • Tax Amount: $303,443
  • Tax Rate Code Area: 43E0

    Appraisal Valuation

  • Standard Deviation: 0.1809
  • Valuation Date: Jan 03, 2024
  • Confidence Score: 76
  • Final Value: 669,845
  • High Value: 791,046
  • Low Value: 548,644

    Market Valuation

  • Market Total Value: $459,080

    Assessments Valuation

  • Assessed Year: 2022
  • Assessed Total Value: $227,100

    Exemptions

  • Homeowner Exemption: Yes

    Sales

  • Current Sale Contract Date: Jun 03, 2004
  • Current Sale Recording Date: Jun 11, 2004
  • Current Sale Price:
  • Current Sale Document Type: 71
  • Current Sale Input Document Number: 2004182802
  • Previous Sale Recording Date: Apr 21, 2004
  • Previous Sale Contract Date: Apr 16, 2004
  • Previous Sale Amount: $208,300
  • Previous Sale Document Type: 71

    Financing

  • First Mortgage Financing Type: ADJ

    Previous Mortgages

  • Previous Mortgage Lender:
  • Previous Mortgage Transaction Date:
  • Previous Mortgage Loan Amount:
Data used for valuation calculations is provided by RealtyHop, and other third party sources

Comparables

Unit
Status
Type
Beds
Baths
ft²
Price/ft²
Asking Price
Listed On
Closing Price
Sold On
HOA + Taxes

About Chelsea Park


Similar Homes for Sale

Currently no similar homes around

Nearby Rentals

Unit for rent at 4067 Meander Place, Rockledge, FL, 32955

$1,650 /mo

  • 3 Beds
  • 2 Baths
  • 1,284 ft²
4067 Meander Place #102, Rockledge, FL, 32955 Listing by Kimberly McNear
Unit for rent at 4127 Meander Place, Rockledge, FL, 32955

$1,695 /mo

  • 2 Beds
  • 2 Baths
  • 1,079 ft²
4127 Meander Place #203, Rockledge, FL, 32955 Listing by Kimberly McNear
Unit for rent at 4066 Meander Place, Rockledge, FL, 32955

$1,650 /mo

  • 2 Beds
  • 2 Baths
  • 1,079 ft²
4066 Meander Place #205, Rockledge, FL, 32955 Listing by Cynthia A Harrowsmith


Frequently Asked Questions

When was property at 385 Tunbridge Drive built and last sold?
The property at 385 Tunbridge Drive was built in 2004 and last sold on Jun 3, 2004 for $318,000.
How much is this home worth?
The estimated value of the home located at 385 Tunbridge Drive is $590,749.
What are some comparable homes to 385 Tunbridge Drive?
There are currently no comparable homes to 385 Tunbridge Drive.