See Home Value
$482,500
● House - Off Market

385 Geneva Lane

Cary, IL 60013
bedrooms
4 Beds
bathrooms
3 Baths
square feet
3,050 Ft²
$3,363
Est. Monthly
5.72%
Cap Rate

About This Property

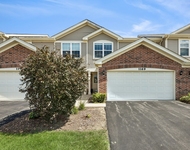
Stop everything!  You have to see this home today before it's too late.  Perfectly placed property on quiet Cul-de-sac.  Cambria Park across the street + Hampton Park, New Haven Park and Kaper Park nearby.  Move in ready features:  2 story foyer and light filled living room, family room with fireplace opens to kitchen w/42" cabinets, island, stainless appliances, table space.  1st floor office/bedroom, 1st floor laundry with CleanStart Technology and 1st floor full bath too!  Huge loft could be converted to bedroom, 3 bedrooms plus 2 baths on 2nd floor offer enough space for everyone.  French doors lead to over sized master suite w/double vanities, jetted tub, separate shower, and TWO large walk-in closets. Huge basement includes 9 foot ceilings, 5th bedroom, 3 egress windows, RainSoft water softener, whole house micro-water filtration, bath rough in and a space waiting for you to make it your own.  New washer/dryer 2021, new Roof 2023, paint interior 2023, paint front exterior 2023, New refrigerator & dishwasher 2023, various fence posts replaced 2023.  This one is a great opportunity waiting for you to call it home.
Unit Size
3,050 Ft²
Days on Market
-
Land Size
0.28 acres
Price per sqft
$158
Property Type
House
Property Taxes
$993
HOA Dues
-
Year Built
2001

Payment Calculator

Cap Rate Calculator

Last updated: 2 years ago (MRED MLS #12195543)

Price History

Date / Event Date Event Price
Jan 31, 2025 Sold
Sold
Nov 5, 2024 In contract -
In contract
Oct 31, 2024 Listed by Keller Williams Realty Ptnr,LL $482,500
Listed by Keller Williams Realty Ptnr,LL
Jul 12, 2022 Sold
Sold
May 11, 2022 Listed by Southwestern Real Estate, Inc. $410,000
Listed by Southwestern Real Estate, Inc.
What more could you want? Tons of living space, updates, natural light streaming through every room ... cul-de-sac, right across from a park, garden space, yet near to everything. The best of all worlds in this move-in ready home *** SO MANY updates here ... newer flooring, sliding door, sump pump and 75-gallon water heater; BRAND NEW high efficiency AC and furnace *** A two-story foyer greets you immediately as you enter the front door, large living room, formal dining room, large eat-in kitchen leading directly to spacious family room with fireplace *** Kitchen features 42-inch cabinets, center island and newer stainless appliances. First floor bedroom with adjacent full bath. High ceilings and tons of new windows throughout the home. First floor laundry with CleanStart Technology *** New custom sliding patio door opens to cement patio and large, tree-lined fenced backyard with Invisible Fence system *** Huge second floor master suite with french doors. Newly renovated, with "his and hers" walk-in closets, "Jack and Jill" vanities, whirlpool tiled surround tub and new multi-head shower *** Upstairs loft can easily be finished for a fifth bedroom or left open ... it's a perfect space for a home office too! Two more large bedrooms upstairs, one directly accesses hallway shared bath *** Basement has nine-foot ceilings and newly added guest bedroom, as well as roughed-in bathroom plumbing. Basement has three egress windows and is ready to be finished for even more living space. RainSoft water softener and whole house micro-water filtration *** Did I mention three-car garage? Taxes recently reduced (reflected for 2021), great schools, perfect location *** Quick close preferred.
Show More

Property Highlights

Garage
Fireplace

Building Info

Overview

    General

  • Year Built: 2001
  • Effective Year Built: 2001
  • Building Count: 1
  • Total Rooms: 10
  • Bedroom Count: 4
  • Bathroom Count: 3
  • Full Bathrooms: 3
  • Partial Bathrooms: 3
  • Building Condition: 0
  • Building Quality: 0
  • Construction Type: 0
  • Building Style: 5
  • Exterior Walls Type: 2
  • Interior Walls Type: 0
  • Roof Shape Type: 0
  • Roof Cover Type: 0
  • Floor Count: 200
  • Living Units: 1
  • Floor Cover: 0
  • Basement Type: 8
  • Basement Area: 1,478
  • Garage Type: 1
  • Parking Space Count: 3
  • Patio Type: 0
  • Porch Type: 0
  • Pool Type: 0

    Dimensions

  • Lot Size Square Feet: 10,920
  • Lot Size Depth Feet: 1,560
  • Lot Size Frontage Feet: 700
  • Total Building Area: 4,528
  • Building Area: 3,050
  • Building Area Measurement: L

    Heating and Cooling

  • Fireplace Count: 1
  • Air Conditioning: 1
  • Heating: 4
  • Heated Square Feet: 3,050
  • Heating Fuel Type: 3

    Utilities

  • Sewer System: 0
  • Water Service: 2

Building

  • Building Type: 0
  • Property Class: R
  • Subdivision: CAMBRIA UNIT 1
  • Land Acres: 0000000251
  • Standard Land Use Code: 1000
  • County Land Use Code: 0040
  • Legal Description 1: DOC 2022R0025475 LT 59 CAMBRIA UNIT 1

Neighborhood

  • School District Name: Crystal Lake Community Consolidated School District 47
  • Census Tract: 871312

Geography

  • Parcel: 19-11-351-002
  • Lot: 59
  • Municipality: ALGONQUIN TWP
  • Latitude: 42.2137
  • Longitude: -88.2723

    Address

  • Full Address: 385 Geneva Ln
  • Legal Unit: 1
  • Address - House Number: 385
  • Address - Street Name: Geneva
  • Address - Suffix Type: Ln
  • State: IL
  • City Name: Cary
  • Carrier Code: R011
  • 4-Digit Zip Code: 1862
  • Zip Code: 60013

Valuation

    Tax

  • Tax Year: 2022
  • Tax Amount: $1,148,924
  • Tax Rate Code Area: 19141

    Appraisal Valuation

  • Standard Deviation: 0.165
  • Valuation Date: Jan 10, 2024
  • Confidence Score: 79
  • Final Value: 451,976
  • High Value: 526,553
  • Low Value: 377,400

    Market Valuation

  • Market Total Value: $370,524
  • Market Land Value: $102,735
  • Market Improvement Value: $267,789

    Assessments Valuation

  • Assessed Year: 2022
  • Assessed Total Value: $123,508
  • Assessed Land Value: $34,245
  • Assessed Improvements Value: $89,263

    Sales

  • Current Sale Contract Date: Jul 07, 2022
  • Current Sale Recording Date: Jul 18, 2022
  • Current Sale Price:
  • Current Sale Document Type: 71
  • Current Sale Input Document Number: 25475
  • Previous Sale Recording Date: Nov 09, 2020
  • Previous Sale Contract Date: Jun 04, 2020
  • Previous Sale Document Type: 40

    Financing

  • First Mortgage Financing Type: ADJ
Data used for valuation calculations is provided by RealtyHop, and other third party sources

Comparables

Unit
Status
Type
Beds
Baths
ft²
Price/ft²
Asking Price
Listed On
Closing Price
Sold On
HOA + Taxes

About Cambria


Similar Homes for Sale

Currently no similar homes around

Nearby Rentals

Unit for rent at 1169 Amber Drive, Cary, IL, 60013

$2,600 /mo

  • 2 Beds
  • 2 Baths
  • 1,359 ft²
1169 Amber Drive, Cary, IL, 60013 Listing by Jenni Matts
Unit for rent at 340 Cary-algonquin Road, Cary, IL, 60013

$1,210 /mo

  • 1 Bed
  • 1 Bath
  • 654 ft²
340 Cary-Algonquin Road #101, Cary, IL, 60013 Listing by Linda Dalrymple


Frequently Asked Questions

When was property at 385 Geneva Lane built and last sold?
The property at 385 Geneva Lane was built in 2001 and last sold on Jul 7, 2022 for $400,000.
How much is this home worth?
The estimated value of the home located at 385 Geneva Lane is $0.
What are some comparable homes to 385 Geneva Lane?
There are currently no comparable homes to 385 Geneva Lane.