See Home Value
Dallas 75229 Westhollow
3848 Echo Brook Lane
$2,800,000
● House - Off Market

3848 Echo Brook Lane

Dallas, TX 75229
bedrooms
5 Beds
bathrooms
5 Baths, 1 Half Bath
square feet
4,879 Ft²
$14,215
Est. Monthly

About This Property

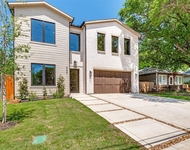
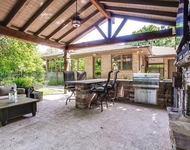
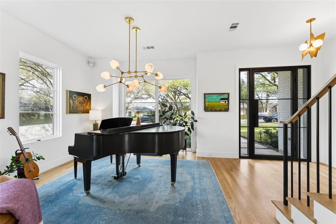
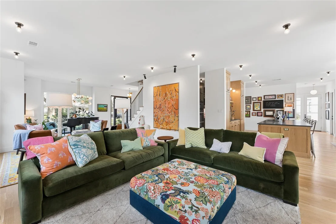
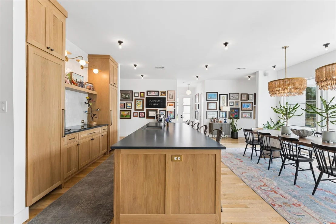
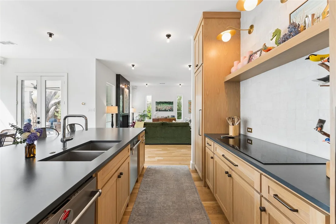
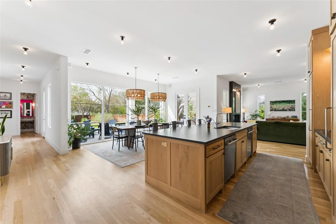
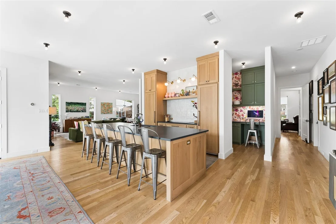
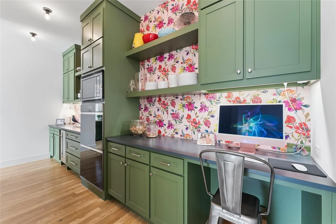
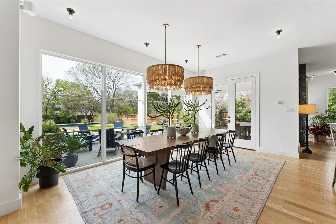
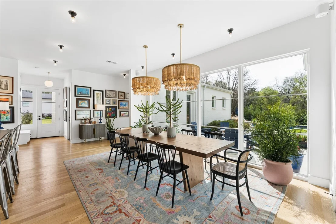
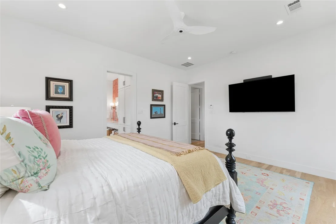
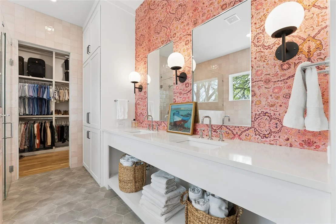
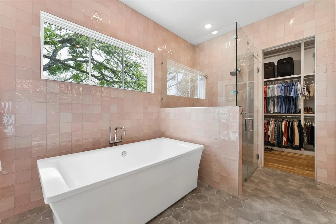
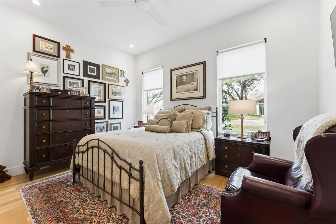
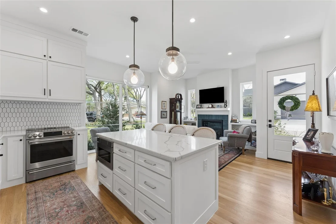
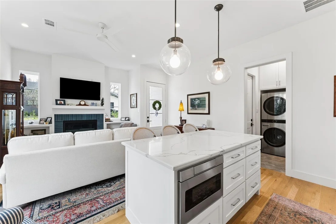
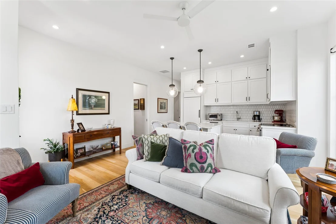
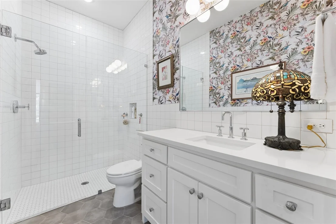
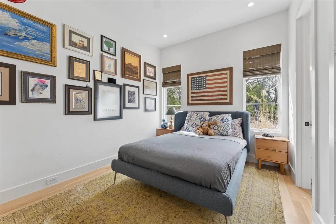
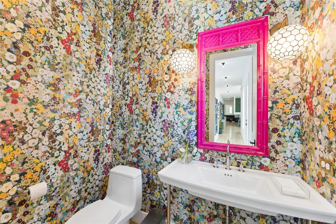
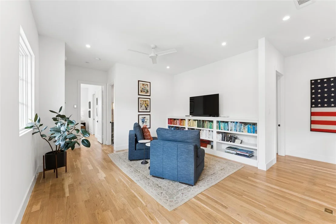
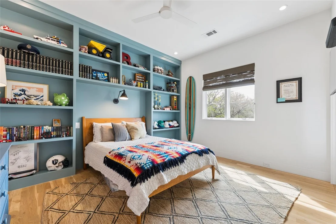
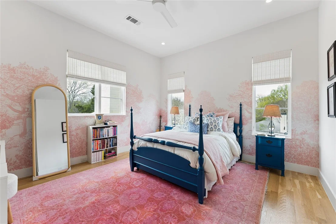
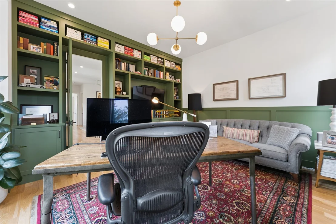
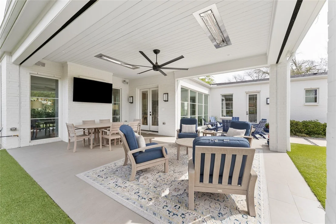
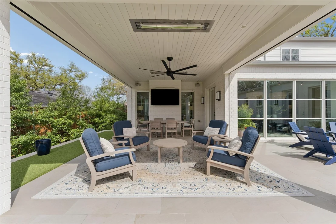
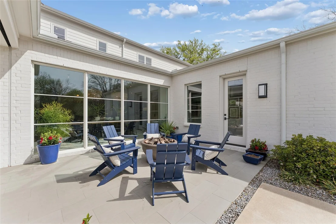
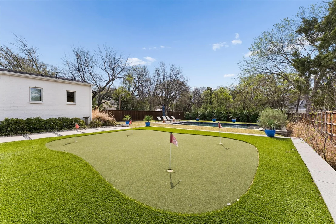
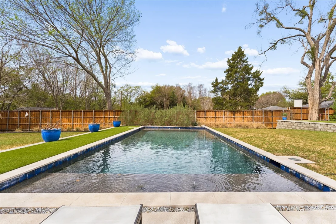
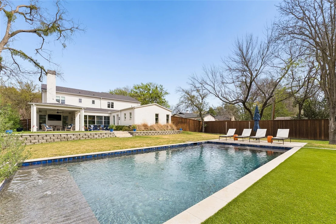
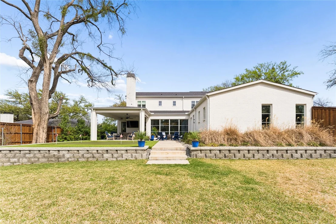
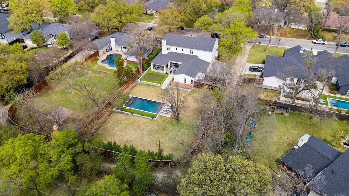
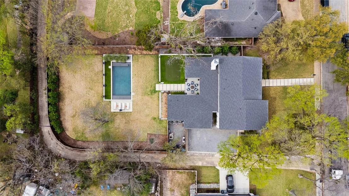
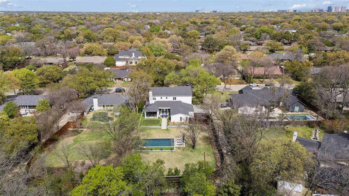
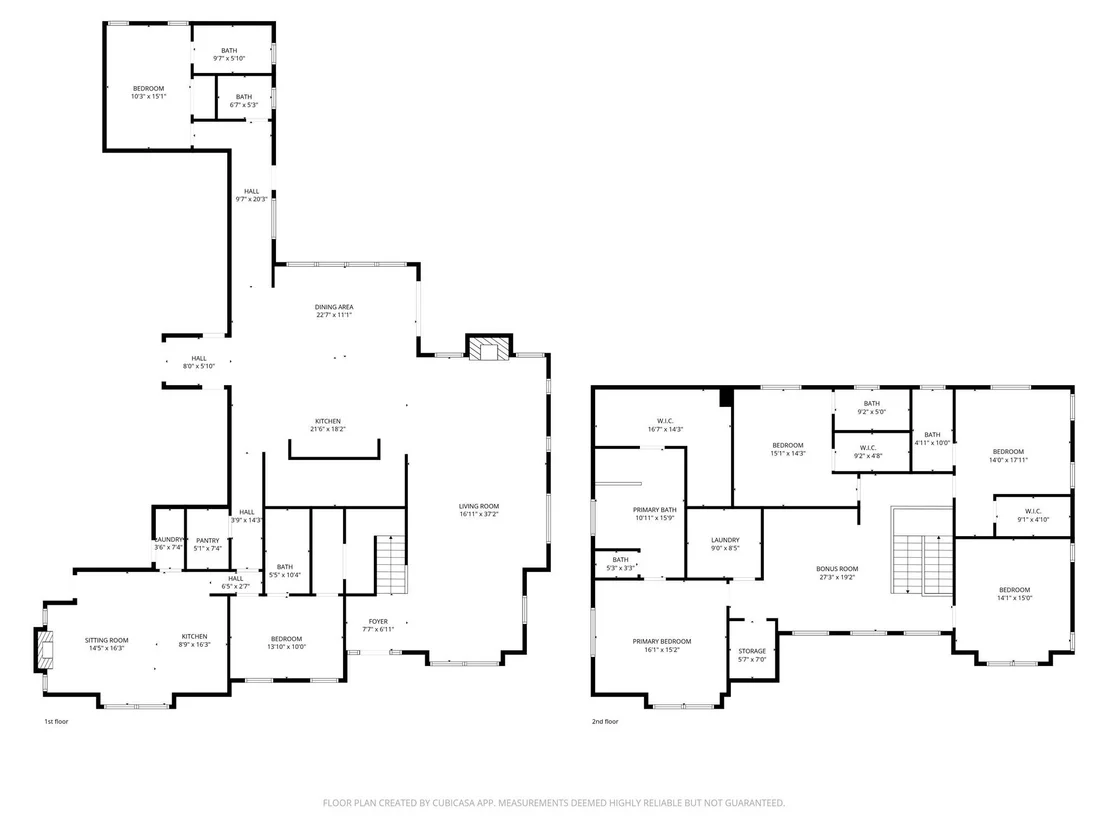
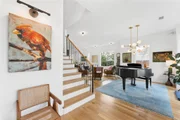
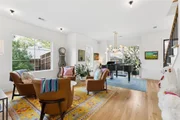
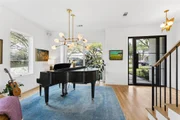
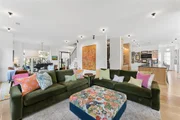
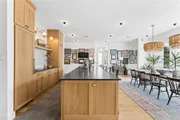
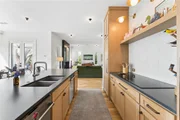
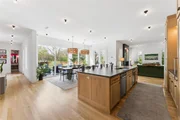
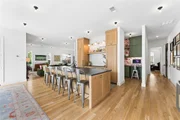
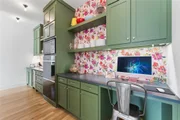
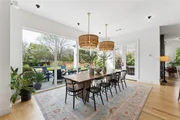
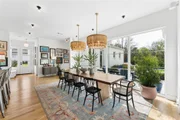
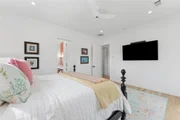
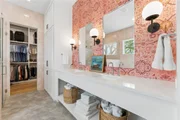
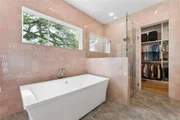
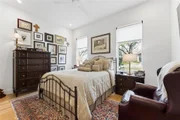
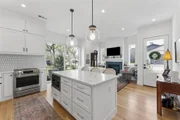
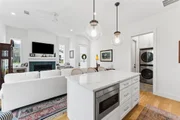
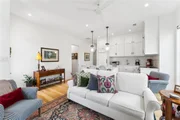
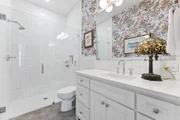
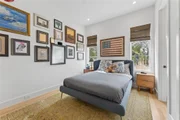
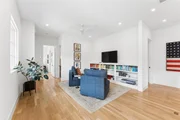
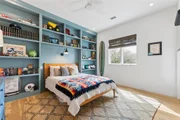
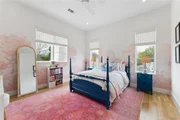
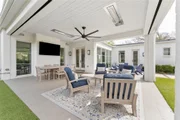
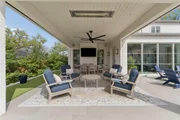
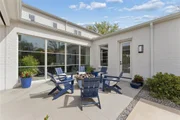
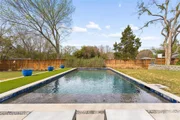
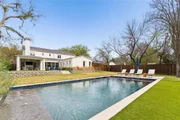
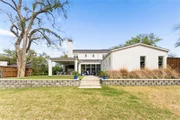
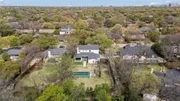
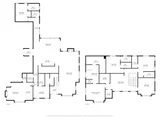
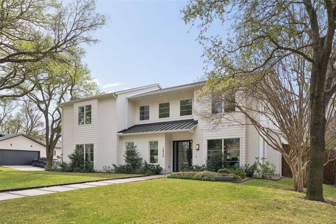
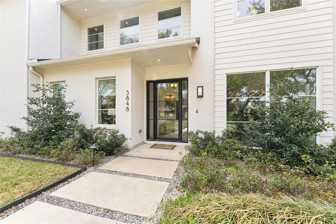
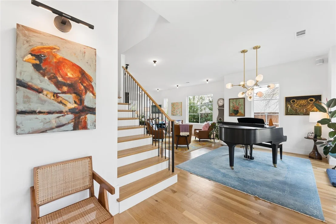
This is more than a home, it is a private retreat designed for exceptional living & effortless hospitality. Situated on a serene 0.6 acre double lot 100x250 in one of North Dallas most discreet enclaves, this home is a custom estate by award-winning architect Todd Hamilton, AIA. 3 elements define its distinction. 1st, a fully integrated yet private ground-floor apartment offers exceptional flexibility without compromising luxury. Complete with its own high-end kitchen, living room with built-ins & fireplace, bedroom with walk-in closet, full bath, laundry, & direct garage access, it is ideally suited for extended family, guests, or live-in support. The architect has also provided plans to convert this space into an additional primary suite with minimal renovation. 2nd, the setting: majority of the property unfolds behind the home in a beautifully fenced, three-tiered backyard; lush, secluded, & designed for year-round enjoyment. A 40x20 Hamptons-style play pool anchors the grounds, complemented by a covered patio with full AV, retractable screens, in-ceiling heaters, a natural gas fire bowl, & an expansive putting green. 3rd, the main level is purposefully designed for gathering. The chef's kitchen & full scullery flow seamlessly into the dining room, living room, conversation lounge, & flexible music or secondary dining space, all wrapped in floor-to-ceiling windows that flood the interiors with natural light & frame sweeping views of the landscape. The main residence includes 5 beds & 5.5 baths, finished with solid white oak floors, custom millwork, designer lighting, handmade tile, curated wall coverings, & level-4 smooth walls. Premium systems include dual Sub-Zero refrigeration, Wolf appliances, dual dishwashers & ovens, spray-foam insulation, dual tankless water heaters, CAT-6 wiring, & a 3-zone Carrier HVAC system. A 3.5-car garage accommodates vehicles, golf cart, & storage. An extraordinary offering where architecture, privacy, & livability converge.
Unit Size
4,879 Ft²
Days on Market
-
Land Size
0.54 acres
Price per sqft
$593
Property Type
House
Property Taxes
-
HOA Dues
-
Year Built
2022

Payment Calculator

Cap Rate Calculator

Last updated: 2 months ago (NTREIS #21218248)

Price History

Date / Event Date Event Price
Oct 13, 2026 Sold
Sold
Oct 1, 2026 No longer available -
No longer available
Sep 18, 2026 In contract -
In contract
Sep 17, 2026 Listed by Compass RE Texas, LLC $2,995,000
Listed by Compass RE Texas, LLC
This is more than a home, it is a private retreat designed for exceptional living & effortless hospitality. Situated on a serene 0.6 acre double lot 100x250 in one of North Dallas most discreet enclaves, this home is a custom estate by award-winning architect Todd Hamilton, AIA. 3 elements define its distinction. 1st, a fully integrated yet private ground-floor apartment offers exceptional flexibility without compromising luxury. Complete with its own high-end kitchen, living room with built-ins & fireplace, bedroom with walk-in closet, full bath, laundry, & direct garage access, it is ideally suited for extended family, guests, or live-in support. The architect has also provided plans to convert this space into an additional primary suite with minimal renovation. 2nd, the setting: majority of the property unfolds behind the home in a beautifully fenced, three-tiered backyard; lush, secluded, & designed for year-round enjoyment. A 40x20 Hamptons-style play pool anchors the grounds, complemented by a covered patio with full AV, retractable screens, in-ceiling heaters, a natural gas fire bowl, & an expansive putting green. 3rd, the main level is purposefully designed for gathering. The chef's kitchen & full scullery flow seamlessly into the dining room, living room, conversation lounge, & flexible music or secondary dining space, all wrapped in floor-to-ceiling windows that flood the interiors with natural light & frame sweeping views of the landscape. The main residence includes 5 beds & 5.5 baths, finished with solid white oak floors, custom millwork, designer lighting, handmade tile, curated wall coverings, & level-4 smooth walls. Premium systems include dual Sub-Zero refrigeration, Wolf appliances, dual dishwashers & ovens, spray-foam insulation, dual tankless water heaters, CAT-6 wiring, & a 3-zone Carrier HVAC system. A 3.5-car garage accommodates vehicles, golf cart, & storage. An extraordinary offering where architecture, privacy, & livability converge. Room dimensions not available. Listing agent and seller make no guarantee on room dimensions or square footage.
Jul 31, 2026 Price Decreased $2,895,000
↓ $100K (3.3%)
Price Decreased
Show More

Property Highlights

Garage
Air Conditioning
Fireplace

Building Info

Overview

    General

  • Year Built: 2022
  • Effective Year Built: 2022
  • Building Count: 1
  • Bedroom Count: 5
  • Bathroom Count: 6
  • Full Bathrooms: 5
  • Partial Bathrooms: 6
  • Building Condition: 6
  • Building Quality: 0
  • Construction Type: 6
  • Building Style: 0
  • Exterior Walls Type: 3
  • Interior Walls Type: 0
  • Roof Shape Type: 1
  • Roof Cover Type: 3
  • Floor Count: 200
  • Living Units: 1
  • Floor Cover: 0
  • Basement Type: 5
  • Basement Area: 0
  • Garage Type: 1
  • Garage Square Area: 1,009
  • Parking Space Count: 2
  • Patio Type: 0
  • Porch Type: 0
  • Pool Type: 0

    Dimensions

  • Lot Size Square Feet: 21,343
  • Lot Size Depth Feet: 2,410
  • Lot Size Frontage Feet: 1,000
  • Total Building Area: 5,630
  • Building Area: 4,621
  • Building Area Measurement: L

    Heating and Cooling

  • Fireplace Count: 1
  • Air Conditioning: 1
  • Heating: 3
  • Heated Square Feet: 4,621
  • Heating Fuel Type: 3

    Utilities

  • Sewer System: 0
  • Water Service: 2

Building

  • Building Type: 0
  • Property Class: R
  • Subdivision: ROYAL OAKS PARK
  • Land Acres: 0000000490
  • Standard Land Use Code: 1001
  • County Land Use Code: A11
  • State Land Use Code: A11
  • Legal Description 1: ROYAL OAKS PARK BLK J/6412 LOT 7 INT202300037405 DD02272023 CO-DC 6412 00J 00700 1006412 00J

Neighborhood

  • School District Name: Dallas Independent School District
  • School Tax School District: DALLAS ISD
  • Census Tract: 009500

Zoning

  • Zoning: Z296

Geography

  • Assessors Map Reference: 000005848539100
  • Account Number: 000005848539100
  • Parcel: 00-00058-485-391-0000
  • Block: J/641
  • Lot: 7
  • Municipality: DALLAS
  • Latitude: 32.8912
  • Longitude: -96.8491

    Address

  • Full Address: 3848 Echo Brook Ln
  • Address - House Number: 3848
  • Address - Street Name: Echo Brook
  • Address - Suffix Type: Ln
  • State: TX
  • City Name: Dallas
  • Carrier Code: C046
  • 4-Digit Zip Code: 5221
  • Zip Code: 75229

Valuation

    Tax

  • Tax Year: 2023
  • Tax Amount: $1,634,894
  • Tax Rate Code Area: DS

    Appraisal Valuation

  • Standard Deviation: 0.2238
  • Valuation Date: Apr 03, 2024
  • Confidence Score: 69
  • Final Value: 927,824
  • High Value: 1,135,529
  • Low Value: 720,119

    Market Valuation

  • Market Total Value: $712,440
  • Market Land Value: $468,750
  • Market Improvement Value: $243,690

    Assessments Valuation

  • Assessed Year: 2023
  • Assessed Total Value: $712,440
  • Assessed Land Value: $468,750
  • Assessed Improvements Value: $243,690

    Sales

  • Current Sale Contract Date: Feb 27, 2023
  • Current Sale Recording Date: Feb 28, 2023
  • Current Sale Price:
  • Current Sale Document Type: 27
  • Current Sale Input Document Number: 37405
  • Previous Sale Recording Date: Apr 08, 2021
  • Previous Sale Contract Date: Apr 05, 2021
  • Previous Sale Amount: $492,200
  • Previous Sale Document Type: 70
Data used for valuation calculations is provided by RealtyHop, and other third party sources

Comparables

Unit
Status
Type
Beds
Baths
ft²
Price/ft²
Asking Price
Listed On
Closing Price
Sold On
HOA + Taxes

About Northwest Dallas


Similar Homes for Sale

Currently no similar homes around

Nearby Rentals

Unit for rent at 4202 Bonham Street, Dallas, TX, 75229

$7,000 /mo

  • 3 Beds
  • 2 Baths
  • 1,841 ft²
4202 Bonham Street, Dallas, TX, 75229 Listing by Steven Rigely
Unit for rent at 4207 Bonham Street, Dallas, TX, 75229

$9,000 /mo

  • 4 Beds
  • 4 Baths
  • 3,738 ft²
4207 Bonham Street, Dallas, TX, 75229 Listing by Sandra Vela
Unit for rent at 4825 Crooked Lane, Dallas, TX, 75229

$8,495 /mo

  • 3 Beds
  • 3 Baths
  • 4,444 ft²
4825 Crooked Lane, Dallas, TX, 75229 Listing by Esther Nicks Ferre


Frequently Asked Questions

When was property at 3848 Echo Brook Lane built and last sold?
The property at 3848 Echo Brook Lane was built in 2022 and last sold on Feb 27, 2023 for $399,000.
How much is this home worth?
The estimated value of the home located at 3848 Echo Brook Lane is $3,024,950.
What are some comparable homes to 3848 Echo Brook Lane?
There are currently no comparable homes to 3848 Echo Brook Lane.