| Date / Event | Date | Event |
Price
|
| Aug 26, 2026 | Listed by Ebby Halliday Realtors |
$1,399,000
|
|
Listed by Ebby Halliday Realtors
|
| Aug 21, 2026 | No longer available |
-
|
|
No longer available
|
| Aug 5, 2026 | Price Decreased |
$1,399,000
↓ $50K
(3.5%) |
|
Price Decreased
|
| Jun 26, 2026 | Price Decreased |
$1,449,000
↓ $30K
(2%) |
|
Price Decreased
|
| Jun 11, 2026 | Relisted |
$1,479,000
|
|
Relisted
|
| Jun 7, 2026 | In contract |
-
|
|
In contract
|
| Apr 17, 2026 | Price Decreased |
$1,479,000
↓ $10K
(0.7%) |
|
Price Decreased
|
| Mar 27, 2026 | Listed by Ebby Halliday Realtors |
$1,489,000
|
|
Listed by Ebby Halliday Realtors
|
| |
|
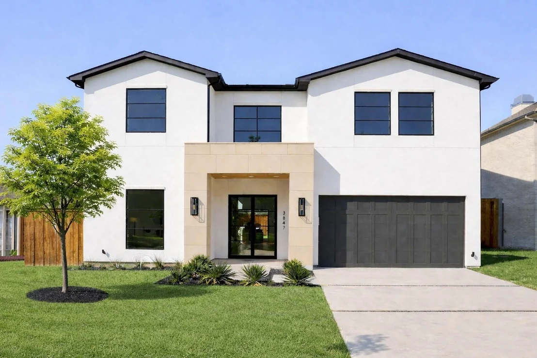
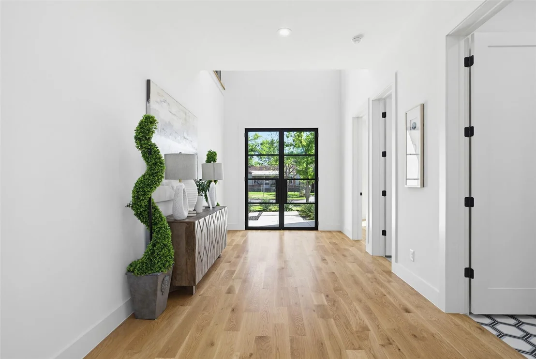
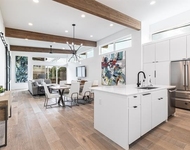
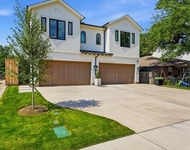
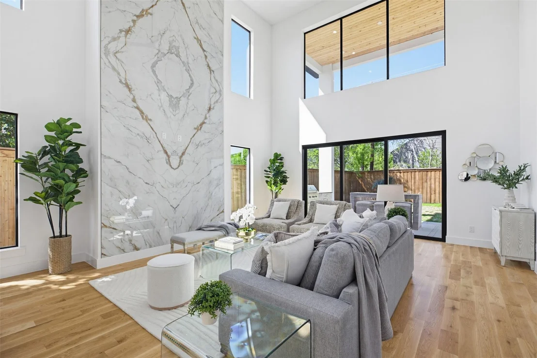
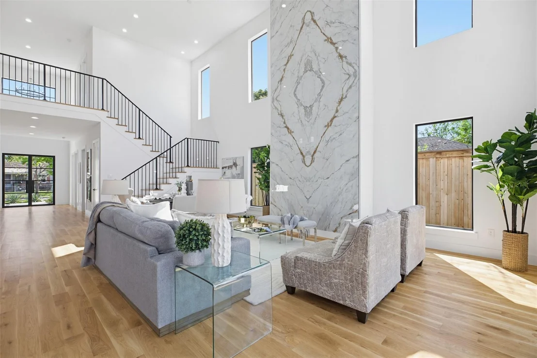
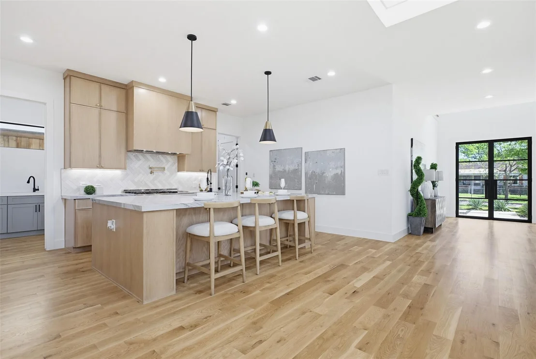
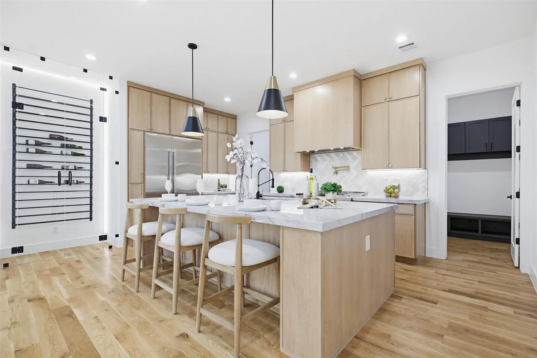
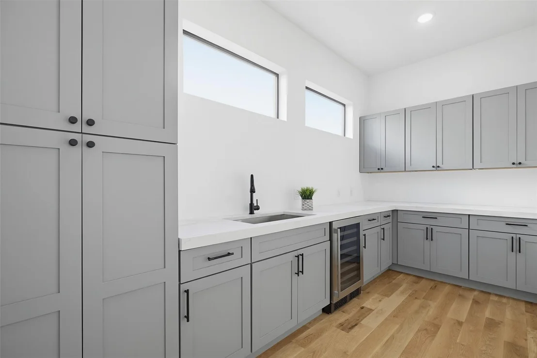
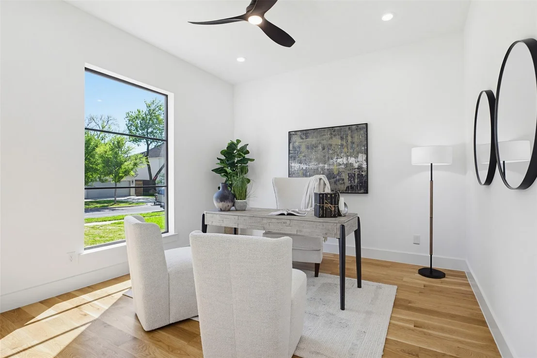
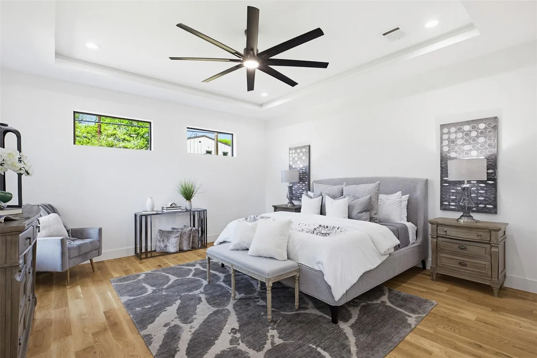
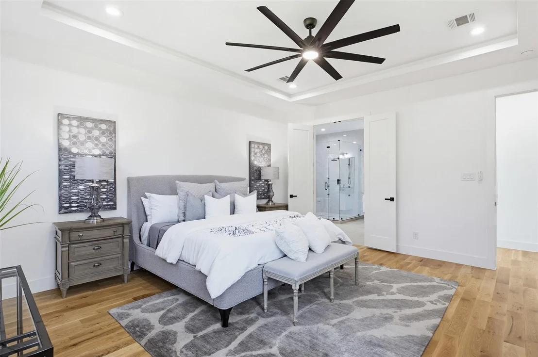
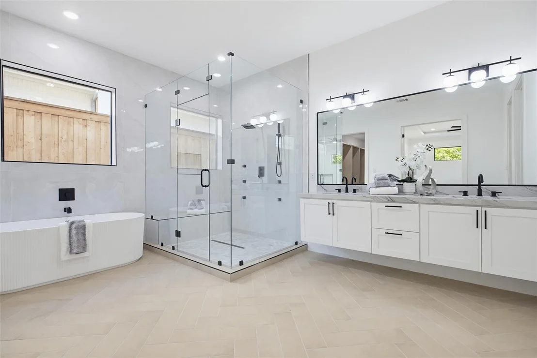
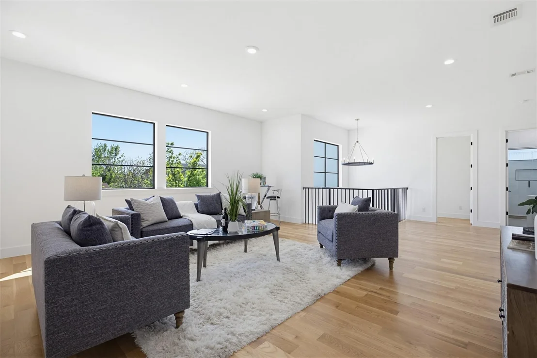
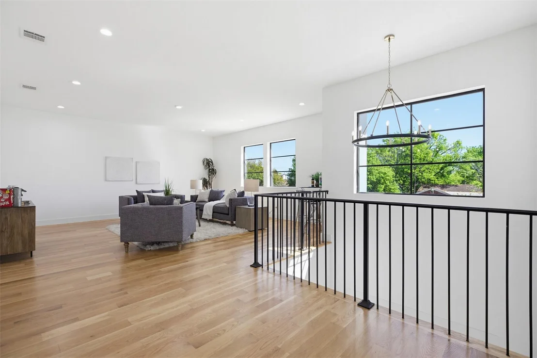
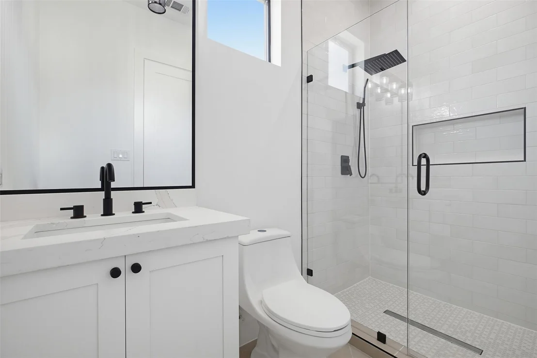
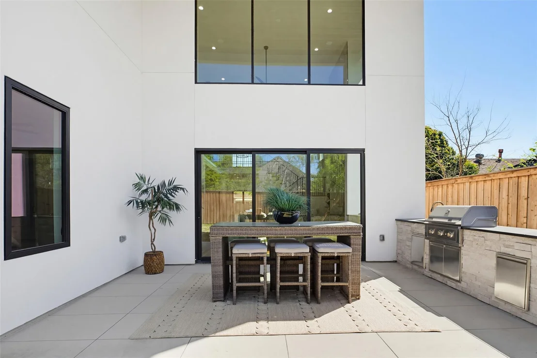
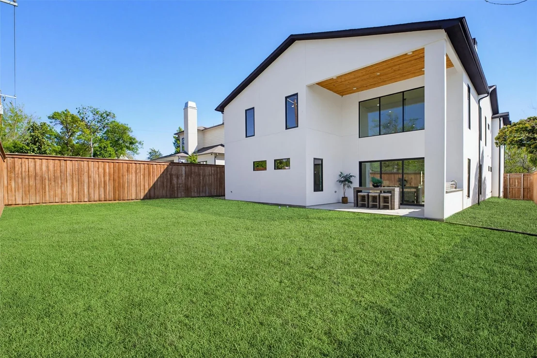
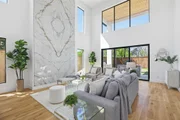
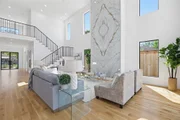
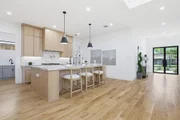
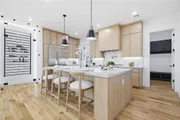
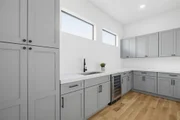
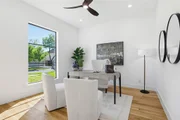
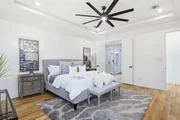
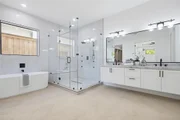
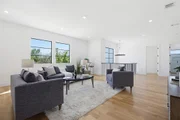
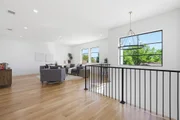
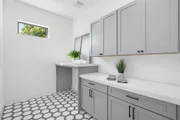
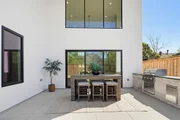
Welcome to this stunning new construction located on a premier street in Midway Hollow showcasing clean architectural lines, curated finishes, and exceptional attention to detail throughout. The striking stucco exterior with bold, black-framed windows creates a sophisticated first impression, while the light-filled interior welcomes you with soaring ceilings, wide-plank white oak hardwood floors, and a seamless open-concept design. The expansive living area is anchored by a dramatic floor-to-ceiling marble feature wall and surrounded by oversized windows that flood the space with natural light. The gourmet kitchen is a true centerpiece, featuring a large waterfall island, quartz countertops, custom rift cut white oak cabinetry, designer lighting, and professional-grade appliances. A separate prep kitchen and walk-in pantry provide added functionality, making this home ideal for both everyday living and entertaining. The private primary suite offers a serene retreat with a spa-inspired bath, complete with a freestanding soaking tub, oversized glass shower, dual vanities, and generous his and her closet space. Large secondary bedrooms are well-appointed, including a second bedroom down which could be used as an office. Upstairs game room or second living area. Effortlessly combine indoor-outdoor living with sliding glass doors that open to a covered patio featuring a built-in outdoor kitchen—perfect for hosting gatherings. The spacious backyard offers plenty of room to create your ideal outdoor oasis. This home perfectly blends modern luxury with comfort and functionality, delivering elevated living in every detail.
|
| Feb 27, 2026 | No longer available |
-
|
|
No longer available
|
| Feb 15, 2026 | Price Decreased |
$1,499,000
↓ $51K
(3.3%) |
|
Price Decreased
|
| Jan 8, 2026 | Listed by Rogers Healy and Associates |
$1,550,000
|
|
Listed by Rogers Healy and Associates
|
| |
|
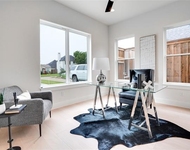
Step inside this stunning 5-bedroom, 5-bathroom home, where every inch is designed for transitional living. This spacious and thoughtfully laid-out home offers the perfect combination of luxury, practicality, and cozy charm, making it ideal for families and those who love to entertain.The moment you walk through the front door, you’re greeted by an open, airy feel, with natural light pouring in from the large windows. The kitchen is a true highlight, equipped with Jennair high-end appliances, a large center island, and tons of white oak cabinet space. A walk-in butlers pantry ensures there’s always plenty of room for all your essentials. Whether you’re cooking a casual meal or hosting a dinner party, this kitchen is sure to impress. The master suite is a private retreat, designed for ultimate relaxation. Featuring 2 generous walk-in closets and an ensuite bathroom with a double vanity, oversized shower, and soaking tub, it’s the perfect space to unwind after a busy day. A generous sized home office is conveniently located on the first floor.Upstairs, four additional bedrooms are spacious and bright, offering comfort and privacy for everyone in the family. Each bedroom has access to one of the well-appointed bathrooms, making mornings a breeze. This home features a spacious flex room that offers endless possibilities. Whether you need a secondary home office, a playroom, a cozy reading nook, or a workout area, this room is ready to adapt to your lifestyle. Located just off the upstairs landing, it offers easy access and can be tailored to suit your needs.Step outside to enjoy your own private outdoor oasis. The backyard features a beautiful covered outdoor grill and patio area with plenty of space for a pool plus more on this 8,280 sqft lot. Builder will add a custom pool for an additional fee. Come and see what Townsville is bringing to this Midway Hollow neighborhood!
Builder is offering a 50,000 concession towards closing cost and or to buy down rate.
|
| Jan 1, 2026 | No longer available |
-
|
|
No longer available
|
| Oct 28, 2025 | Price Decreased |
$1,500,000
↓ $50K
(3.2%) |
|
Price Decreased
|
| Jul 15, 2025 | Listed by Rogers Healy and Associates |
$1,550,000
|
|
Listed by Rogers Healy and Associates
|
| |
|
Step inside this stunning 5-bedroom, 5-bathroom home, where every inch is designed for transitional living. This spacious and thoughtfully laid-out home offers the perfect combination of luxury, practicality, and cozy charm, making it ideal for families and those who love to entertain.The moment you walk through the front door, you’re greeted by an open, airy feel, with natural light pouring in from the large windows. The kitchen is a true highlight, equipped with high-end appliances, a large center island, and tons of white oak cabinet space. A walk-in butlers pantry ensures there’s always plenty of room for all your essentials. Whether you’re cooking a casual meal or hosting a dinner party, this kitchen is sure to impress. The master suite is a private retreat, designed for ultimate relaxation. Featuring 2 generous walk-in closets and an ensuite bathroom with a double vanity, oversized shower, and soaking tub, it’s the perfect space to unwind after a busy day. A generous sized home office is conveniently located on the first floor.Upstairs, four additional bedrooms are spacious and bright, offering comfort and privacy for everyone in the family. Each bedroom has access to one of the well-appointed bathrooms, making mornings a breeze. This home features a spacious flex room that offers endless possibilities. Whether you need a secondary home office, a playroom, a cozy reading nook, or a workout area, this room is ready to adapt to your lifestyle. Located just off the upstairs landing, it offers easy access and can be tailored to suit your needs.Step outside to enjoy your own private outdoor oasis. The backyard features a beautiful covered outdoor grill and patio area with plenty of space for a pool plus more on this 8,280 sqft lot. Builder will add a custom pool for an additional fee. Come and see what Townsville is bringing to this Midway Hollow neighborhood!
|
| Apr 17, 2025 | Withdrawn |
-
|
|
Withdrawn
|
| Mar 4, 2025 | Price Decreased |
$1,475,000
↓ $24K
(1.6%) |
|
Price Decreased
|
| Dec 30, 2024 | Listed by Rogers Healy and Associates |
$1,499,000
|
|
Listed by Rogers Healy and Associates
|
| |
|
Step inside this stunning 5-bedroom, 6-bathroom home, where every inch is designed for transitional living. This spacious and thoughtfully laid-out home offers the perfect combination of luxury, practicality, and cozy charm, making it ideal for families and those who love to entertain.The moment you walk through the front door, you’re greeted by an open, airy feel, with natural light pouring in from the large windows. The kitchen is a true highlight, equipped with high-end appliances, a large center island, and tons of cabinet space. A walk-in butlers pantry ensures there’s always plenty of room for all your essentials. Whether you’re cooking a casual meal or hosting a dinner party, this kitchen is sure to impress. The master suite is a private retreat, designed for ultimate relaxation. Featuring 2 generous walk-in closet and an ensuite bathroom with a double vanity, oversized shower, and soaking tub, it’s the perfect space to unwind after a busy day. Upstairs, four additional bedrooms are spacious and bright, offering comfort and privacy for everyone in the family. Each bedroom has access to one of the well-appointed bathrooms, making mornings a breeze. This home features a spacious flex room that offers endless possibilities. Whether you need a secondary home office, a playroom, a cozy reading nook, or a workout area, this room is ready to adapt to your lifestyle. Located just off the upstairs landing, it offers easy access and can be tailored to suit your needs.Step outside to enjoy your own private outdoor oasis. The backyard features a beautiful covered outdoor grill and patio area with plenty of space for outdoor dining. This home isn’t just a place to live — it’s a place to thrive.
|














 Your Privacy Choices
Phone: 425-283-2930
Address: 335 Madison Avenue, New York, NY 10017