See Home Value
$1,550,000 Last Listed Price
● House - Off Market

3847 Aberdeen Way

Houston, TX 77025
bedrooms
4 Beds
bathrooms
4 Baths, 1 Half Bath
square feet
4,281 Ft²
$8,081
Est. Monthly
$470
HOA / Fees

About This Property

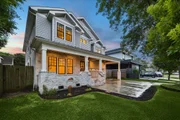
Discover the epitome of modern Craftsman living in this stunning home. Before entering, take a moment to appreciate the inviting covered front porch. Inside, a spacious foyer welcomes you, leading past a study and formal dining room into a bright and open living area. The kitchen is a chef's delight, featuring an oversized island with a breakfast bar, double sinks, and abundant storage. One standout feature is the window over the kitchen sink, offering charming views of the backyard and mini-vineyard. The covered back porch is ideal for enjoying your morning coffee or hosting evening cookouts. Upstairs, you'll find four bedrooms, each with an en-suite bath, as well as a generously sized game room. This home offers unmatched convenience. You can walk to the library, YMCA, and highly regarded Mark Twain and Pershing schools, with Karl Young Park just three blocks away. Experience the best of Braes Heights living in this exquisite home. Don't miss out on this incredible opportunity.
Unit Size
4,281 Ft²
Days on Market
-
Land Size
0.18 acres
Price per sqft
$362
Property Type
House
Property Taxes
-
HOA Dues
$470
Year Built
2016

Payment Calculator

Cap Rate Calculator

Last updated: 4 months ago (HAR #86421516)

Price History

Date / Event Date Event Price
May 14, 2026 Sold
Sold
Apr 15, 2026 In contract -
In contract
Apr 10, 2026 Listed by Keller Williams Realty Metropolitan $1,595,000
Listed by Keller Williams Realty Metropolitan
Step onto the charming, quintessential covered brick front porch and feel instantly at home in this stunning, move-in ready Craftsman in Braes Heights. Built in 2018, every inch of this light-filled home was designed with intention—where beauty meets function and every space invites connection. Sunlight pours through walls of windows in the open kitchen and living areas, where French doors frame views of the expansive covered patio, complete with outdoor kitchen and even a small backyard vineyard. The flow is effortless—formal dining connects to the kitchen through a butler’s pantry, while a private office offers quiet retreat. Upstairs, all bedrooms feature en-suite baths, anchored by a spacious gameroom. A 2-car garage with Tesla charger, workbench, and extra storage adds everyday ease. Just steps from parks, the YMCA, library, Mark Twain Elementary, dining, and trails—this is a home made for gathering, celebrating, and living beautifully.
Oct 7, 2024 Sold
Sold
Sep 4, 2024 In contract -
In contract
Show More

Property Highlights

Garage
Fireplace

Building Info

Overview

    General

  • Year Built: 2016
  • Effective Year Built: 2016
  • Building Count: 1
  • Total Rooms: 9
  • Bedroom Count: 4
  • Bathroom Count: 5
  • Full Bathrooms: 4
  • Partial Bathrooms: 5
  • Bathroom Plumbing Fixtures: 26
  • Building Condition: 6
  • Building Quality: 1
  • Construction Type: 6
  • Building Style: 1
  • Exterior Walls Type: 3
  • Interior Walls Type: 0
  • Roof Shape Type: 0
  • Roof Cover Type: 0
  • Floor Count: 100
  • Living Units: 1
  • Floor Cover: 0
  • Basement Type: 0
  • Basement Area: 0
  • Garage Type: 7
  • Garage Square Area: 460
  • Parking Space Count: 2
  • Patio Type: 20
  • Porch Type: 7
  • Pool Type: 0
  • Location Influence Type: 129

    Dimensions

  • Lot Size Square Feet: 7,625
  • Total Building Area: 4,281
  • Gross Building Area: 4,281
  • Building Area: 4,281
  • Building Area Measurement: L

    Heating and Cooling

  • Fireplace Count: 1
  • Air Conditioning: 1
  • Heating: 3
  • Heated Square Feet: 4,281
  • Heating Fuel Type: 3

    Utilities

  • Sewer System: 1
  • Water Service: 2

Building

  • Building Type: 0
  • Property Class: R
  • Subdivision: BRAES HEIGHTS SEC 6
  • Land Acres: 0000000175
  • Standard Land Use Code: 1001
  • County Land Use Code: 1001
  • State Land Use Code: A1
  • Legal Description 1: LT 2 BLK 23 BRAES HEIGHTS SEC 6

Neighborhood

  • School District Name: Houston Independent School District
  • School Tax School District: HOUSTON ISD
  • Census Tract: 413000

Geography

  • Assessors Map Reference: 5254A
  • Account Number: 0720070210002
  • District: 061
  • Parcel: 072-007-021-0002
  • Block: 23
  • Lot: 2
  • Municipality: CITY OF HOUSTON
  • Latitude: 29.6975
  • Longitude: -95.4397

    Address

  • Full Address: 3847 Aberdeen Way
  • Address - House Number: 3847
  • Address - Street Name: Aberdeen
  • Address - Suffix Type: Way
  • State: TX
  • City Name: Houston
  • Carrier Code: C020
  • 4-Digit Zip Code: 2415
  • Zip Code: 77025

Valuation

    Tax

  • Total Area: 4,418
  • Tax Year: 2022
  • Tax Amount: $2,149,704
  • Tax Rate Code Area: 061

    Appraisal Valuation

  • Standard Deviation: 0.2012
  • Valuation Date: Sep 13, 2023
  • Confidence Score: 72
  • Final Value: 1,283,738
  • High Value: 1,542,046
  • Low Value: 1,025,430

    Market Valuation

  • Market Total Value: $1,240,562
  • Market Land Value: $405,350
  • Market Improvement Value: $835,212

    Assessments Valuation

  • Assessed Year: 2022
  • Assessed Total Value: $1,240,562
  • Assessed Land Value: $405,350
  • Assessed Improvements Value: $835,212

    Exemptions

  • Homeowner Exemption: Yes

    Sales

  • Current Sale Contract Date: Mar 06, 2015
  • Current Sale Recording Date: Mar 10, 2015
  • Current Sale Price:
  • Current Sale Document Type: 70
  • Current Sale Input Document Number: 20150095552
Data used for valuation calculations is provided by RealtyHop, and other third party sources

Comparables

Unit
Status
Type
Beds
Baths
ft²
Price/ft²
Asking Price
Listed On
Closing Price
Sold On
HOA + Taxes

About Southwest Houston


Similar Homes for Sale

Currently no similar homes around

Nearby Rentals

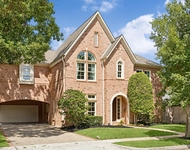
Unit for rent at 3008 Pittsburg Street, Houston, TX, 77005

$9,995 /mo

  • 4 Beds
  • 4 Baths
  • 4,118 ft²
3008 Pittsburg Street, Houston, TX, 77005 Listing by Fiona Gilmour
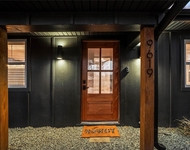
Unit for rent at 9619 Chatfield Street, TX, 77025

$8,500 /mo

  • 4 Beds
  • 2 Baths
  • 1,455 ft²
9619 Chatfield Street, TX, 77025 Listing by Eduardo Visbal-Insignares
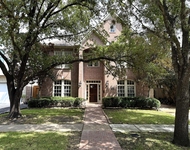
Unit for rent at 3024 Rice Boulevard, Houston, TX, 77005

$8,000 /mo

  • 4 Beds
  • 3 Baths
  • 3,026 ft²
3024 Rice Boulevard, Houston, TX, 77005 Listing by Drew Pursell


Frequently Asked Questions

When was property at 3847 Aberdeen Way built and last sold?
The property at 3847 Aberdeen Way was built in 2016 and last sold on Mar 6, 2015 for $400,000.
How much is this home worth?
The estimated value of the home located at 3847 Aberdeen Way is $1,569,948.
What are some comparable homes to 3847 Aberdeen Way?
There are currently no comparable homes to 3847 Aberdeen Way.