See Home Value
$298,000
● House - Off Market

3846 Sierra Birch

San Antonio, TX 78261
bedrooms
4 Beds
bathrooms
3 Baths
square feet
2,044 Ft²
$2,324
Est. Monthly
$408
HOA / Fees

About This Property

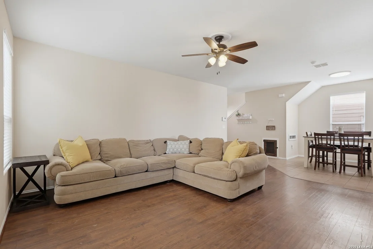
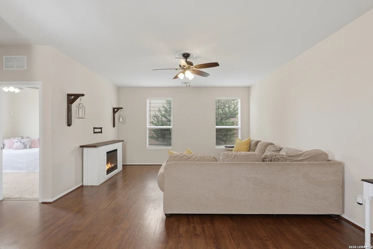
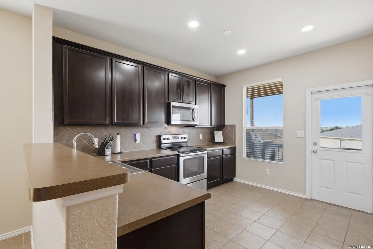
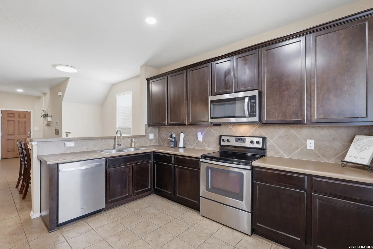
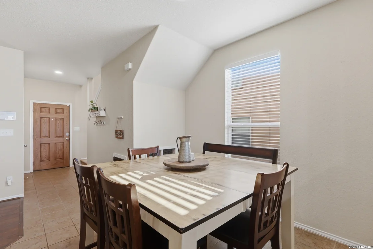
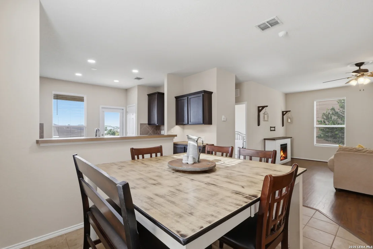
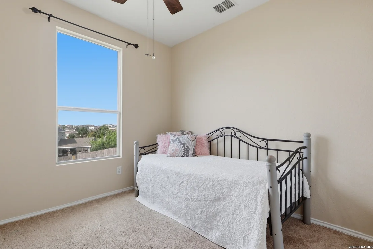
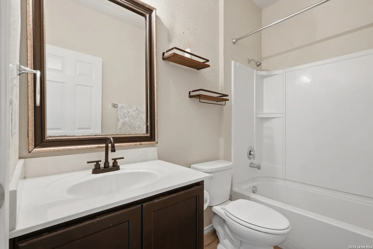
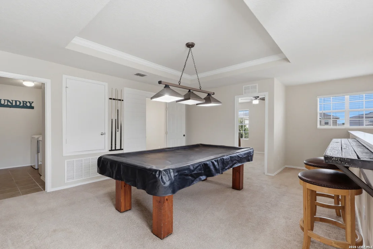
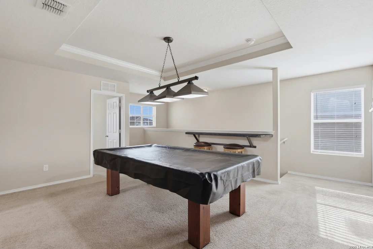
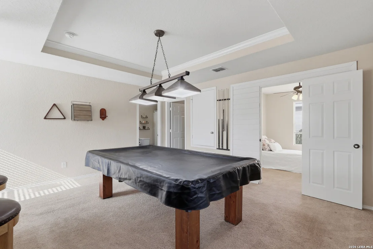
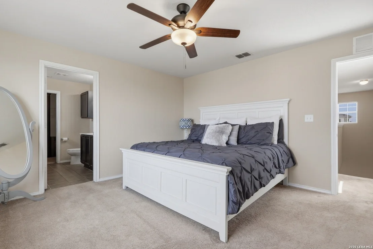
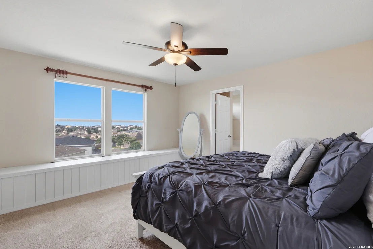
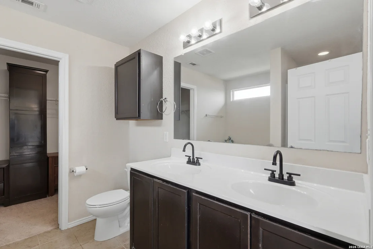
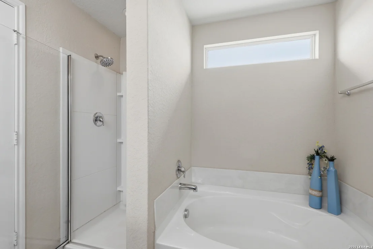
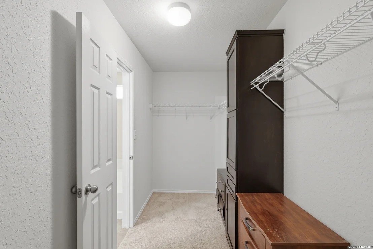
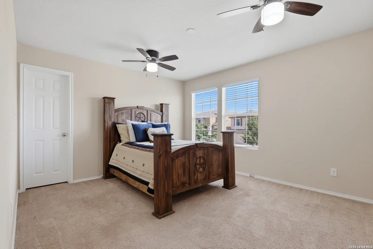
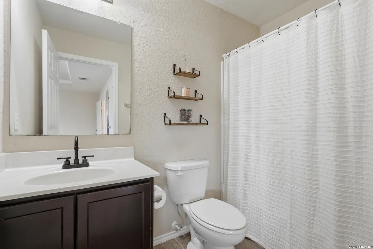
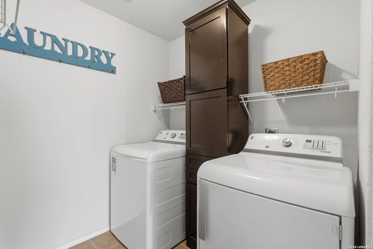
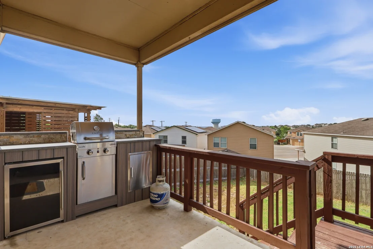
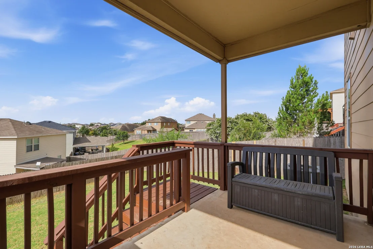
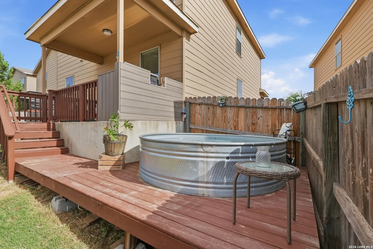
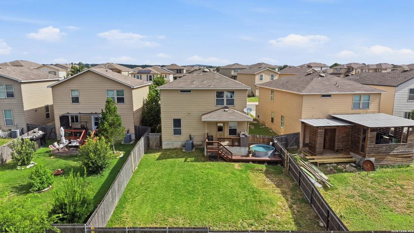
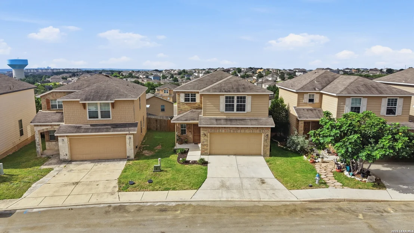
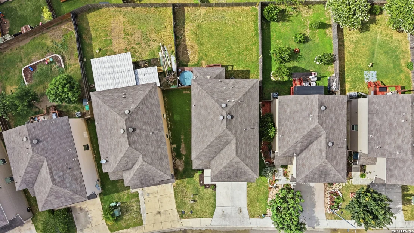
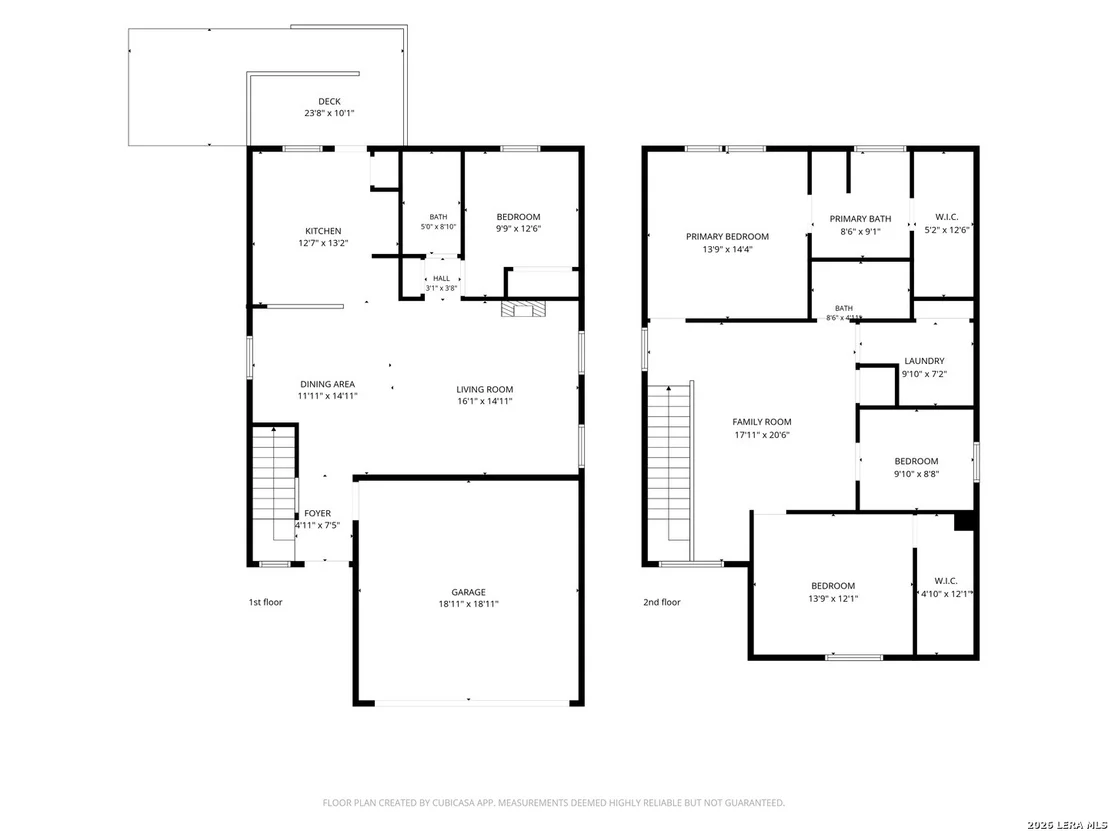
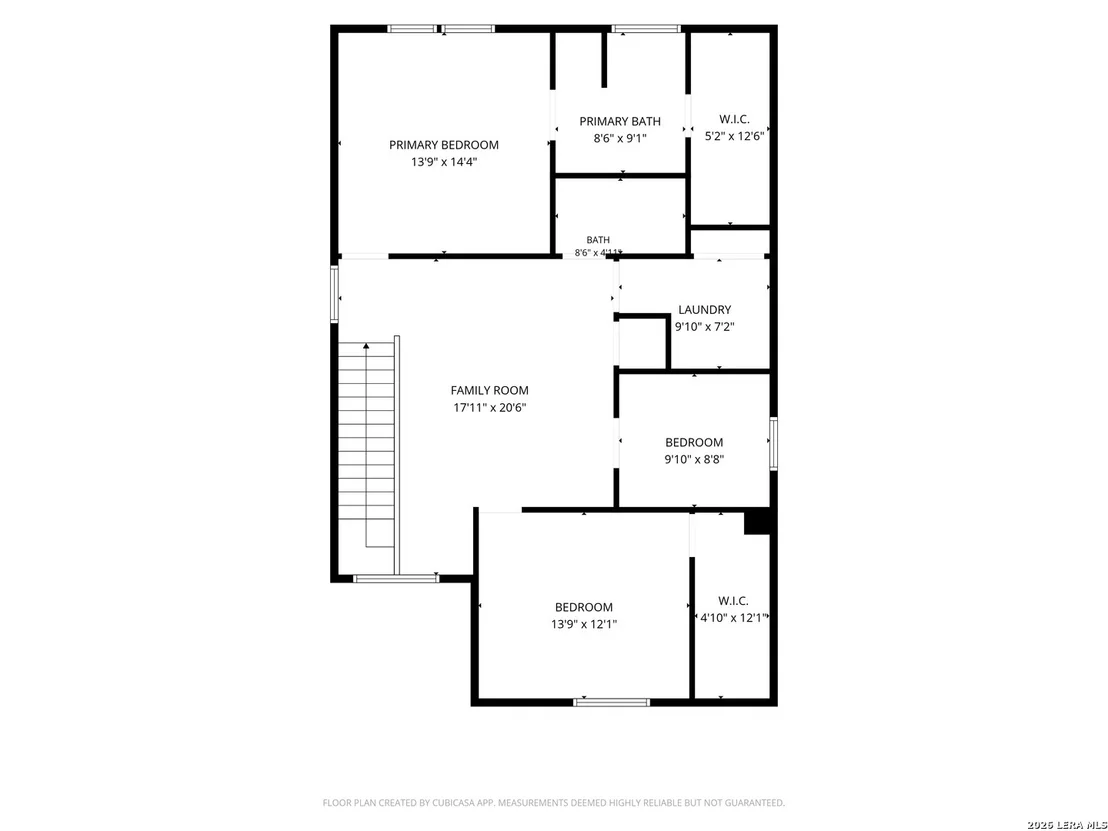
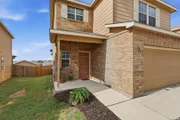
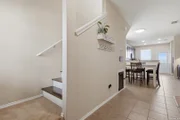
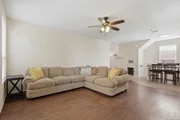
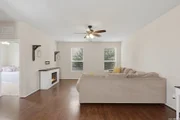
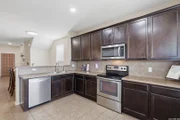
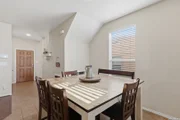
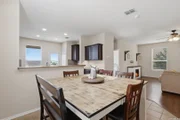
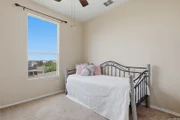
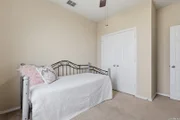
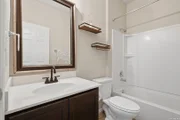
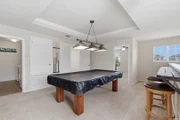
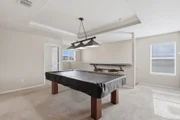
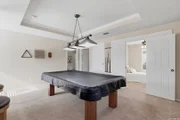
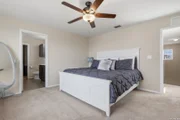
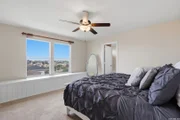
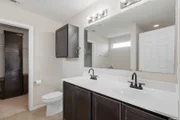
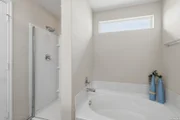
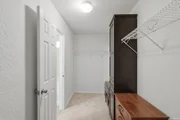
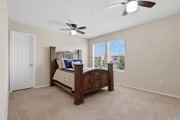
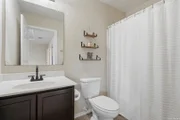
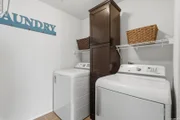
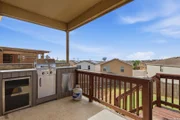
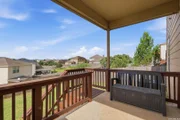
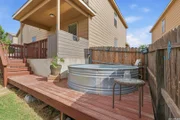
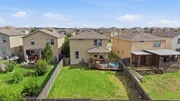
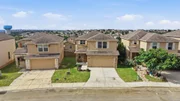
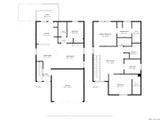
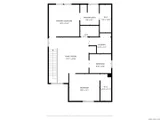
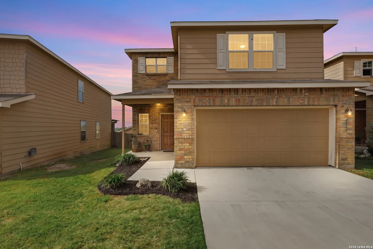
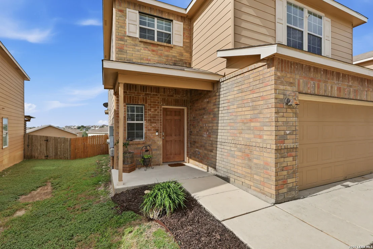
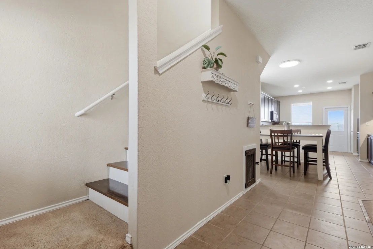
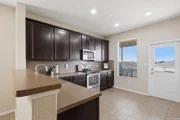
Welcome to this beautifully upgraded 4-bedroom, 3-bath home offering the perfect blend of functionality, custom craftsmanship, and modern living. From the moment you enter, you'll appreciate the stunning custom wood staircase and soaring 9-foot ceilings throughout the main floor, creating an open and inviting atmosphere. The thoughtfully designed kitchen features recessed lighting, stainless steel appliances, and convenient motion-activated outlet lighting for added ambiance and functionality. A custom coffee bar with butcher block countertops, hidden storage, upper and lower cabinetry, and dimmable under-cabinet lighting creates the perfect space to start your day. The spacious primary suite offers a relaxing garden tub and exceptional custom storage solutions, including a built-in shiplap storage bench beneath the large bedroom window, additional bathroom cabinetry, and a custom tall storage cabinet in the primary closet. Throughout the home, you'll find thoughtful upgrades designed for everyday living. One of the home's most unique features is the custom under-stair dog suite, complete with matching flooring, shiplap accent walls, ventilation, interior lighting, and a custom dog door with latch. The recently added fourth bedroom was thoughtfully converted from an open nook into a fully enclosed bedroom, featuring a custom shiplap accent wall and decorative Edison lighting, making it ideal as a bedroom, nursery, guest room, or home office. Designed for entertaining, the home features a spacious game room with recessed ceiling detail, a built-in bar with barstools, and a pool table that conveys with the sale. The laundry room includes custom cabinetry, and the washer and dryer will also convey. Step outside to enjoy the fully equipped outdoor kitchen featuring a gas grill, infrared grill, stainless steel refrigerator, and covered patio. The backyard retreat also includes a cowboy pool complete with pump, electrical service, and deck area already in place. Additional benefits: existing furniture and furnishings are available for purchase, allowing buyers to customize what stays with the home. Residents enjoy outstanding neighborhood amenities, including a community park, basketball court, jogging trails, and pickleball courts. Conveniently located within highly sought-after NEISD schools, including Cibolo Green Elementary, Tex Hill Middle School, and Johnson High School.
Unit Size
2,044 Ft²
Days on Market
-
Land Size
0.11 acres
Price per sqft
$142
Property Type
House
Property Taxes
$492
HOA Dues
$408
Year Built
2014

Payment Calculator

Cap Rate Calculator

Last updated: 2 months ago (LERA #1996884)

Price History

Date / Event Date Event Price
Aug 3, 2026 Sold
Sold
Jul 5, 2026 In contract -
In contract
Jul 2, 2026 Listed by Phyllis Browning Company $290,000
Listed by Phyllis Browning Company

Property Highlights

Garage
Air Conditioning
Fireplace

Building Info

Overview

    General

  • Year Built: 2014
  • Effective Year Built: 2014
  • Building Count: 1
  • Bedroom Count: 3
  • Bathroom Count: 3
  • Full Bathrooms: 3
  • Partial Bathrooms: 3
  • Building Condition: 0
  • Building Quality: 0
  • Construction Type: 0
  • Building Style: 0
  • Exterior Walls Type: 0
  • Interior Walls Type: 0
  • Roof Shape Type: 0
  • Roof Cover Type: 15
  • Floor Count: 200
  • Floor Cover: 0
  • Basement Type: 0
  • Basement Area: 0
  • Garage Type: 1
  • Garage Square Area: 400
  • Parking Space Count: 2
  • Patio Type: 0
  • Porch Type: 102
  • Pool Type: 0

    Dimensions

  • Lot Size Square Feet: 4,865
  • Total Building Area: 2,444
  • Gross Building Area: 2,444
  • Building Area: 2,044
  • Building Area Measurement: L

    Heating and Cooling

  • Air Conditioning: 1
  • Heating: 4
  • Heated Square Feet: 2,044
  • Heating Fuel Type: 0

    Utilities

  • Sewer System: 0
  • Water Service: 0

Building

  • Building Type: 0
  • Property Class: R
  • Subdivision: CB 4900K (VILLAGES AT BULVERDE UT-13A)
  • Land Acres: 0000000112
  • Standard Land Use Code: 1001
  • County Land Use Code: A1
  • State Land Use Code: A1
  • Legal Description 1: CB 4900K (VILLAGES AT BULVERDE UT-13A), BLOCK 57 LOT 116 2014-NEW PER PLAT 9652/172-176 EXE 06-21-13 "VILLAGES AT BULVERDE UT-13A" SEE PARENT ACCT 1014303. JPR/GIS/06-21-13

Neighborhood

  • School District Name: North East Independent School District
  • School Tax School District: 78
  • Census Tract: 121912

Geography

  • Subdivision Tract Number: 116
  • Parcel: 04900-957-1160
  • Block: 57
  • Lot: 116
  • Municipality: SAN ANTONIO
  • Latitude: 29.6726
  • Longitude: -98.4193

    Address

  • Full Address: 3846 Sierra Birch
  • Address - House Number: 3846
  • Address - Street Name: Sierra Birch
  • State: TX
  • City Name: San Antonio
  • Carrier Code: R153
  • 4-Digit Zip Code: 2904
  • Zip Code: 78261

Valuation

    Tax

  • Tax Year: 2023
  • Tax Amount: $518,556
  • Tax Rate Code Area: FSF

    Appraisal Valuation

  • Standard Deviation: 0.1735
  • Valuation Date: Jan 17, 2024
  • Confidence Score: 77
  • Final Value: 355,439
  • High Value: 417,125
  • Low Value: 293,753

    Market Valuation

  • Market Total Value: $329,830
  • Market Land Value: $57,650
  • Market Improvement Value: $272,180

    Assessments Valuation

  • Assessed Year: 2023
  • Assessed Total Value: $285,294
  • Assessed Land Value: $57,650
  • Assessed Improvements Value: $272,180

    Exemptions

  • Homeowner Exemption: Yes

    Sales

  • Current Sale Contract Date: May 30, 2014
  • Current Sale Recording Date: Jun 02, 2014
  • Current Sale Price:
  • Current Sale Document Type: 70
  • Current Sale Input Document Number: 20140089953
  • Previous Sale Recording Date: Jun 02, 2014
  • Previous Sale Contract Date: May 30, 2014
  • Previous Sale Amount: $196,700
  • Previous Sale Document Type: 70
Data used for valuation calculations is provided by RealtyHop, and other third party sources

Comparables

Unit
Status
Type
Beds
Baths
ft²
Price/ft²
Asking Price
Listed On
Closing Price
Sold On
HOA + Taxes

About Far North Central


Similar Homes for Sale

Currently no similar homes around

Nearby Rentals


Frequently Asked Questions

When was property at 3846 Sierra Birch built and last sold?
The property at 3846 Sierra Birch was built in 2014 and last sold on May 30, 2014 for $196,700.
How much is this home worth?
The estimated value of the home located at 3846 Sierra Birch is $297,257.
What are some comparable homes to 3846 Sierra Birch?
There are currently no comparable homes to 3846 Sierra Birch.