Check Availability
Vandercook Lake 49203
3846 Nelson Drive
$459,000
● House - For Sale

3846 Nelson Drive

Jackson, MI 49203
bedrooms
3 Beds
bathrooms
2 Baths
square feet
3,600 Ft²
$2,664
Est. Monthly
$50
HOA / Fees

About This Property

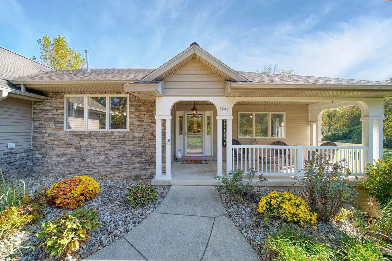
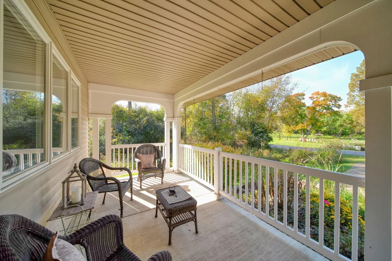
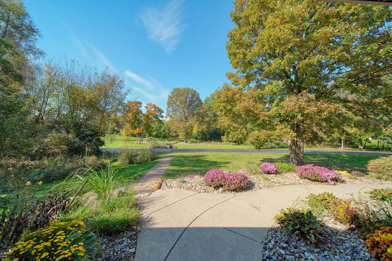
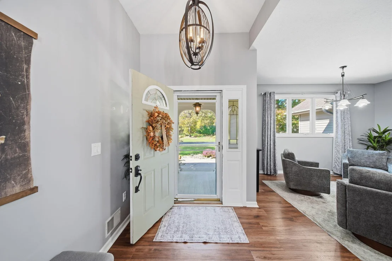
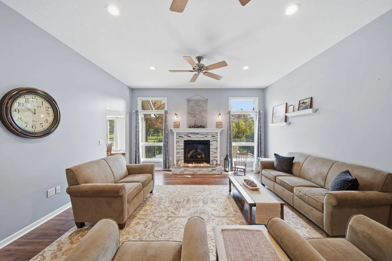
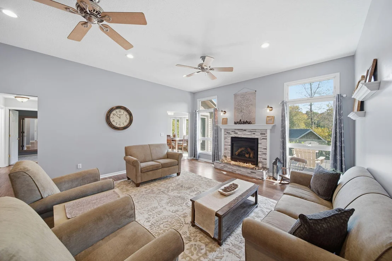
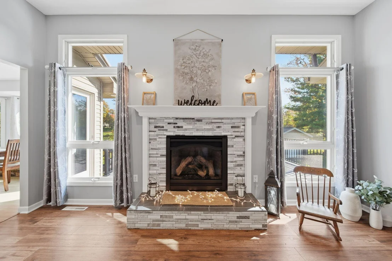
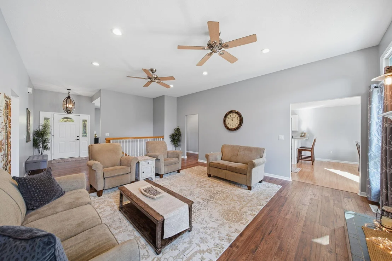
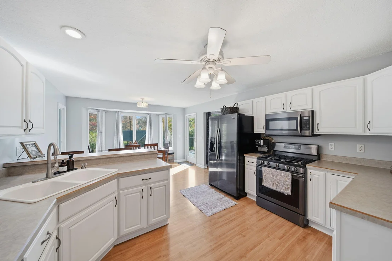
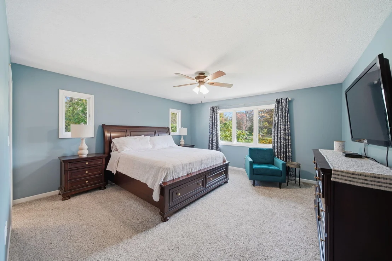
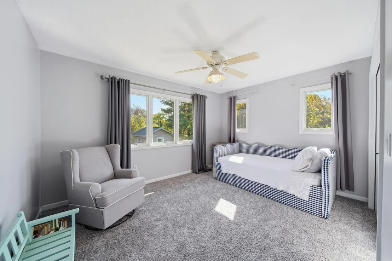
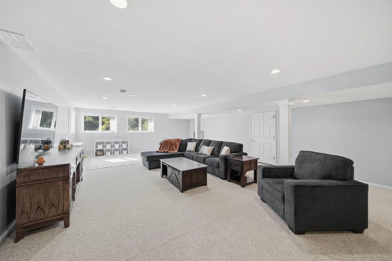
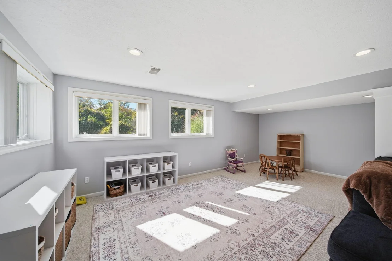
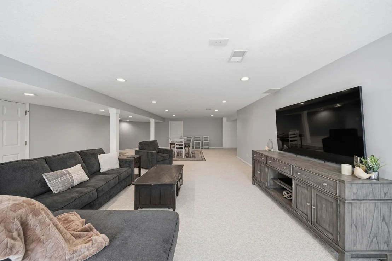
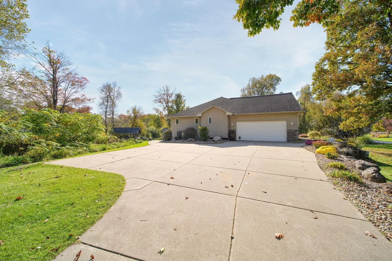
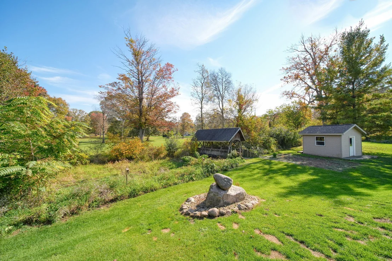
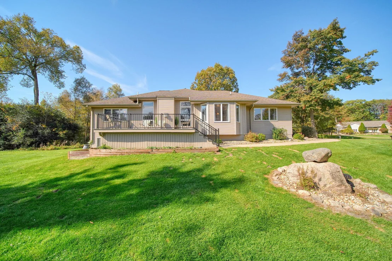
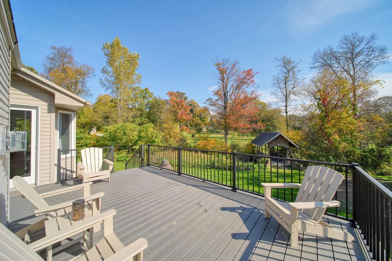
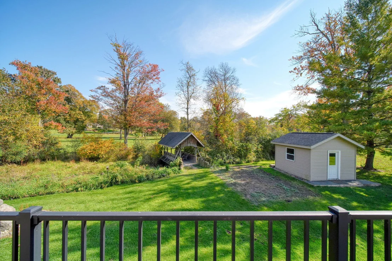
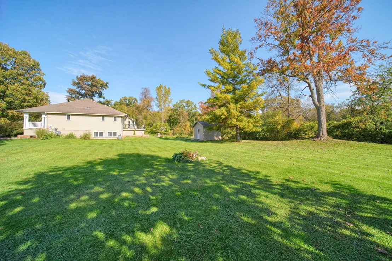
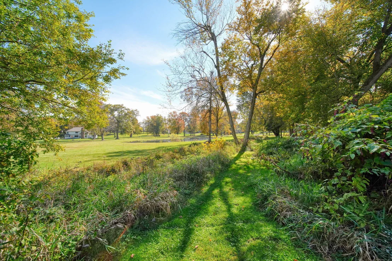
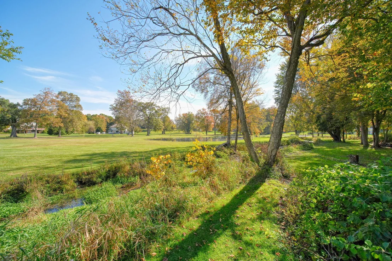
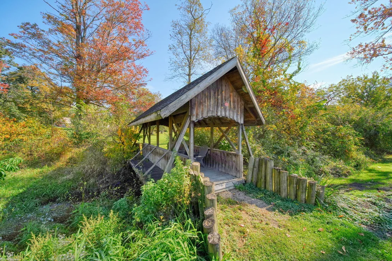
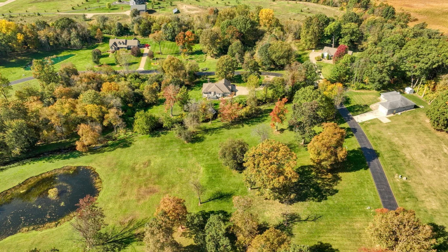
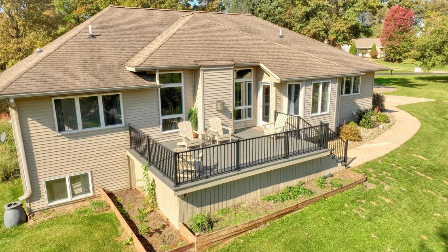
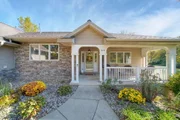
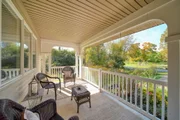
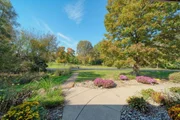
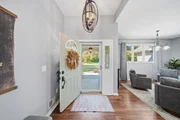
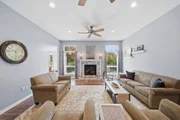
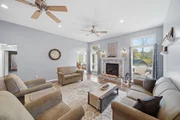
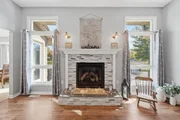
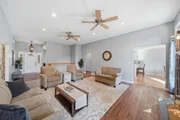
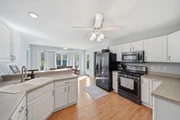
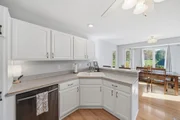
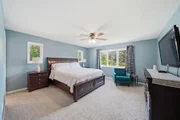
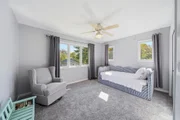
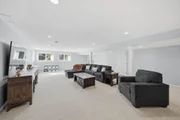
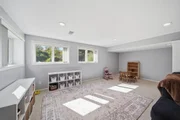
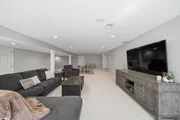
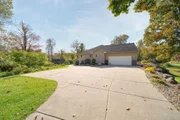
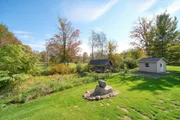
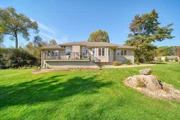
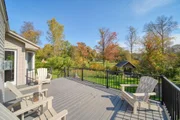
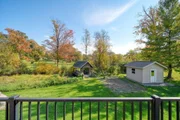
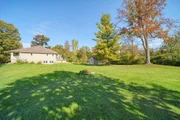
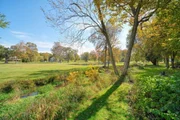
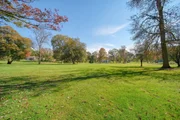
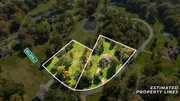
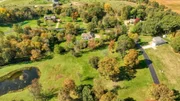
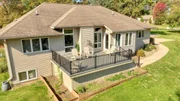
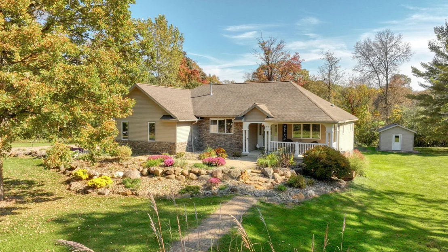
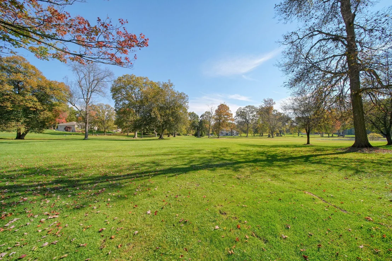
Welcome to 3846 Nelson Drive, located in a pristine Summit Township subdivision on 2.4 acres. Step into the welcoming entry through the covered porch, and you will find a cozy living room with a gas fireplace, a multi-purpose room that can function as a formal dining room or an extra sitting room, and a well laid out, functional kitchen with eat-in space for dining. The split floor plan offers three generously sized bedrooms, with the primary room and ensuite on one side of the home, and the other bedrooms across the way. Downstairs, you will find a huge, finished space, where you might want to have an additional family room, play space, office, or gym. The garden windows offer plenty of natural light. There is also ample storage, with built in shelving. Outside, you will enjoy the serene, park-like setting, with a creek running through the backyard, lots of perennials and wildflowers, tons of wildlife, and a place to grow a garden with a fully powered shed. The best part is the covered bridge! Minutes from 127 and 94, this is the ideal location for your commute. Ready for immediate occupancy, come and see all that this gorgeous home has to offer!
Unit Size
3,600 Ft²
Days on Market
25 days
Land Size
2.36 acres
Price per sqft
$128
Property Type
House
Property Taxes
$360
HOA Dues
$50
Year Built
2000

Listed By

Alicia Dickens
ERA REARDON REALTY, L.L.C.

Payment Calculator

Cap Rate Calculator

Last updated: 25 days ago (MichRIC MLS #26054729)

Price History

Date / Event Date Event Price
Oct 14, 2026 Listed by Heart for Homes, LLC $459,000
Listed by Heart for Homes, LLC
Mar 23, 2026 Sold
Sold
Mar 9, 2026 In contract -
In contract
Jan 13, 2026 Price Decreased $470,000
↓ $15K (3.1%)
Price Decreased
Dec 6, 2025 Relisted $485,000
Relisted
Show More

Property Highlights

Garage
Air Conditioning
Fireplace
Parking Details
Has Garage
Attached Garage
Parking Features: Garage Faces Side, Garage Door Opener, Attached
Garage Spaces: 2
Interior Details
Full Bathrooms: 2
Interior Features: Ceiling Fan(s), Eat-in Kitchen, Pantry, Garage Door Opener
Appliances: Dishwasher, Disposal, Dryer, Microwave, Oven, Range, Refrigerator, Washer, Water Softener Owned
Flooring Type: Carpet, Vinyl
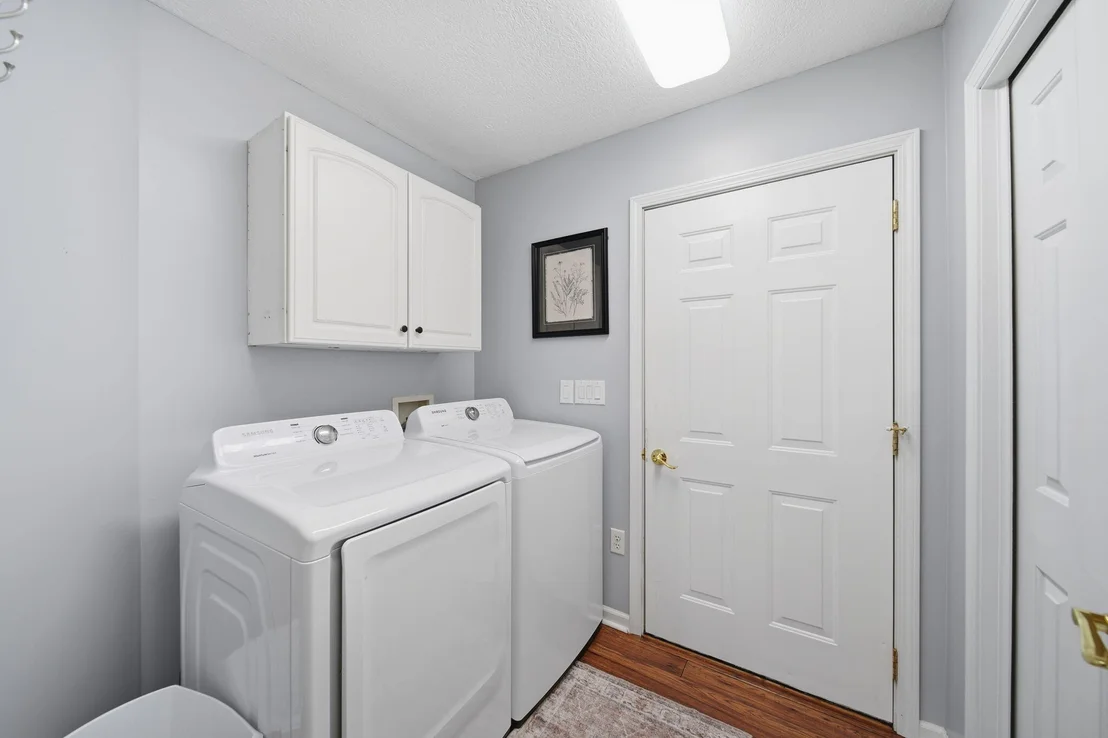
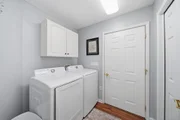
Laundry Features: Gas Dryer Hookup, Laundry Room, Main Level
Rooms: 8
Has Fireplace
Fireplace Features: Gas Log, Living Room
Fireplaces: 1
Basement: Daylight, Full
Exterior Details
Square Footage: 3600
Architectural Style: Ranch
Year Built: 2001
Waterfront Features: Stream
Building Area Total: 1991
Other Structures: Shed(s)
Window Features: Insulated Windows, Window Treatments
Construction Materials: Stone, Vinyl Siding
Patio and Porch Features: Covered, Deck, Porch
Lot Features: Site Condo
Lot Size Area: 2.36
Lot Size Units: Acres
Lot Size Acres: 2.36
Lot Size Square Feet: 102802
Lot Size Dimensions: 533.52x267x140x176x236
Water Source: Public
Financial Details
Tax Assessed Value: $124,325
Tax Annual Amount: $4,315
Utilities Details
Cooling Type: Central Air
Heating Type: Forced Air
Sewer : Public Sewer
Location Details
HOA/Condo/Coop Fee Includes: Other
HOA Fee: $600
HOA Fee Frequency: Annually

Building Info

Overview

    General

  • Year Built: 2000
  • Effective Year Built: 2000
  • Building Count: 1
  • Bedroom Count: 0
  • Bathroom Count: 3
  • Full Bathrooms: 2
  • Partial Bathrooms: 3
  • Building Condition: 0
  • Building Quality: 0
  • Construction Type: 0
  • Building Style: 29
  • Exterior Walls Type: 18
  • Interior Walls Type: 0
  • Roof Shape Type: 0
  • Roof Cover Type: 0
  • Floor Count: 100
  • Floor Cover: 0
  • Basement Type: 9
  • Basement Area: 1,952
  • Garage Type: 7
  • Garage Square Area: 550
  • Parking Space Count: 2
  • Patio Type: 0
  • Porch Type: 0
  • Pool Type: 0

    Dimensions

  • Lot Size Square Feet: 55,670
  • Lot Size Depth Feet: 5,150
  • Lot Size Frontage Feet: 4,150
  • Total Building Area: 1,991
  • Building Area: 1,991
  • Building Area Measurement: L

    Heating and Cooling

  • Air Conditioning: 13
  • Heating: 4
  • Heated Square Feet: 1,991
  • Heating Fuel Type: 0

    Utilities

  • Sewer System: 0
  • Water Service: 0

Building

  • Building Type: 0
  • Property Class: R
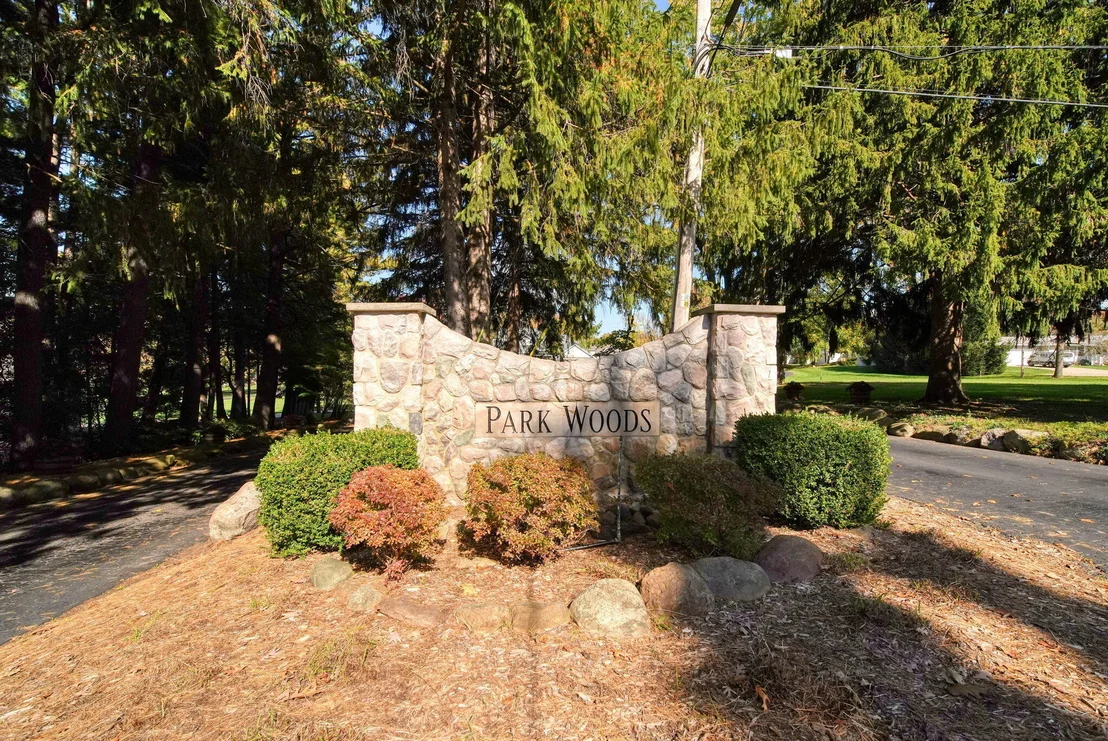
  • Subdivision: PARK WOODS SITE CONDOMINIUM
  • Land Acres: 0000001278
  • Standard Land Use Code: 1004
  • County Land Use Code: 401
  • Legal Description 1: UNIT 16 OF PARK WOODS SITE CONDOMINIUM AS AMENDED

Neighborhood

  • School District Name: Vandercook Lake Public Schools
  • School Tax School District: 38020
  • Census Tract: 005100

Zoning

  • Zoning: AG1

Geography

  • Assessors Map Reference: MAPS LABEL CITY
  • District: 17
  • Parcel: 000-13-13-376-016-00
  • Municipality: SUMMIT TWP
  • Latitude: 42.2066
  • Longitude: -84.3779

    Address

  • Full Address: 3846 Nelson Dr
  • Legal Unit: 16
  • Address - House Number: 3846
  • Address - Street Name: Nelson
  • Address - Suffix Type: Dr
  • State: MI
  • City Name: Jackson
  • Carrier Code: C047
  • 4-Digit Zip Code: 5469
  • Zip Code: 49203

Valuation

    Tax

  • Tax Year: 2023
  • Tax Amount: $255,654
  • Tax Rate Code Area: 17

    Appraisal Valuation

  • Standard Deviation: 0.1746
  • Valuation Date: Nov 15, 2023
  • Confidence Score: 77
  • Final Value: 365,707
  • High Value: 429,583
  • Low Value: 301,831

    Market Valuation

  • Market Total Value: $269,600

    Assessments Valuation

  • Assessed Year: 2023
  • Assessed Total Value: $134,800

    Exemptions

  • Homeowner Exemption: Yes

    Sales

  • Current Sale Contract Date: Feb 18, 2020
  • Current Sale Recording Date: Feb 21, 2020
  • Current Sale Price:
  • Current Sale Document Type: 71
  • Current Sale Input Document Number: 2843277
  • Previous Sale Recording Date: Feb 27, 2015
  • Previous Sale Contract Date: Jan 30, 2015
  • Previous Sale Amount: $249,900
  • Previous Sale Document Type: 71
Data used for valuation calculations is provided by RealtyHop, and other third party sources

Comparables

Unit
Status
Type
Beds
Baths
ft²
Price/ft²
Asking Price
Listed On
Closing Price
Sold On
HOA + Taxes

About Vandercook Lake


Similar Homes for Sale

Currently no similar homes around

Nearby Rentals


Frequently Asked Questions

When was property at 3846 Nelson Drive built and last sold?
The property at 3846 Nelson Drive was built in 2000 and last sold on Feb 18, 2020 for $295,000.
How much is this home worth?
The estimated value of the home located at 3846 Nelson Drive is $462,091.
What are some comparable homes to 3846 Nelson Drive?
There are currently no comparable homes to 3846 Nelson Drive.