Check Availability
$1,399,000
● House - In Contract

3845 Birchwood Dr

Boulder, CO 80304
bedrooms
4 Beds
bathrooms
2 Baths
square feet
2,818 Ft²
$7,597
Est. Monthly
$102
HOA / Fees

About This Property

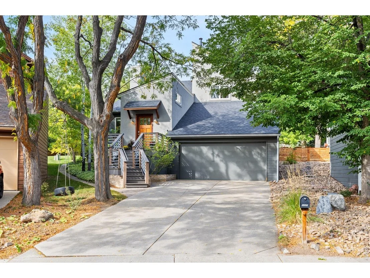
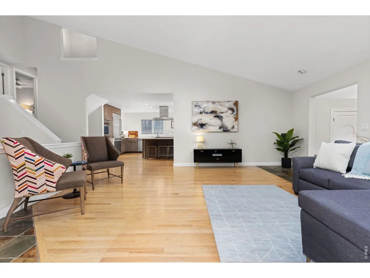
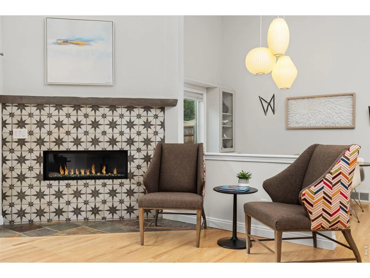
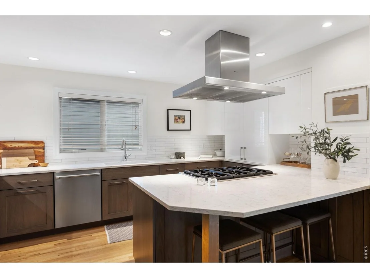
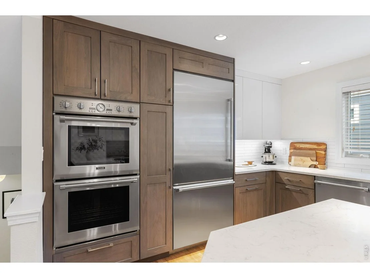
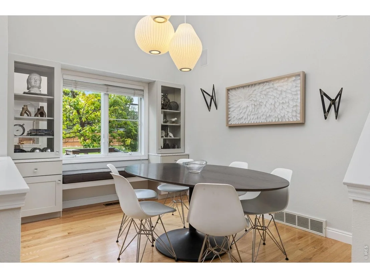
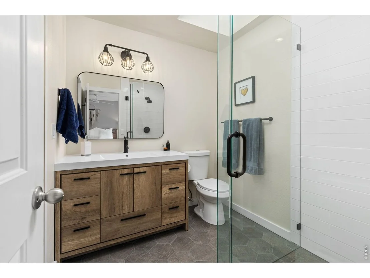
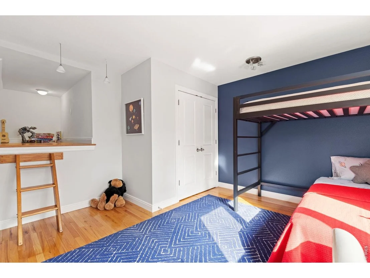
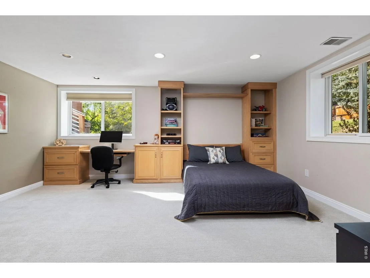
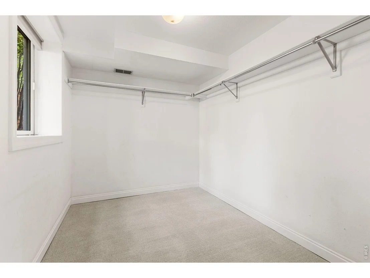
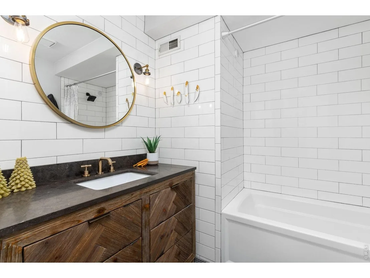
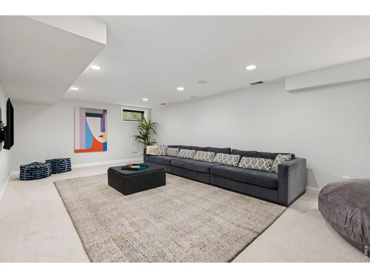
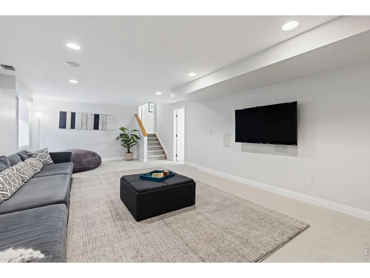
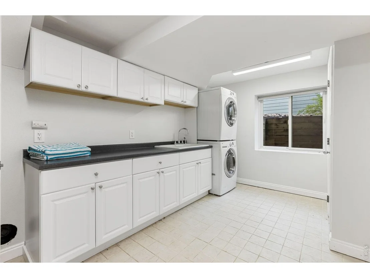
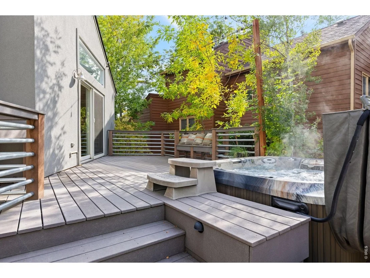
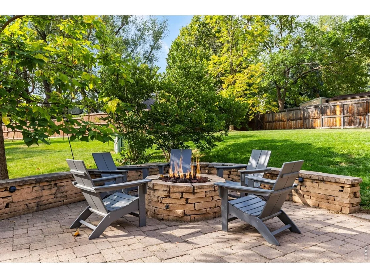
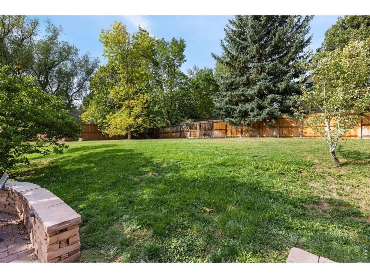
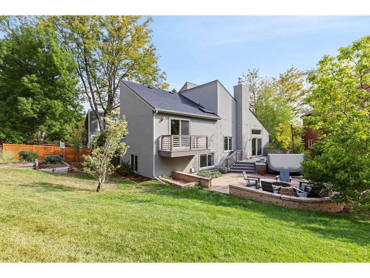
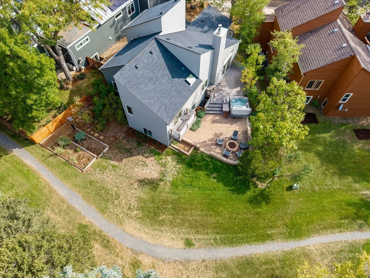
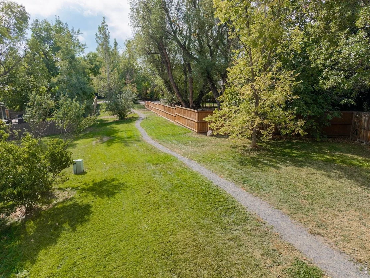
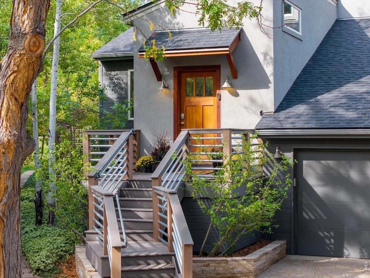
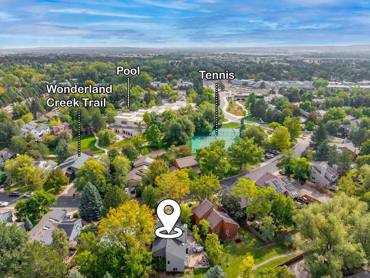
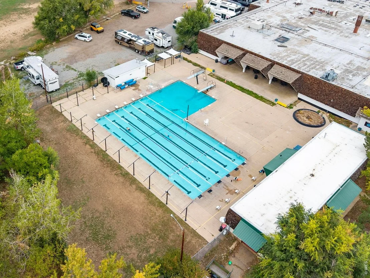
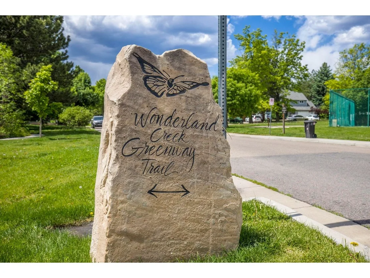
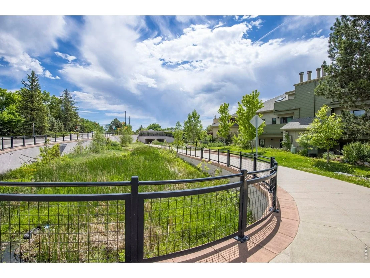
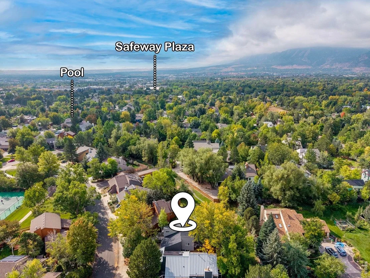
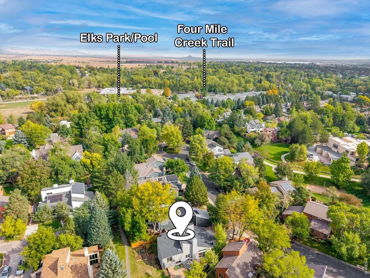
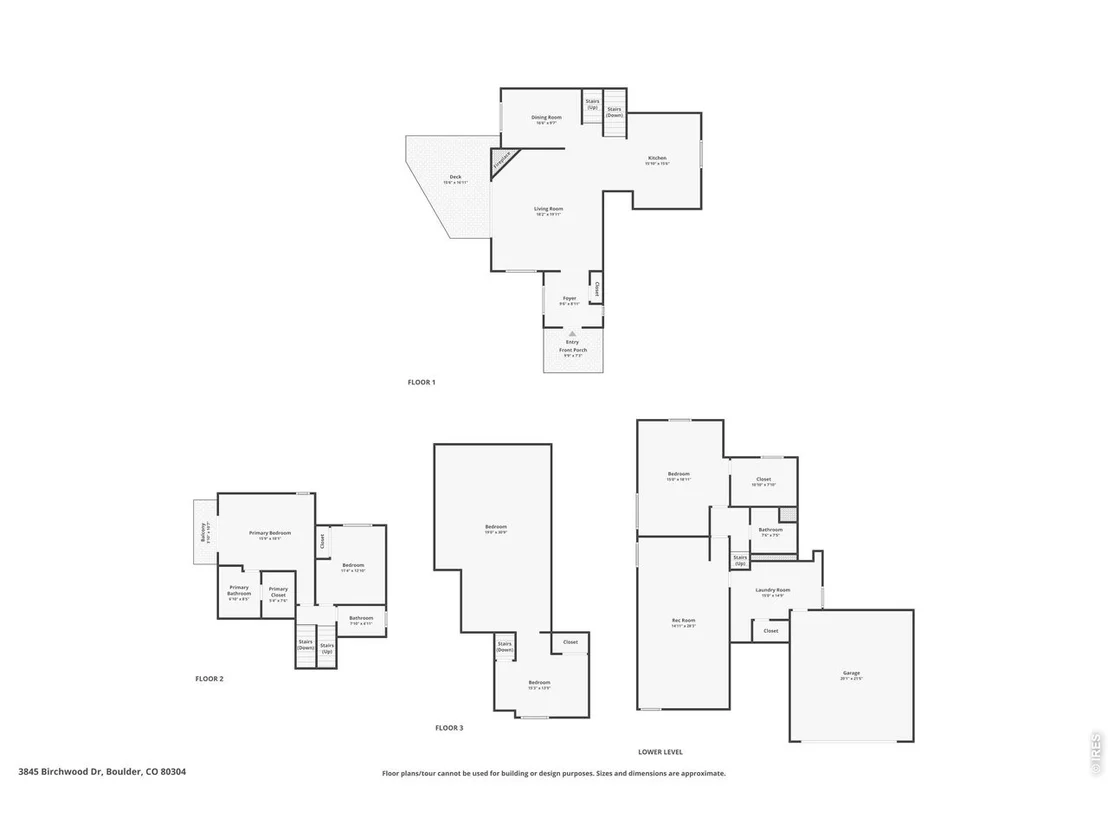
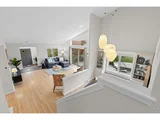
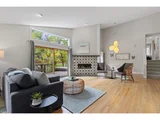
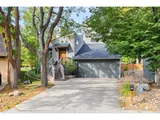
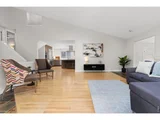
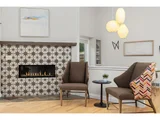
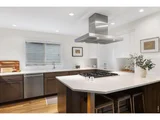
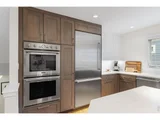
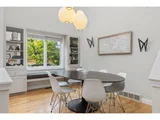
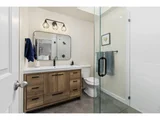
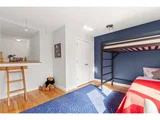
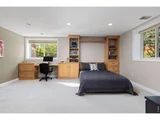
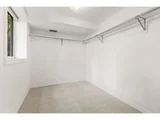
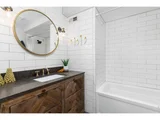
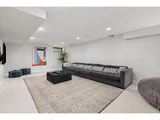
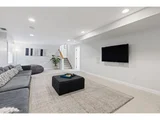
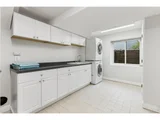
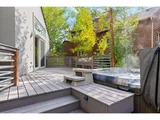
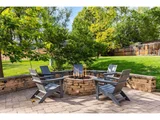
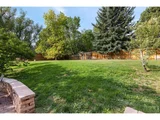
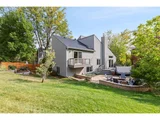
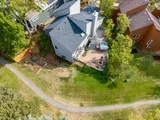
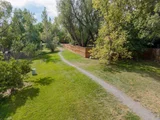
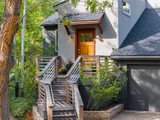
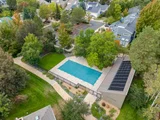
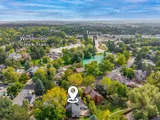
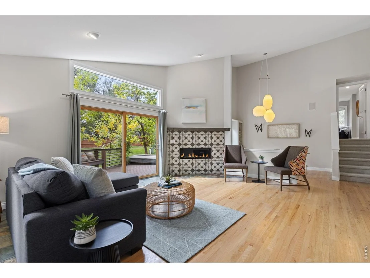
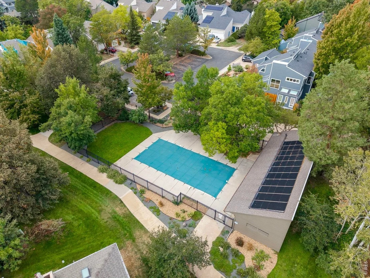
This sprawling 4 bedroom, 3 bathroom home offers clean lines, practical updates, and a floor plan with a place for everybody. The modern, bright custom kitchen was renovated by Red Pepper Designs and features Thermador appliances, flowing into a dining room with soaring high ceilings and custom built ins, and an open, south facing living room with vaulted ceilings and a custom fireplace centerpiece. A large mud room off the garage offers a generous drop zone and laundry, keeping everyday life organized.The primary suite boasts a recently renovated bathroom and a private balcony overlooking the yard. Upstairs, two guest rooms and a full bath complete that level, with one bedroom featuring a bonus nook perfect as a reading hideout. A large, south facing 4th bedroom in the garden level offers custom built in shelves, a desk, and a Murphy bed, along with a spacious walk in closet, perfect as a guest suite, office, or flex space. Downstairs, a huge lower level family room provides even more space to spread out and relax.Outside, the lush yard is an entertainer's dream, a composite deck, built in hot tub, and stone patio with a built in fire pit back directly to community green space and trails. Terraced, irrigated garden beds add even more charm and function to the outdoor space.Set in a coveted, welcoming neighborhood, residents enjoy popular tennis courts, pools, and endless trail access for getting around. Four Mile Creek, Elks Park, and the popular Elks pool are just a stone's throw away. This truly is a wonderful place to call home! LOVE WHERE YOU LIVE!!!!
Unit Size
2,818 Ft²
Days on Market
-
Land Size
0.13 acres
Price per sqft
$496
Property Type
House
Property Taxes
$626
HOA Dues
$102
Year Built
1984

Listed By

Payment Calculator

Cap Rate Calculator

Last updated: 2 days ago (IRES MLS #IRE1069818)

Price History

Date / Event Date Event Price
Oct 9, 2026 In contract -
In contract
Oct 1, 2026 Listed $1,399,000
Listed
Nov 13, 2017 Sold
Sold
Mar 18, 2005 Sold
Sold

Property Highlights

Garage
Air Conditioning
Fireplace
Parking Details
Has Garage
Parking Features: Attached
Garage Spaces: 2
Interior Details
Full Bathrooms: 2
Interior Features: Cathedral Ceiling(s), Open Floorplan, Pantry, Walk-In Closet(s), Kitchen Island, Separate Dining Room, Wood Windows, Washer/Dryer Hookup
Appliances: Gas Range, Double Oven, Dishwasher, Refrigerator, Washer, Dryer
Flooring Type: Wood
Has Fireplace
Fireplace Features: Living Room
Basement: Full
Exterior Details
Square Footage: 2818
Square Footage Source: $0
Year Built: 1984
Levels: Three Or More
Window Features: Window Coverings
Construction Materials: Frame, Stucco
Patio and Porch Features: Patio, Deck
Lot Features: Cul-De-Sac, Paved, Sidewalks
Lot Size Area: 5662.8
Lot Size Units: Square Feet
Lot Size Acres: 0.13
Lot Size Square Feet: 5662.8
Water Source: Public
Financial Details
Tax Annual Amount: $7,506
Utilities Details
Cooling Type: Central Air, Ceiling Fan(s)
Heating Type: Forced Air
Sewer : Public Sewer
Location Details
HOA/Condo/Coop Fee Includes: Common Amenities, Management
HOA Fee: $102
HOA Fee Frequency: Monthly

Building Info

Overview

    General

  • Year Built: 1984
  • Effective Year Built: 2010
  • Building Count: 1
  • Total Rooms: 8
  • Bedroom Count: 4
  • Bathroom Count: 3
  • Full Bathrooms: 2
  • Partial Bathrooms: 3
  • Building Condition: 6
  • Building Quality: 7
  • Construction Type: 6
  • Building Style: 2
  • Exterior Walls Type: 23
  • Interior Walls Type: 3
  • Roof Shape Type: 0
  • Roof Cover Type: 15
  • Floor Count: 200
  • Living Units: 1
  • Floor Cover: 0
  • Basement Type: 3
  • Basement Area: 1,224
  • Garage Type: 1
  • Garage Square Area: 440
  • Parking Space Count: 2
  • Patio Type: 20
  • Porch Type: 8
  • Pool Type: 0

    Dimensions

  • Lot Size Square Feet: 5,602
  • Total Building Area: 3,258
  • Gross Building Area: 3,258
  • Building Area: 2,818
  • Building Area Measurement: L

    Heating and Cooling

  • Air Conditioning: 1
  • Heating: 4
  • Heated Square Feet: 2,818
  • Heating Fuel Type: 0

    Utilities

  • Sewer System: 0
  • Water Service: 0

Building

  • Building Type: 0
  • Property Class: R
  • Subdivision: WINDING TRAIL VILLAGE REPLT - BO
  • Land Acres: 0000000129
  • Standard Land Use Code: 1001
  • County Land Use Code: 1112
  • Legal Description 1: LOT 16 BLK G WINDING TRAIL VILLAGE REPLAT

Neighborhood

  • School District Name: Boulder Valley School District RE-2
  • Census Tract: 012103

Geography

  • Assessors Map Reference: B12-K
  • Account Number: R0082106
  • Parcel: R0082106
  • Block: G
  • Lot: 16
  • Meridian: SEC 20 TWN 1N RNG 70
  • Municipality: BOULDER
  • Latitude: 40.044
  • Longitude: -105.262

    Address

  • Full Address: 3845 Birchwood Dr
  • Address - House Number: 3845
  • Address - Street Name: Birchwood
  • Address - Suffix Type: Dr
  • State: CO
  • City Name: Boulder
  • Carrier Code: C067
  • 4-Digit Zip Code: 1428
  • Zip Code: 80304

Valuation

    Tax

  • Tax Year: 2022
  • Tax Amount: $573,250
  • Tax Rate Code Area: 00-010

    Appraisal Valuation

  • Standard Deviation: 0.1714
  • Valuation Date: May 17, 2023
  • Confidence Score: 78
  • Final Value: 1,379,772
  • High Value: 1,616,281
  • Low Value: 1,143,264

    Market Valuation

  • Market Total Value: $1,236,300
  • Market Land Value: $476,800
  • Market Improvement Value: $759,500

    Assessments Valuation

  • Assessed Year: 2023
  • Assessed Total Value: $83,636
  • Assessed Land Value: $32,256
  • Assessed Improvements Value: $51,380

    Sales

  • Current Sale Contract Date: Nov 13, 2017
  • Current Sale Recording Date: Nov 13, 2017
  • Current Sale Price:
  • Current Sale Document Type: 71
  • Current Sale Input Document Number: 3625376
  • Previous Sale Recording Date: Mar 18, 2005
  • Previous Sale Contract Date: Mar 15, 2005
  • Previous Sale Amount: $475,000
  • Previous Sale Document Type: 71

    Financing

  • First Mortgage Financing Type: ADJ
Data used for valuation calculations is provided by RealtyHop, and other third party sources

Comparables

Unit
Status
Type
Beds
Baths
ft²
Price/ft²
Asking Price
Listed On
Closing Price
Sold On
HOA + Taxes

About North Boulder


Similar Homes for Sale

Currently no similar homes around

Nearby Rentals

Unit for rent at 2037 Walnut St, CO, 80302

$1,200 /mo

  • 1 Bed
  • 1 Bath
2037 Walnut St, CO, 80302 Listing by Rick Rivera
Unit for rent at 1240 Cedar Ave, CO, 80304

$1,642 /mo

  • 1 Bed
  • 1 Bath
1240 Cedar Ave, CO, 80304 Listing by Rick Rivera


Frequently Asked Questions

When was property at 3845 Birchwood Drive built and last sold?
The property at 3845 Birchwood Drive was built in 1984 and last sold on Nov 13, 2017 for $907,000.
How much is this home worth?
The estimated value of the home located at 3845 Birchwood Drive is $1,419,235.
What are some comparable homes to 3845 Birchwood Drive?
There are currently no comparable homes to 3845 Birchwood Drive.