See Home Value
$460,000
● House - Off Market

3843 S Atchison Way

Aurora, CO 80014
bedrooms
4 Beds
bathrooms
2 Baths, 1 Half Bath
square feet
2,490 Ft²
$3,053
Est. Monthly
$418
HOA / Fees

About This Property

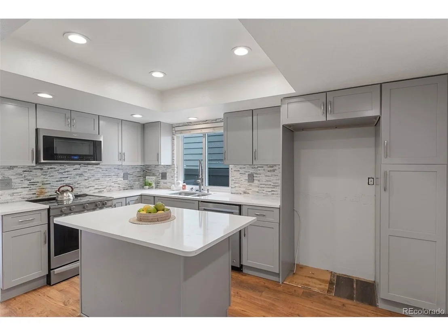
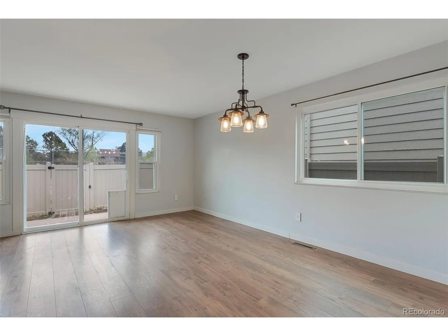
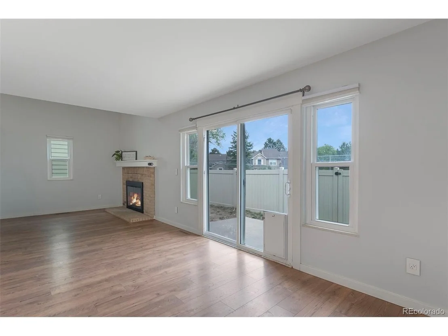
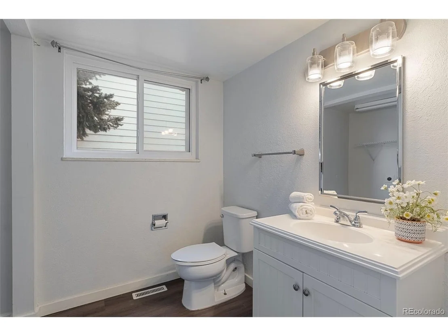
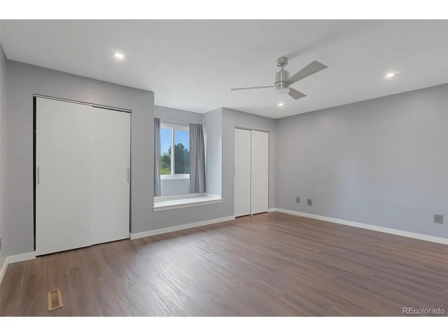
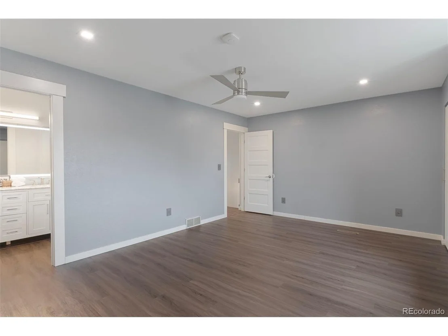
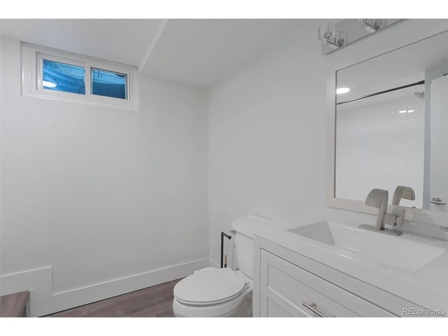
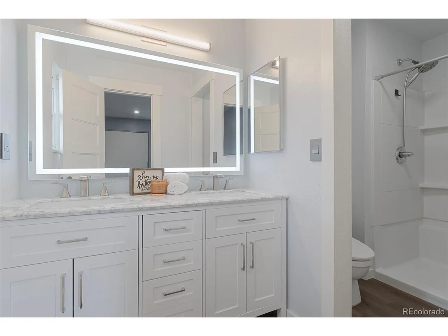
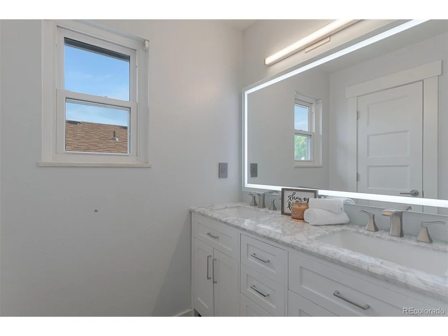
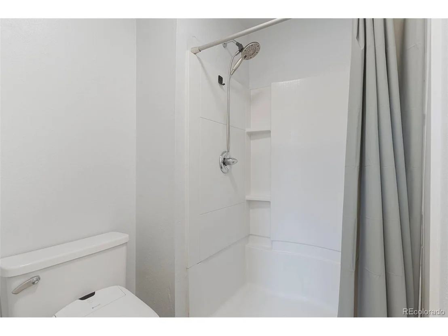
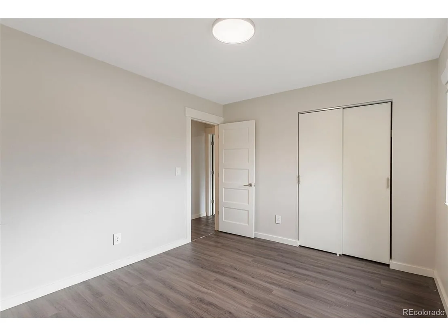
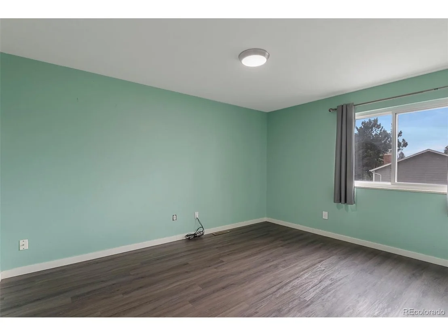
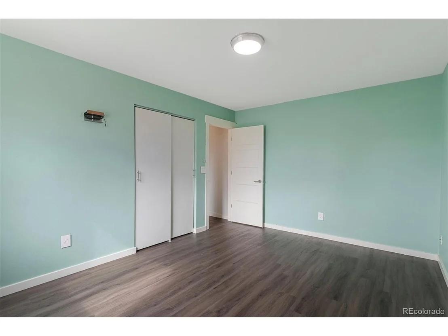
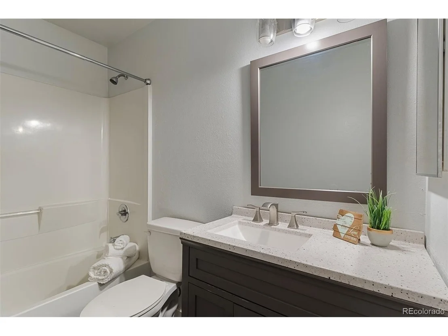
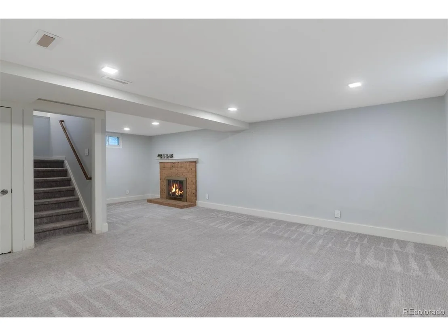
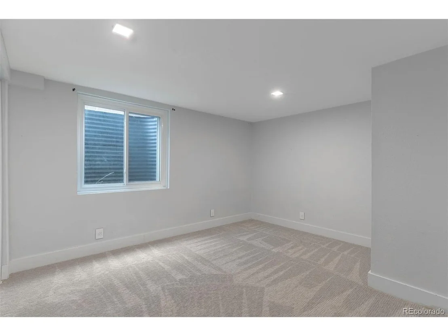
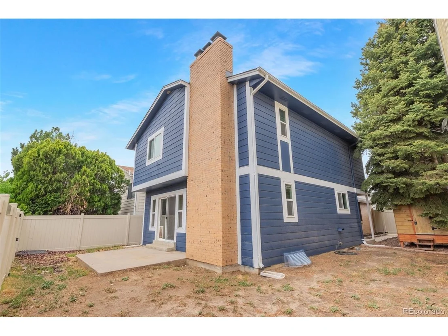
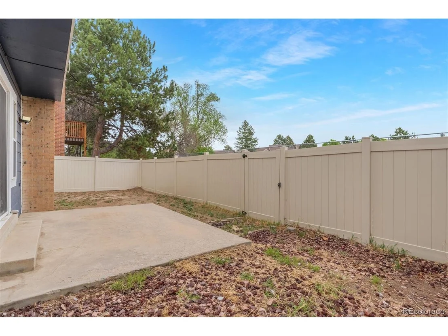
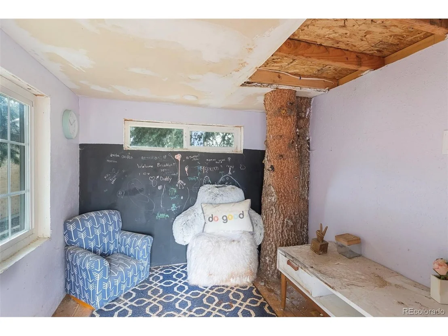
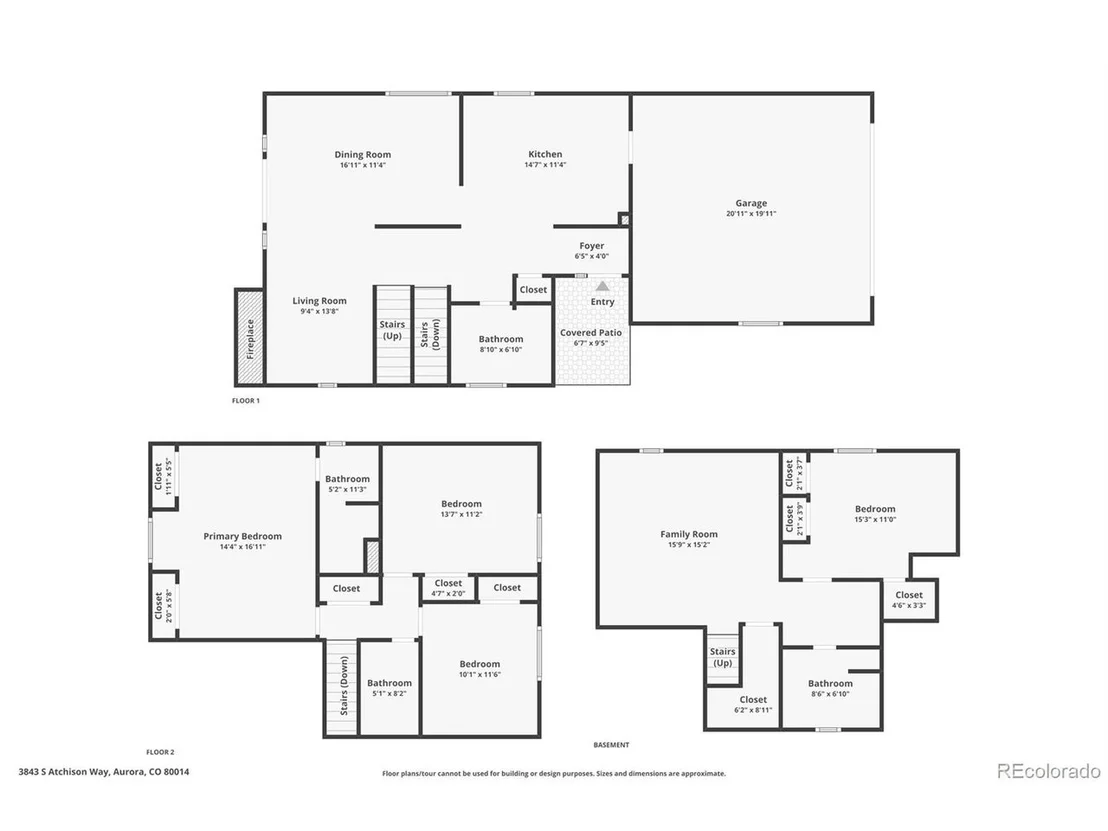
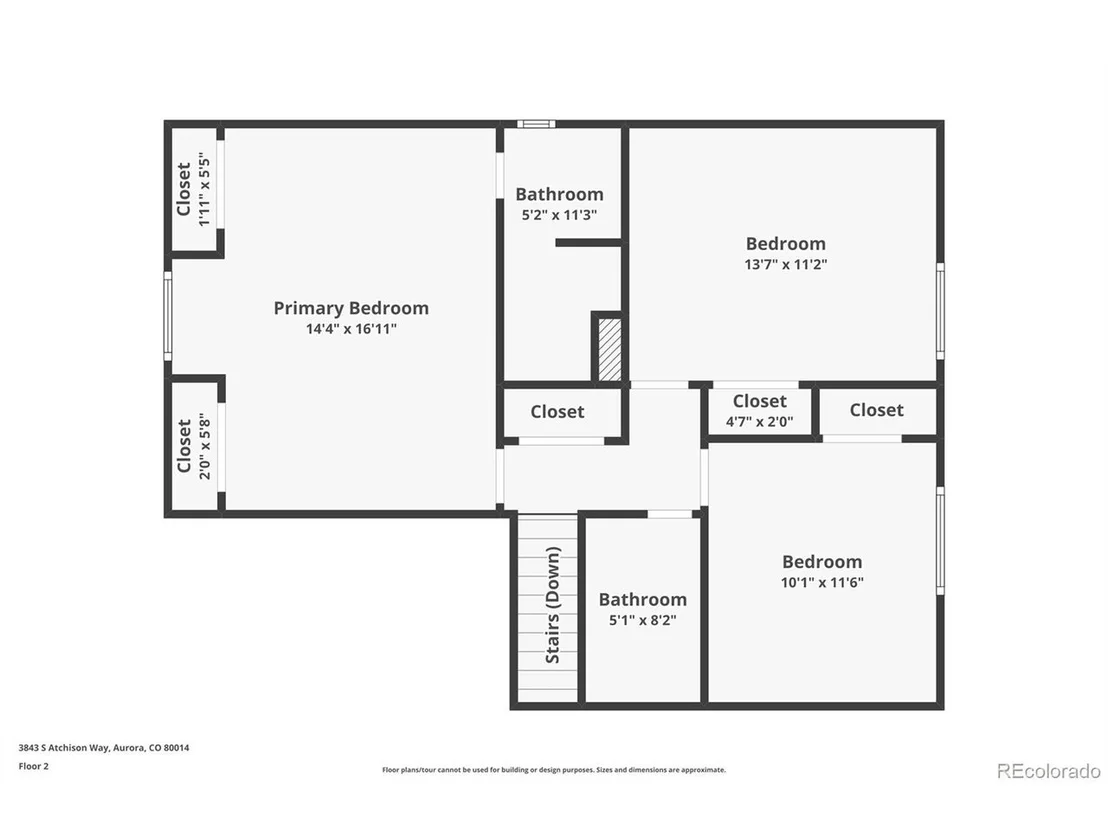
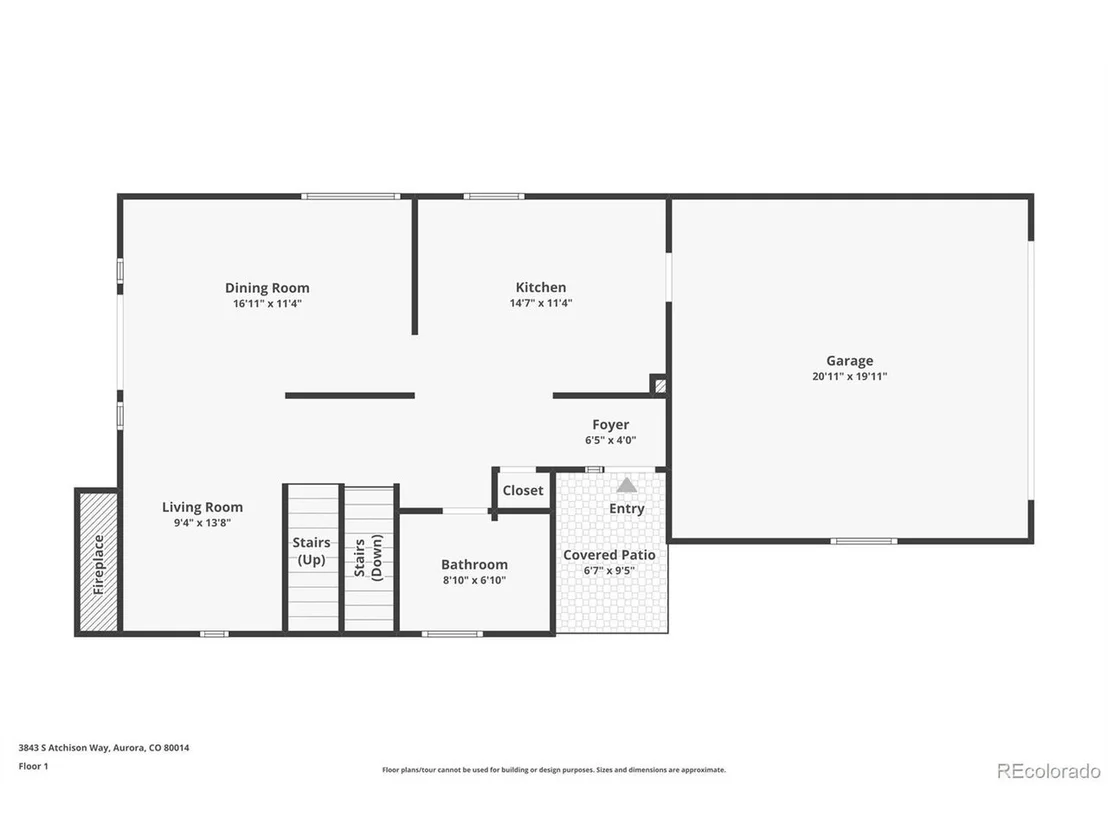
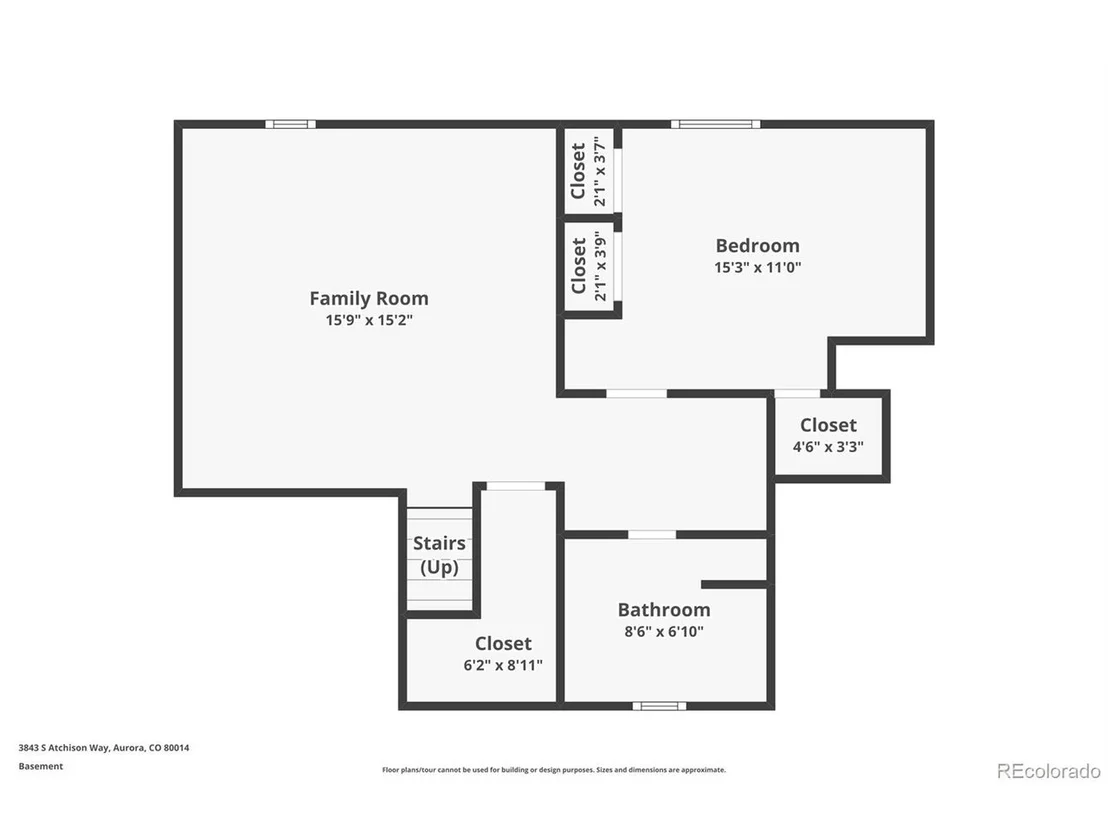
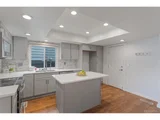
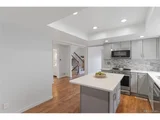
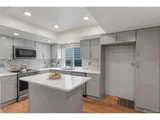
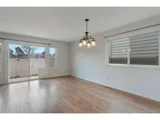
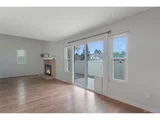
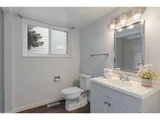
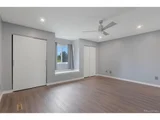
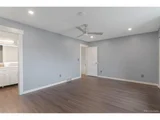
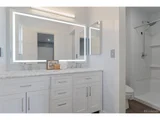
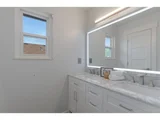
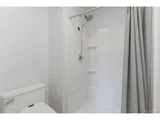
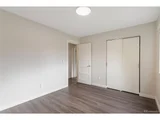
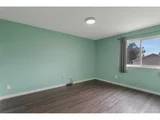
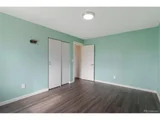
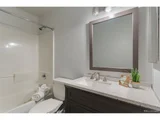
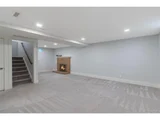
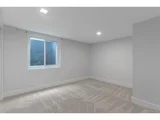
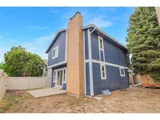
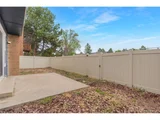
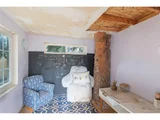
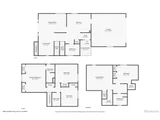
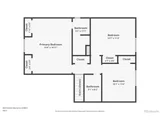
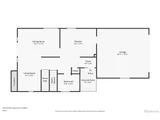
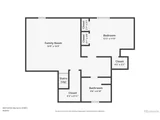
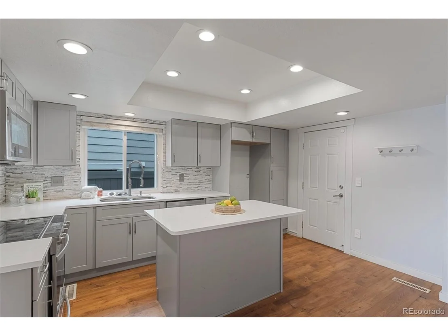
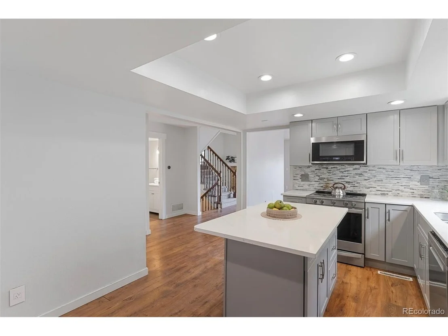
Traditional 4 Bedroom, 3.5 Bath Home with Flexible Living Areas and Dual Fireplaces! Functional Floor Plan with Defined Spaces, Featuring an Entry Kitchen with Island and All Appliances Present Included, Opening to a Separate Living and Dining Area with Cozy Wood-Burning Fireplace. Main Floor Half Bath Includes Washer & Dryer Hookups. Upper Level Offers a Primary Suite with Double Closets, Window Nook for Sitting or Storage, Double Sinks, and Private 3/4 Bath. Two Additional Bedrooms, Full Bath, and Linen Closet Upstairs Provide Practical Everyday Living. Finished Basement Adds Flex Space with a Second Wood-Burning Fireplace, Plus a Fourth Bedroom with Egress Window, Full Bath, Utility Room and Additional Storage Under the Stairs. Additionally, Eufy Doorbell and Google Nest Thermostat/Master Smoke Alarm for Added Piece of Mind. Backyard Includes a Treehouse/Shed Offering Additional Space for Storage, Play, or Creative Use. Versatile Layout with Separation of Space for Comfortable Living!
Unit Size
2,490 Ft²
Days on Market
-
Land Size
0.11 acres
Price per sqft
$187
Property Type
House
Property Taxes
$351
HOA Dues
$418
Year Built
1979

Payment Calculator

Cap Rate Calculator

Last updated: 2 months ago (REcolorado MLS #IRE4481486)

Price History

Date / Event Date Event Price
Aug 28, 2026 Sold
Sold
Aug 10, 2026 In contract -
In contract
Jul 9, 2026 Price Decreased $465,000
↓ $10K (2.1%)
Price Decreased
Jun 13, 2026 Price Decreased $475,000
↓ $10K (2.1%)
Price Decreased
May 27, 2026 Price Decreased $485,000
↓ $10K (2%)
Price Decreased
Show More

Property Highlights

Garage
Air Conditioning
Fireplace

Building Info

Overview

    General

  • Year Built: 1979
  • Effective Year Built: 2020
  • Building Count: 1
  • Bedroom Count: 3
  • Bathroom Count: 5
  • Full Bathrooms: 4
  • Partial Bathrooms: 5
  • Bathroom Plumbing Fixtures: 11
  • Building Condition: 6
  • Building Quality: 7
  • Construction Type: 6
  • Building Style: 40
  • Exterior Walls Type: 18
  • Interior Walls Type: 3
  • Roof Shape Type: 10
  • Roof Cover Type: 3
  • Floor Count: 200
  • Living Units: 1
  • Floor Cover: 0
  • Basement Type: 3
  • Basement Area: 798
  • Parking Type: 1
  • Garage Type: 1
  • Garage Square Area: 460
  • Parking Space Count: 2
  • Patio Type: 99
  • Porch Type: 66
  • Pool Type: 0
  • Location Influence Type: 85

    Dimensions

  • Lot Size Square Feet: 4,661
  • Lot Size Depth Feet: 930
  • Lot Size Frontage Feet: 500
  • Total Building Area: 2,950
  • Gross Building Area: 3,010
  • Building Area: 2,490
  • Building Area Measurement: L

    Heating and Cooling

  • Fireplace Count: 1
  • Air Conditioning: 1
  • Heating: 4
  • Heated Square Feet: 2,490
  • Heating Fuel Type: 3

    Utilities

  • Sewer System: 0
  • Water Service: 0

Building

  • Building Type: 0
  • Property Class: R
  • Subdivision: PIER POINT SUB 4TH FLG AMEND
  • Land Acres: 0000000107
  • Standard Land Use Code: 1001
  • County Land Use Code: 1220
  • State Land Use Code: 1112
  • Legal Description 1: LOT 17 BLK 1 PIER POINT 4TH FLG AMENDED

Neighborhood

  • School District Name: Cherry Creek School District 5
  • School Tax School District: CHERRY CRK SCHO
  • Census Tract: 083900

Geography

  • Assessors Map Reference: 82-D
  • Account Number: 031668468
  • Parcel: 2073-06-3-17-017
  • Block: 1
  • Lot: 17
  • Meridian: SEC 06 QTR 3 TWN 5S RNG 66W
  • Latitude: 39.6428
  • Longitude: -104.827

    Address

  • Full Address: 3843 S Atchison Way
  • Address - House Number: 3843
  • Street Direction: S
  • Address - Street Name: Atchison
  • Address - Suffix Type: Way
  • State: CO
  • City Name: Aurora
  • Carrier Code: C070
  • 4-Digit Zip Code: 4116
  • Zip Code: 80014

Valuation

    Tax

  • Tax Year: 2022
  • Tax Amount: $271,743
  • Tax Rate Code Area: 16-687

    Appraisal Valuation

  • Standard Deviation: 0.1527
  • Valuation Date: Jan 27, 2024
  • Confidence Score: 81
  • Final Value: 588,291
  • High Value: 678,172
  • Low Value: 498,409

    Market Valuation

  • Market Total Value: $614,500
  • Market Land Value: $178,500
  • Market Improvement Value: $436,000

    Assessments Valuation

  • Assessed Year: 2023
  • Assessed Total Value: $37,487

    Sales

  • Current Sale Contract Date: Aug 17, 2020
  • Current Sale Recording Date: Aug 18, 2020
  • Current Sale Price:
  • Current Sale Document Type: 71
  • Current Sale Input Document Number: E0106330
  • Previous Sale Recording Date: Mar 28, 2017
  • Previous Sale Contract Date: Mar 17, 2017
  • Previous Sale Amount: $315,000
  • Previous Sale Document Type: 71
Data used for valuation calculations is provided by RealtyHop, and other third party sources

Comparables

Unit
Status
Type
Beds
Baths
ft²
Price/ft²
Asking Price
Listed On
Closing Price
Sold On
HOA + Taxes

About Meadow Hills


Similar Homes for Sale

Currently no similar homes around

Nearby Rentals


Frequently Asked Questions

When was property at 3843 South Atchison Way built and last sold?
The property at 3843 South Atchison Way was built in 1979 and last sold on Aug 17, 2020 for $435,000.
How much is this home worth?
The estimated value of the home located at 3843 South Atchison Way is $493,323.
What are some comparable homes to 3843 South Atchison Way?
There are currently no comparable homes to 3843 South Atchison Way.