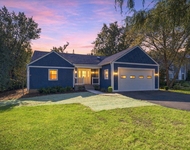
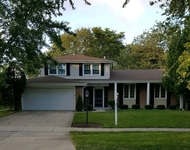
See Home Value
Glenview 60026
3840 Brett Lane
$969,000
● House - Off Market

3840 Brett Lane

Glenview, IL 60026
bedrooms
4 Beds
bathrooms
4 Baths, 1 Half Bath
square feet
3,456 Ft²
$5,547
Est. Monthly
3.83%
Cap Rate

About This Property

MULTIPLE OFFERS RECEIVED! HIGHEST AND BEST DUE BY TUESDAY, APRIL 16, 2024 at 6PM. Welcome to your dream suburban oasis! This stunning 5 bedroom, 3.5 bathroom home offers the perfect blend of comfort and sophistication.    The first floor features a spacious front-to-back living room, family room with wood-burning brick fireplace, dining room with chandelier for formal entertaining, mudroom with laundry room plus garage and side door access, and half bath. The focal point of the house is undeniably the gourmet chef's kitchen, boasting a suite of top-tier features including stainless steel double ovens, Wolf range, two beverage refrigerator drawers, wine fridge, warming drawer, extra wide cabinets with roll-out/soft-close shelves, Kitchenaid mixer appliance lift, and grand island with breakfast bar seating and multiple outlets. There's everything you need to bring your culinary aspirations to life. Plus, the bay window and skylight bathe the kitchen in natural light with beautiful views of the lush backyard.    Upstairs, you can retreat to the master suite, including a spacious walk-in closet with chandelier and skylight plus an en-suite bathroom complete with dual vanity sinks, Toto toilet and washlet, walk-in full body spray shower, heated floors, towel warmer, and TV.    Three additional well-appointed upstairs bedrooms offer ample space. Each of the 4 upstairs bedrooms is meticulously-appointed with ceiling fans, top-down/bottom-up honeycomb shades, and oversized closets with built-in systems, ensuring comfort and privacy for all family members and guests. The 2nd upper-level bathroom continues the spa-like experience with a Neptune whirlpool tub, heated floor, towel warm and TV.  Additionally, electric skylights with motorized lifts and shades grace the second floor hallway, allowing for convenient usage at the push of a button.    Heading down to the basement, you'll love the massive guest/in-law suite with full bathroom, two additional large spaces that would make the perfect recreation room, office, or gym, plus unfinished storage and utility rooms. The utility room includes an oversized water heater, high efficiency furnace, 200 amp panel, extra refrigerator & freezer, sump pump with battery back-up, and dehumidifier with drain line.    The home also boasts hardwood flooring throughout the first and second floors, plush carpet in the playroom, and laminate flooring in the finished portions of the basement.    Technological conveniences abound with a comprehensive security system, keypad lock, Nest doorbell, Nest thermostat, and a built-in Bose surround sound system with speakers on the first floor and in the backyard, ensuring entertainment and security are seamlessly integrated into everyday life.    Step outside into your own private paradise, where a sparkling in-ground pool and hot tub await, surrounded by mature trees, wooden fencing, and professional landscaping. The spacious paved patio area and back lawn are perfect for relaxing and entertaining, featuring hardwired accent lighting, natural gas grill with side burner, plus stone half-wall for extra seating. Both the front and back lawns have irrigation systems to maintain the lush greenery. The two-car garage includes a Tesla charger plus overhead storage.    Located in fabulous school districts 31 and 225, plus convenient access to shopping, dining, parks, and major commuter routes, this home offers the epitome of suburban living at its finest.    Homes like this one don't come along too often. It's been in the same family for 30+ years, and now you can be the next lucky ones to call this dream home yours.

Unit Size
3,456 Ft²
Days on Market
-
Land Size
0.23 acres
Price per sqft
$277
Property Type
House
Property Taxes
$838
HOA Dues
-
Year Built
1976

Payment Calculator

Cap Rate Calculator

Last updated: 3 years ago (MRED MLS #12012044)

Price History

Date / Event Date Event Price
Jun 20, 2024 Sold
Sold
Apr 7, 2024 Listed by EXIT Strategy Realty $959,000
Listed by EXIT Strategy Realty

Property Highlights

Air Conditioning

Building Info

Overview

    General

  • Year Built: 1976
  • Effective Year Built: 1976
  • Building Count: 1
  • Total Rooms: 8
  • Bedroom Count: 4
  • Bathroom Count: 3
  • Full Bathrooms: 2
  • Partial Bathrooms: 3
  • Building Condition: 6
  • Building Quality: 7
  • Construction Type: 6
  • Building Style: 60
  • Exterior Walls Type: 17
  • Interior Walls Type: 0
  • Roof Shape Type: 0
  • Roof Cover Type: 15
  • Floor Count: 200
  • Living Units: 1
  • Floor Cover: 0
  • Basement Type: 7
  • Basement Area: 0
  • Garage Type: 1
  • Parking Space Count: 2
  • Patio Type: 0
  • Porch Type: 0
  • Pool Type: 0

    Dimensions

  • Lot Size Square Feet: 10,071
  • Lot Size Depth Feet: 1,250
  • Lot Size Frontage Feet: 800
  • Total Building Area: 2,529
  • Gross Building Area: 2,529
  • Building Area: 2,529
  • Building Area Measurement: L

    Heating and Cooling

  • Fireplace Count: 1
  • Air Conditioning: 1
  • Heating: 24
  • Heated Square Feet: 2,529
  • Heating Fuel Type: 0

    Utilities

  • Sewer System: 0
  • Water Service: 0

Building

  • Building Type: 0
  • Property Class: R
  • Subdivision: GLENBROOK HOSPITAL SUB
  • Land Acres: 0000000231
  • Standard Land Use Code: 1001
  • County Land Use Code: 2-78
  • Legal Description 1: (WESTWOOD) BEING A SUB OF LT 2 IN GLENBROOK HOSPITAL SUB OF PT OF THE NH NE SEC 29-42-12

Neighborhood

  • School District Name: West Northfield School District 31
  • Census Tract: 801607

Geography

  • District: 25
  • Parcel: 04-29-203-009-0000
  • Lot: 2
  • Meridian: SEC 29 TWN 42N RNG 12E
  • Municipality: NORTHFIELD
  • Latitude: 42.0947
  • Longitude: -87.8513

    Address

  • Full Address: 3840 Brett Ln
  • Address - House Number: 3840
  • Address - Street Name: Brett
  • Address - Suffix Type: Ln
  • State: IL
  • City Name: Glenview
  • Carrier Code: C057
  • 4-Digit Zip Code: 1202
  • Zip Code: 60026

Valuation

    Tax

  • Tax Year: 2022
  • Tax Amount: $1,005,142
  • Tax Rate Code Area: 25074

    Appraisal Valuation

  • Standard Deviation: 0.2283
  • Valuation Date: Apr 03, 2024
  • Confidence Score: 68
  • Final Value: 654,392
  • High Value: 803,834
  • Low Value: 504,950

    Market Valuation

  • Market Total Value: $533,750
  • Market Land Value: $140,990
  • Market Improvement Value: $392,760

    Assessments Valuation

  • Assessed Year: 2023
  • Assessed Total Value: $53,375
  • Assessed Land Value: $14,099
  • Assessed Improvements Value: $39,276

    Sales

  • Current Sale Contract Date: Dec 19, 2022
  • Current Sale Recording Date: Dec 21, 2022
  • Current Sale Price:
  • Current Sale Document Type: 55
  • Current Sale Input Document Number: 22073
Data used for valuation calculations is provided by RealtyHop, and other third party sources

Comparables

Unit
Status
Type
Beds
Baths
ft²
Price/ft²
Asking Price
Listed On
Closing Price
Sold On
HOA + Taxes

About Glenview


Similar Homes for Sale

Currently no similar homes around

Nearby Rentals

Unit for rent at 3309 Meadow Lane, Glenview, IL, 60025

$3,695 /mo

  • 2 Beds
  • 2 Baths
  • 1,187 ft²
3309 Meadow Lane, Glenview, IL, 60025 Listing by Rafay Qamar
Unit for rent at 2065 Glenlake Drive, Glenview, IL, 60026

$3,800 /mo

  • 2 Beds
  • 2 Baths
  • 2,343 ft²
2065 Glenlake Drive, Glenview, IL, 60026 Listing by Anna Barder
Unit for rent at 3402 Winnetka Road, Glenview, IL, 60026

$4,000 /mo

  • 3 Beds
  • 2 Baths
  • 1,353 ft²
3402 Winnetka Road, Glenview, IL, 60026 Listing by Halina Okowinski


Frequently Asked Questions

When was property at 3840 Brett Lane built and last sold?
The property at 3840 Brett Lane was built in 1976 and last sold on Dec 19, 2022 for $700,000.
How much is this home worth?
The estimated value of the home located at 3840 Brett Lane is $978,788.
What are some comparable homes to 3840 Brett Lane?
There are currently no comparable homes to 3840 Brett Lane.