See Home Value
St. Johns 32259
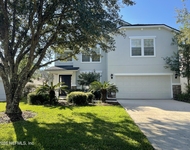
384 WILLOW WINDS Parkway
$429,900
● House - Off Market

384 WILLOW WINDS Parkway

St Johns, FL 32259
bedrooms
5 Beds
bathrooms
5 Baths, 1 Half Bath
square feet
3,684 Ft²
$2,116
Est. Monthly
$4
HOA / Fees
8.36%
Cap Rate

About This Property

Welcome home to this fantastic former model with 5 bedrooms, 4 1/2 bath home plus flex & bonus room on a premium preserve lot in Durbin Crossing built by Ryland Homes. Desirable floor plan with all bedrooms on 1st level and bonus/media room on 2nd level with plenty of space for entertaining & your family. Interior features wood floors, custom crown, chair rail, & wainscoting moldings, built in book shelves, ceramic tile installed on a diagonal, upgraded lighting, custom blinds & window treatments, new 16 SEER AC system, brushed nickel hardware, water softener, recessed lighting, wired for surround with volume controls, & generous storage. Gourmet kitchen has espresso raised panel cabinets with crown molding, & stainless hardware, cafe island/breakfast bar with pendant lighting SEE MORE above, quartz counter tops, walk in pantry, ceramic tile, eat in nook/dining area, tile backsplash, stainless sink with sprayer feature, crown molding, appliances under warranty include stainless refrigerator, dishwasher, gas or electric range with griddle, self cleaning oven, & built in microwave. Private owner's suite has ceiling fan, his & her walk in closet, garden tub, separate shower with listelo tile, enclosed water closet, ceramic tile, his & her vanities. Exterior features include full stucco exterior, with stone, paver driveway, decorative glass door at entry, screened paver lanai, 2 car garage with automatic opener, keyless entry, & epoxy finish on floor, fenced rear yard, & irrigation system. Walking distance to Patriot Oaks K-8 & Creekside high school. Outstanding community & amenities makes this a great place to call home.
Unit Size
3,684 Ft²
Days on Market
-
Land Size
-
Price per sqft
$117
Property Type
House
Property Taxes
-
HOA Dues
$4
Year Built
2011

Payment Calculator

Cap Rate Calculator

Last updated: 2 years ago (Real MLS #991100)

Price History

Date / Event Date Event Price
Nov 4, 2020 Sold
Sold
Aug 10, 2020 Listed by WATSON REALTY CORP $445,000
Listed by WATSON REALTY CORP
Apr 22, 2019 Listed by WATSON REALTY CORP $429,900
Listed by WATSON REALTY CORP
Nov 12, 2015 Sold
Sold
Jun 5, 2015 Listed by WATSON REALTY CORP $379,900
Listed by WATSON REALTY CORP
Former Model home located on Beautiful Nature Preserve. Screened lanai includes paver flooring and ceiling fan, over looks Fenced back yard and Nature Preserve. Spacious open floor plan features all bedrooms downstairs and large (15x31) bonus room upstairs with private bath. Kitchen features large center island with double stainless steel sink/pull out faucet, Silestone counters, Stainless appliances includes smooth top range, dishwasher, microwave oven. Glass tile back splash, pendant lighting,42'' staggered height cabinets with crown molding,pull out trash bin,over-sized large walk-in pantry. Formal dining room with wainscoting/chair rail with additional casual eating area adjacent to kitchen. Additional downstairs bonus room-great for den/study/entertainment area Floor plan includes formal living room that can be office, study or den and includes hand scraped hardwood floors. 2nd bedroom suite has private bath with silestone counter. Master suite includes Garden tub, large vanity with silestone counter/dual sinks, oil rubbed bronze faucets and walk-in shower. Family room includes ceiling fan, surround sound in-ceiling speakers and tile floors. Additional features include water softener, water filtration system, stereo speakers in living room, dining room, lanai. Security alarm system, crown molding, decorative light fixtures, ceiling fans, decorative glass front door, paver driveway, exterior rain gutters, tv wall mount in bonus flex room downstairs. Located in Durbin Crossing South offering upscale resort-style amenities including pools, water slide, exercise fitness gym, lighted tennis/basketball courts, playground, sports fields and planned social activities for the entire family. Conveniently located within minutes to I-95, the beaches, historic St. Augustine. Zoned for the new St. Johns county K-8 Patriot Oaks Academy school.
Show More

Property Highlights

Garage
Air Conditioning

Building Info

Overview

    General

  • Year Built: 2011
  • Effective Year Built: 2011
  • Building Count: 1
  • Bedroom Count: 5
  • Bathroom Count: 5
  • Full Bathrooms: 4
  • Partial Bathrooms: 5
  • Bathroom Plumbing Fixtures: 19
  • Building Condition: 7
  • Building Quality: 4
  • Construction Type: 17
  • Building Style: 0
  • Exterior Walls Type: 12
  • Interior Walls Type: 3
  • Roof Shape Type: 7
  • Roof Cover Type: 3
  • Floor Count: 150
  • Living Units: 1
  • Floor Cover: 9
  • Basement Type: 0
  • Basement Area: 0
  • Garage Type: 1
  • Garage Square Area: 525
  • Parking Space Count: 2
  • Patio Type: 0
  • Porch Type: 125
  • Pool Type: 0

    Dimensions

  • Lot Size Square Feet: 8,712
  • Total Building Area: 4,132
  • Gross Building Area: 4,282
  • Building Area: 3,607
  • Building Area Measurement: L

    Heating and Cooling

  • Air Conditioning: 1
  • Heating: 4
  • Heated Square Feet: 3,607
  • Heating Fuel Type: 0

    Utilities

  • Sewer System: 0
  • Water Service: 0

Building

  • Building Type: 0
  • Property Class: R
  • Subdivision: DURBIN CROSSING SOUTH PHASE 2
  • Land Acres: 0000000200
  • Standard Land Use Code: 1001
  • County Land Use Code: 0100
  • State Land Use Code: 01
  • Legal Description 1: 65/42-66 DURBIN CROSSING SOUTH PHASE 2 LOT 494 OR5091/415

Neighborhood

  • School District Name: St. Johns County School District
  • Census Tract: 020810

Zoning

  • Zoning: PUD

Geography

  • Assessors Map Reference: 21A
  • Subdivision Phase Number: 2
  • Parcel: 009635-4940
  • Block: 1
  • Lot: 494
  • Meridian: SEC 11 TWN 05S RNG 27E
  • Municipality: DURBIN CROSSING
  • Latitude: 30.0795
  • Longitude: -81.5547

    Address

  • Full Address: 384 Willow Winds Pkwy
  • Address - House Number: 384
  • Address - Street Name: Willow Winds
  • Address - Suffix Type: Pkwy
  • State: FL
  • City Name: Saint Johns
  • Carrier Code: H016
  • 4-Digit Zip Code: 7268
  • Zip Code: 32259

Valuation

    Tax

  • Total Area: 3,950
  • Tax Year: 2022
  • Tax Amount: $698,615
  • Tax Rate Code Area: 306

    Appraisal Valuation

  • Standard Deviation: 0.1621
  • Valuation Date: Dec 20, 2023
  • Confidence Score: 79
  • Final Value: 757,208
  • High Value: 879,958
  • Low Value: 634,458

    Market Valuation

  • Market Total Value: $546,170
  • Market Land Value: $112,000
  • Market Improvement Value: $434,170

    Assessments Valuation

  • Assessed Year: 2022
  • Assessed Total Value: $348,718

    Exemptions

  • Homeowner Exemption: Yes

    Sales

  • Current Sale Contract Date: Oct 29, 2020
  • Current Sale Recording Date: Nov 04, 2020
  • Current Sale Price:
  • Current Sale Document Type: 71
  • Current Sale Input Document Number: 2020099631
  • Previous Sale Recording Date: Nov 12, 2015
  • Previous Sale Contract Date: Nov 10, 2015
  • Previous Sale Amount: $358,500
  • Previous Sale Document Type: 71
Data used for valuation calculations is provided by RealtyHop, and other third party sources

Comparables

Unit
Status
Type
Beds
Baths
ft²
Price/ft²
Asking Price
Listed On
Closing Price
Sold On
HOA + Taxes

About St. Johns


Similar Homes for Sale

Currently no similar homes around

Nearby Rentals

Unit for rent at 3125 E Banister Road, St. Augustine, FL, 32092

$3,195 /mo

  • 5 Beds
  • 3 Baths
  • 3,036 ft²
3125 E Banister Road, St. Augustine, FL, 32092 Listing by DIANNE PATTERSON


Frequently Asked Questions

When was property at 384 Willow Winds Parkway built and last sold?
The property at 384 Willow Winds Parkway was built in 2011 and last sold on Oct 29, 2020 for $445,000.
How much is this home worth?
The estimated value of the home located at 384 Willow Winds Parkway is $0.
What are some comparable homes to 384 Willow Winds Parkway?
There are currently no comparable homes to 384 Willow Winds Parkway.