by RH Advisors

Check Availability
Listed by: Leslie Drown, Leslie Drown Real Estate LLC, 802-279-2782, Listing Courtesy of Prime MLS
$354,175
● House - In Contract

384 West

Braintree, VT 05060
bedrooms
3 Beds
bathrooms
2 Baths
square feet
3,124 Ft²
$2,429
Est. Monthly

About This Property

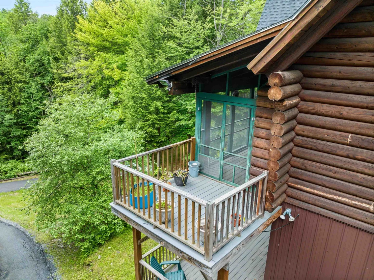
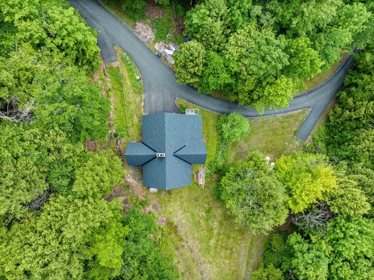
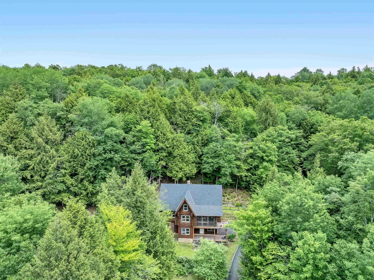
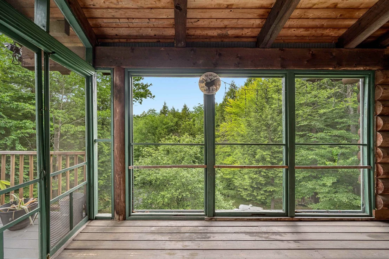
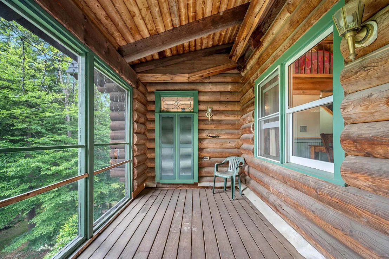
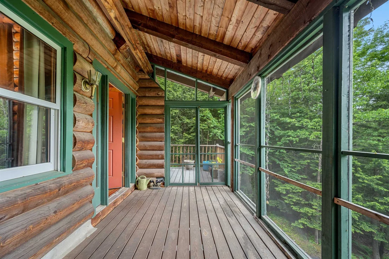
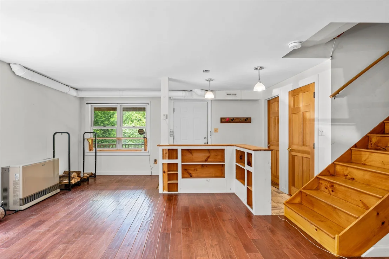
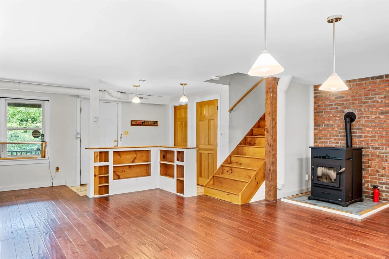
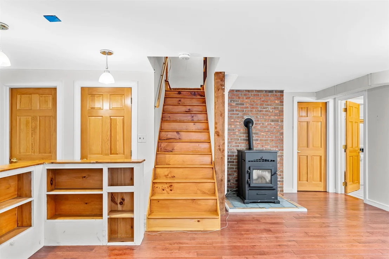
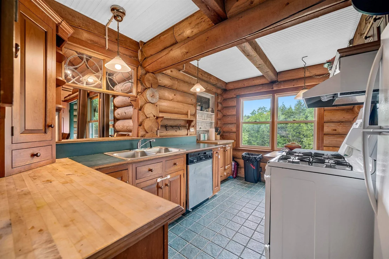
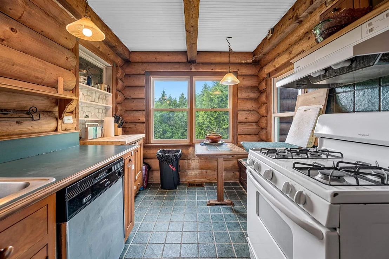
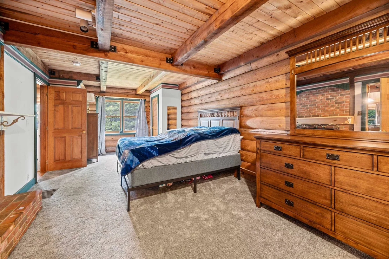
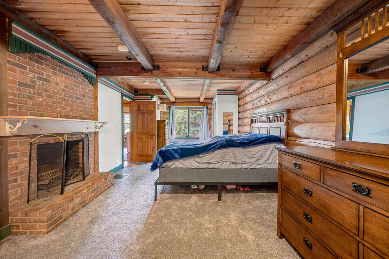
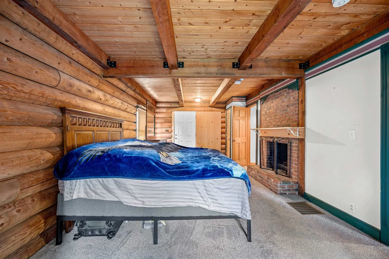
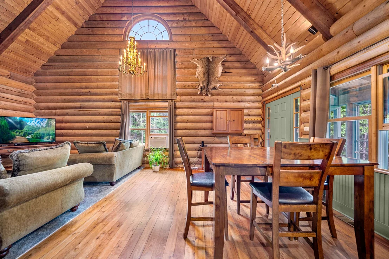
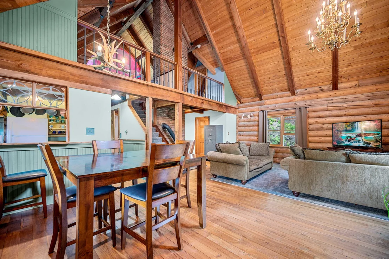
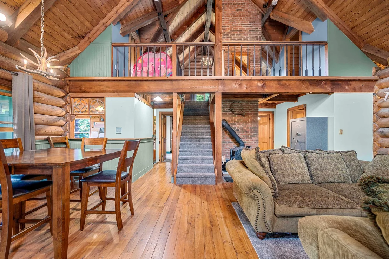
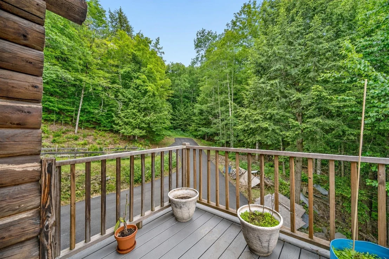
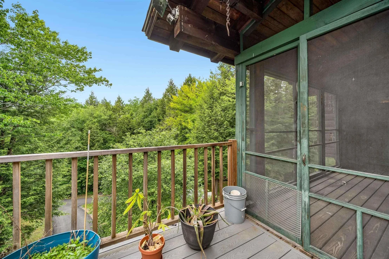
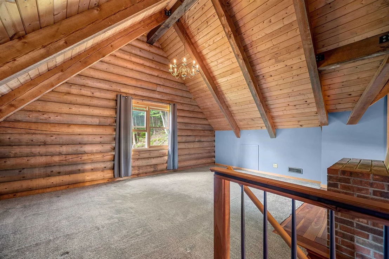
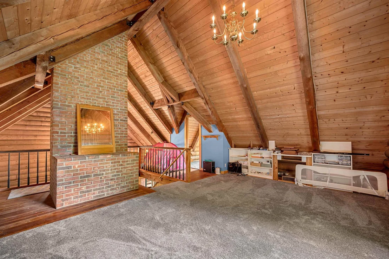
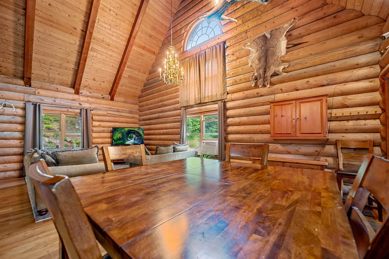
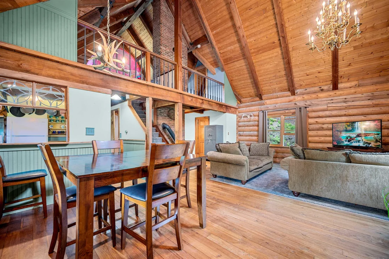
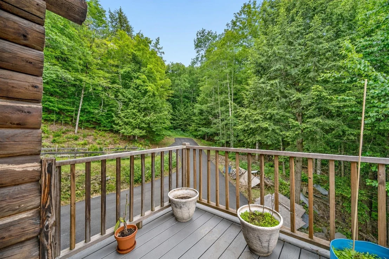
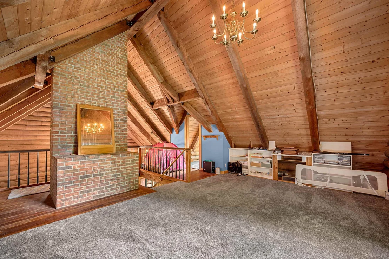
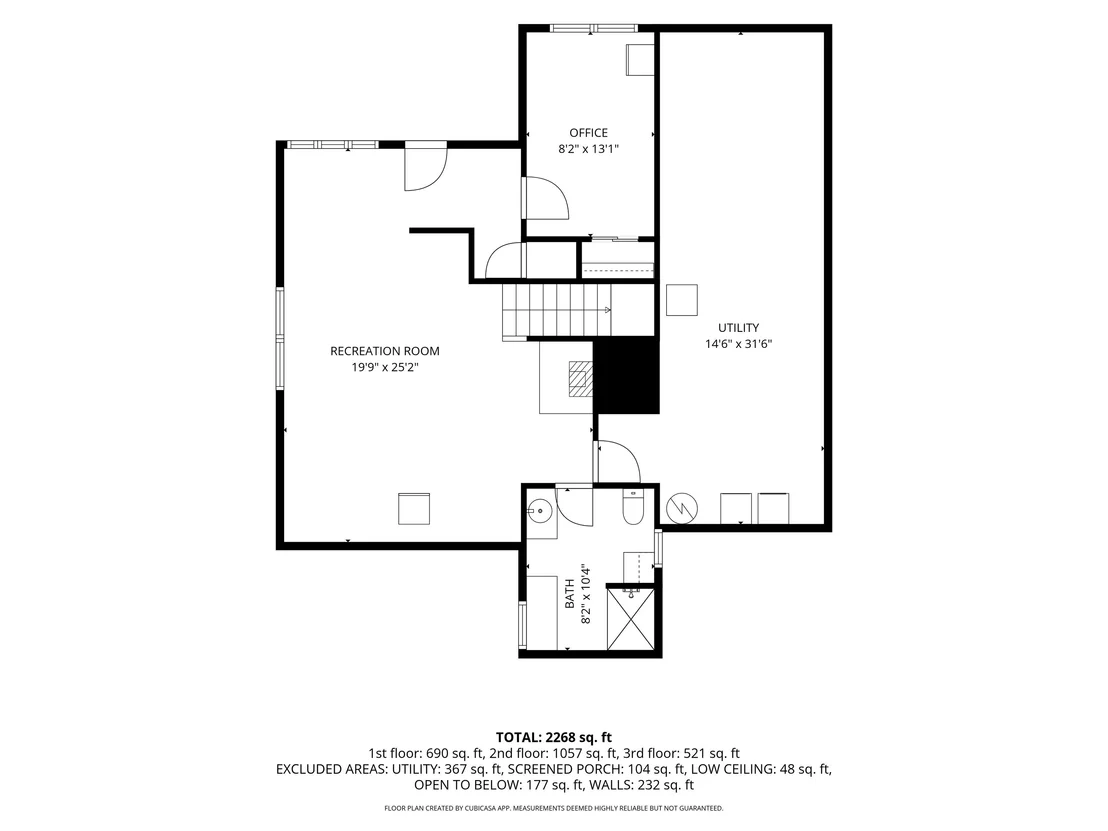
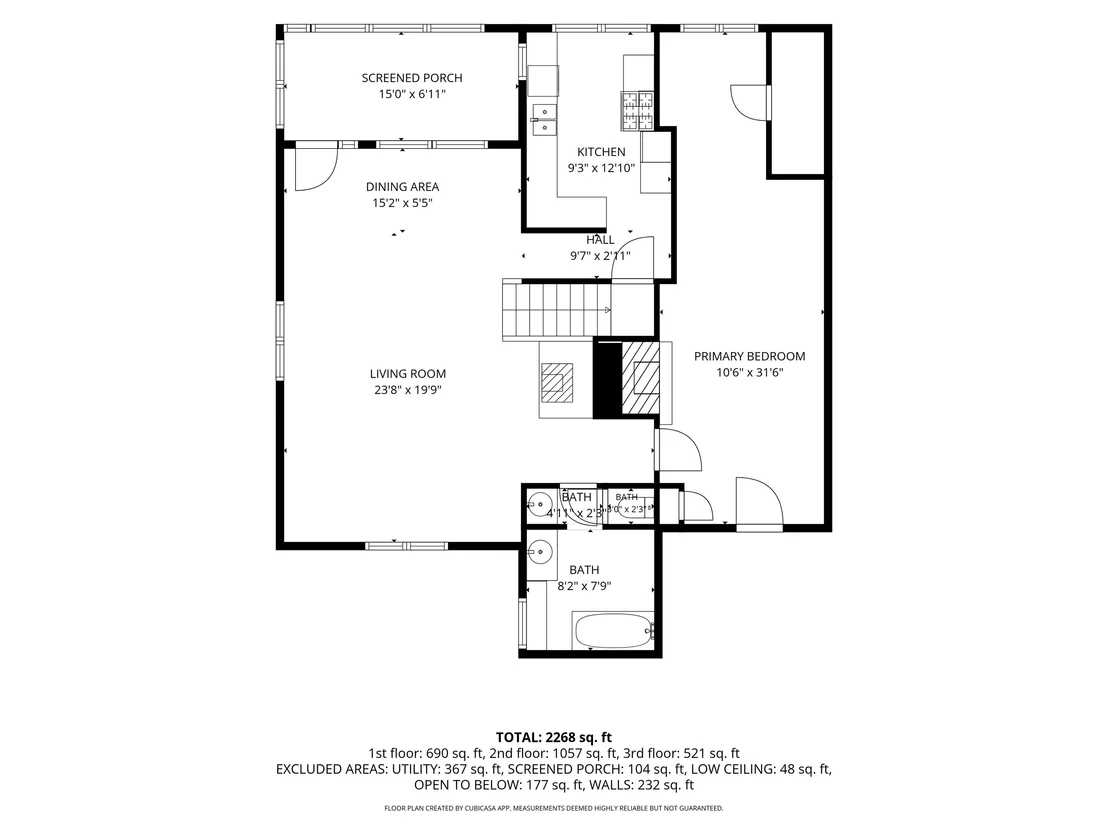
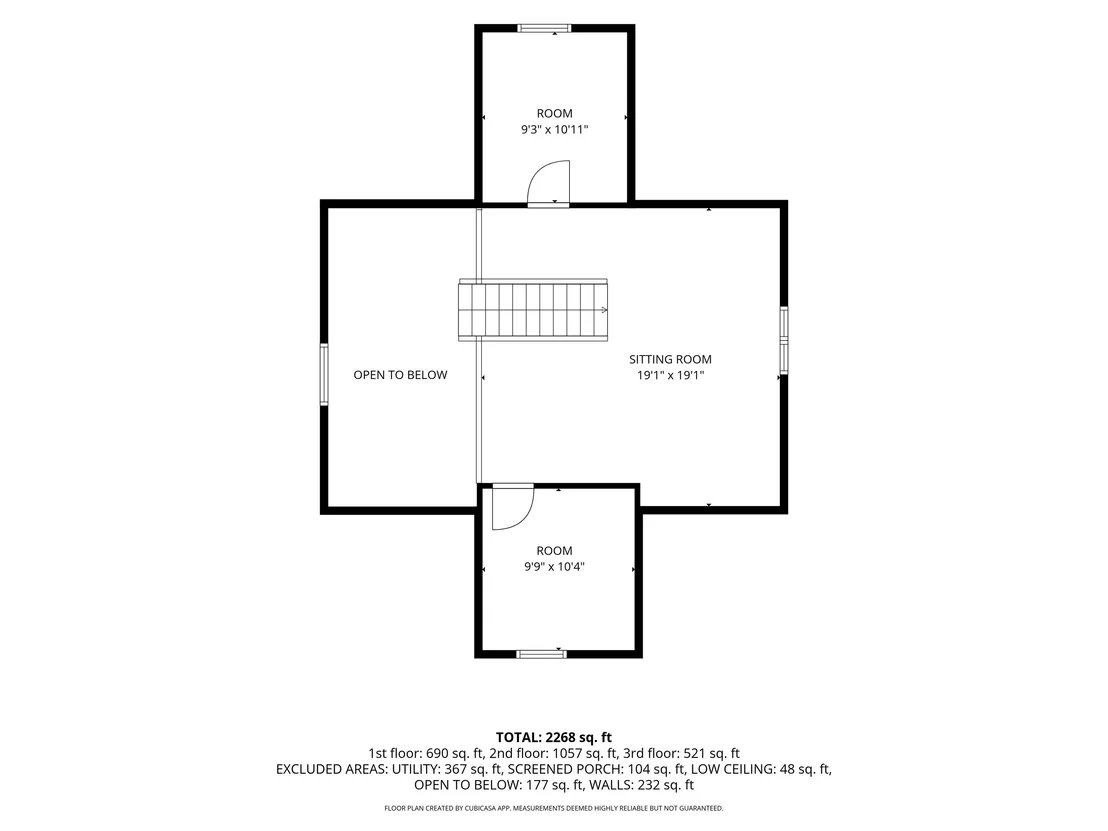
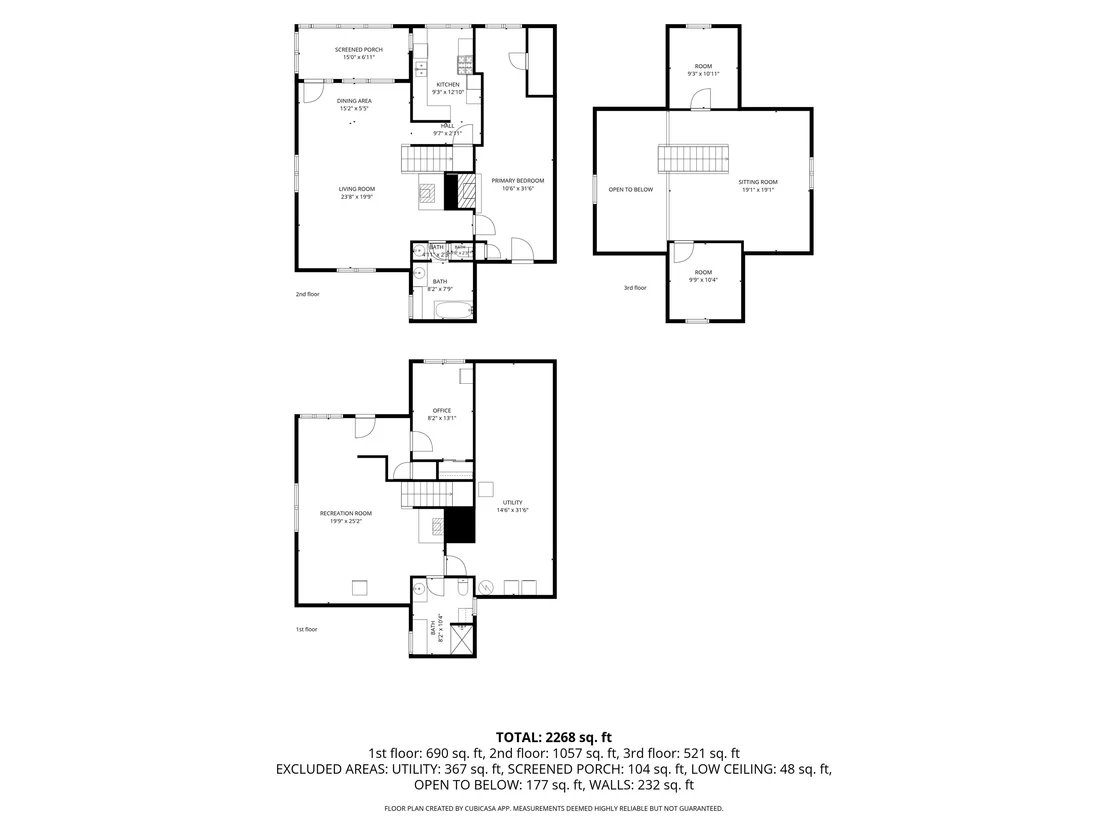
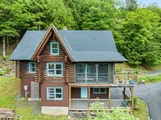
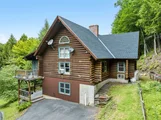
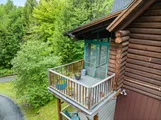
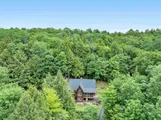
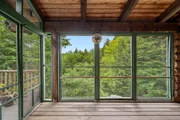
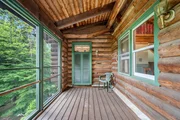
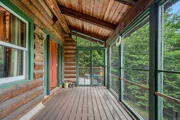
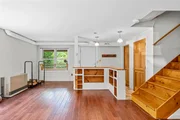
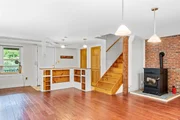
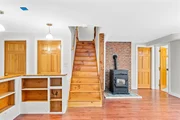
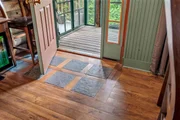
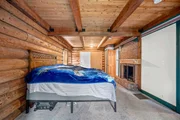
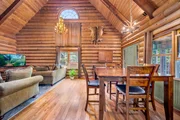
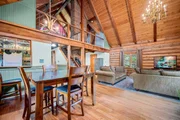
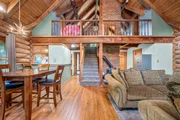
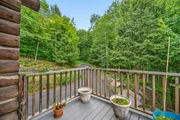
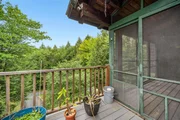
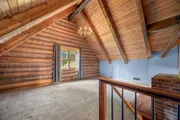
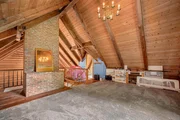
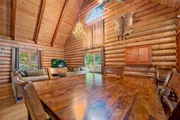
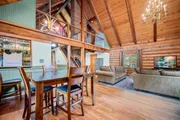
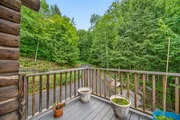
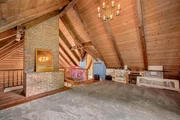
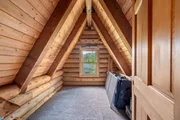
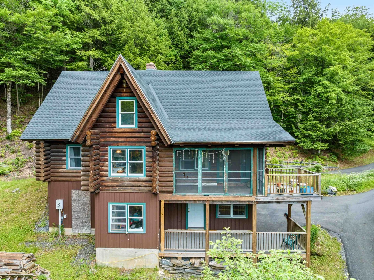
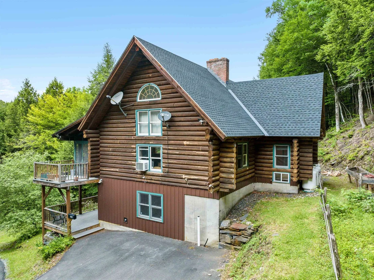
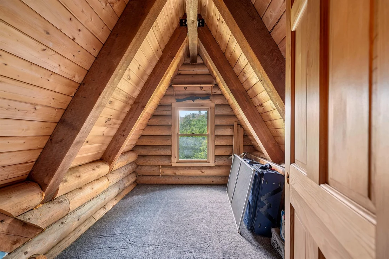
Nestled among the trees in the hills of Braintree, this authentic log home offers the Vermont lifestyle buyers dream about. Warm wood tones, handcrafted log construction, soaring cathedral ceilings, and massive exposed beams create a one-of-a-kind lodge atmosphere that welcomes you from the moment you arrive.  The dramatic great room serves as the heart of the home, featuring vaulted ceilings, an impressive brick chimney, and an open loft overlooking the living space below. The spacious layout offers flexible living areas across multiple levels, including a generous primary suite with fireplace, dedicated office space, and a finished lower level with room for guests, recreation, hobbies, or remote work.  Step outside to enjoy the peaceful woodland setting and trickling stream from the screened porch, covered deck, or open-air gathering spaces. Surrounded by nature yet conveniently located within reach of Central Vermont amenities, this property offers privacy, character, and year-round enjoyment in every season.  Beyond the home, the property's wooded hillside acreage offers a private outdoor playground to explore and enjoy. Established switchback trails wind through the landscape, creating opportunities for hiking, wildlife observation, ATV use (where permitted), snowshoeing, and accessing multiple potential hunting stand locations. Whether you're an outdoor enthusiast, hunter, nature lover, or simply seeking privacy and room to roam, the land provides a true Vermont recreation experience right outside your door.   Whether you're searching for a full-time residence, vacation getaway, or private Vermont retreat, this exceptional log home captures the beauty and lifestyle that make Vermont so special.
Unit Size
3,124 Ft²
Days on Market
-
Land Size
26.40 acres
Price per sqft
$113
Property Type
House
Property Taxes
$690
HOA Dues
-
Year Built
1978

Listed By

Leslie Drown
Leslie Drown Real Estate LLC

Payment Calculator (Computations Provided by RealtyHop)

Cap Rate Calculator

Last updated: 9 days ago (Prime MLS #5095480)

Price History

Date / Event Date Event Price
Sep 20, 2026 In contract -
In contract
Sep 2, 2026 Price Decreased $354,175
↓ $31K (8%)
Price Decreased
Jun 18, 2026 Listed by Leslie Drown Real Estate LLC $385,000
Listed by Leslie Drown Real Estate LLC
Sep 2, 2017 Listed $250,000
Listed
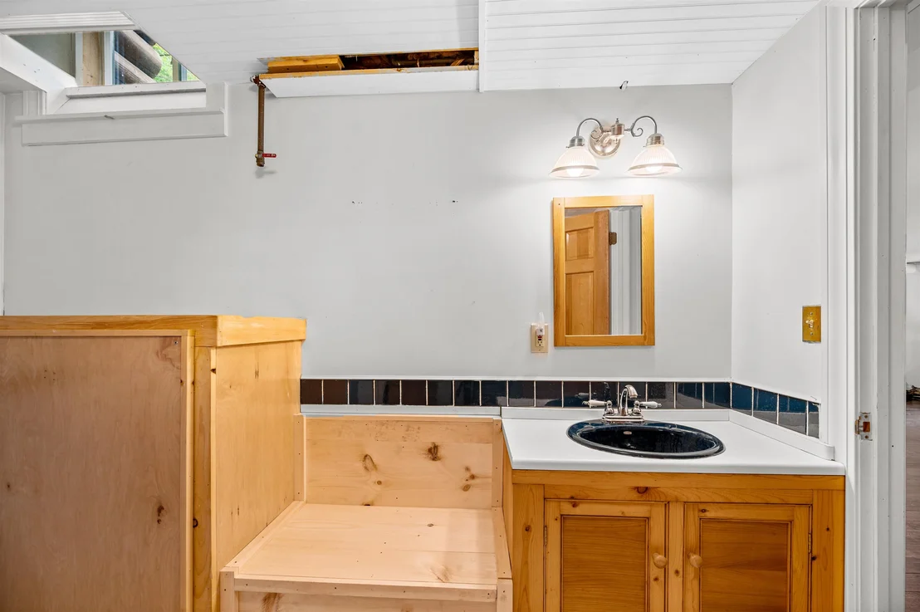
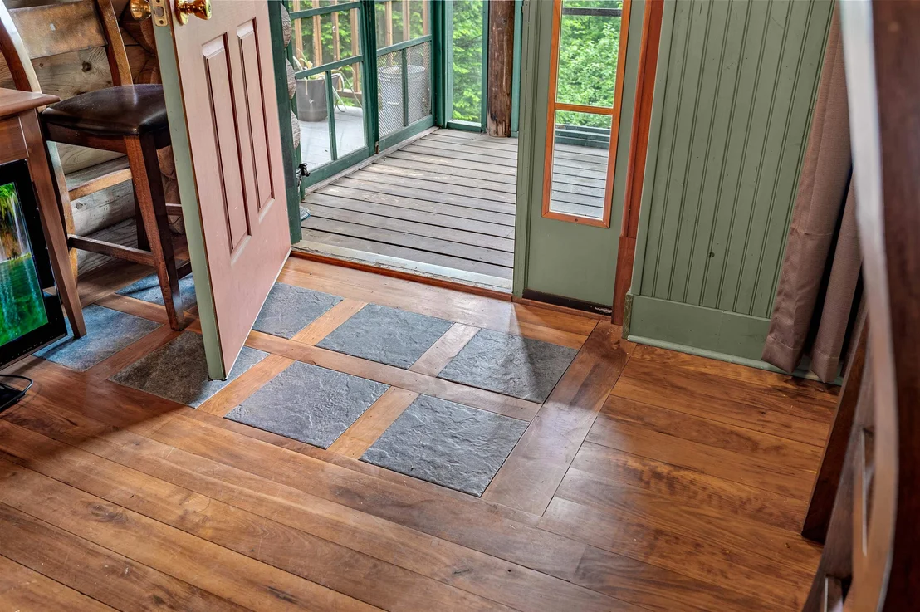
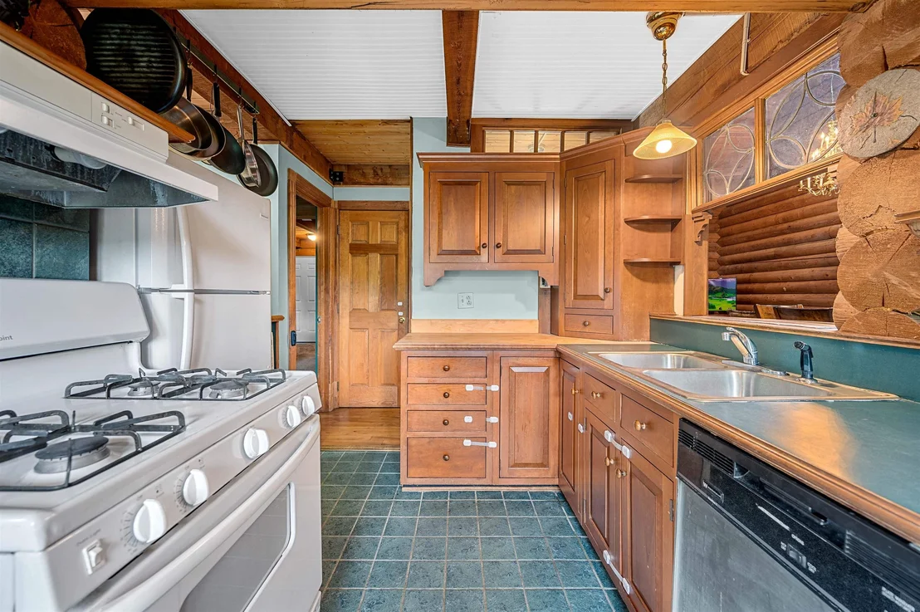
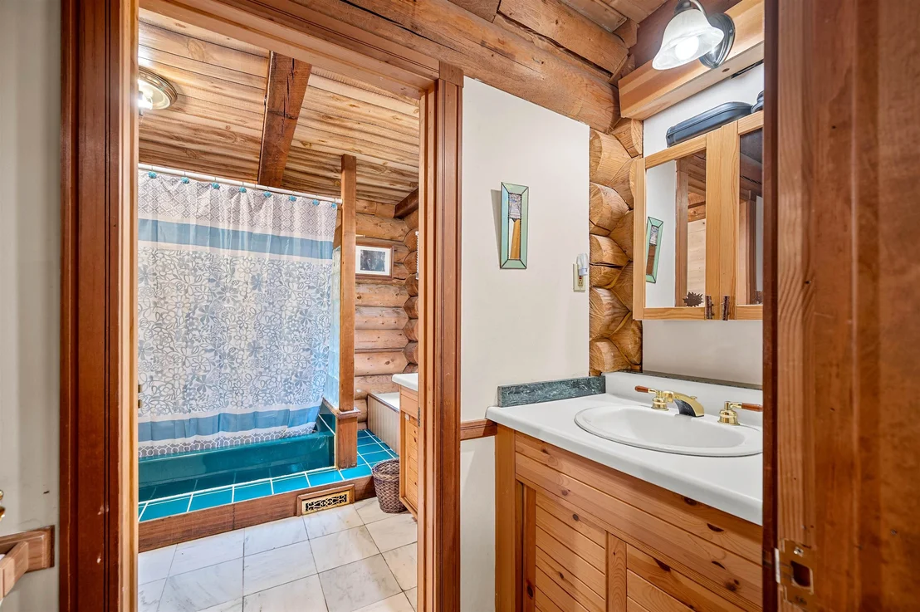
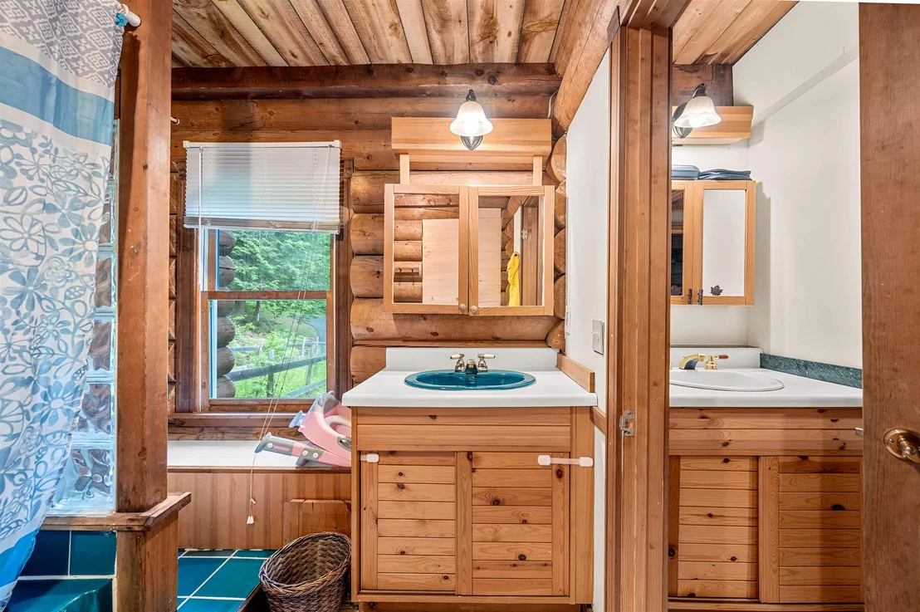
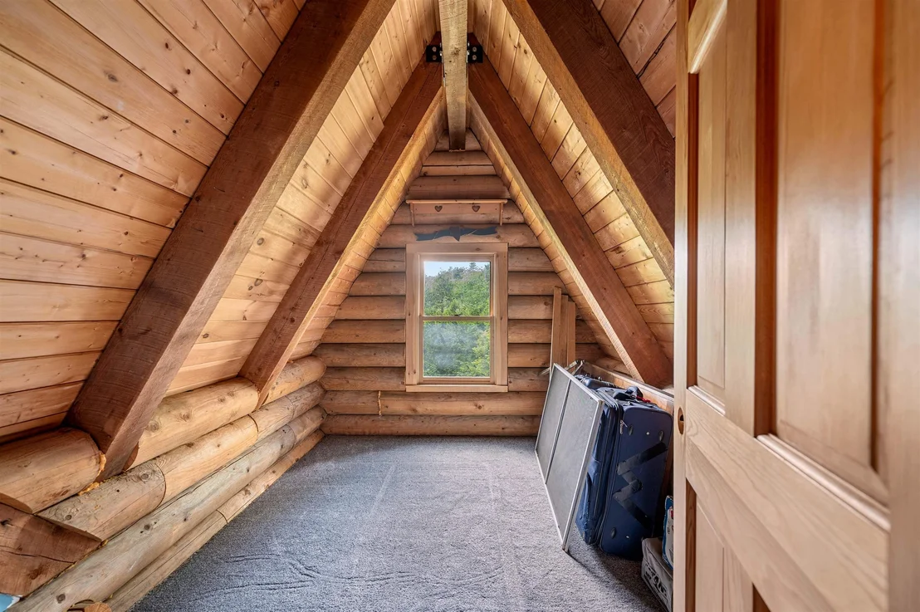
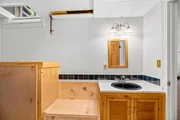
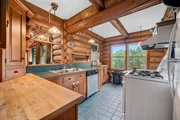
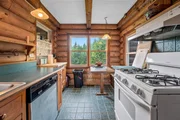
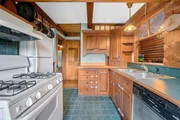
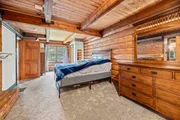
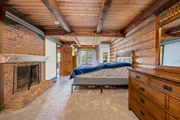
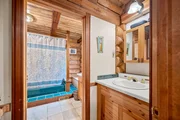
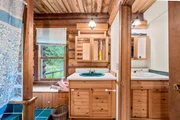
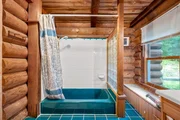
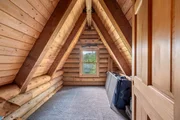
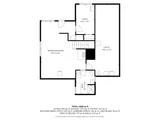
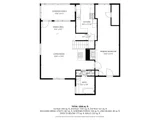
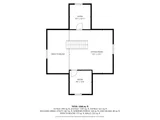
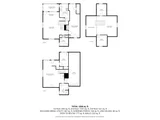
Remarkable 1990 3 level Rocky Mt. Log home on 26.4 wooded acres. A huge wrap around porch, partly open with trellis, partly screened in. The main level consists of a large open living/dining space with cherry floors, solid wood doors,custom woodwork, VT Castings wood stove, 22' cathedral ceiling, chandelier, and 3 tiered window facing into the forest. The kitchen has crown point cherry cabinets,eating nook, and tiled floor. Also on this level is the master bedroom with great 3 flue brick fire place and french doors leading to an outdoor deck. The marble floored bath has double sinks, tub and shower with access to back deck. Upstairs is a large family room overlooking the main floor with two adjacent rooms being used as bedrooms. The basement is a finished walk out apartment with kitchen, living dining room bedroom and bath. This space also has a wood stove and propane heat. This level also houses the utility room/workshop which has the water heater, new Bryant propane forced hot air furnace.This finely crafted beautiful log home in a serene wooded setting with babbling brook is well worth viewing. The manager has listed the unit size as 2510 square feet.

Property Highlights

Fireplace
Interior Details
Full Bathrooms: 2
Interior Features: Cathedral Ceiling(s), Natural Woodwork, 1 Fireplace, Laundry Hook-ups, Natural Light, Basement Laundry
Appliances: Dishwasher, Refrigerator, Gas Stove
Flooring Type: Carpet, Tile, Wood
Rooms: 8
Basement: Yes
Exterior Details
Square Footage: 3124
Architectural Style: Log
Year Built: 1988
Construction Materials: Log Home
Lot Features: Wooded, Country Setting, Hilly, Sloping, Mountain
Lot Size Area: 1149984
Lot Size Units: Square Feet
Lot Size Acres: 26.4
Lot Size Square Feet: 1149984
Water Source: Drilled Well
Financial Details
Tax Annual Amount: $8,275
Utilities Details
Cooling Type: None
Heating Type: Hot Air
Sewer : Septic Tank

Building Info

Overview

    General

  • Year Built: 1978
  • Effective Year Built: 1978
  • Total Rooms: 8
  • Bedroom Count: 3
  • Bathroom Count: 1
  • Full Bathrooms: 1
  • Partial Bathrooms: 1
  • Building Condition: 6
  • Building Quality: 0
  • Construction Type: 0
  • Building Style: 0
  • Exterior Walls Type: 0
  • Interior Walls Type: 0
  • Roof Shape Type: 0
  • Roof Cover Type: 0
  • Floor Count: 200
  • Floor Cover: 0
  • Basement Type: 8
  • Basement Area: 576
  • Garage Type: 7
  • Parking Space Count: 0
  • Patio Type: 0
  • Porch Type: 0
  • Pool Type: 0

    Dimensions

  • Lot Size Square Feet: 1,149,984
  • Total Building Area: 0
  • Building Area: 1,824
  • Building Area Measurement: L

    Heating and Cooling

  • Air Conditioning: 0
  • Heating: 16
  • Heated Square Feet: 1,824
  • Heating Fuel Type: 0

    Utilities

  • Sewer System: 0
  • Water Service: 0

Building

  • Building Type: 0
  • Property Class: R
  • Land Acres: 0000026400
  • Standard Land Use Code: 1001
  • County Land Use Code: R2
  • Legal Description 1: 26.4 ACRES & DWELLING

Neighborhood

  • School District Name: Rivendell Interstate School District
  • Census Tract: 959300

Geography

  • Parcel: (023) 08-011
  • Municipality: BRAINTREE
  • Latitude: 43.9968
  • Longitude: -72.642

    Address

  • Full Address: 384 West St
  • Address - House Number: 384
  • Address - Street Name: West
  • Address - Suffix Type: St
  • State: VT
  • City Name: Randolph
  • Carrier Code: R002
  • 4-Digit Zip Code: 9293
  • Zip Code: 05060

Valuation

    Tax

  • Tax Year: 2022
  • Tax Amount: $0
  • Tax Rate Code Area: 023

    Appraisal Valuation

  • Standard Deviation: 0.1866
  • Valuation Date: Apr 19, 2023
  • Confidence Score: 62
  • Final Value: 307,063
  • High Value: 364,386
  • Low Value: 249,739

    Assessments Valuation

  • Assessed Year: 2022
  • Assessed Total Value: $285,800
  • Assessed Land Value: $62,900
  • Assessed Improvements Value: $222,900

    Exemptions

  • Homeowner Exemption: Yes

    Sales

  • Current Sale Contract Date: Oct 20, 2017
  • Current Sale Recording Date: Oct 26, 2017
  • Current Sale Document Type: 27
  • Current Sale Input Document Number: DK 636312704
Data used for valuation calculations is provided by RealtyHop, and other third party sources

Comparables

Unit
Status
Type
Beds
Baths
ft²
Price/ft²
Asking Price
Listed On
Closing Price
Sold On
HOA + Taxes

About Orange


Similar Homes for Sale

Currently no similar homes around

Nearby Rentals


Frequently Asked Questions

When was property at 384 West Street built and last sold?
The property at 384 West Street was built in 1978 and last sold on Oct 20, 2017 for $0.
How much is this home worth?
The estimated value of the home located at 384 West Street is $367,829.
What are some comparable homes to 384 West Street?
There are currently no comparable homes to 384 West Street.