


23
Map

384 Eagle Mountain Trail


About This Property
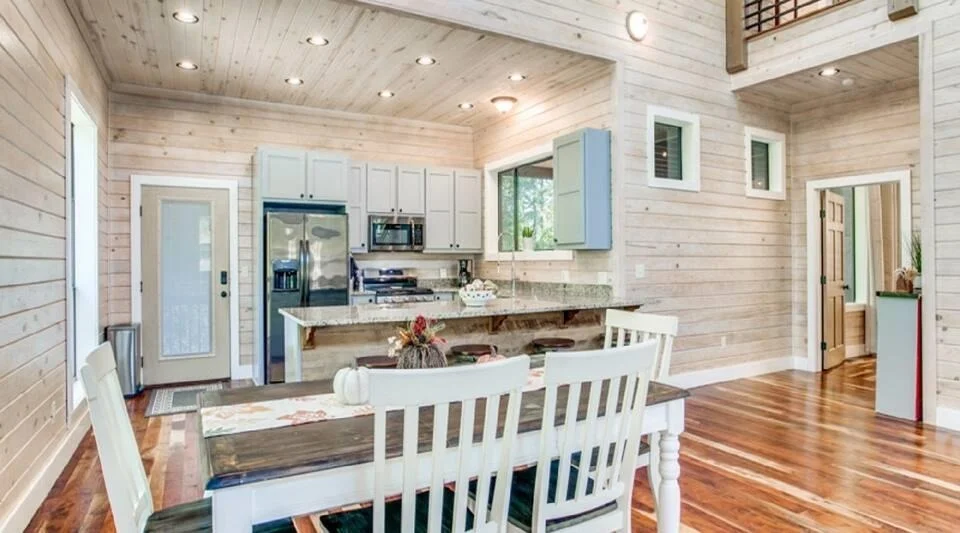
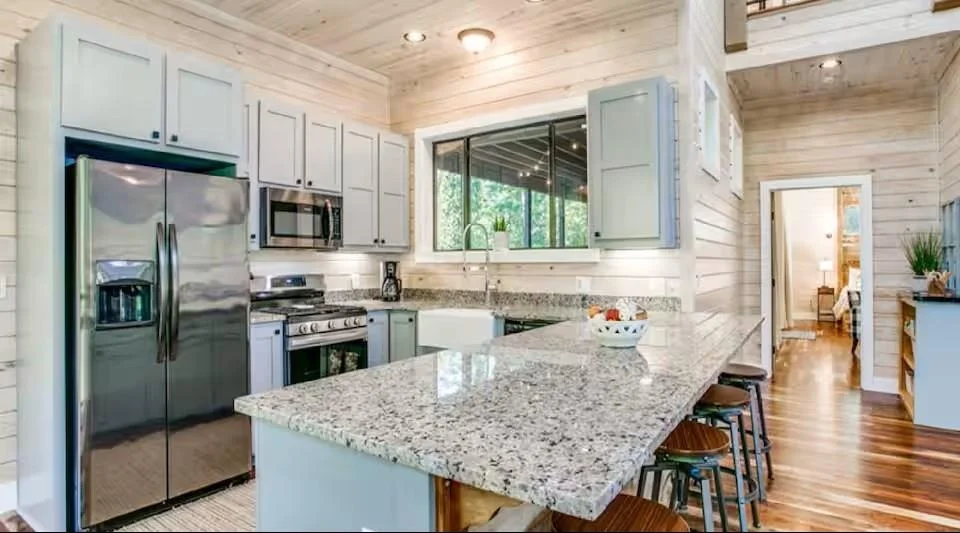
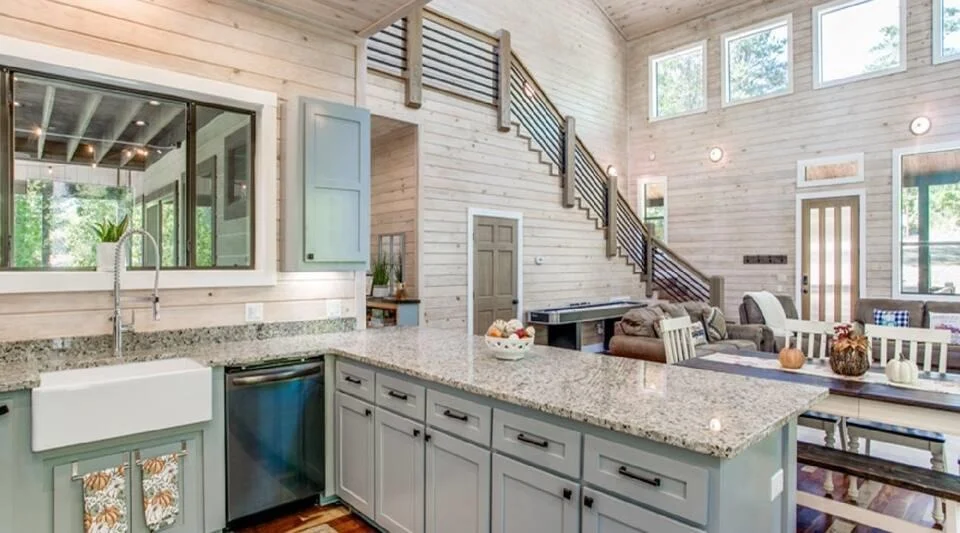
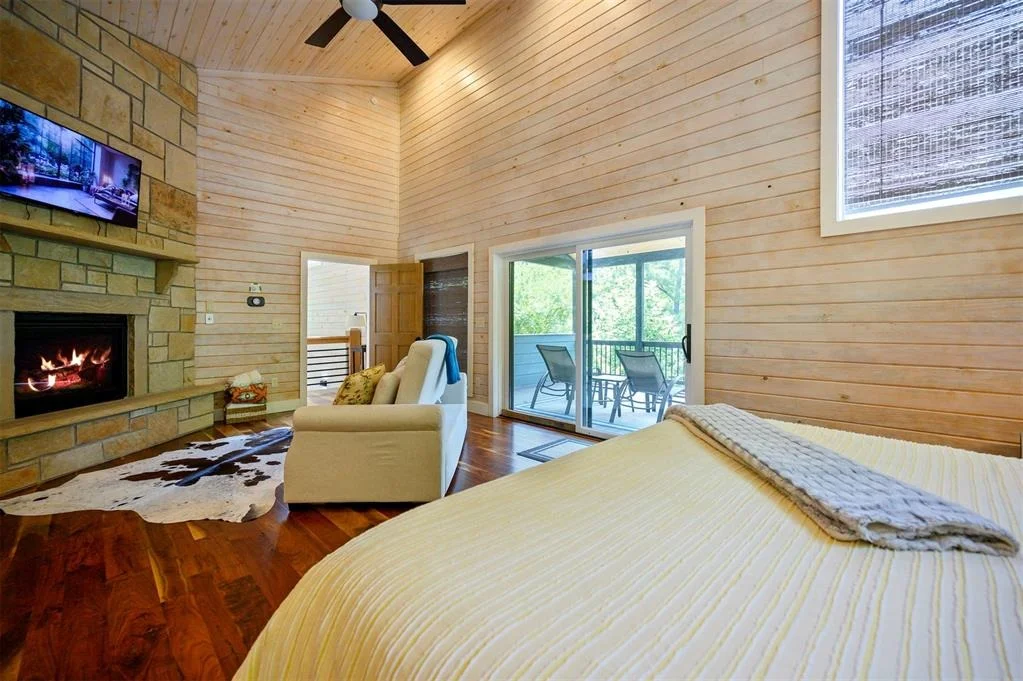
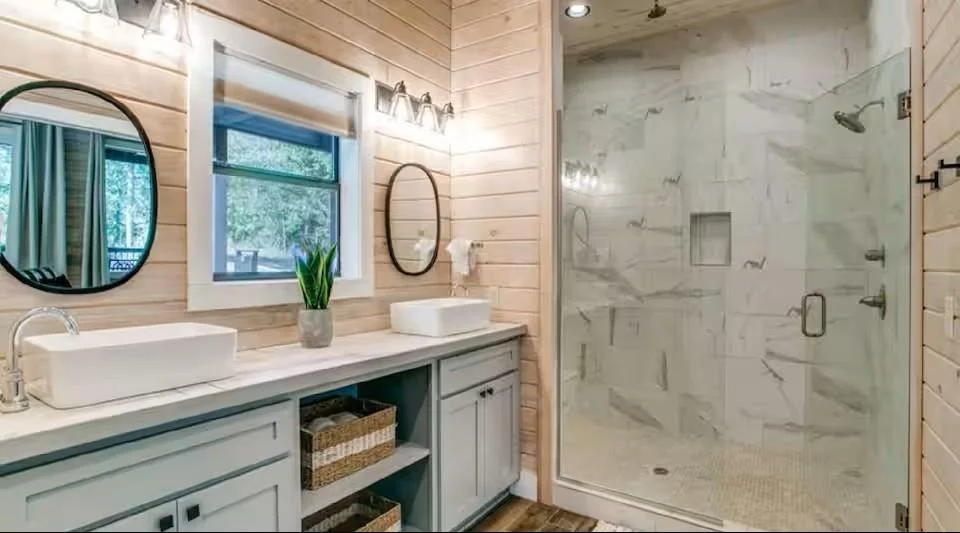
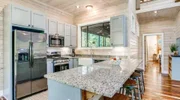
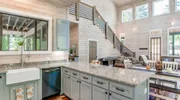
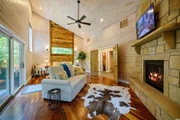
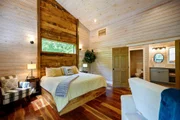
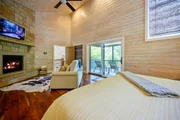
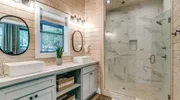
Inside, soaring ceilings and an open living area are anchored by four gas log fireplaces, creating an atmosphere that's equally inviting in every season. The kitchen features granite countertops, a farmhouse sink, and a full appliance package including a freestanding gas range and oven, refrigerator, dishwasher, and microwave. A washer and dryer are also included. All three bedrooms provide comfortable accommodations, complemented by two well-appointed bathrooms, including one with a freestanding soaking tub and walk-in shower. Wood flooring runs throughout the main living areas.
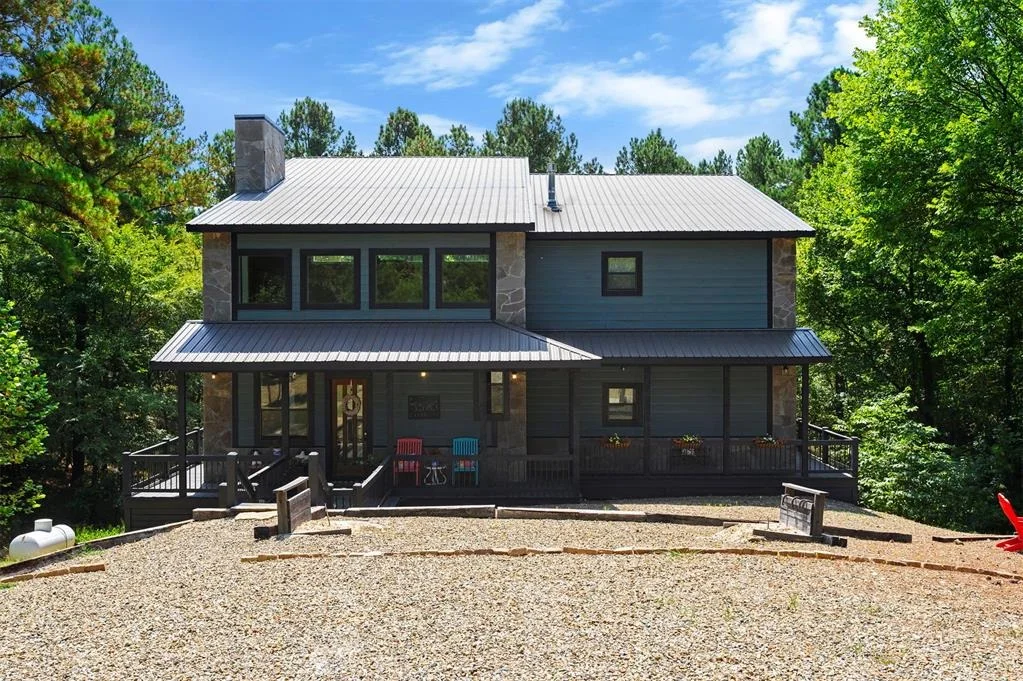
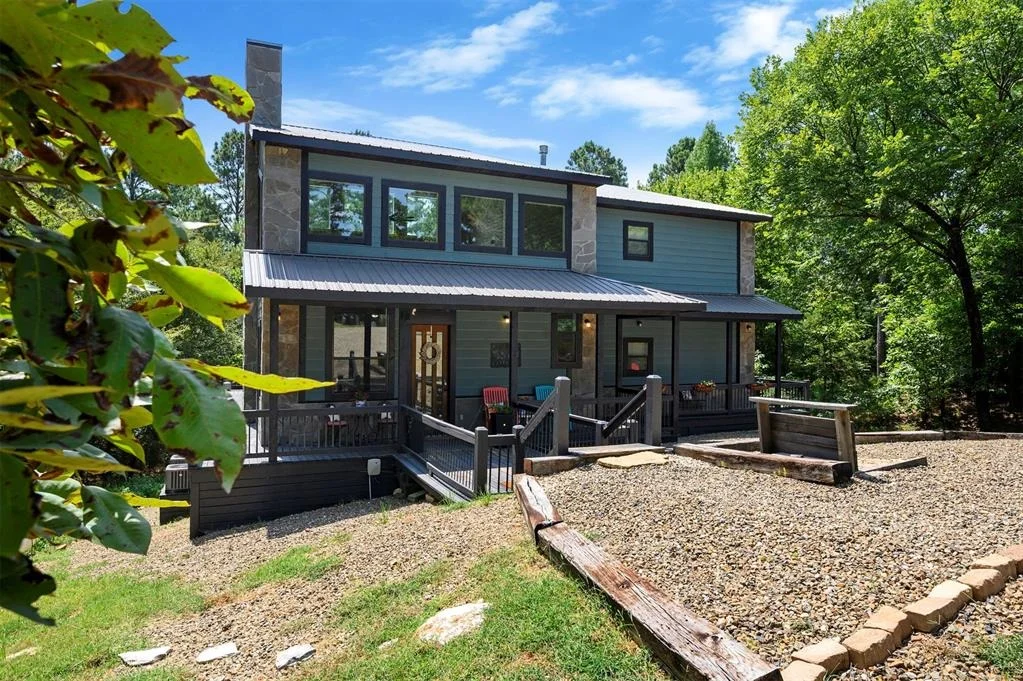
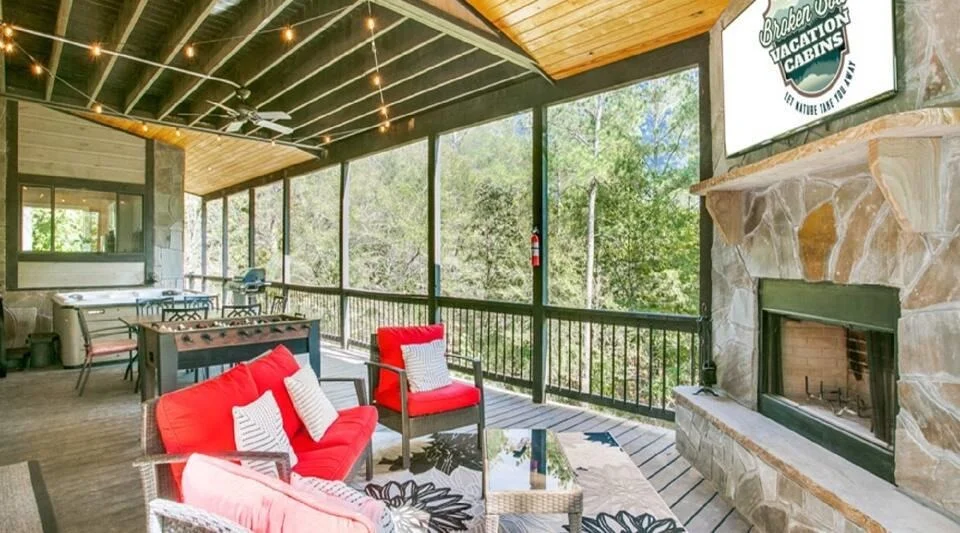
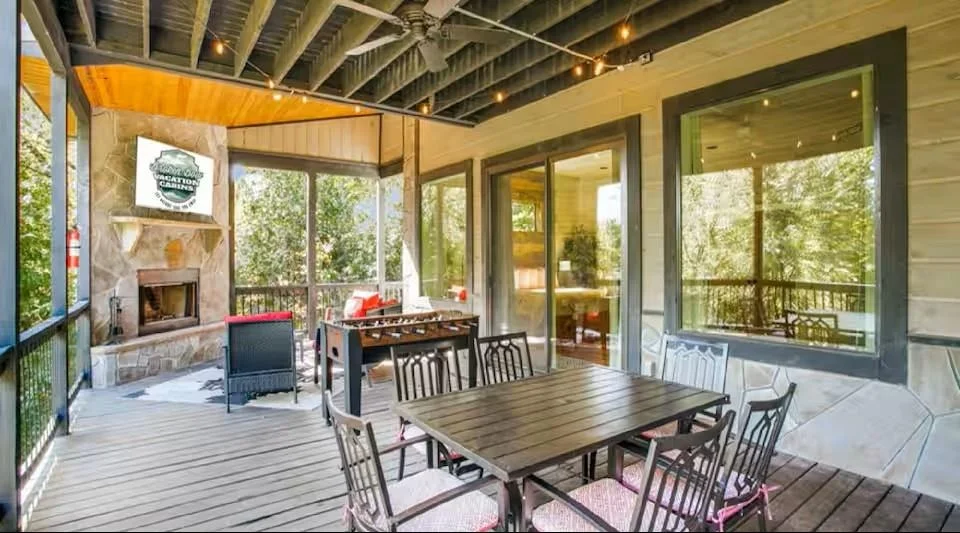
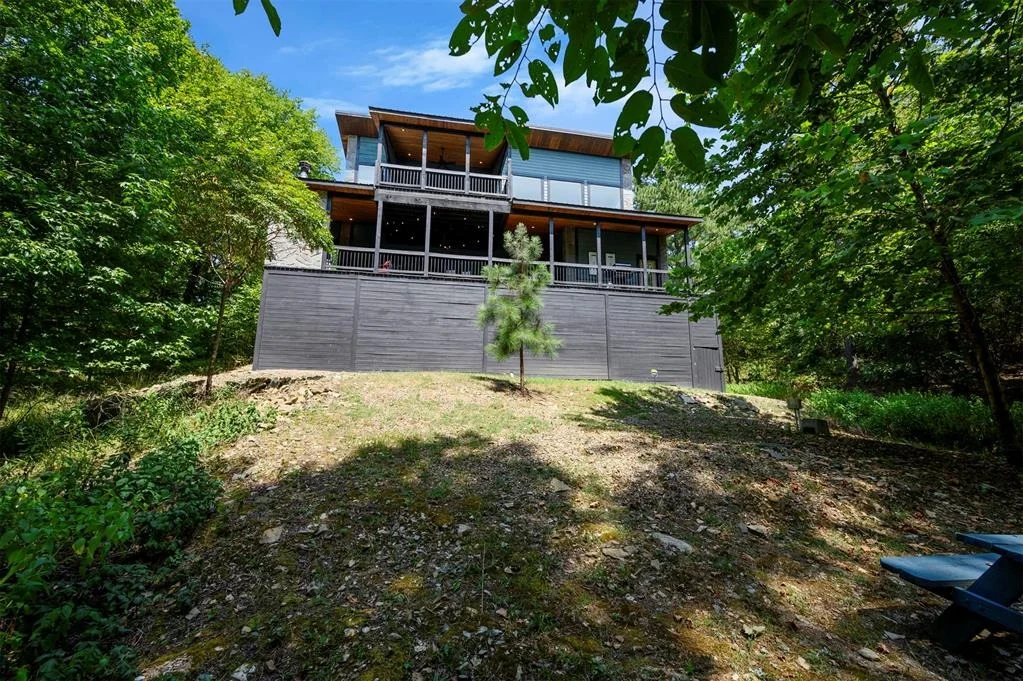
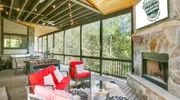
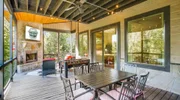
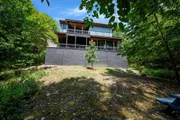
Outside, a sunroom, covered balcony, deck with grill, hot tub, and fire pit create multiple spaces to gather or simply take in the wooded surroundings. The gravel drive and mature trees give the property a true sense of privacy.
Whether you're looking for a personal escape or a high-performing short-term rental in one of Oklahoma's most sought-after cabin markets, Pembrooke Pines is ready to deliver.
Listed By
Payment Calculator
Your Estimated Monthly Payment
Cap Rate Calculator
What does this mean?
Based on our analysis, the cap rate of this property is 1.25%. A negative cap rate indicates that the property might not be feasible as an income-producing asset. The median cap rate for a near zip code 11238 is 4.23%.
How much can I actually make?
Actual monthly rental income may vary between $4,760 and $7,140 depending on unit-specific characteristics. You can change the amount using the slider to further explore.
How is cap rate calculated?
Cap Rate = Net Operating Income (NOI) / Property Asset Value.
When calculating the cap rate, we assume 100% occupancy. Leverage (mortgage) is not considered.
Cap Rate provided by RealtyHop and RentHop, learn more about cap rate here.
Price History
| Date / Event | Date | Event | Price |
|---|---|---|---|
| Aug 4, 2026 | Price Decreased |
$629,900
↓ $20K
(3.1%) | |
| Price Decreased | |||
| May 21, 2026 | Listed by MMW Realty | $649,900 | |
| Listed by MMW Realty | |||
| Oct 6, 2025 | No longer available | - | |
| No longer available | |||
| May 4, 2025 | Listed by eXp Realty, LLC | $699,000 | |
| Listed by eXp Realty, LLC | |||
| | |||
|
Nestled along the paved road of Eagle Mountain Trail, Pembrooke Pines offers the perfect blend of comfort, style, and convenience. This beautifully maintained cabin features a spacious open-concept floor plan that seamlessly connects the kitchen, dining, and living areas—ideal for gathering and entertaining.
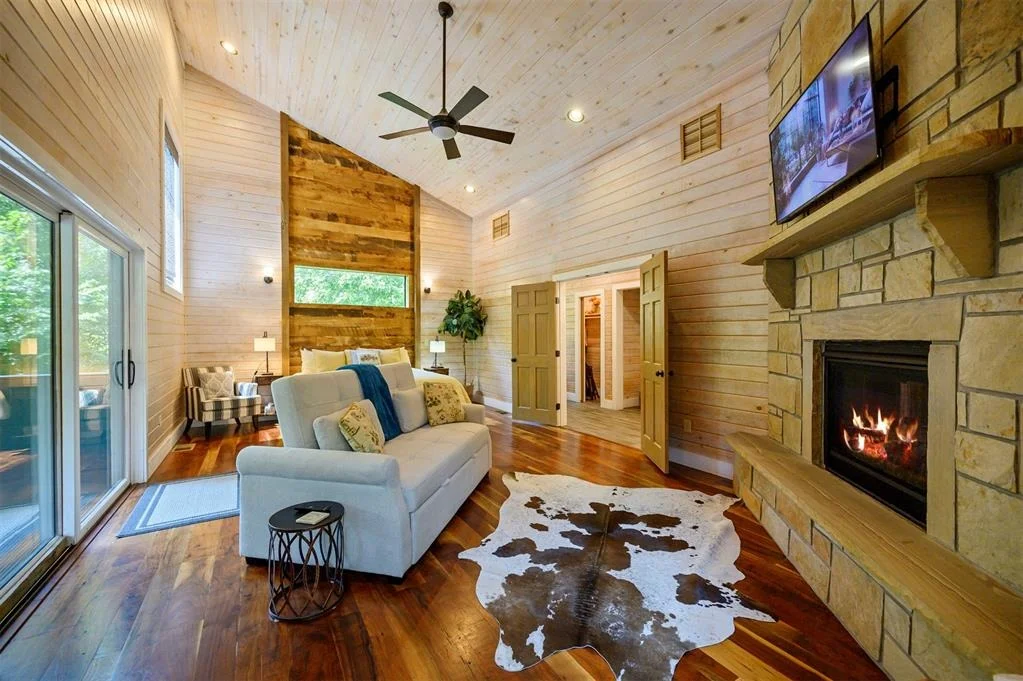
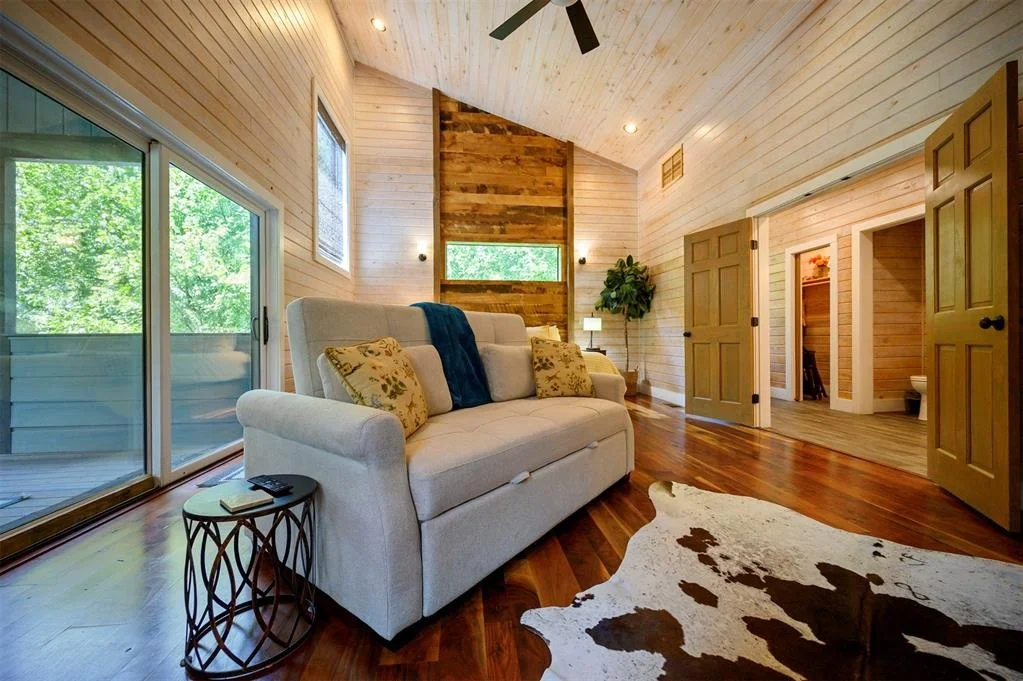
The inviting living room is outfitted with a cozy loveseat, a comfortable recliner, and a versatile sleeper sofa, all centered around a stunning floor-to-ceiling gas fireplace that sets the perfect mood for cool mountain evenings. Adjacent, a large dining table seats six and connects effortlessly to the well-equipped kitchen, complete with modern appliances and everything the chef in your group needs.
A discreet laundry closet with a full-size front-load washer and dryer adds practicality to this retreat.
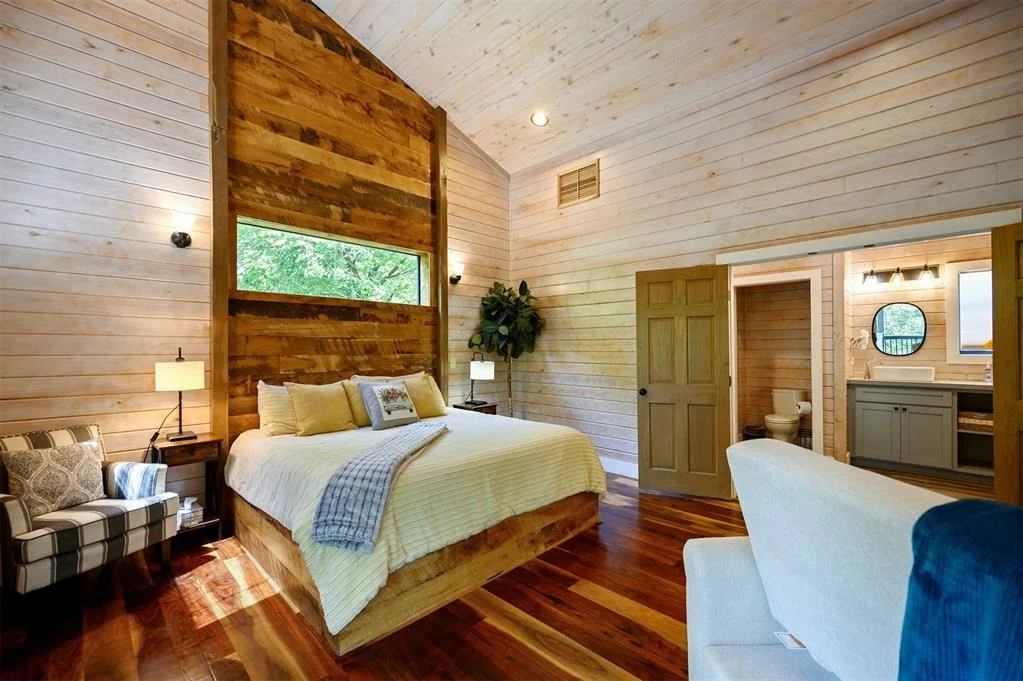
Pembrooke Pines offers two oversized king bedrooms—one on each level—each with a private sitting area and its own gas-burning fireplace. Both ensuite bathrooms are thoughtfully designed with double vanities and expansive multi-head showers, while the downstairs suite also features a luxurious soaking tub. The upstairs bedroom includes private balcony access with a tranquil seating area overlooking the serene surroundings.
Step outside to a back deck built for both relaxation and fun. Enjoy dining al fresco at the table for six, unwind in the hot tub, or challenge your guests to a game of foosball. A wood-burning outdoor fireplace with ample seating creates a cozy atmosphere under the stars. In the front yard, a circular fire pit surrounded by Adirondack chairs and horseshoe pits adds even more opportunities for day or evening enjoyment.
Recently refreshed with new exterior paint, this spacious cabin is conveniently located just minutes from local favorites including Mt. Fork Brewery, Shuck Me, Okie Girls Coffee & Ice Cream, and more.
| |||
| Apr 13, 2025 | No longer available | - | |
| No longer available | |||

Property Highlights
Comparables
Status
Price/ft²
Listed On
Sold On
About Broken Bow
Similar Homes for Sale
Currently no similar homes aroundNearby Rentals

Last Updated: 16 days ago
Data Source: MLSOK, MLS# OKC1230264













 Your Privacy Choices
Phone: 425-283-2930
Address: 335 Madison Avenue, New York, NY 10017