


56
Map
Video Tour
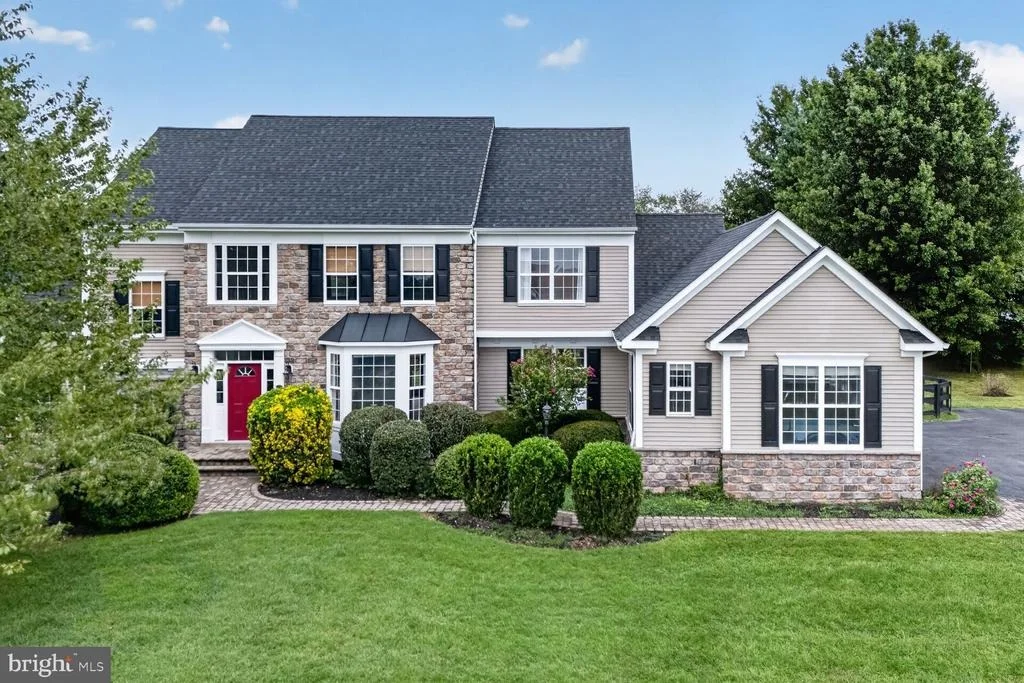
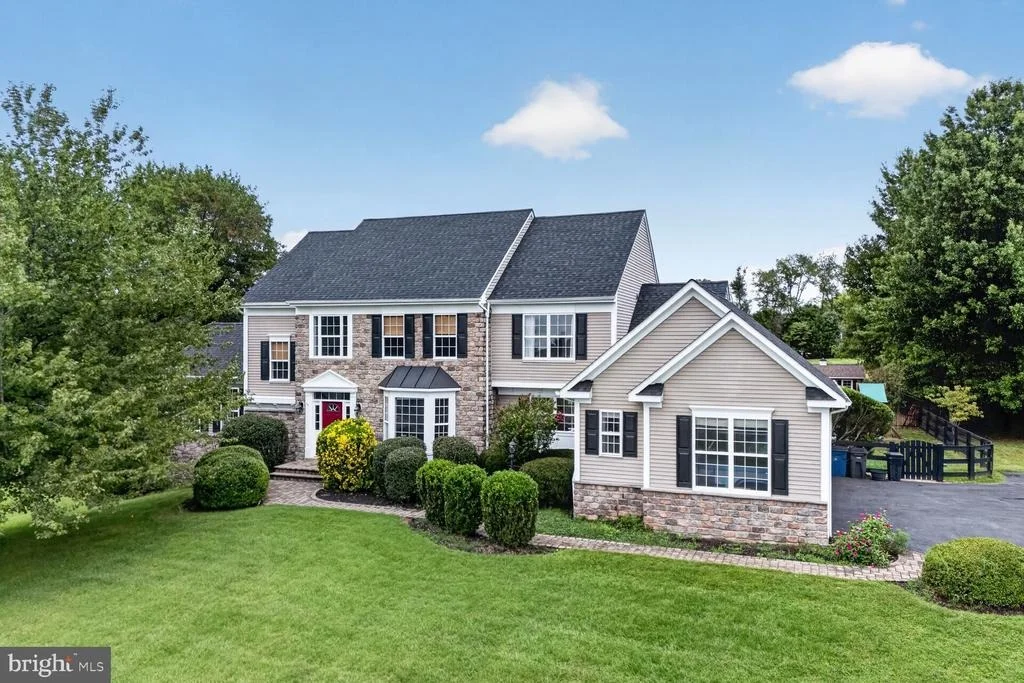
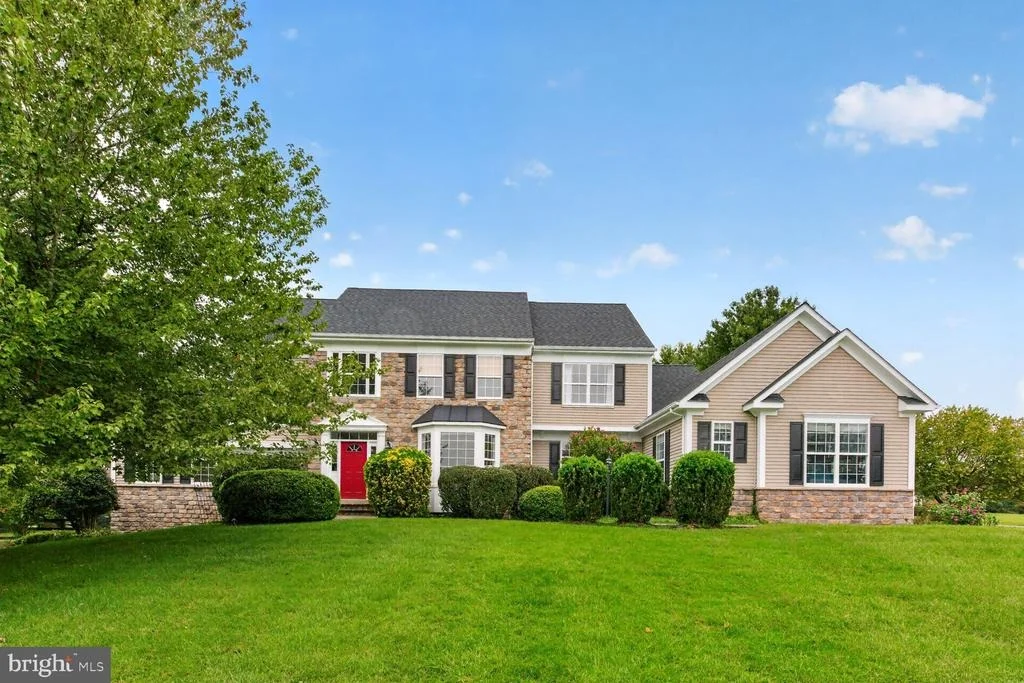
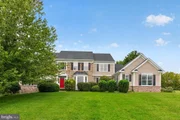
38392 STONE EDEN DRIVE


About This Property
••Main Level Highlights
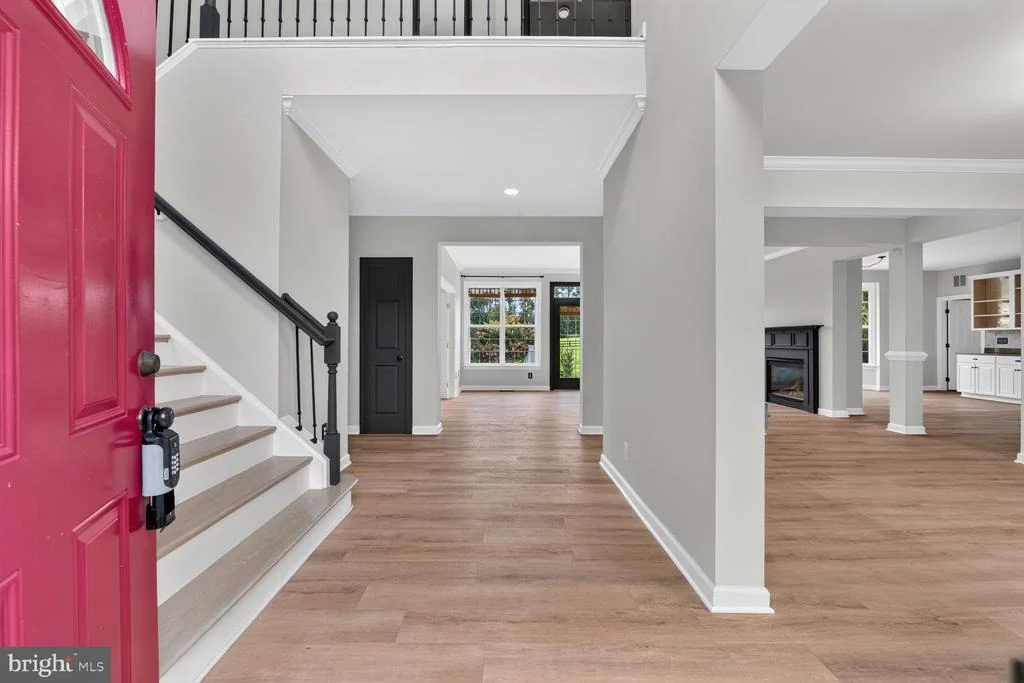
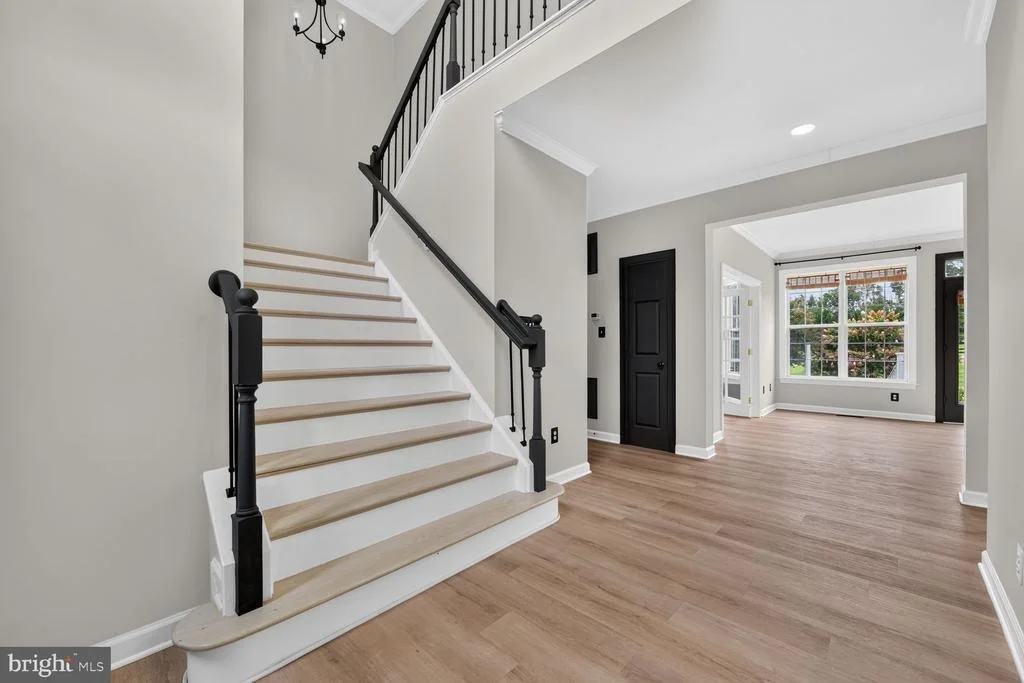
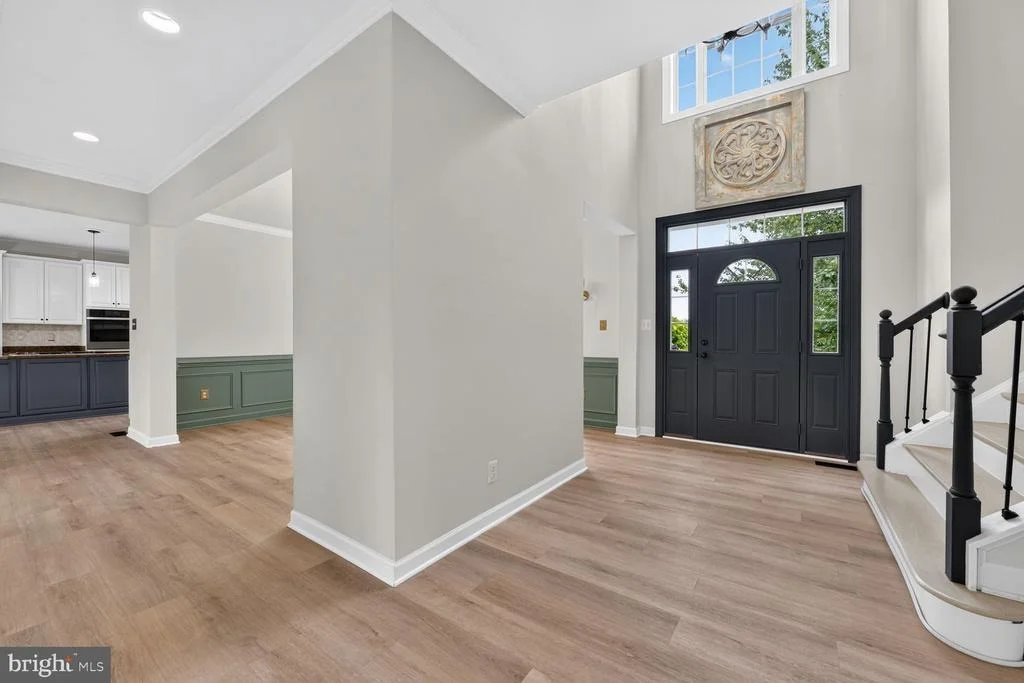
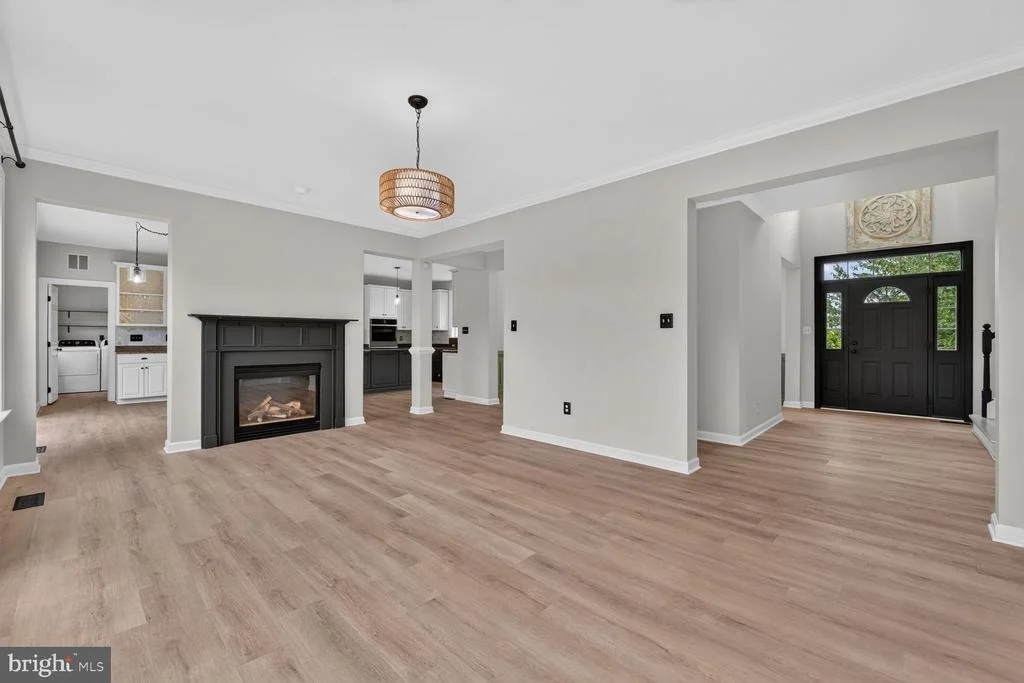
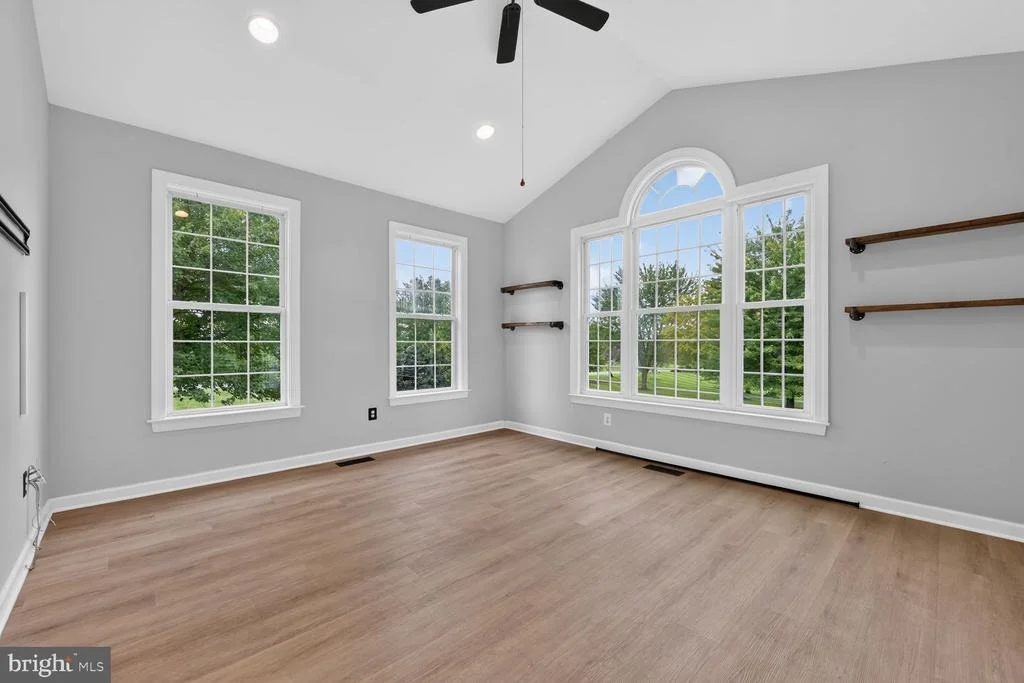
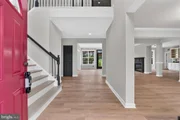
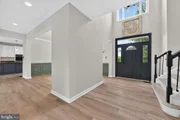
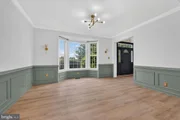
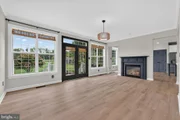
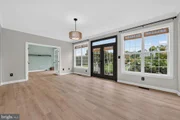
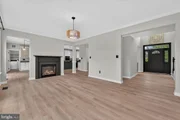
Fresh & Inviting: Updated with low-maintenance LVP flooring throughout.
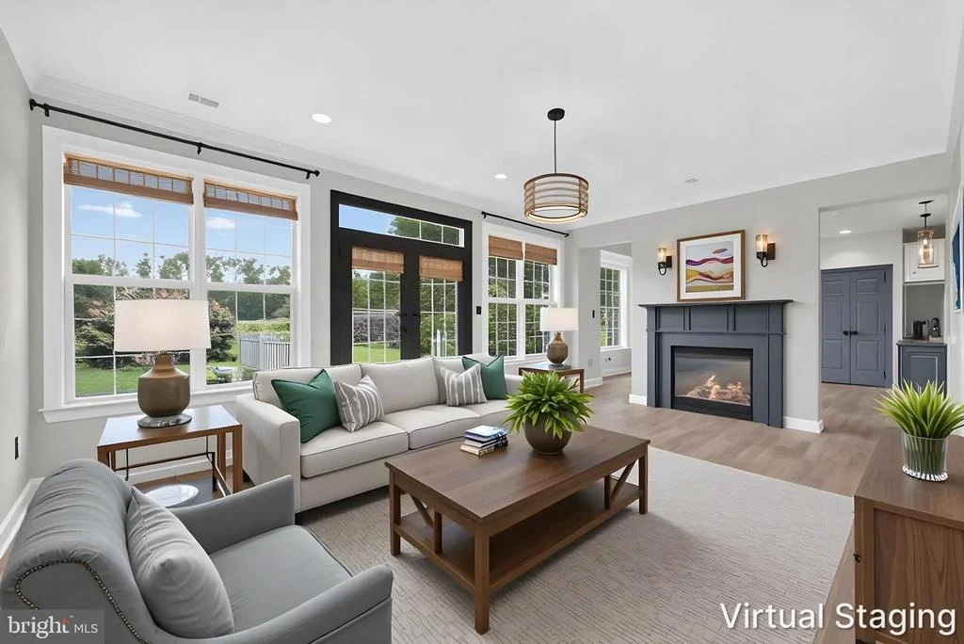
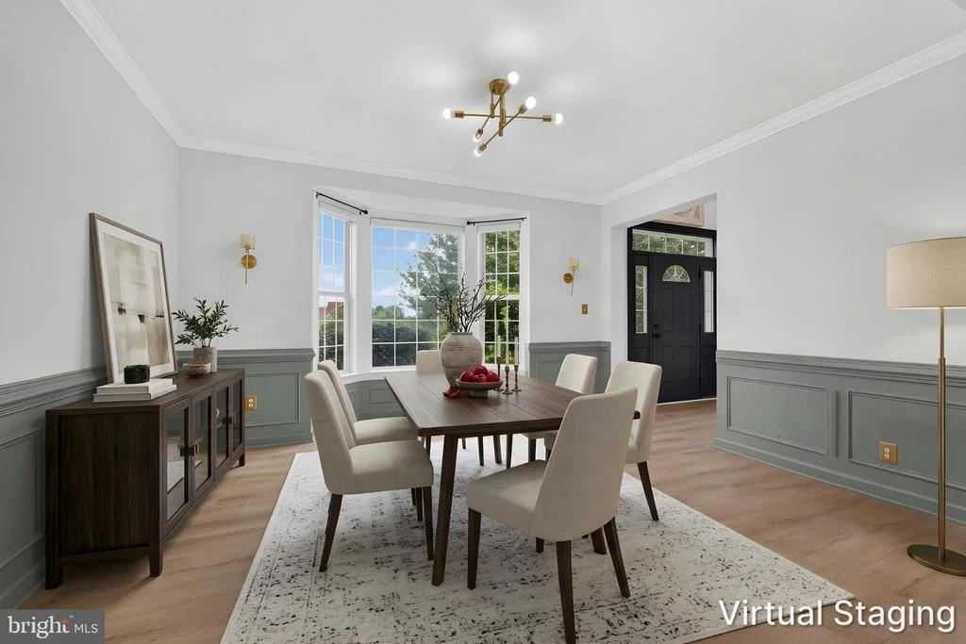
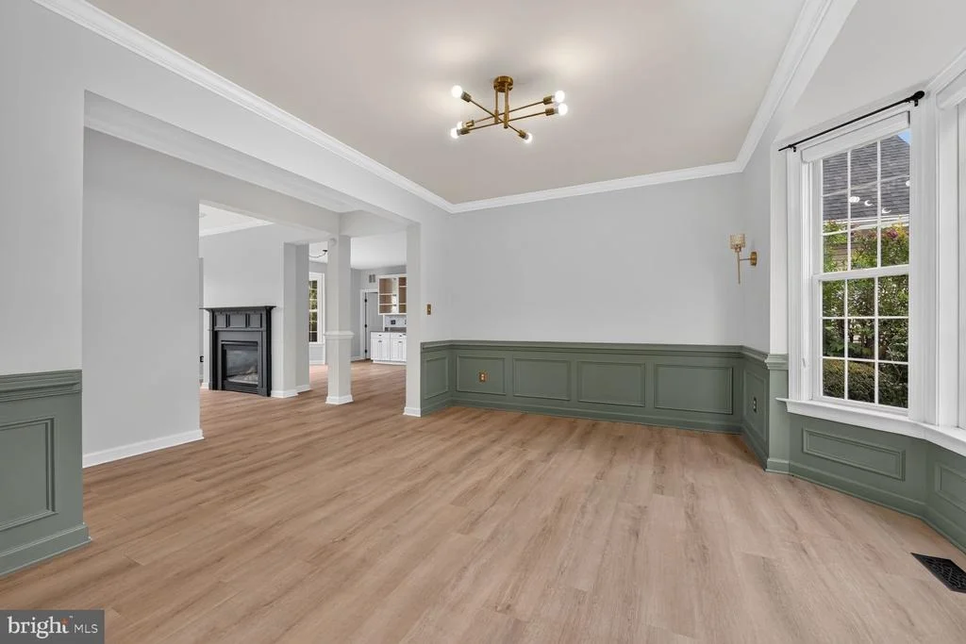
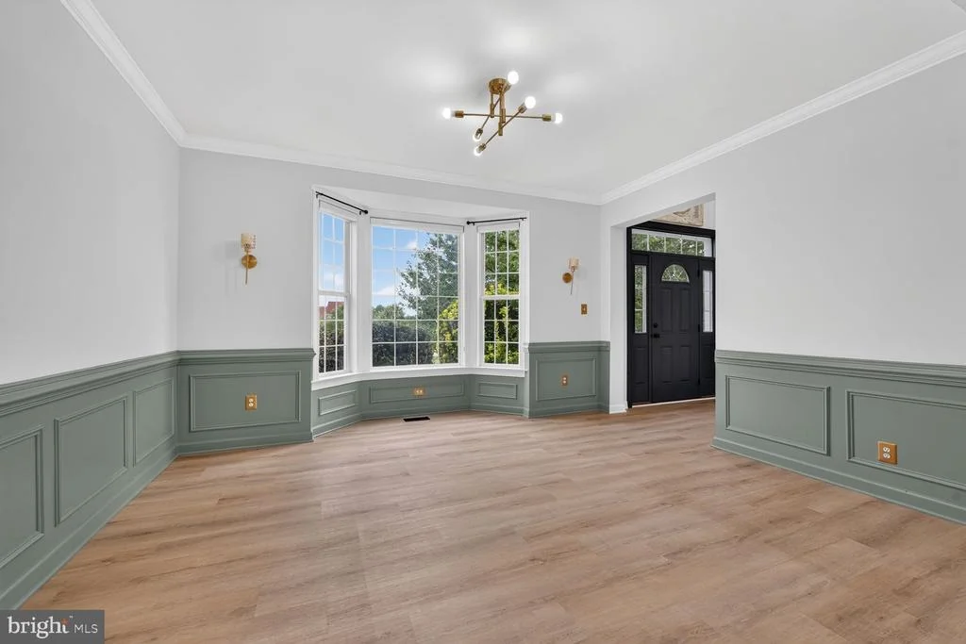
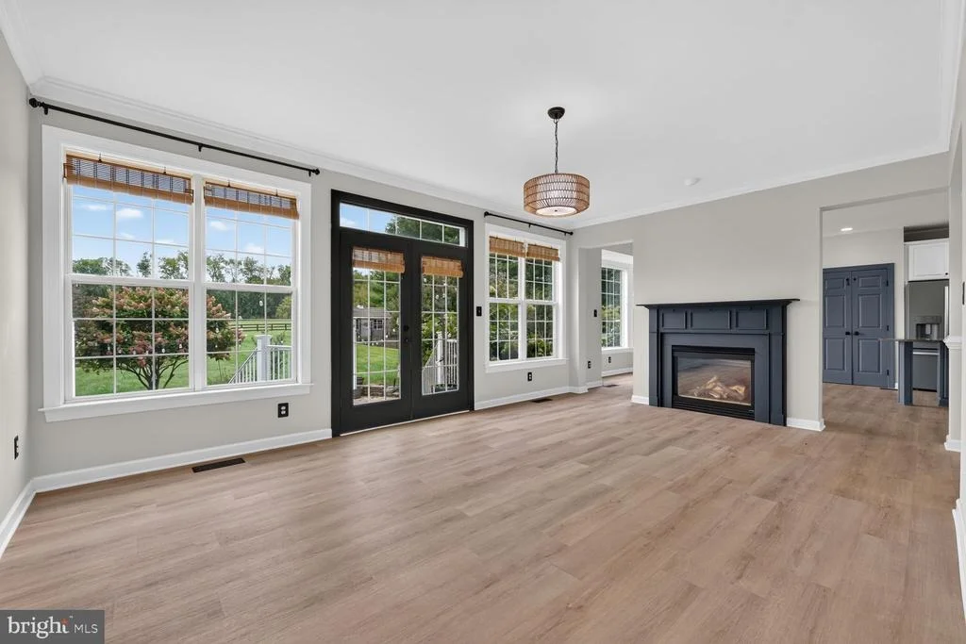
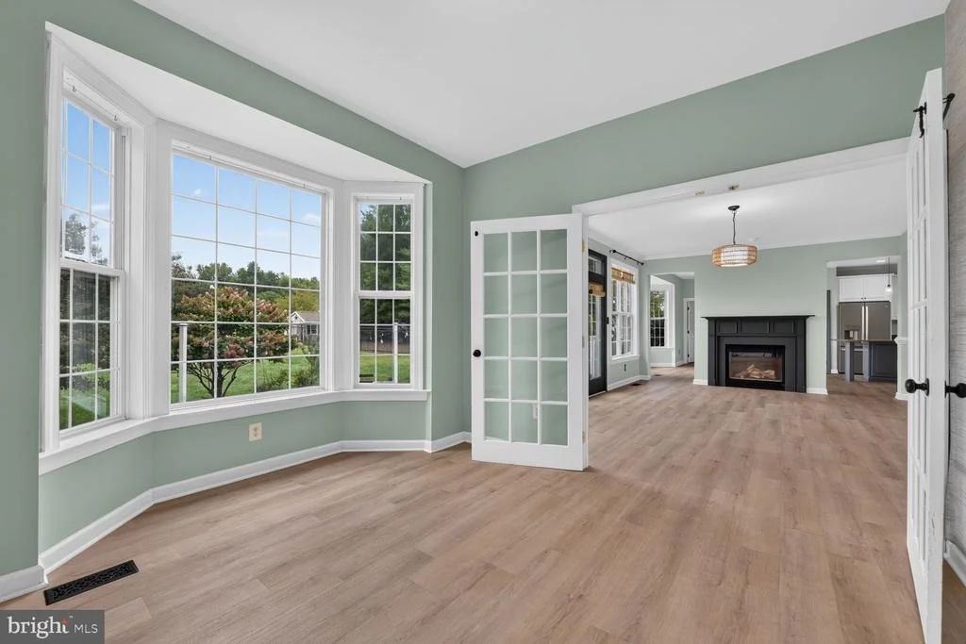
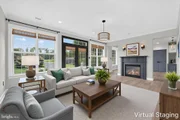
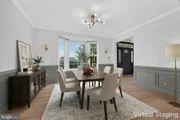
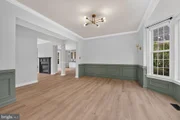
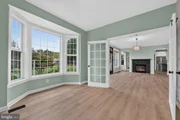
Bright Living Spaces: Sunlit living room featuring a cozy gas fireplace (serviced 2026) alongside an elevated dining room.
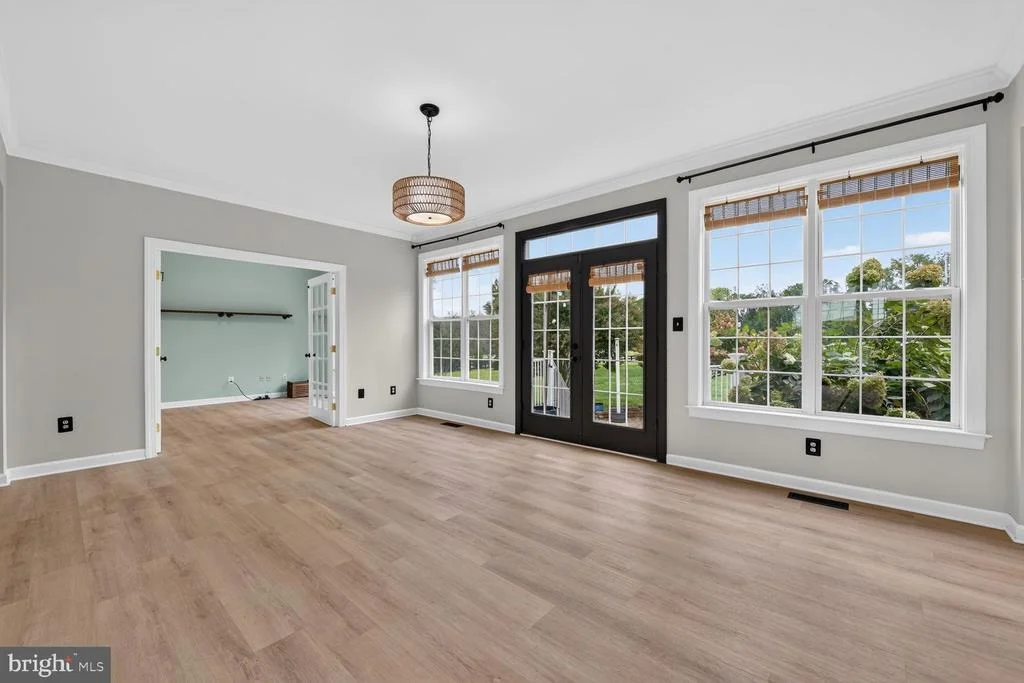
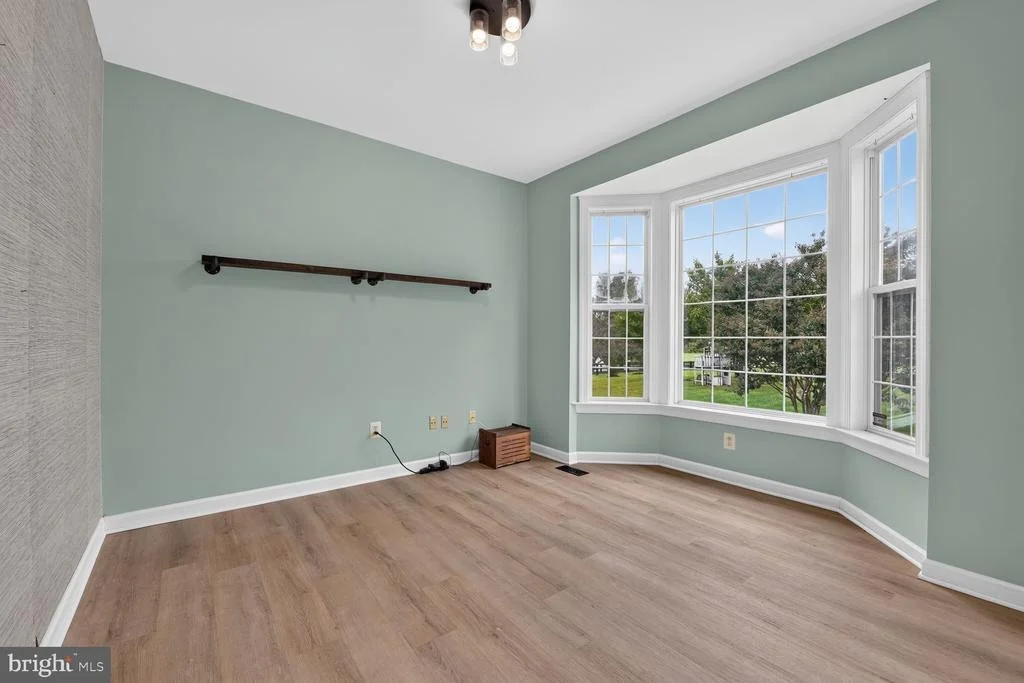
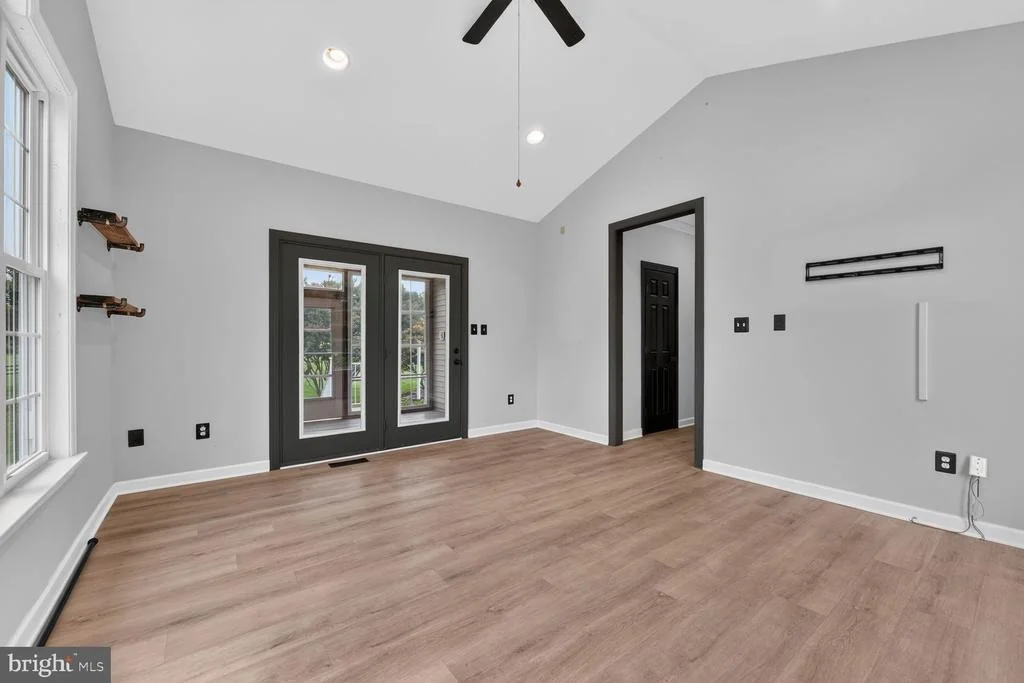
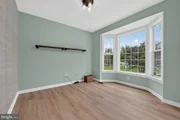
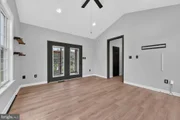
Dedicated Office: Private work-from-home retreat enclosed by classic French doors.
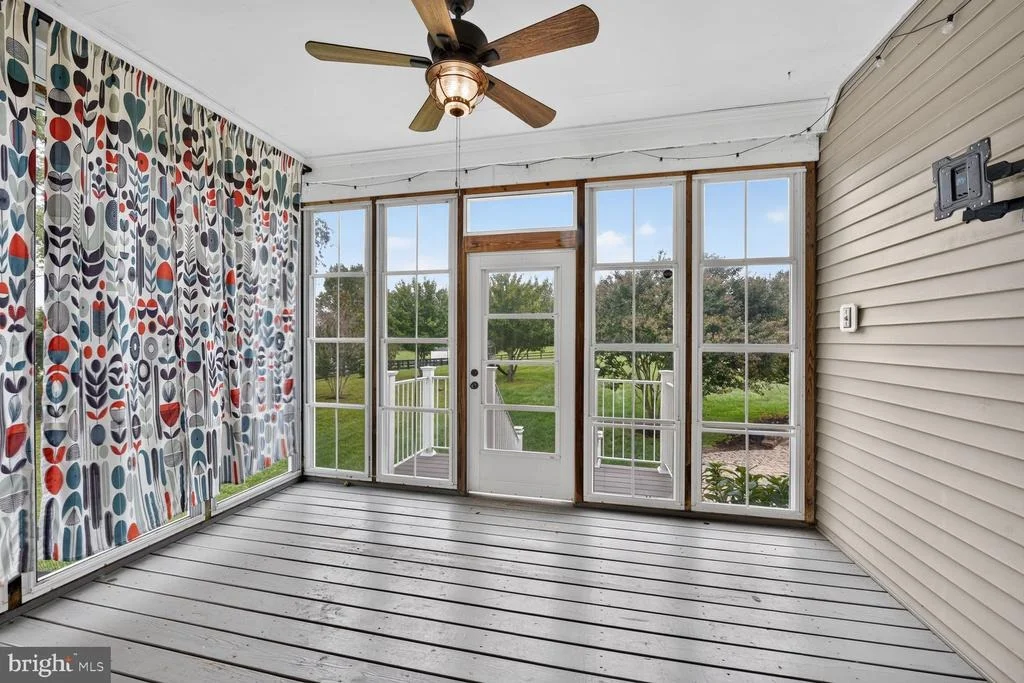
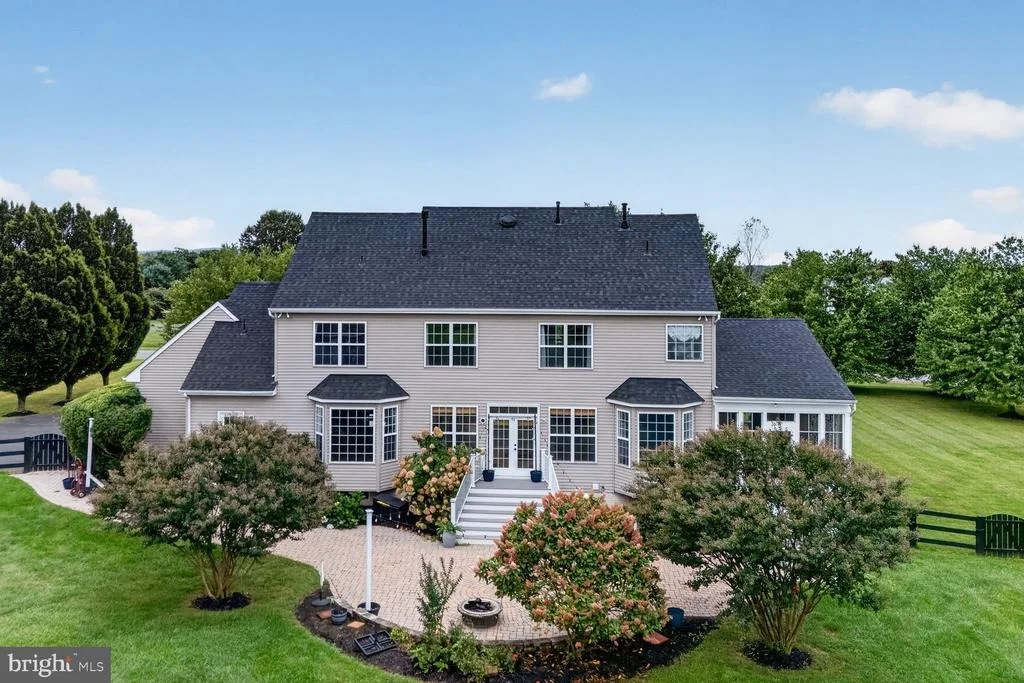
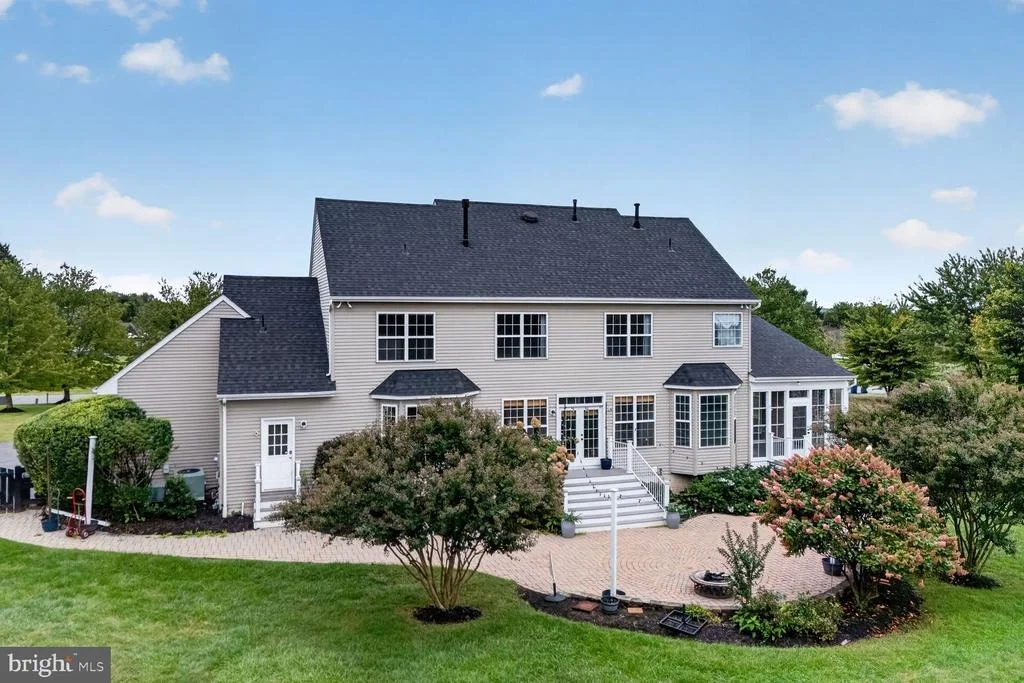
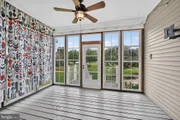
Heart of the Home: Open family room that leads directly into an enclosed, three-season sunporch built for year-round relaxation.
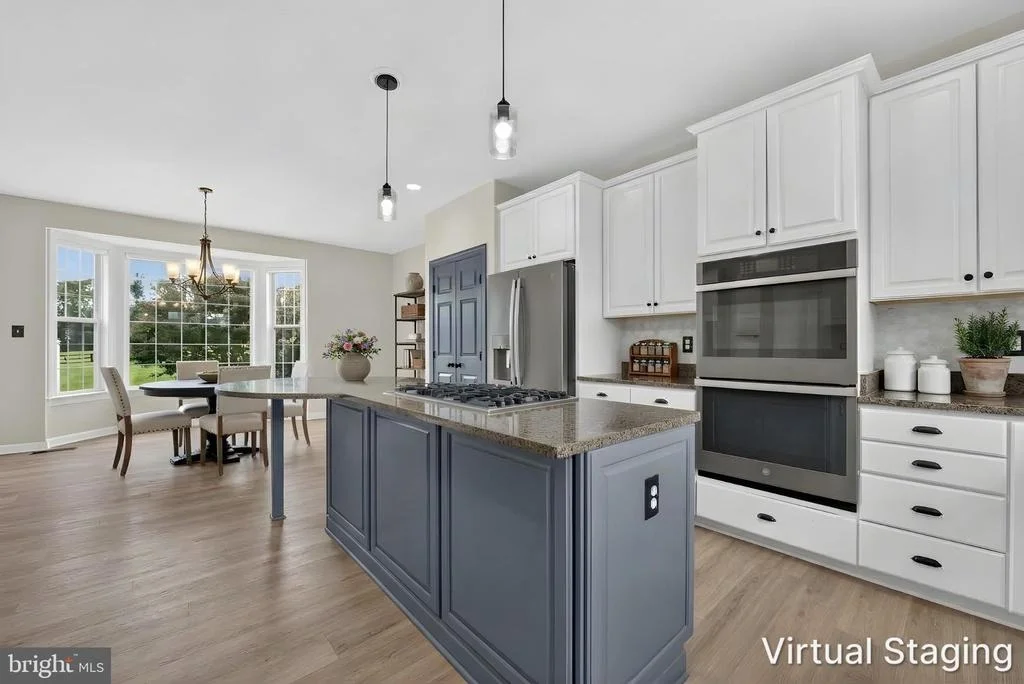
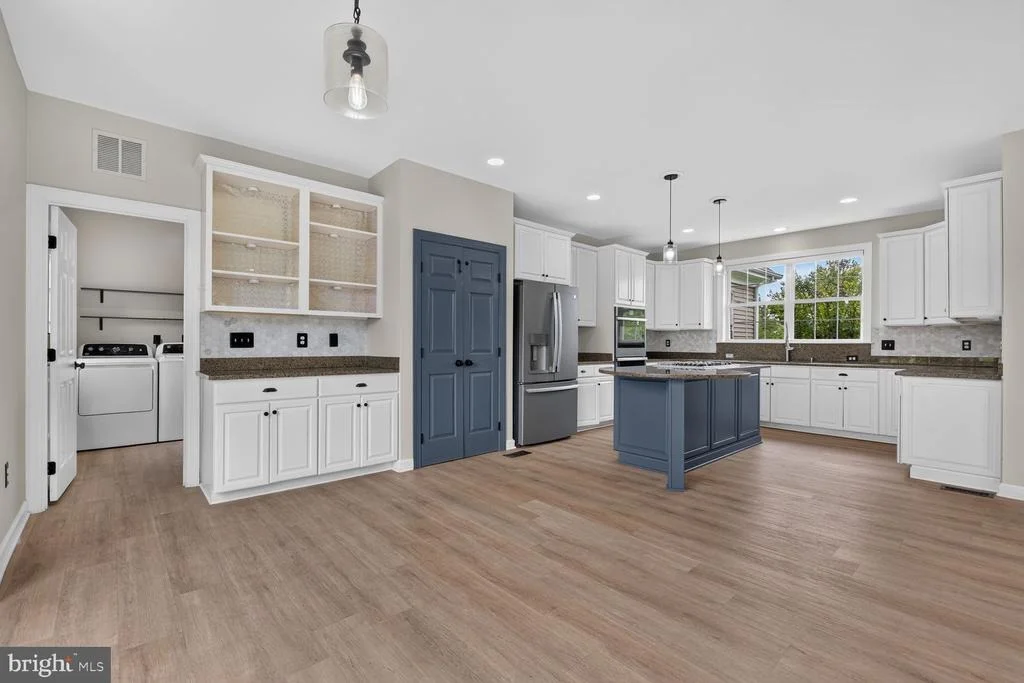
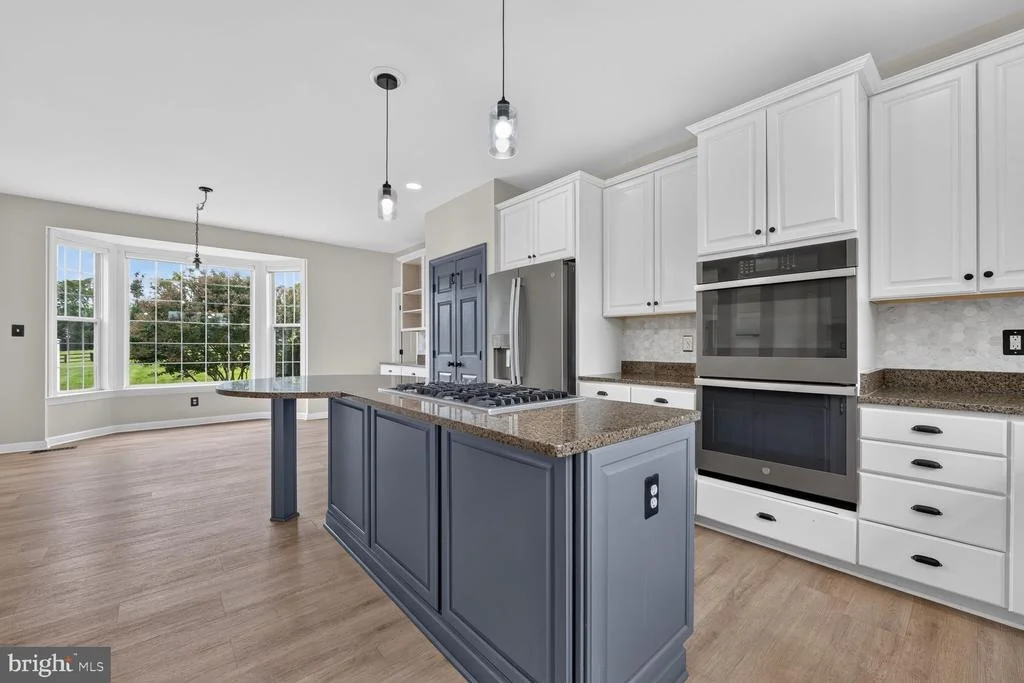
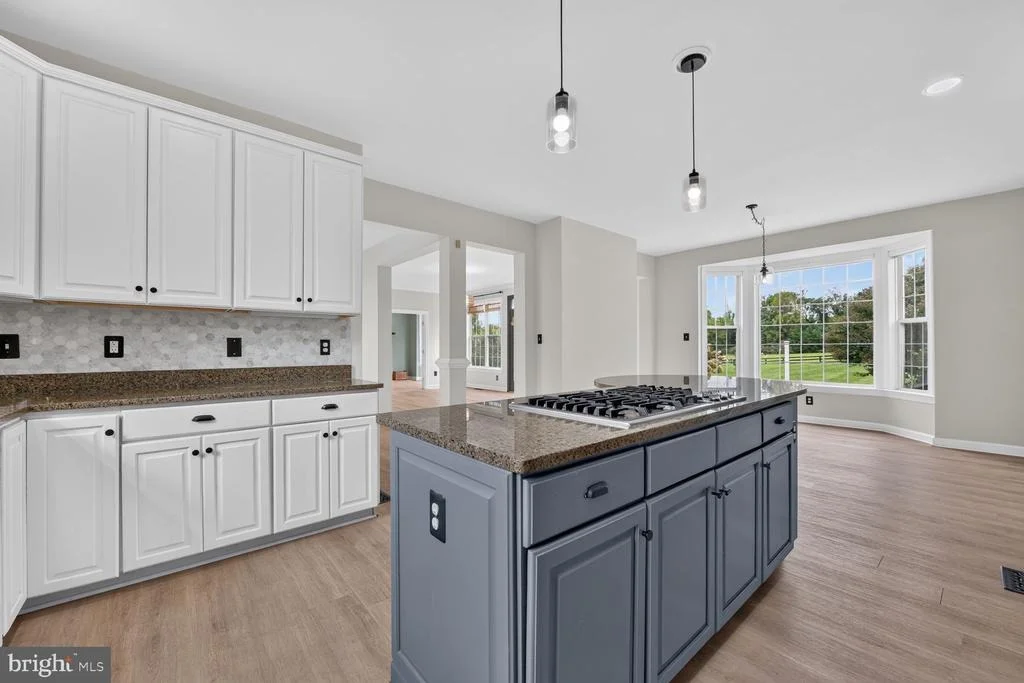
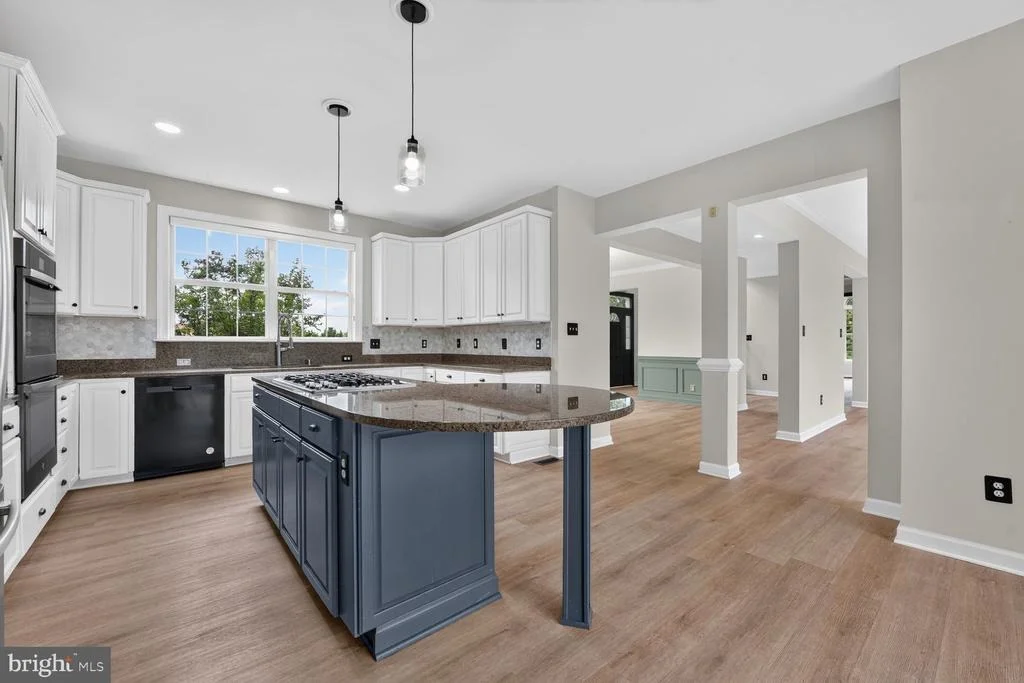
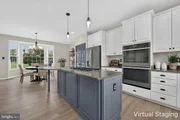
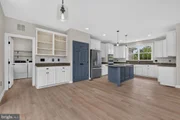
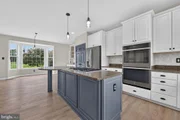
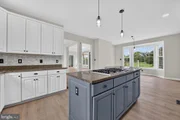
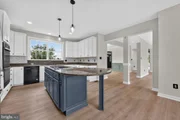
Kitchen: Complete with a center island, ample cabinetry, walk-in pantry, and a sunlit breakfast nook overlooking the property.
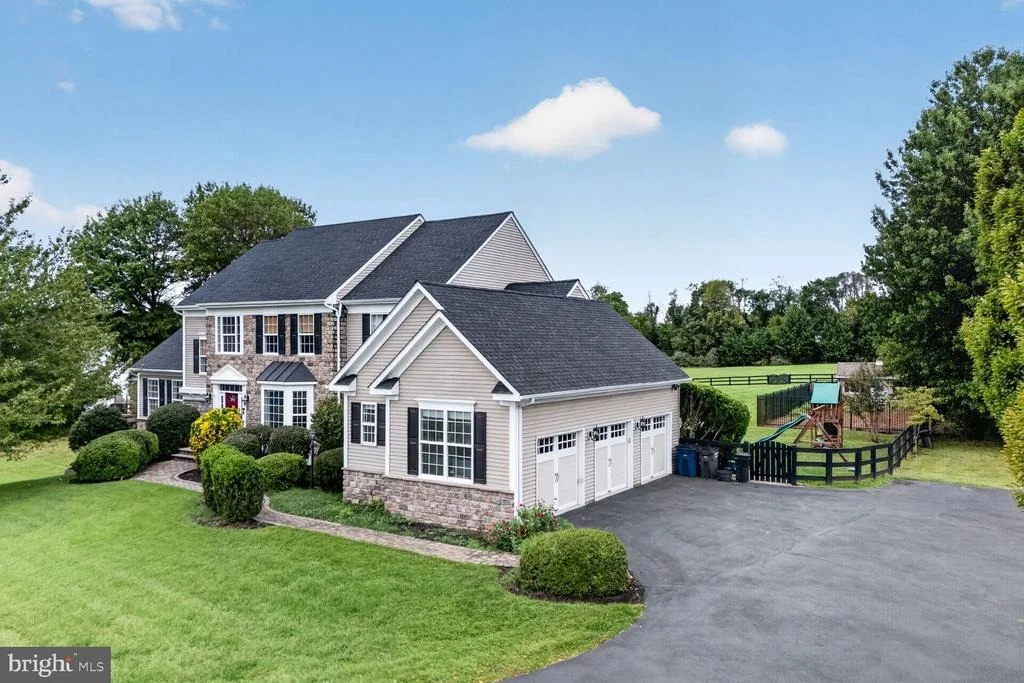
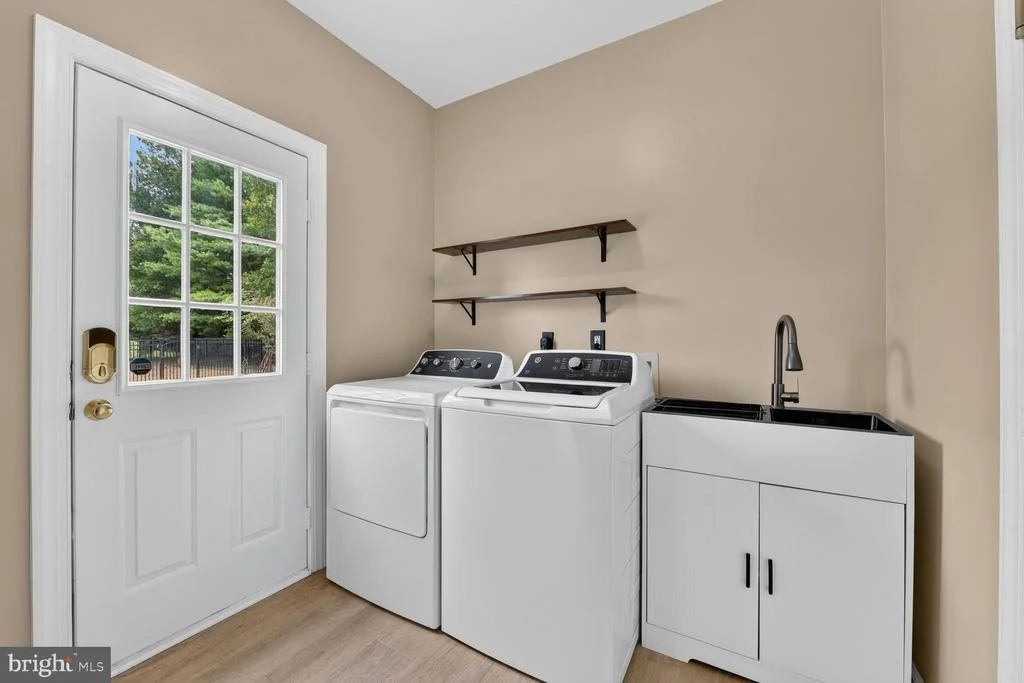
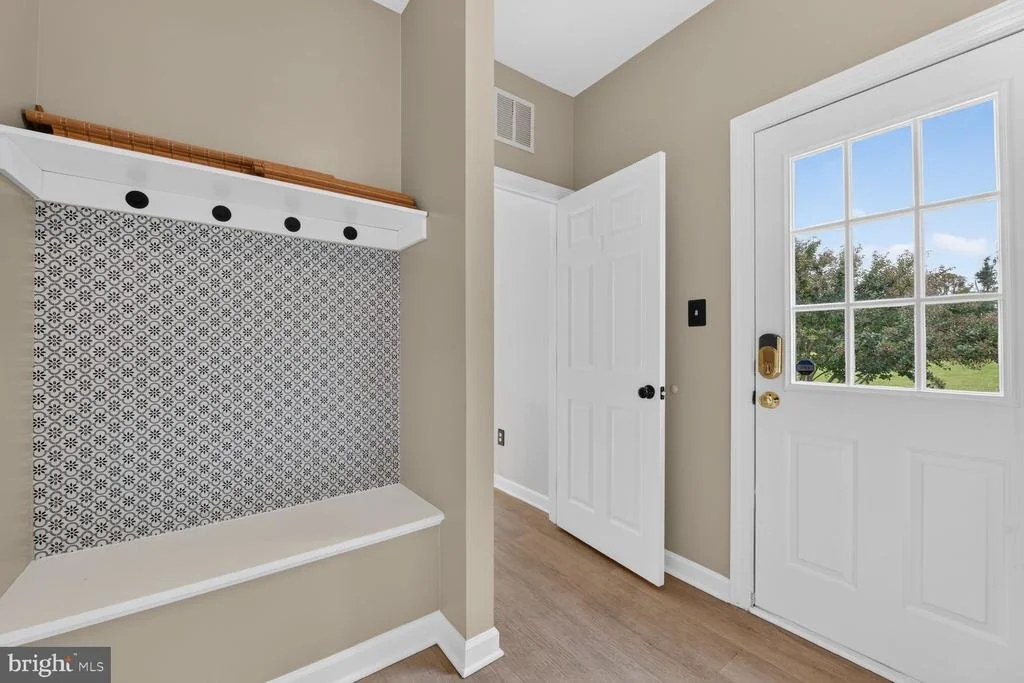
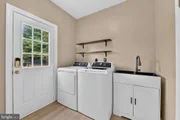
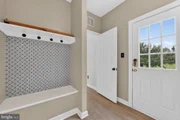
Practical Entry: Convenient main-level mudroom and laundry room connecting to the 3-car garage.
••Upper Level Comforts
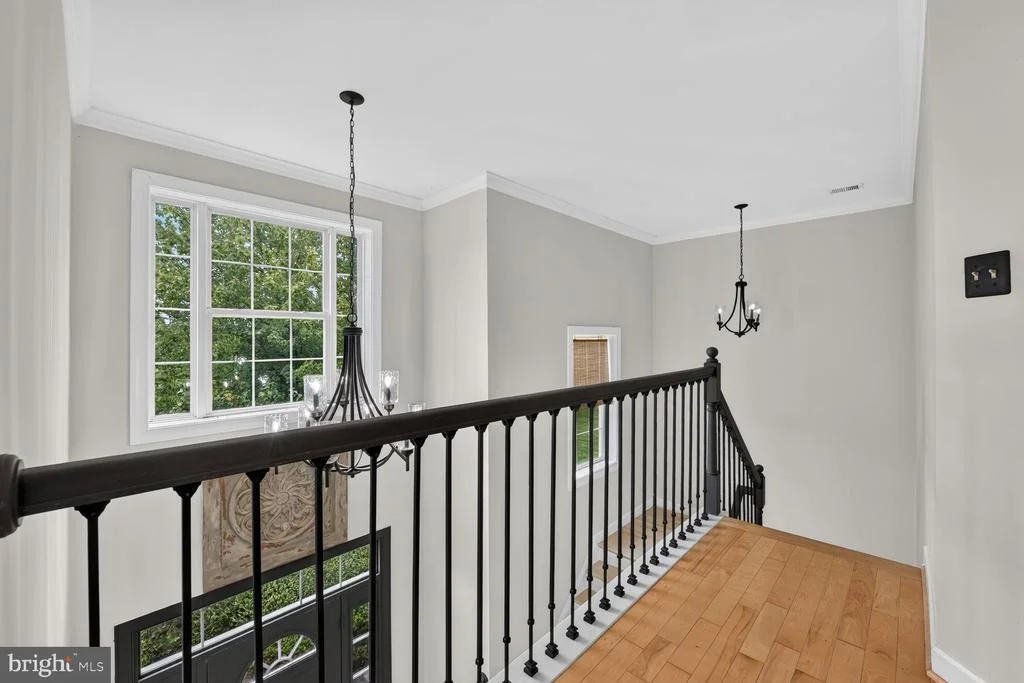
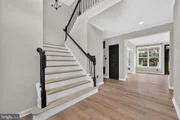
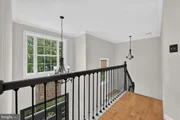
Wide, Bright Staircase: Leads to four spacious bedrooms with natural light.
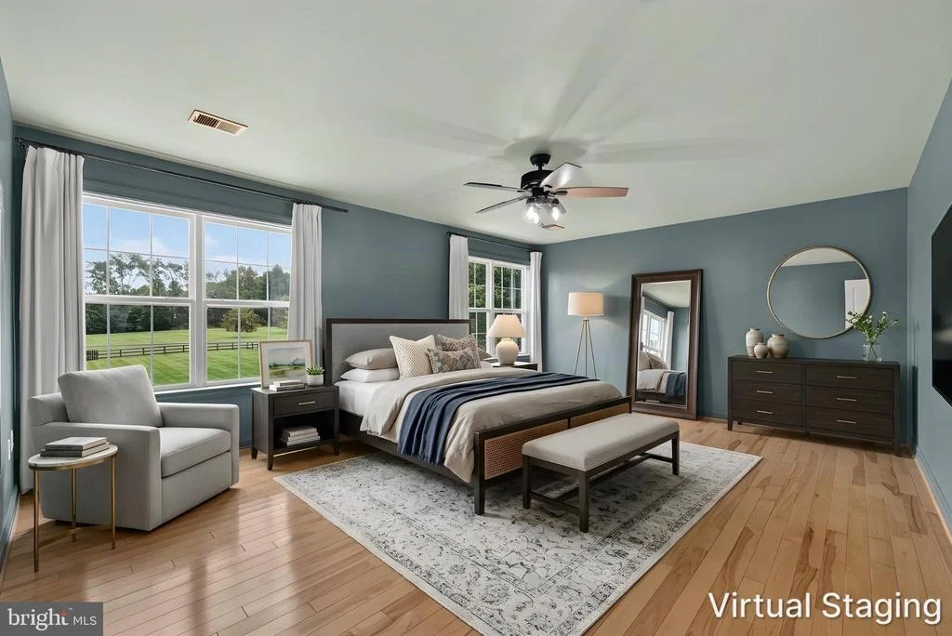
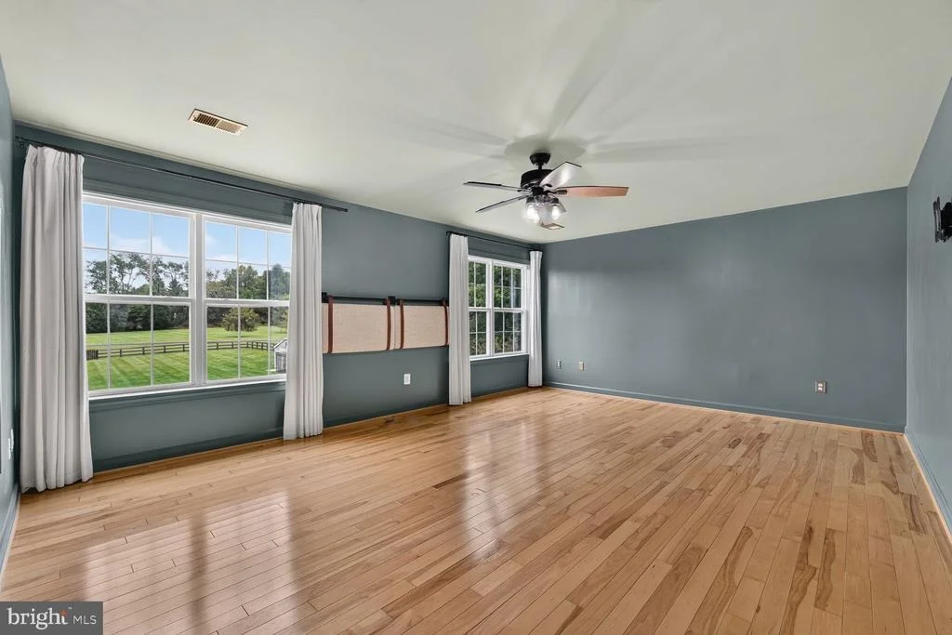
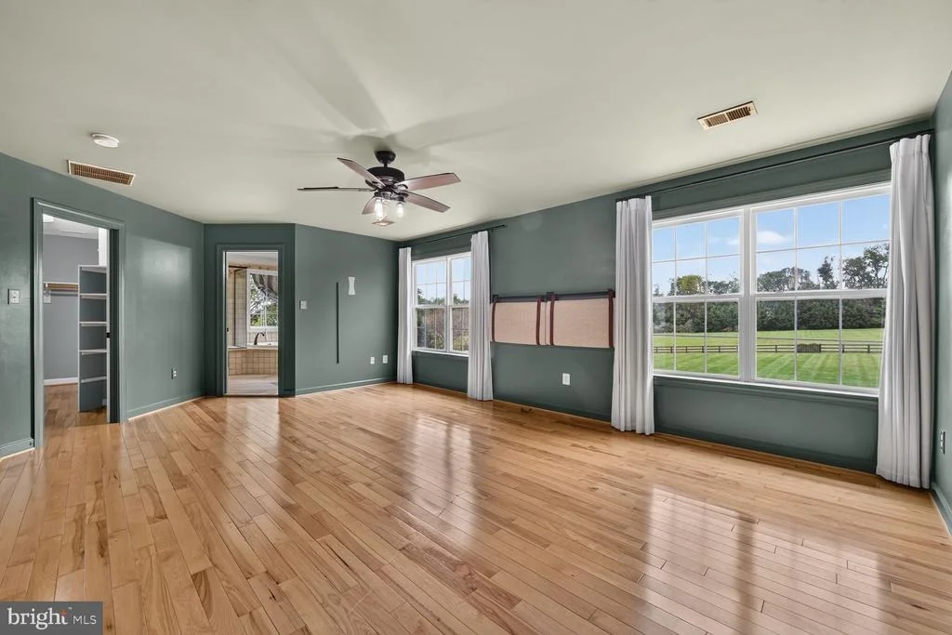
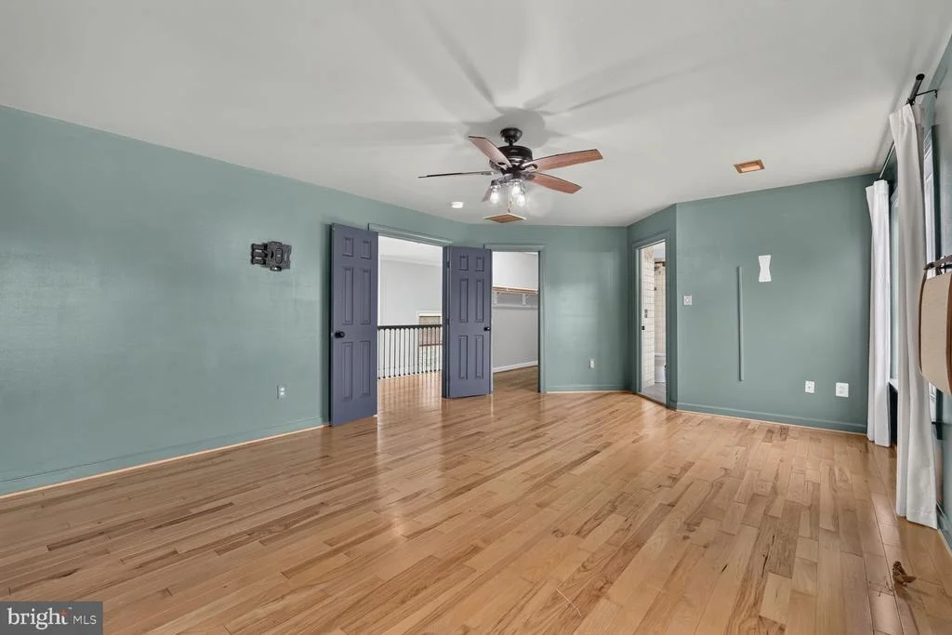
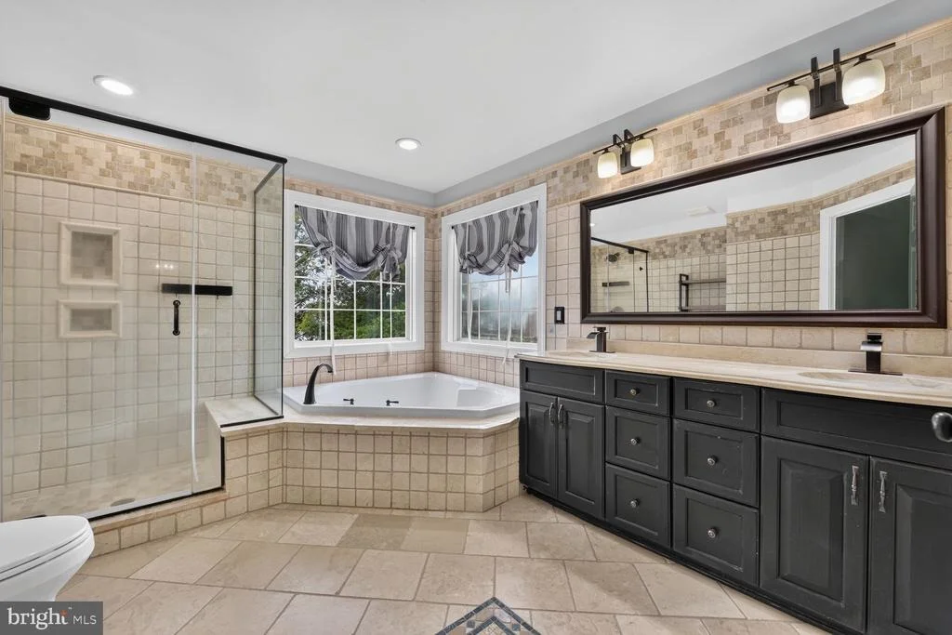
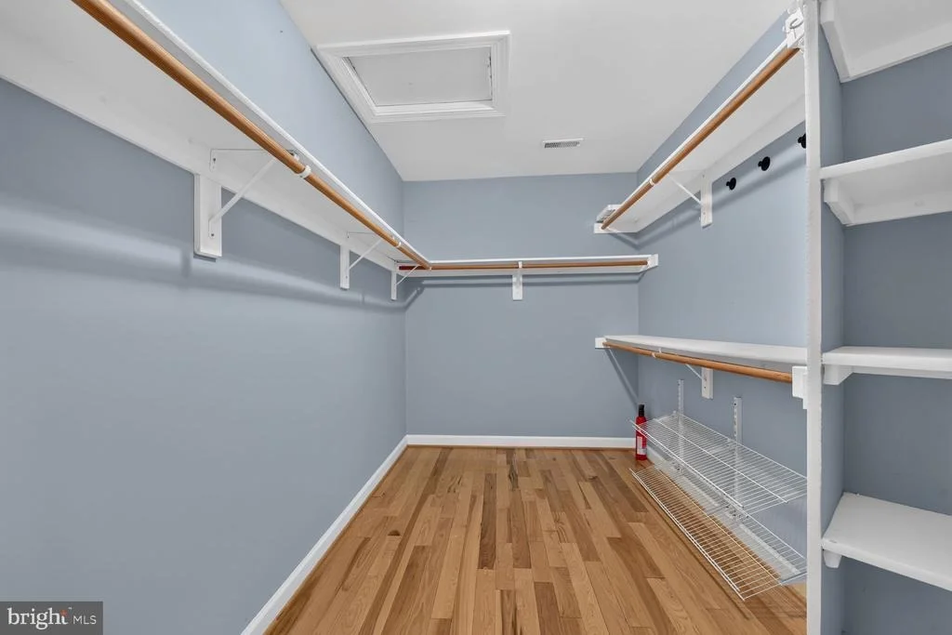
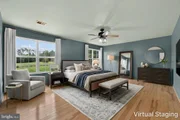
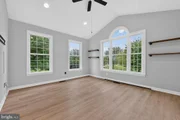
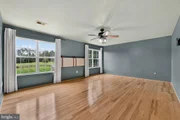
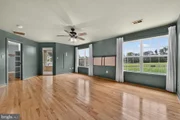
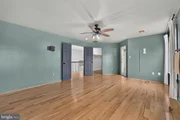
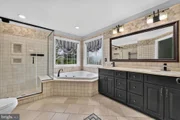
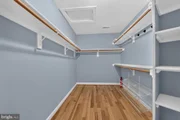
Primary Sanctuary: Styled in a rich, moody green tone, featuring an en-suite bath with a dual-sink vanity, soaking tub, walk-in shower, and an expansive walk-in closet.
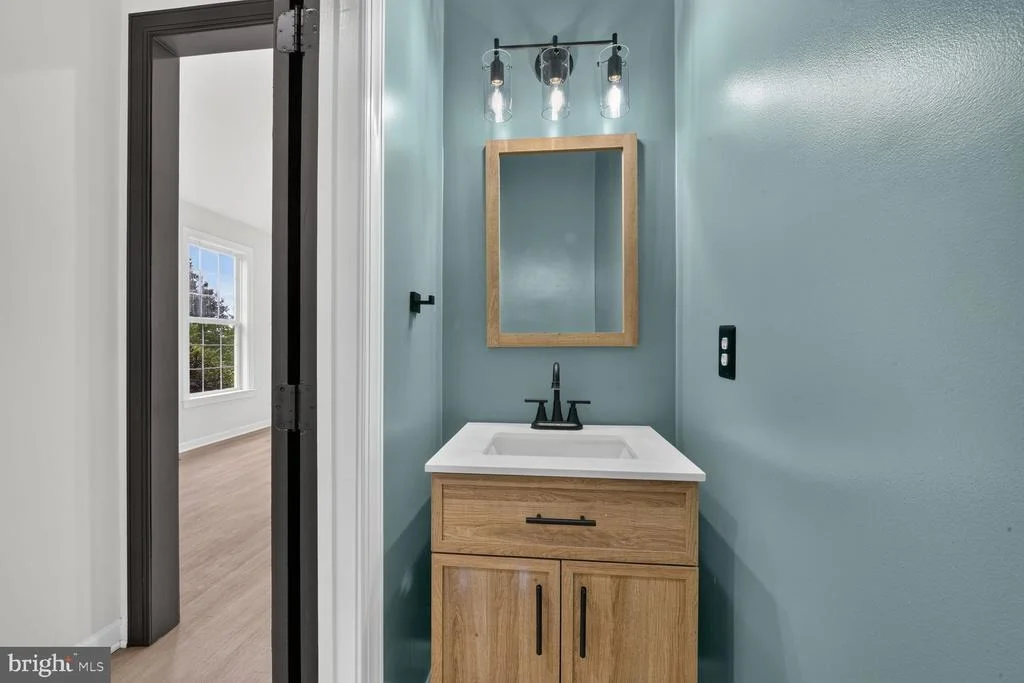
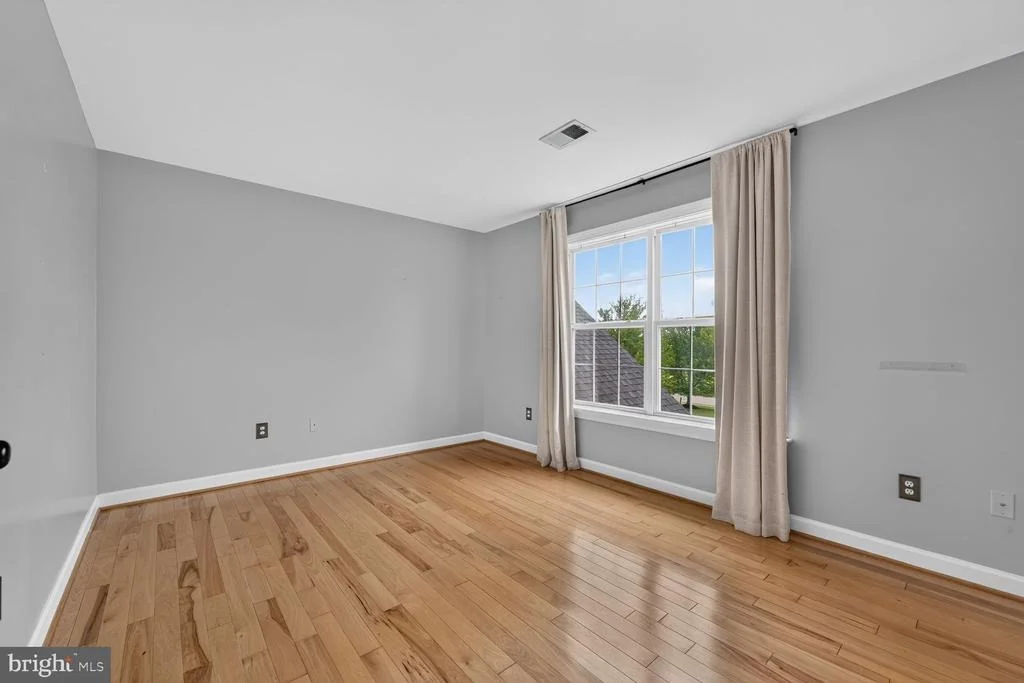
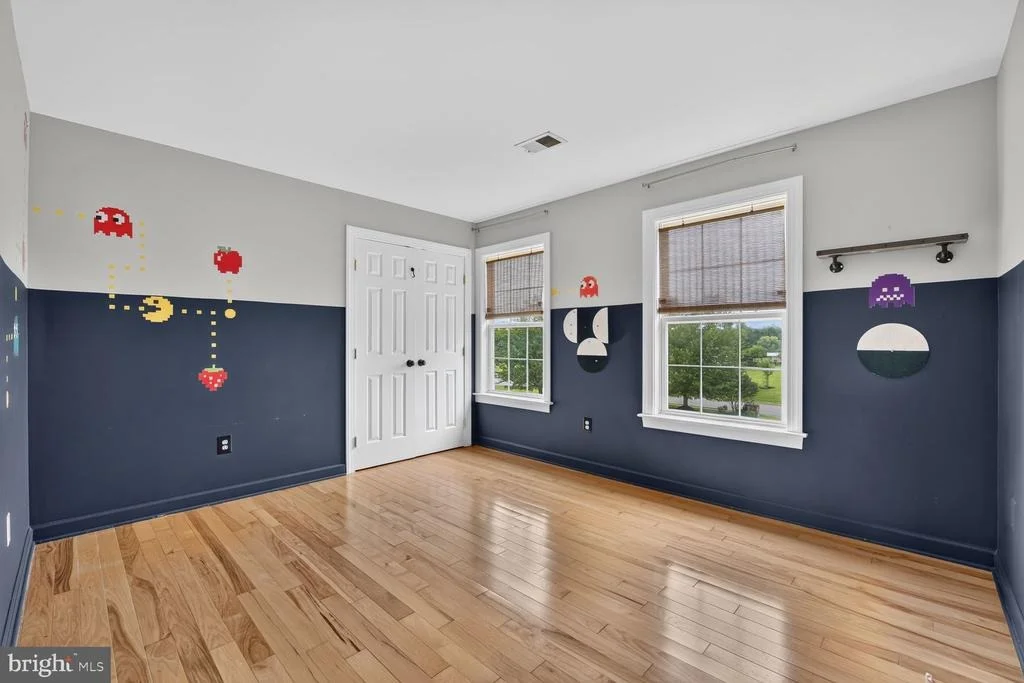
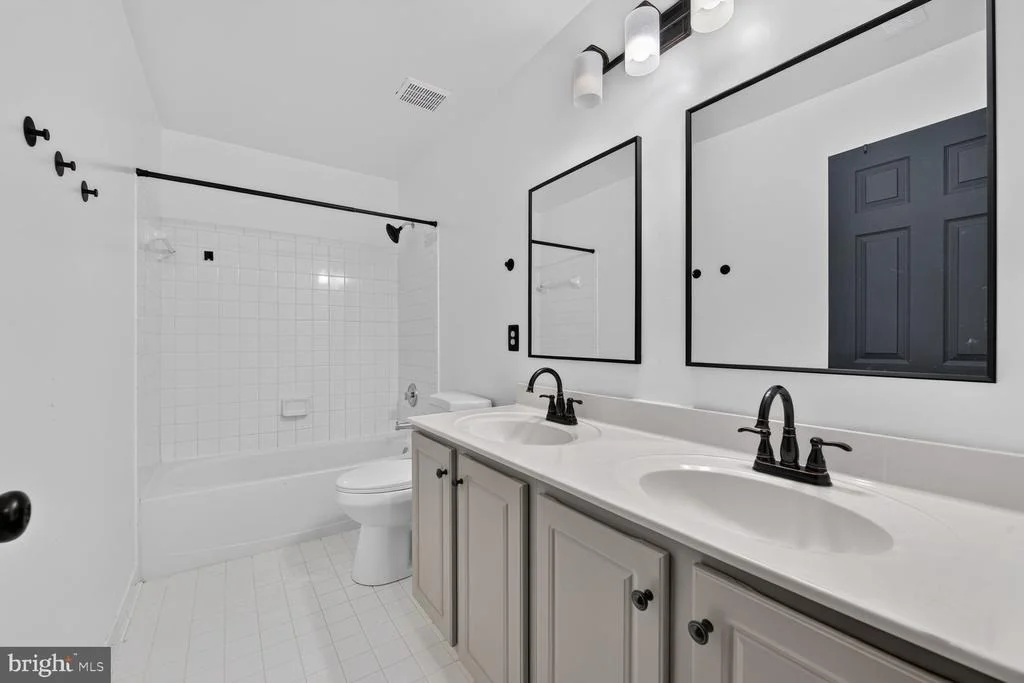
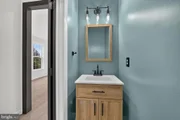
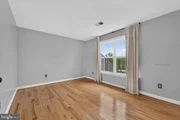
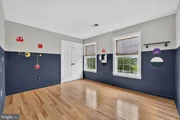
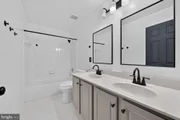
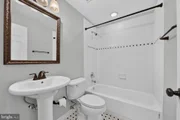
Guest Rooms: Three additional spacious bedrooms served by an updated hall bath with dual sinks.
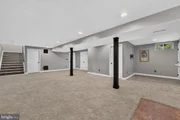
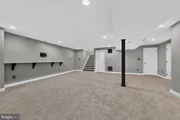
••Finished Walkout Basement
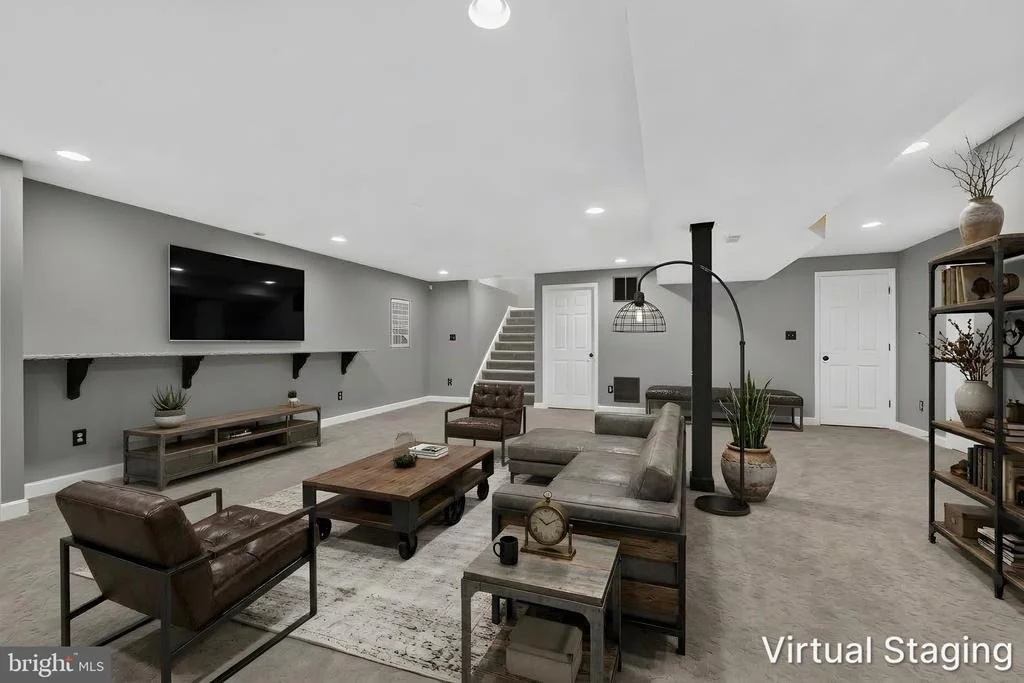
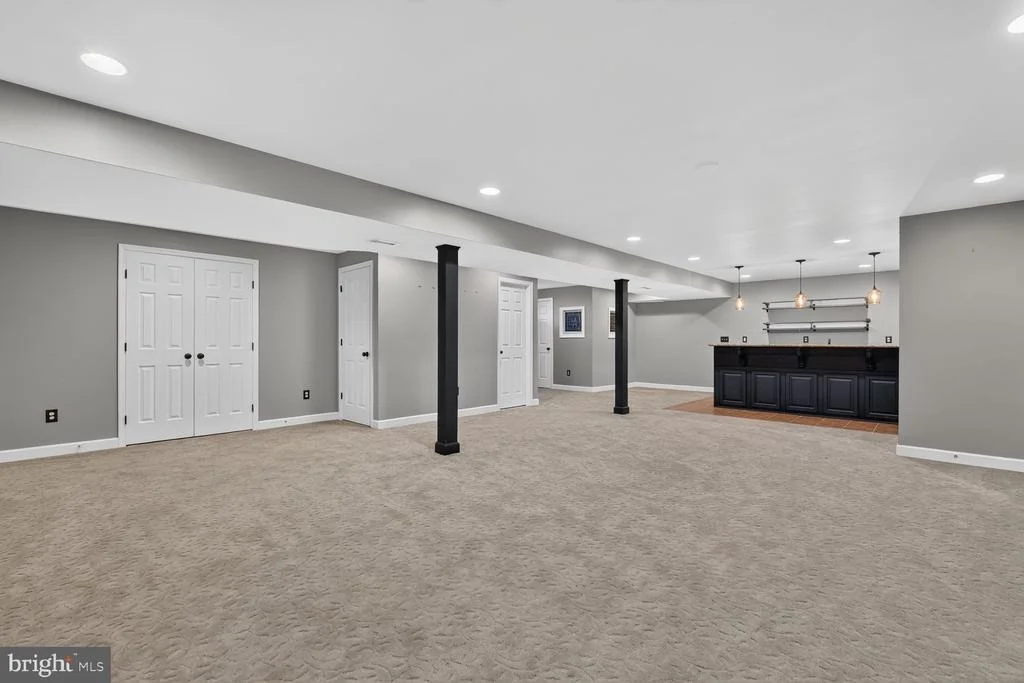
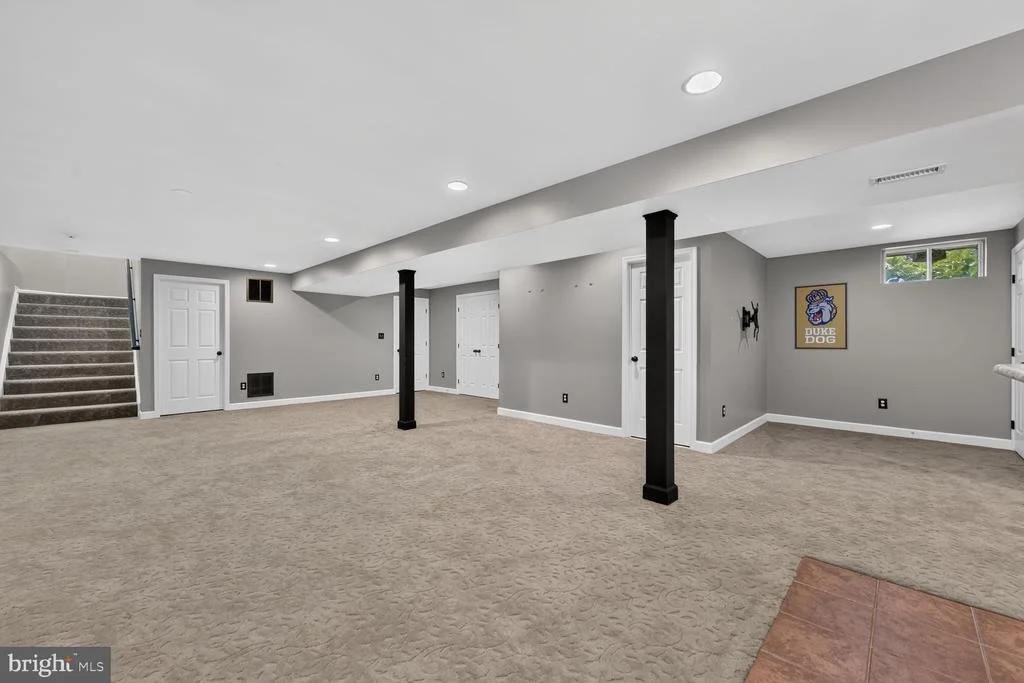
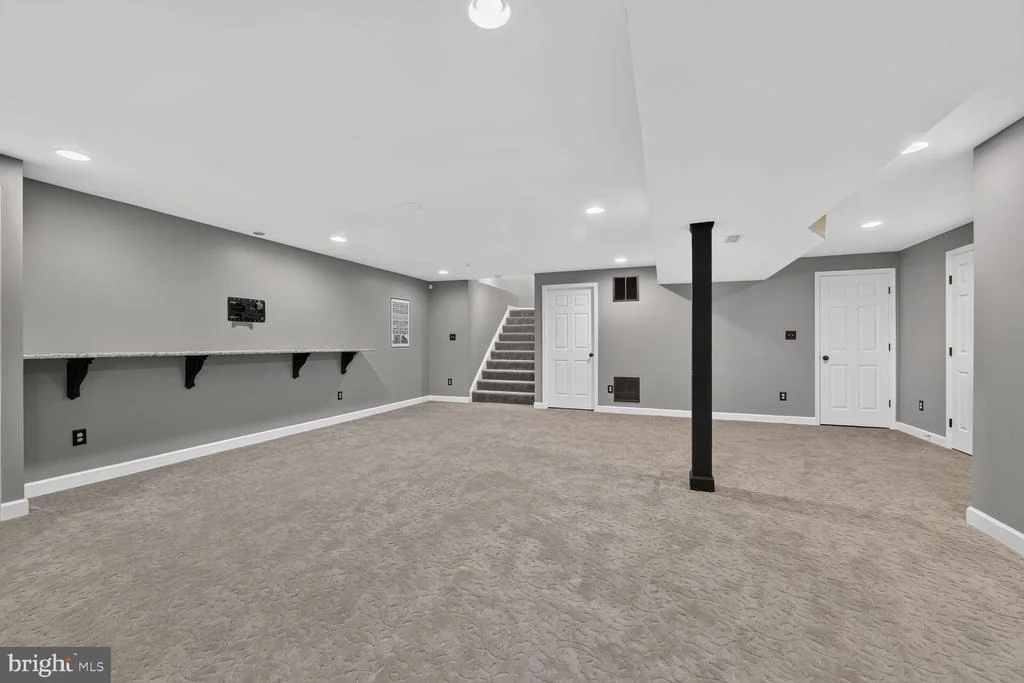
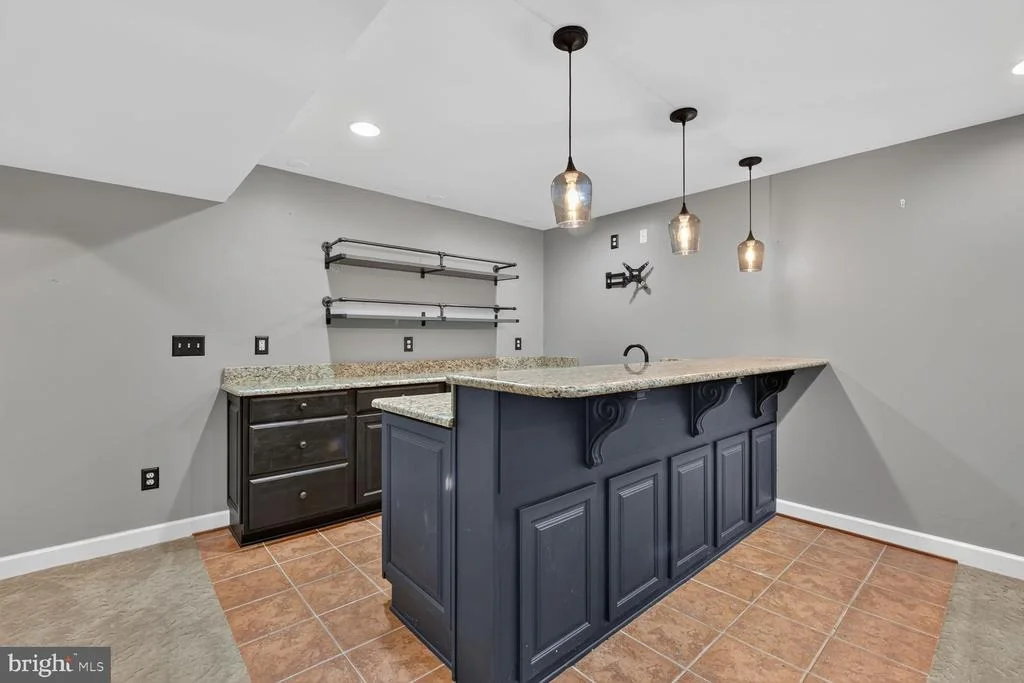
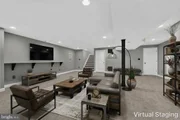
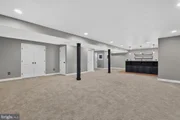
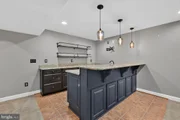
Entertainment Hub: Large recreation room equipped with a full wet bar (granite countertops, dishwasher, beverage fridge, and pendant lights).
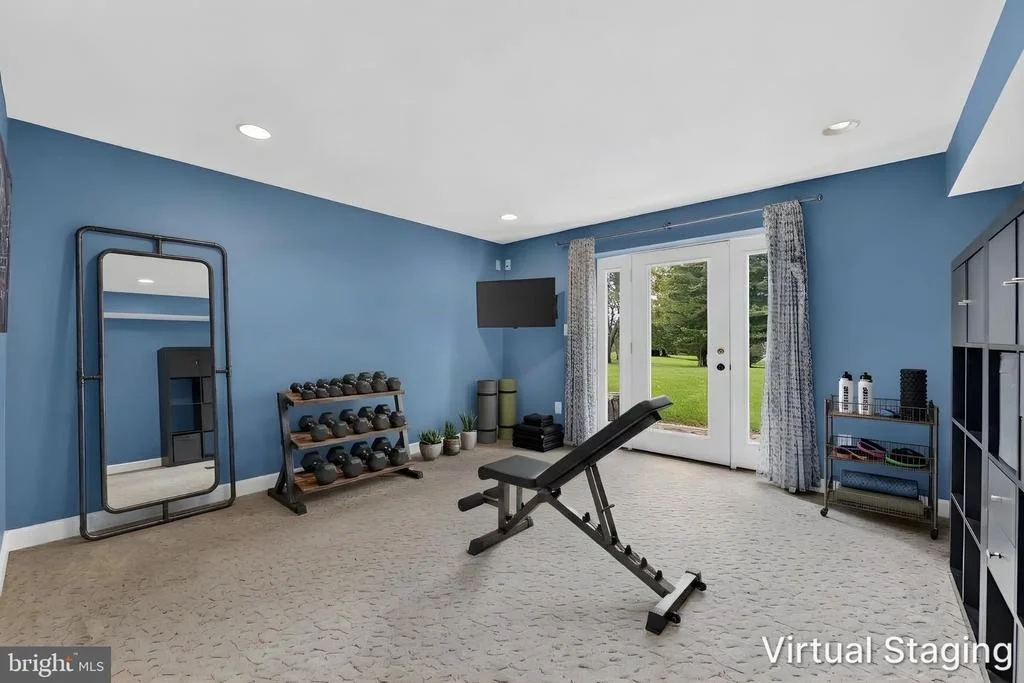
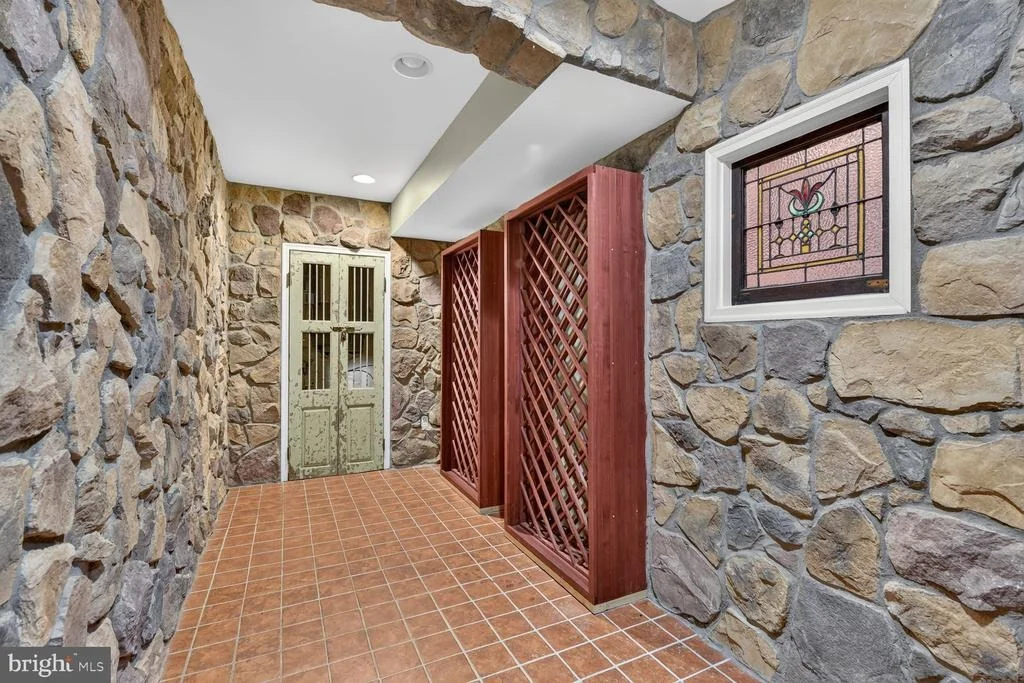
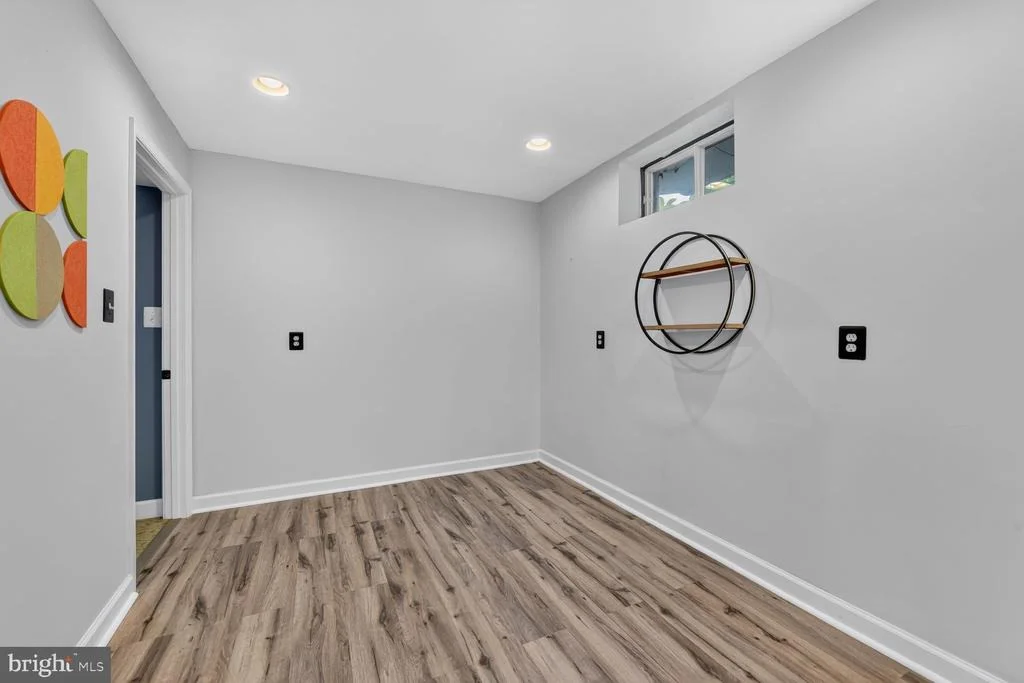
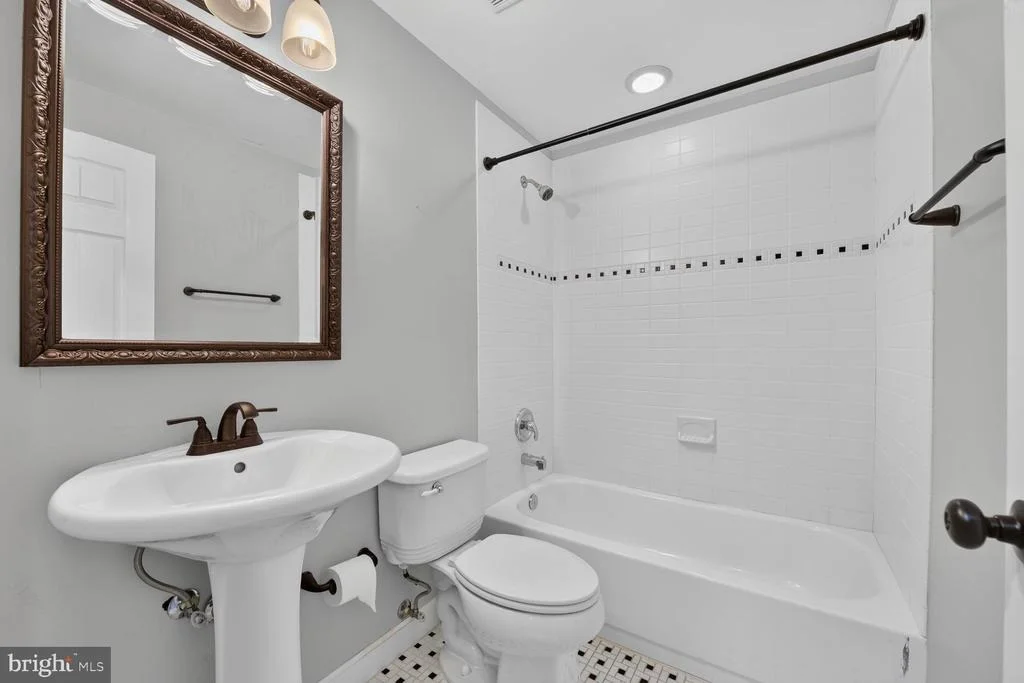
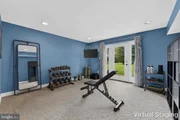
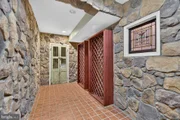
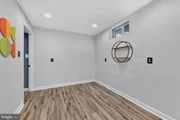
Flexible Living Space: Includes a walkout hobby/exercise room, full bath, bonus room, cedar closet, and a custom wine room featuring built-in racks and a rustic stone accent wall. CHECK OUT THE 3D MATTERPORT TOUR
Outdoor & Property Features
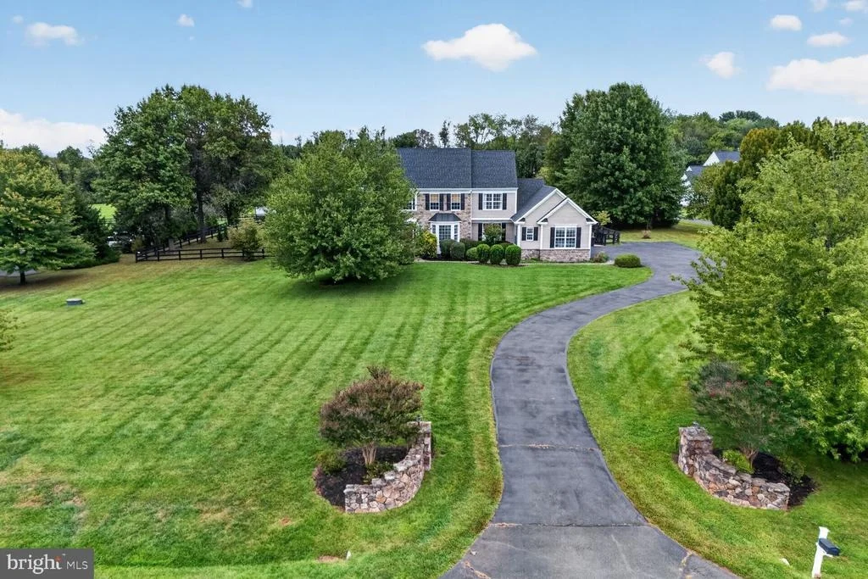
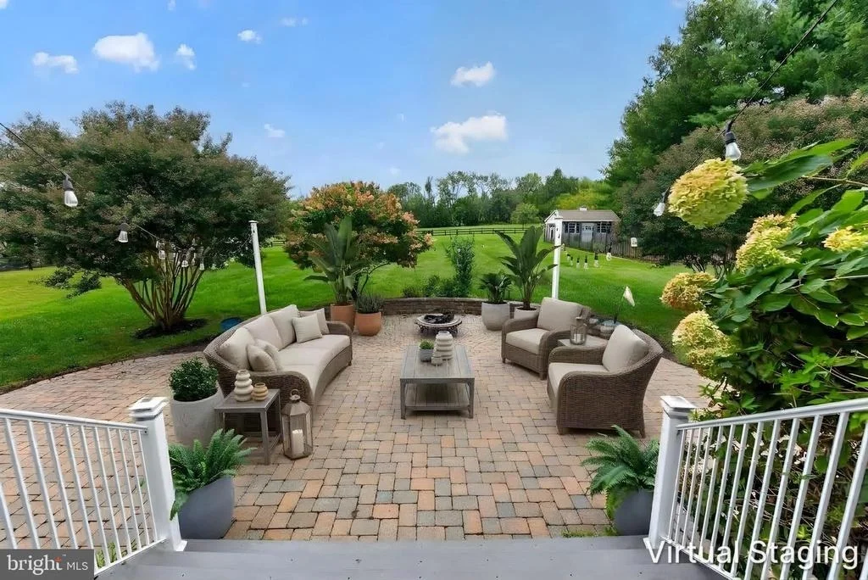
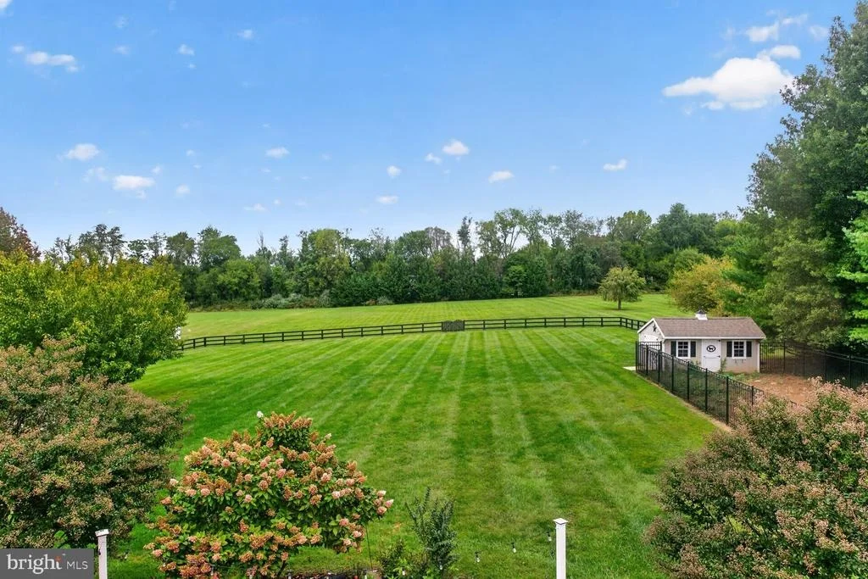
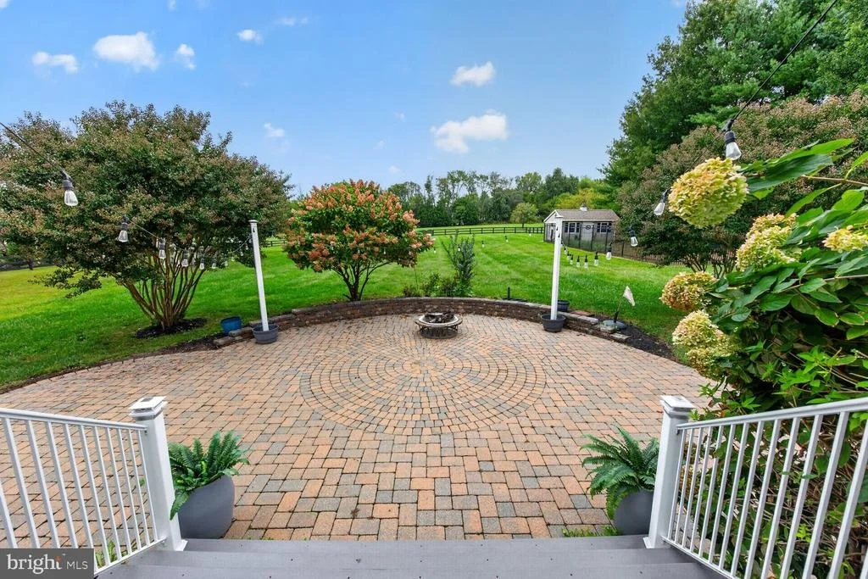
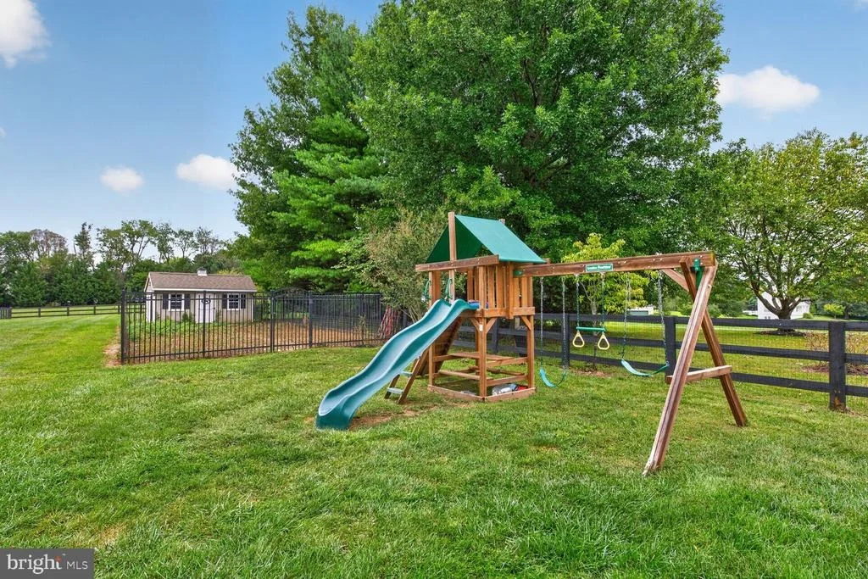
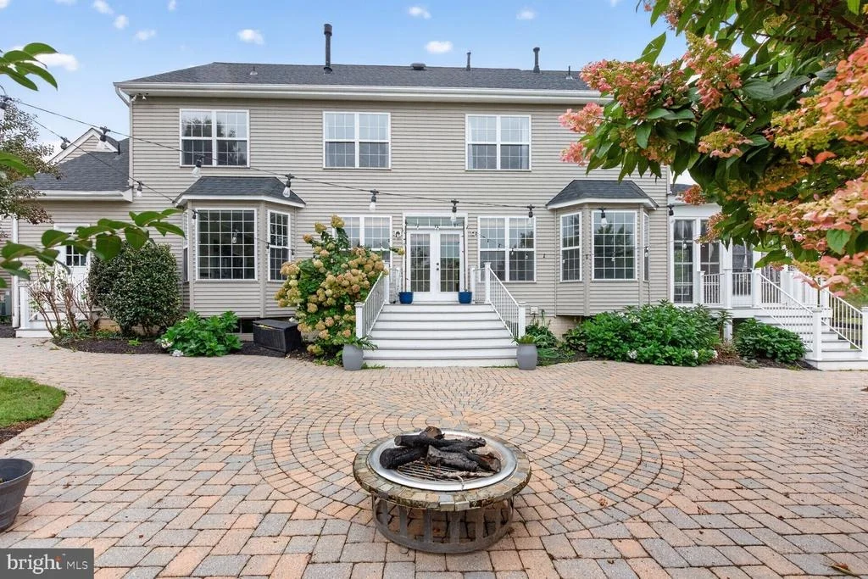
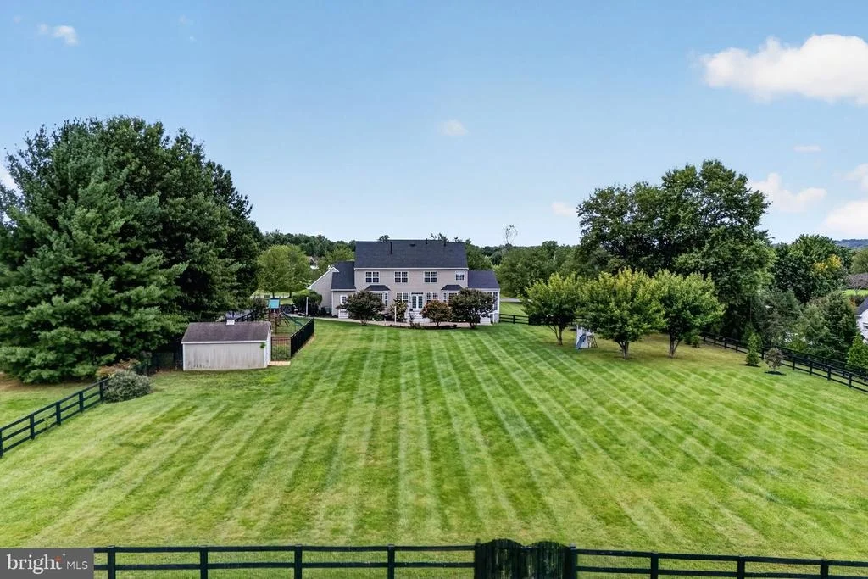
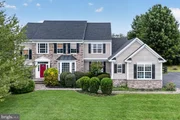
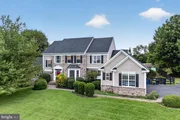
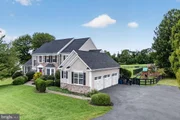
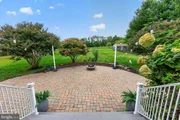
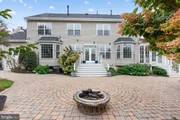
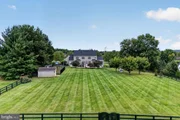
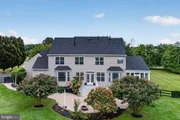
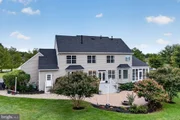
Outdoor Living: Fully fenced backyard with a large paver patio-ideal for stargazing and fire pit gatherings.
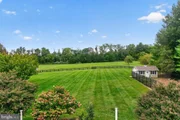
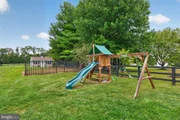
Bonus Amenities: Oversized storage shed with its own fenced garden area, plus playground equipment that conveys. Property extends all the way to the tree line.
Recent Upgrades & Maintenance
New Roof: Installed in 2025.
New Appliances: Dishwasher, washer, and dryer (2026).
Systems & Care: Septic pumped (May 2025); gas fireplace serviced (2026).
Listed By
Payment Calculator
Your Estimated Monthly Payment
Cap Rate Calculator
What does this mean?
Based on our analysis, the cap rate of this property is 1.25%. A negative cap rate indicates that the property might not be feasible as an income-producing asset. The median cap rate for a near zip code 11238 is 4.23%.
How much can I actually make?
Actual monthly rental income may vary between $4,760 and $7,140 depending on unit-specific characteristics. You can change the amount using the slider to further explore.
How is cap rate calculated?
Cap Rate = Net Operating Income (NOI) / Property Asset Value.
When calculating the cap rate, we assume 100% occupancy. Leverage (mortgage) is not considered.
Cap Rate provided by RealtyHop and RentHop, learn more about cap rate here.
Price History
| Date / Event | Date | Event | Price |
|---|---|---|---|
| Oct 24, 2026 | In contract | - | |
| In contract | |||
| Oct 13, 2026 | Price Decreased |
$1,225,000
↓ $50K
(3.9%) | |
| Price Decreased | |||
| Sep 24, 2026 | Listed by Long & Foster Real Estate, Inc. | $1,275,000 | |
| Listed by Long & Foster Real Estate, Inc. | |||
| Aug 15, 2017 | Sold | ||
| Sold | |||
| Feb 3, 2011 | Sold | ||
| Sold | |||
Property Highlights
Building Info
Comparables
Status
Price/ft²
Listed On
Sold On
About Stone Eden Farm
Similar Homes for Sale
Currently no similar homes aroundNearby Rentals
$2,800 /mo
- 3 Beds
- 2 Baths
- 1,752 ft²
$1,350 /mo
- 1 Bed
- 1 Bath
- 1,000 ft²

Long & Foster Real Estate, Inc.
Last Updated: 3 hours ago
Data Source: Bright MLS , MLS# VALO2137070


 Your Privacy Choices
Phone: 425-283-2930
Address: 335 Madison Avenue, New York, NY 10017