Check Availability
Berrien
3839 Oxbow Road
$379,900
↓ $10K (2.6%)
● House - For Sale

3839 Oxbow Road
Sodus, MI 49126
bedrooms
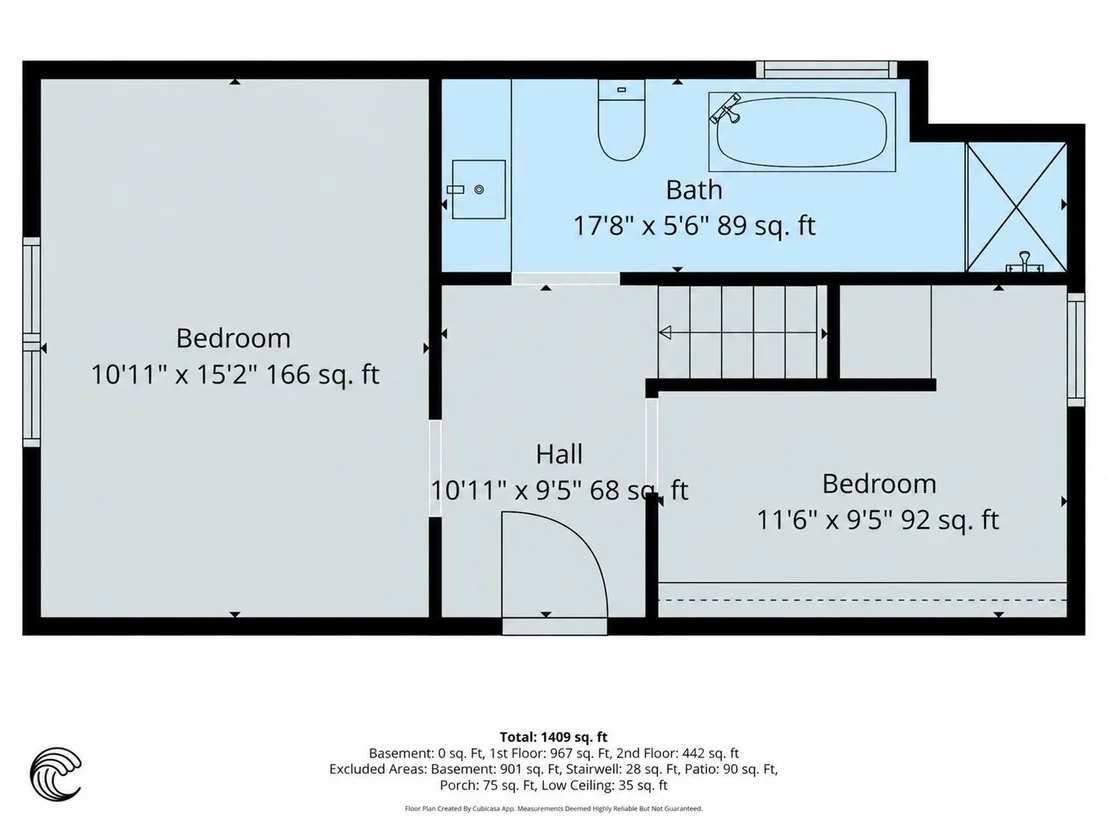
3 Beds
bathrooms
2 Baths
square feet
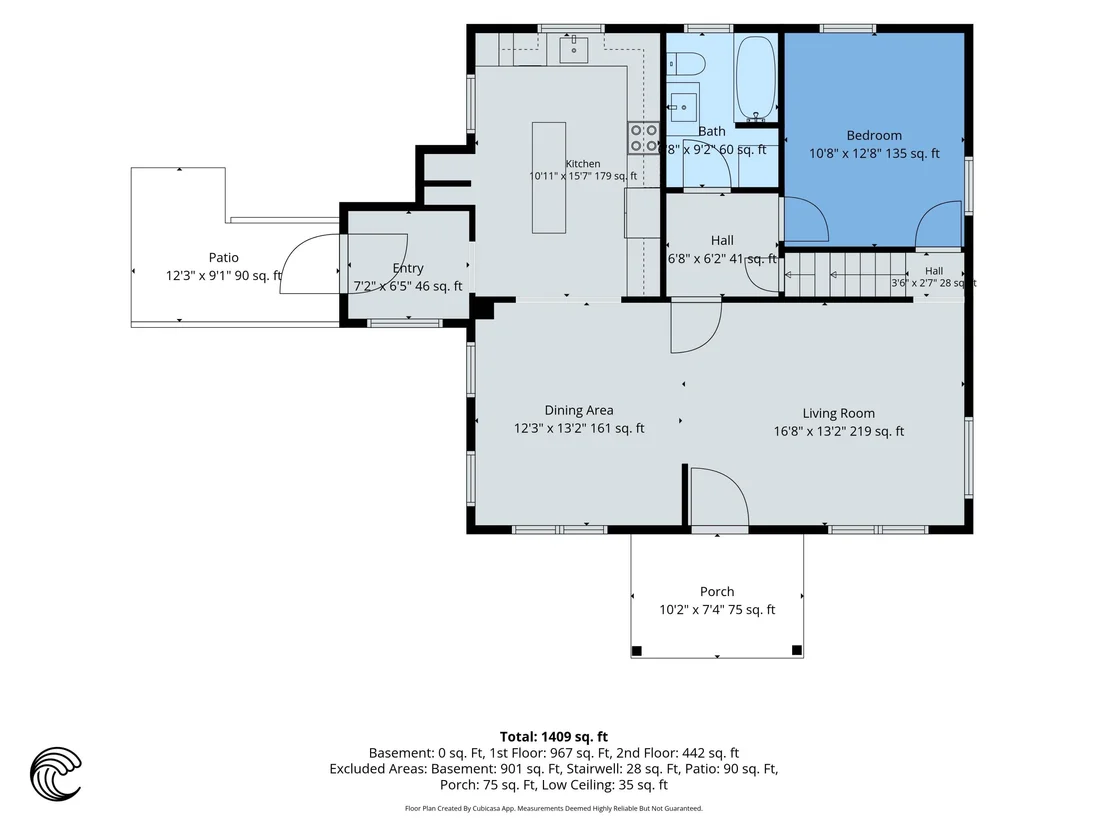
1,409 Ft²
$2,001
Est. Monthly

About This Property

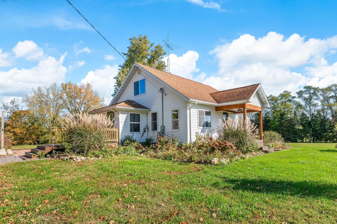
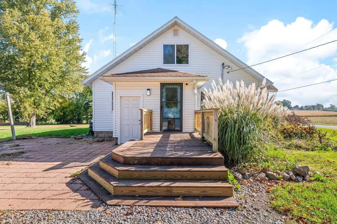
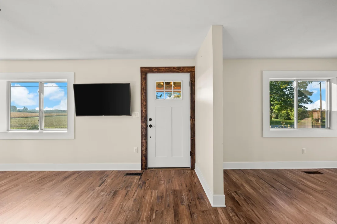
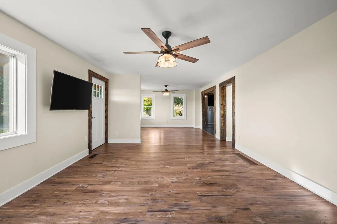
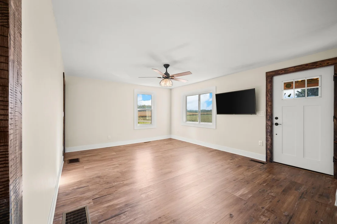
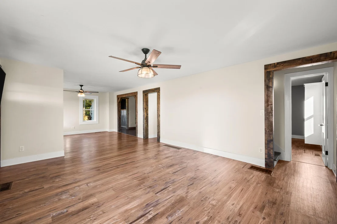
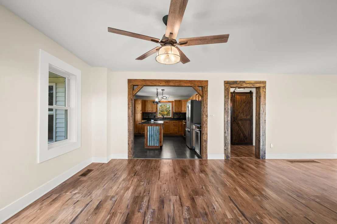
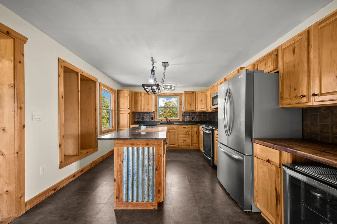
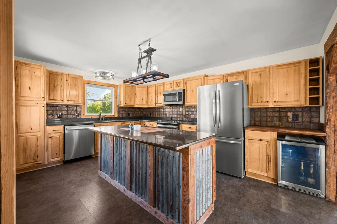
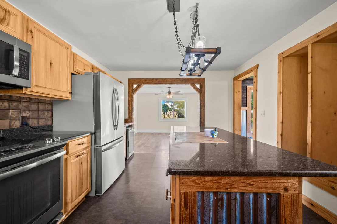
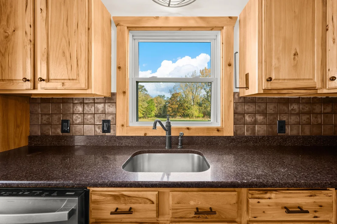
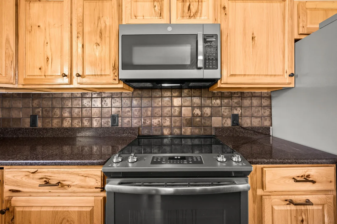
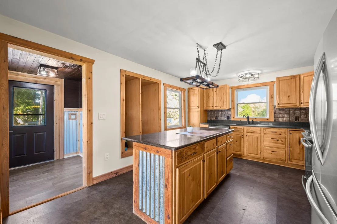
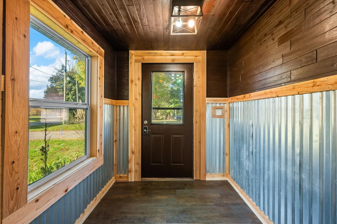
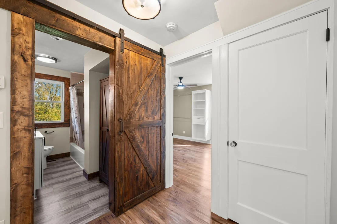
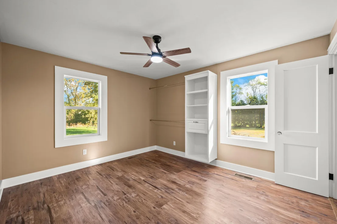
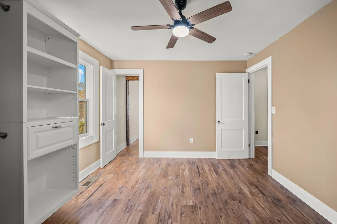
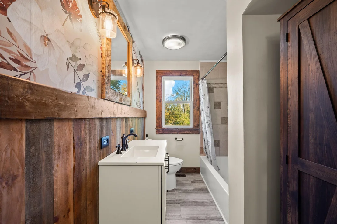
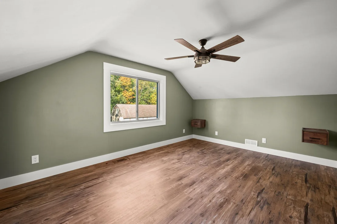
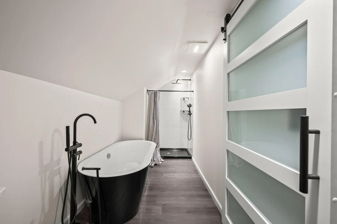
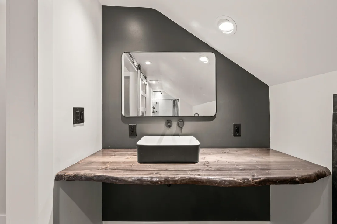
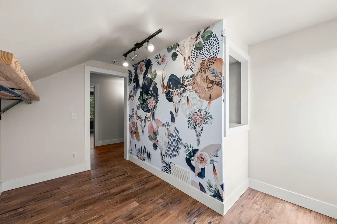
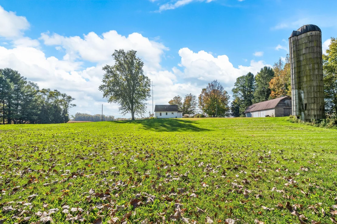
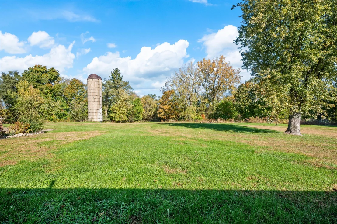
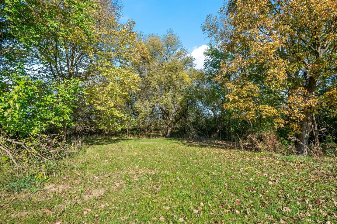
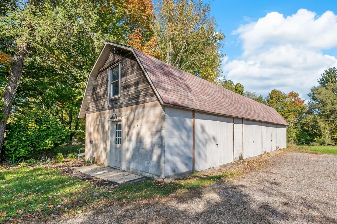
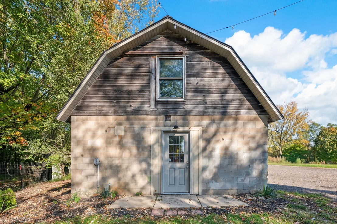
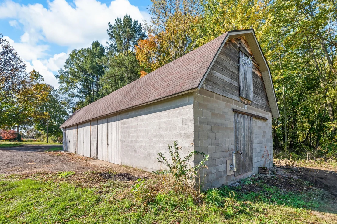
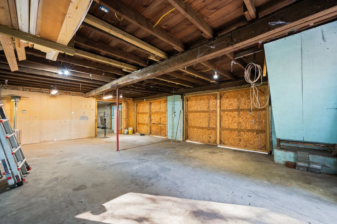
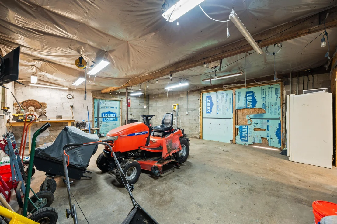
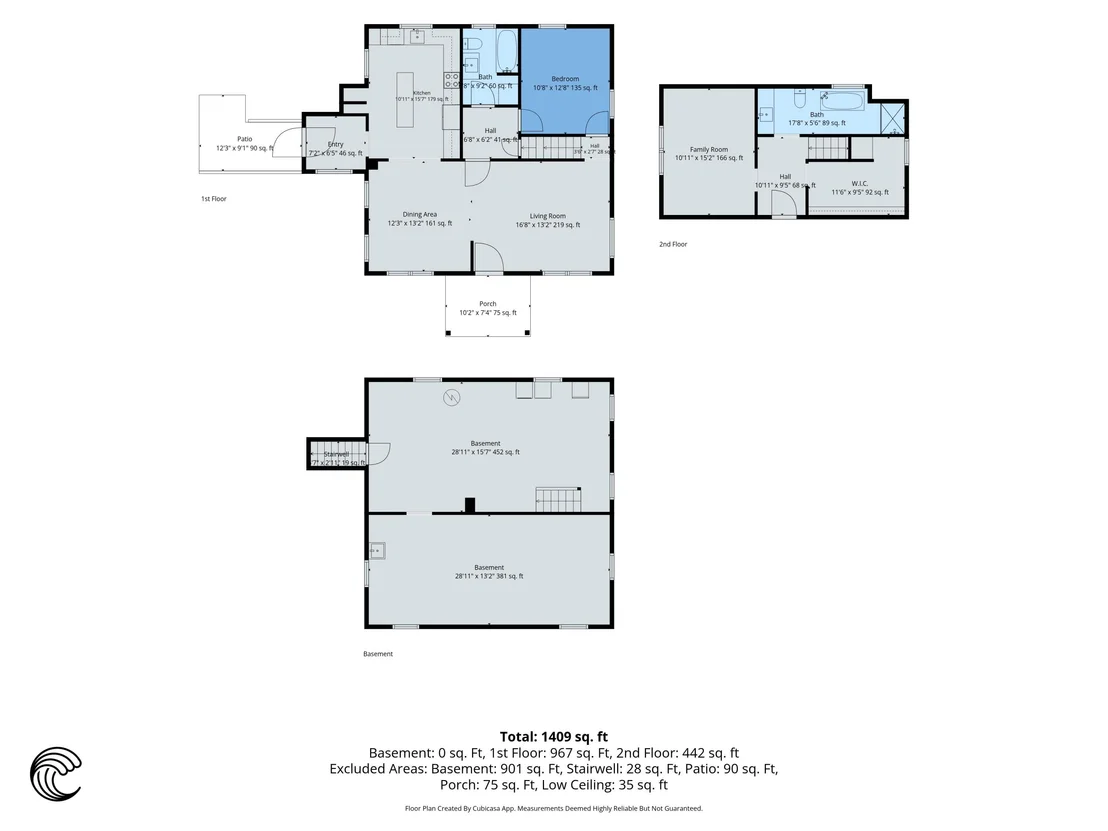
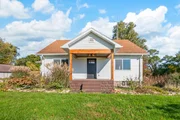
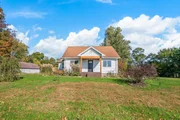
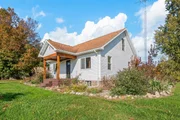
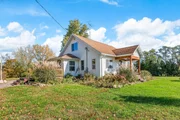
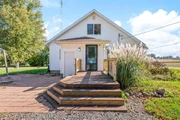
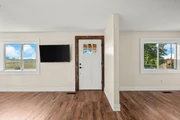
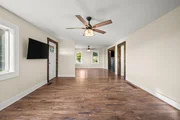
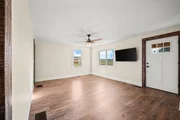
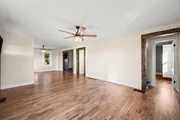
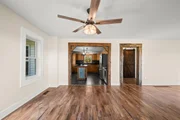
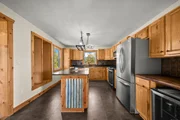
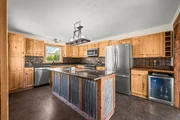
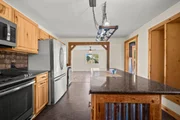
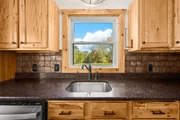
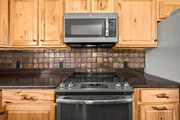
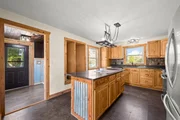
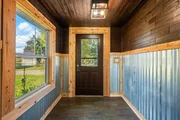
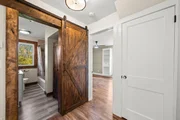
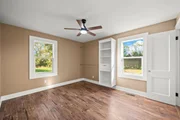
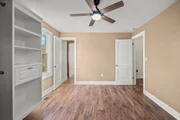
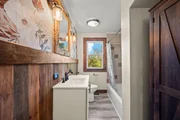
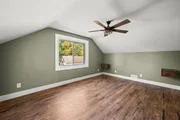
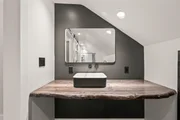
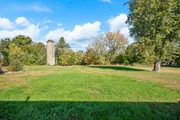
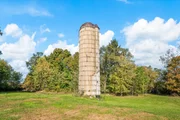
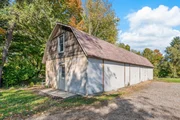
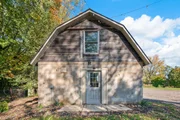
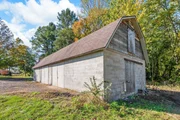
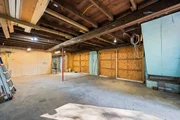
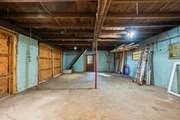
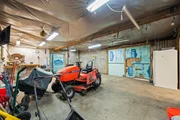
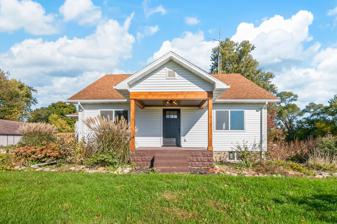
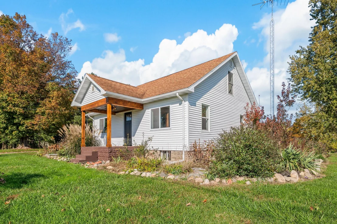
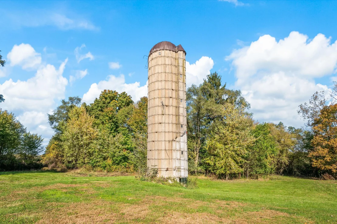
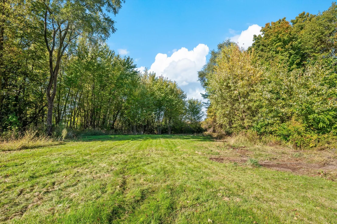
Set among a tree-lined 5 acre property in Sodus, this charming 3 bedroom 2 bathroom home offers the perfect blend of comfort, character, and country living. Cozy touches throughout create a warm and inviting atmosphere the moment you walk in the door, showcased with cedar and knotty pine accents. Step inside the kitchen and be greeted by newer hickory cabinetry, granite counters, and stainless steel appliances. Both full bathrooms have undergone beautiful renovations. Outside, the tree-lined acreage provides plenty of room to enjoy nature, create your own homestead or simply be your quiet place to relax and unwind. A 24' x 60' three stall garage/barn adds an incredible amount of versatility to the property, being your spot for vehicles, hobbies, equipment storage, or creating your own workshop or homestead.  Schedule your showing today as this property is primed for its next owner!
Unit Size
1,409 Ft²
Days on Market
14 days
Land Size
5.00 acres
Price per sqft
$270
Property Type
House
Property Taxes
$135
HOA Dues
-
Year Built
1945

Listed By

Payment Calculator

Cap Rate Calculator

Last updated: 4 days ago (MichRIC MLS #26056539)

Price History

Date / Event Date Event Price
Nov 3, 2026 Price Decreased $379,900
↓ $10K (2.6%)
Price Decreased
Oct 23, 2026 Listed by RE/MAX by the Lake $389,900
Listed by RE/MAX by the Lake
Jun 7, 2017 Sold
Sold
Feb 22, 2017 Listed by RE/MAX by the Lake $135,000
Listed by RE/MAX by the Lake
Sep 15, 2011 Sold
Sold

Property Highlights

Garage
Air Conditioning
Parking Details
Has Garage
Parking Features: Detached
Garage Spaces: 3
Interior Details
Full Bathrooms: 2
Interior Features: Center Island
Appliances: Bar Fridge, Dishwasher, Dryer, Microwave, Range, Refrigerator, Washer
Flooring Type: Ceramic Tile, Engineered Hardwood
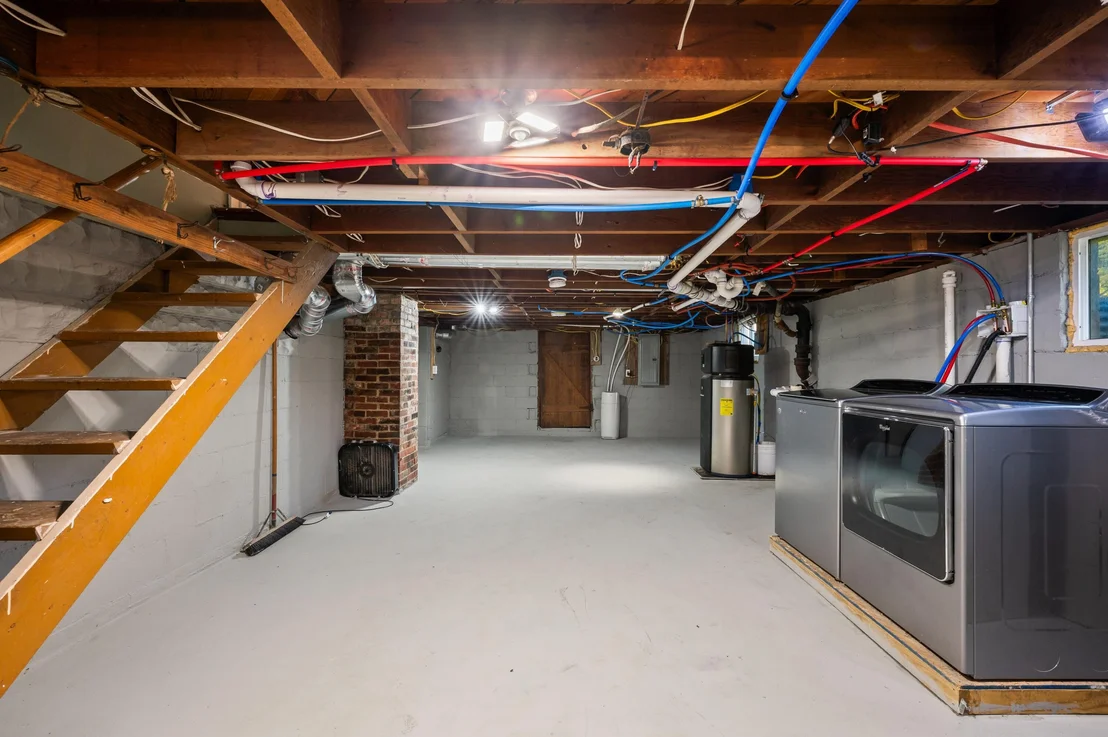
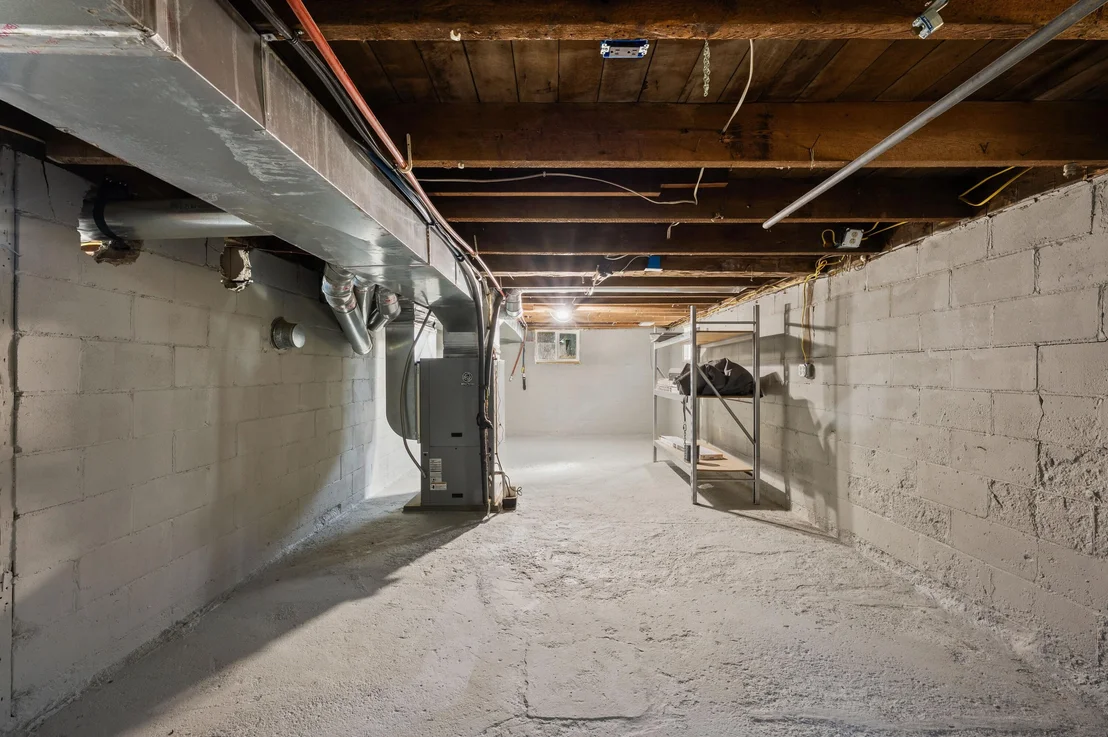
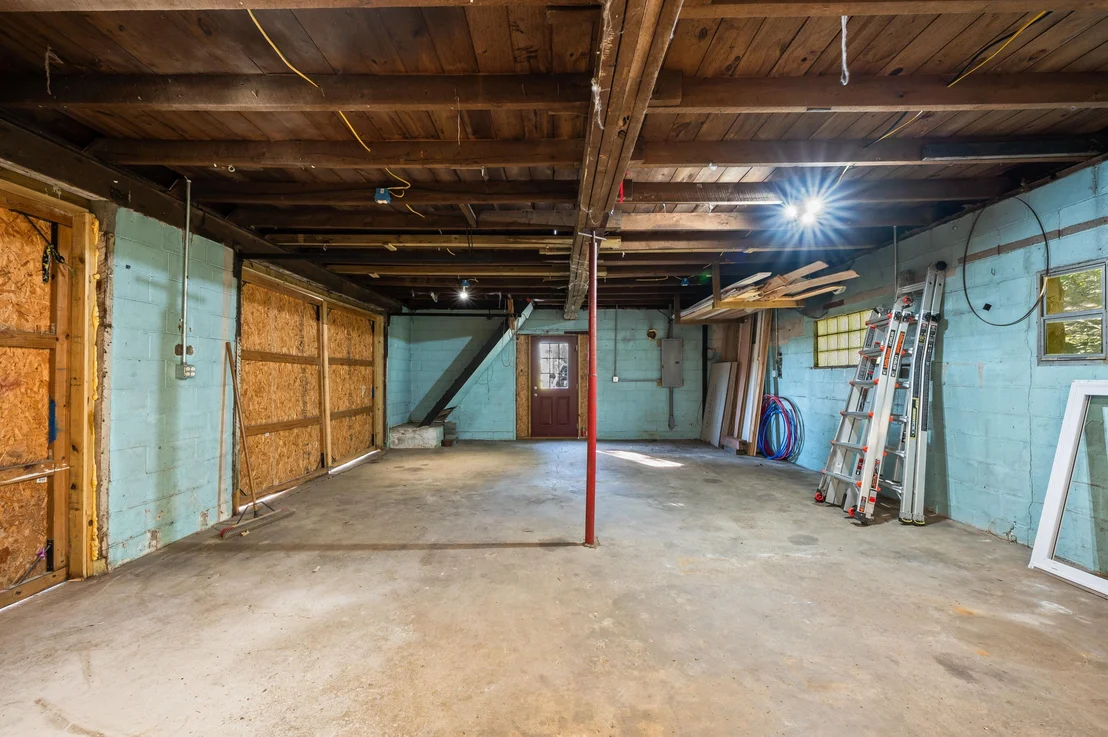
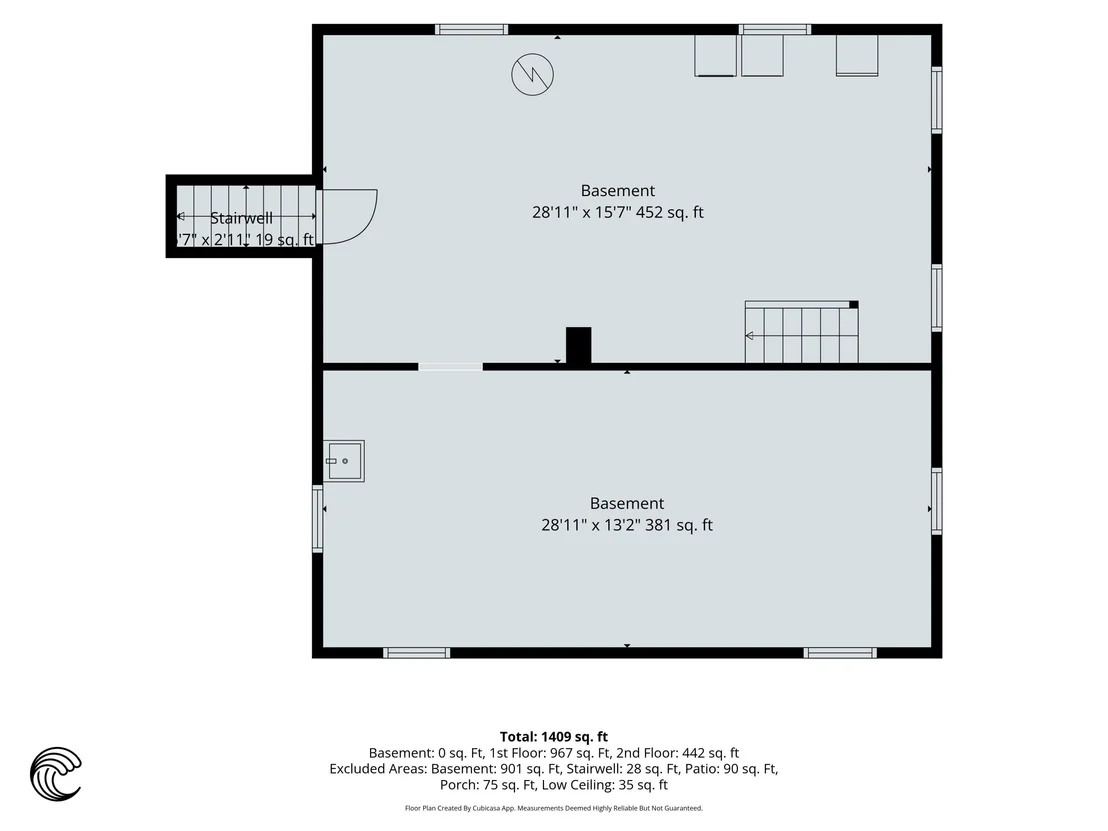
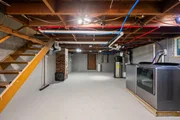
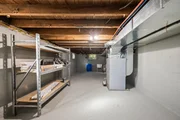
Laundry Features: In Basement
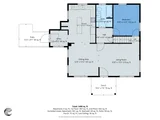
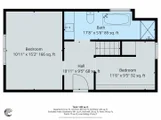
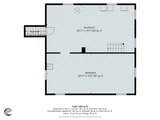
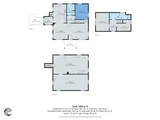
Rooms: 6
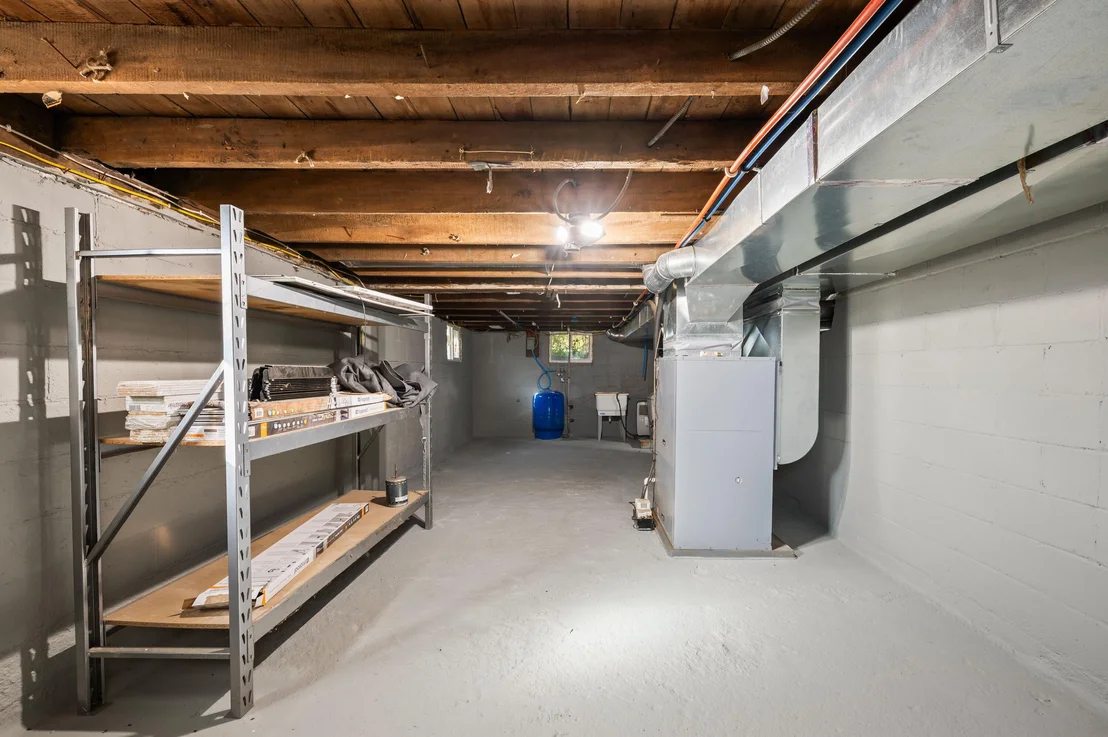
Basement: Full
Exterior Details
Square Footage: 1409
Architectural Style: Cape Cod, Farmhouse
Year Built: 1945
Building Area Total: 1409
Other Structures: Pole Barn
Window Features: Replacement
Construction Materials: Vinyl Siding
Patio and Porch Features: Patio, Porch
Lot Features: Level, Wooded
Lot Size Area: 5
Lot Size Units: Acres
Lot Size Acres: 5
Lot Size Square Feet: 219542
Lot Size Dimensions: 300'Sx440'Ex600'Nx285'W'x290'S
Water Source: Well
Financial Details
Tax Assessed Value: $68,527
Tax Annual Amount: $1,618
Utilities Details
Cooling Type: Central Air
Heating Type: Forced Air
Sewer : Septic Tank

Building Info

Overview

    General

  • Year Built: 1945
  • Effective Year Built: 1945
  • Building Count: 5
  • Bedroom Count: 0
  • Bathroom Count: 1
  • Full Bathrooms: 1
  • Partial Bathrooms: 1
  • Building Condition: 0
  • Building Quality: 0
  • Construction Type: 0
  • Building Style: 3
  • Exterior Walls Type: 0
  • Interior Walls Type: 0
  • Roof Shape Type: 0
  • Roof Cover Type: 0
  • Floor Count: 100
  • Floor Cover: 0
  • Basement Type: 9
  • Basement Area: 900
  • Garage Type: 0
  • Parking Space Count: 0
  • Patio Type: 0
  • Porch Type: 0
  • Pool Type: 0

    Dimensions

  • Lot Size Square Feet: 219,542
  • Total Building Area: 1,266
  • Building Area: 1,266
  • Building Area Measurement: L

    Heating and Cooling

  • Air Conditioning: 0
  • Heating: 4
  • Heated Square Feet: 1,266
  • Heating Fuel Type: 0

    Utilities

  • Sewer System: 0
  • Water Service: 0

Building

  • Building Type: 0
  • Property Class: R
  • Land Acres: 0000005040
  • Standard Land Use Code: 1001
  • County Land Use Code: 401
  • Legal Description 1: COM 1514.97'W OF E1/4 PST SEC 23 T5S R18W TH N 442.2'TH W 595.03'TH S 292'TH E 290'TH S 150.2'TH E 305.03'TO POB

Neighborhood

  • School District Name: Benton Harbor Area Schools
  • School Tax School District: BENTON HARBOR
  • Census Tract: 001900

Zoning

  • Zoning: R-A RE

Geography

  • Assessors Map Reference: 023-2
  • District: 19
  • Parcel: 19-0023-0002-06-1
  • Meridian: SEC 23 TWN 05S RNG 18W
  • Municipality: SODUS TWP
  • Latitude: 42.0223
  • Longitude: -86.3651

    Address

  • Full Address: 3839 Oxbow Rd
  • Address - House Number: 3839
  • Address - Street Name: Oxbow
  • Address - Suffix Type: Rd
  • State: MI
  • City Name: Sodus
  • Carrier Code: R011
  • 4-Digit Zip Code: 9770
  • Zip Code: 49126

Valuation

    Tax

  • Tax Year: 2023
  • Tax Amount: $66,372

    Appraisal Valuation

  • Standard Deviation: 0.2143
  • Valuation Date: Nov 03, 2023
  • Confidence Score: 70
  • Final Value: 218,317
  • High Value: 265,111
  • Low Value: 171,523

    Market Valuation

  • Market Total Value: $150,400

    Assessments Valuation

  • Assessed Year: 2023
  • Assessed Total Value: $75,200

    Exemptions

  • Homeowner Exemption: Yes

    Sales

  • Current Sale Contract Date: May 31, 2017
  • Current Sale Recording Date: Jun 07, 2017
  • Current Sale Price:
  • Current Sale Document Type: 71
  • Previous Sale Recording Date: Sep 15, 2011
  • Previous Sale Contract Date: Aug 30, 2011
  • Previous Sale Amount: $51,900
  • Previous Sale Document Type: 27
Data used for valuation calculations is provided by RealtyHop, and other third party sources

Comparables

Unit
Status
Type
Beds
Baths
ft²
Price/ft²
Asking Price
Listed On
Closing Price
Sold On
HOA + Taxes

About Berrien


Similar Homes for Sale

Currently no similar homes around

Nearby Rentals


Frequently Asked Questions

When was property at 3839 Oxbow Road built and last sold?
The property at 3839 Oxbow Road was built in 1945 and last sold on May 31, 2017 for $130,000.
How much is this home worth?
The estimated value of the home located at 3839 Oxbow Road is $360,105.
What are some comparable homes to 3839 Oxbow Road?
There are currently no comparable homes to 3839 Oxbow Road.