by RH Advisors

See Home Value
$721,500
● House - Off Market

3836 Windsor Drive

Hempstead, NY 11714
bedrooms
3 Beds
bathrooms
2 Baths
square feet
1,410 Ft²
$4,581
Est. Monthly

About This Property

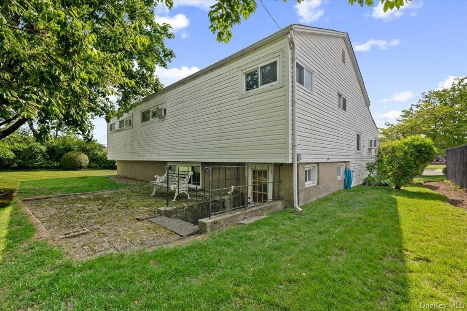
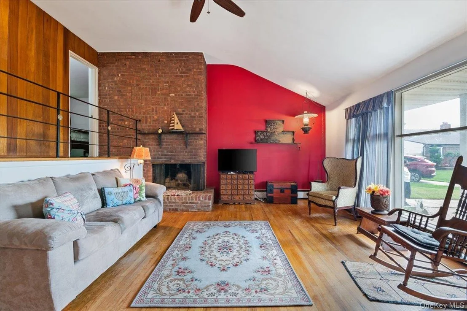
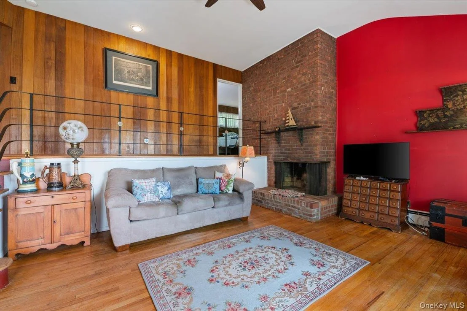
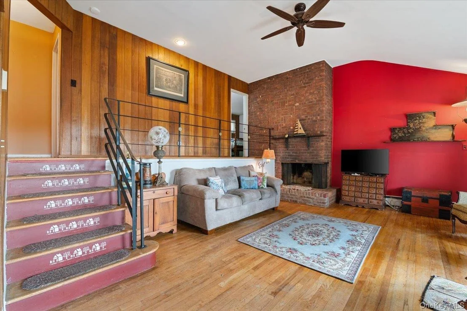
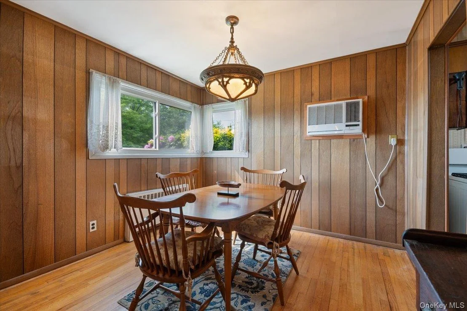
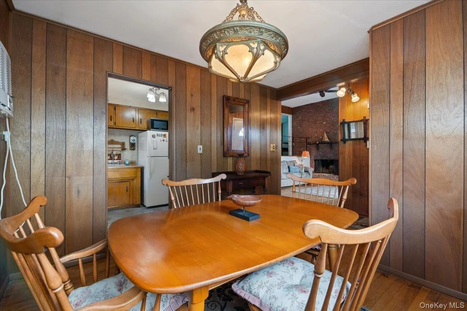
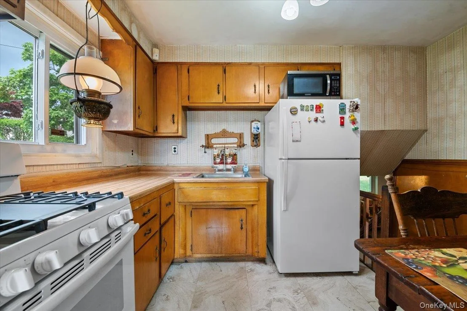
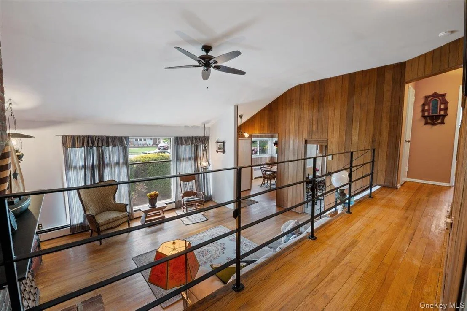
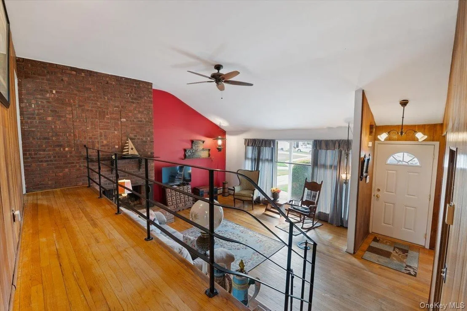
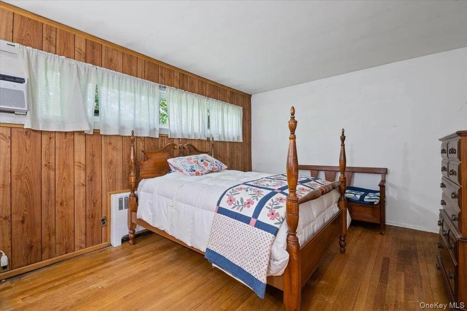
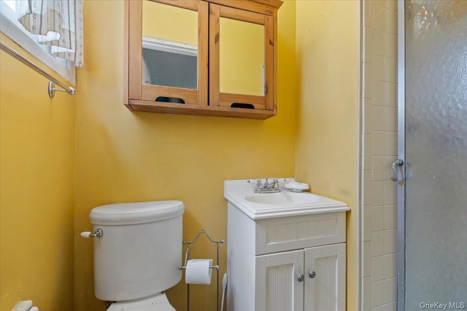
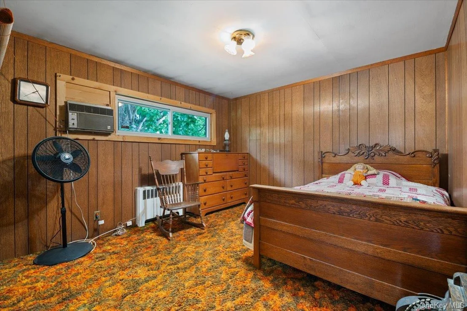
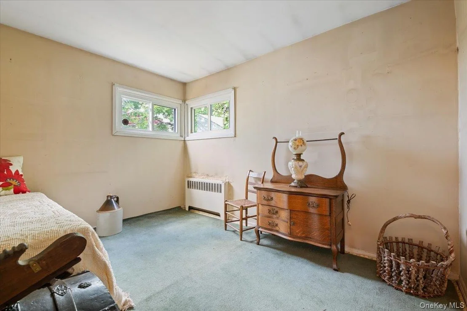
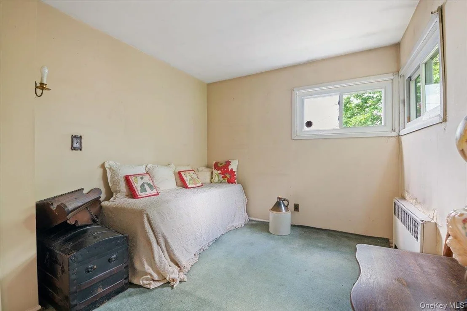
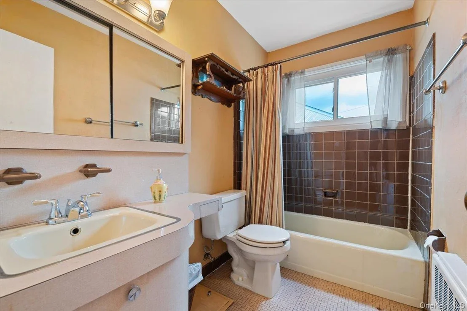
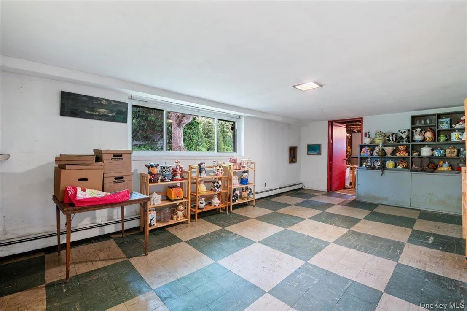
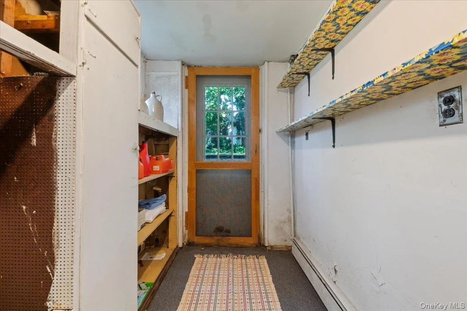
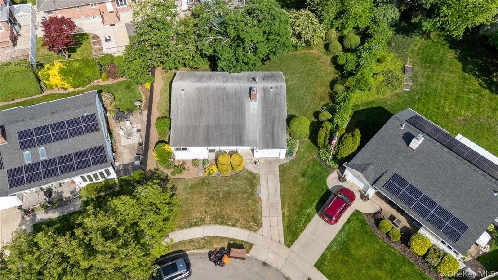
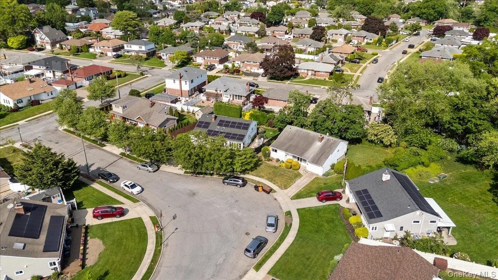
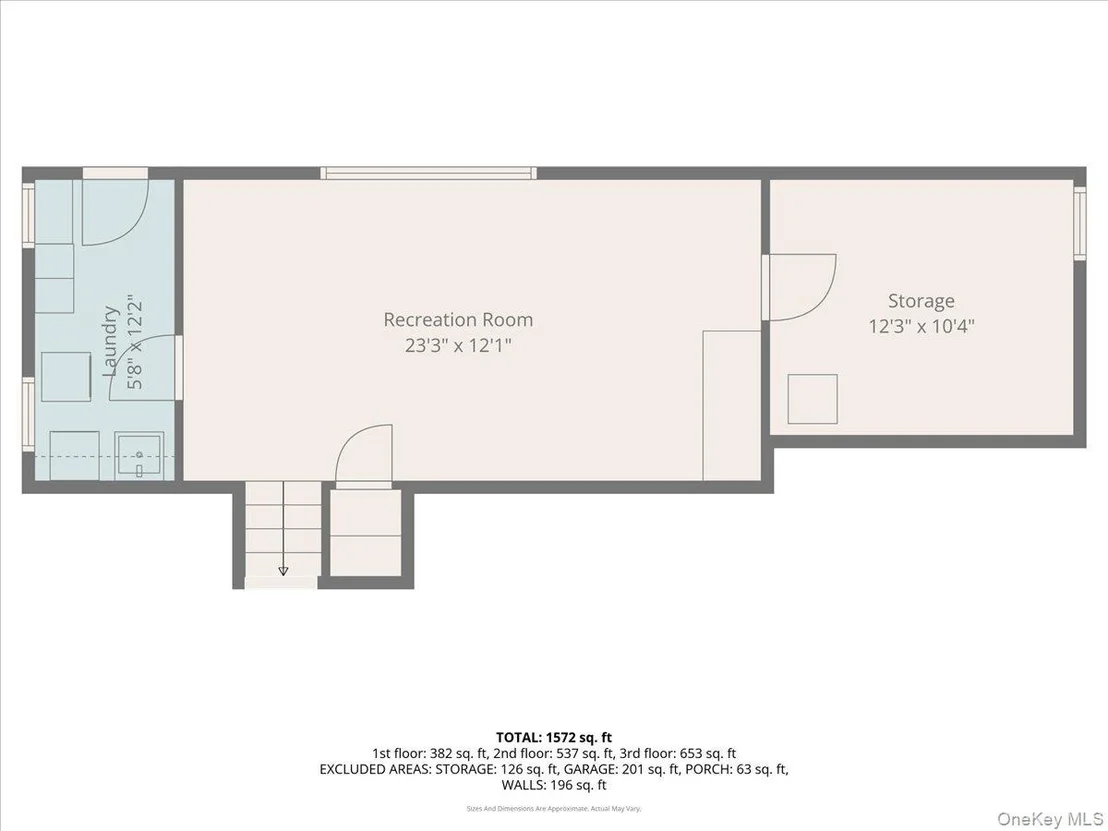
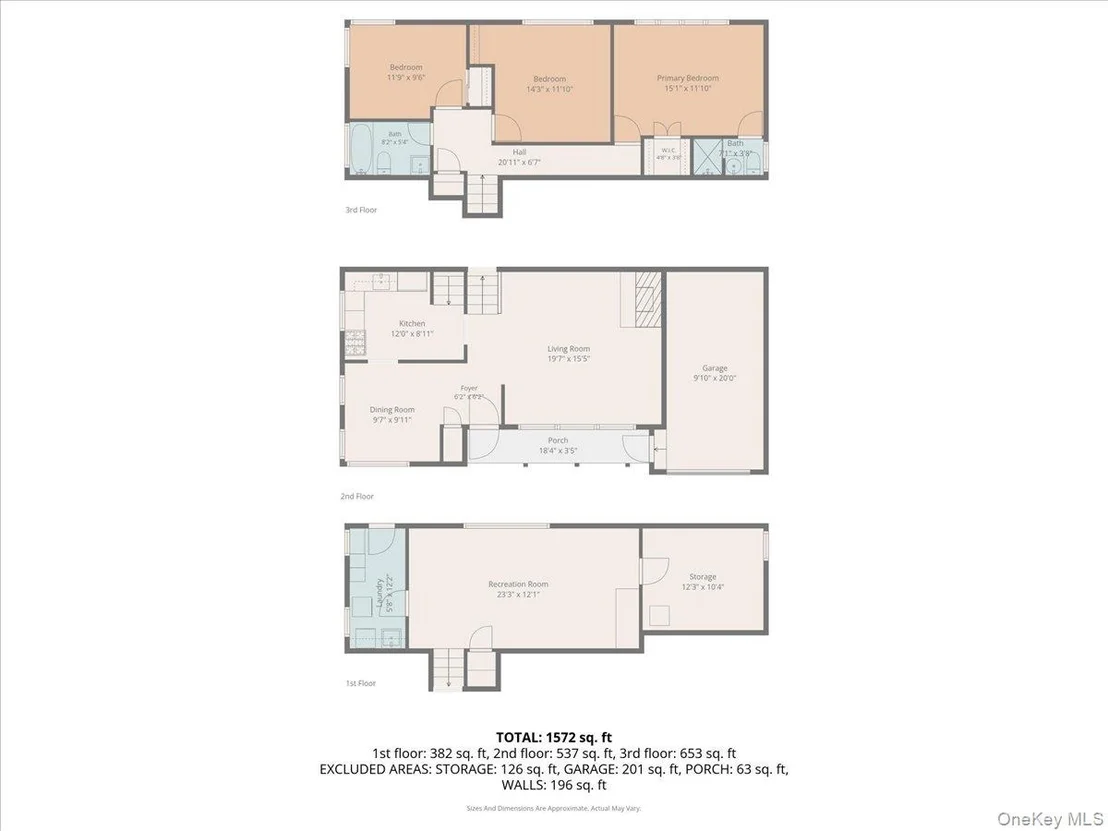
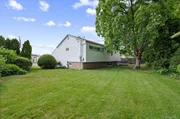
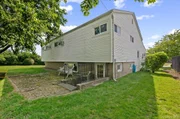
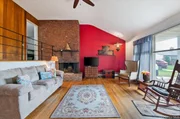
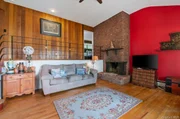
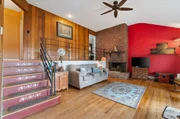
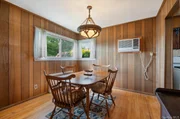
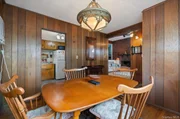
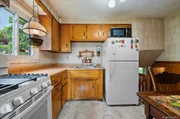
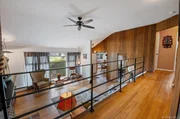
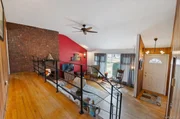
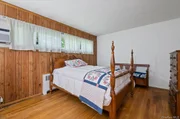
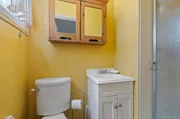
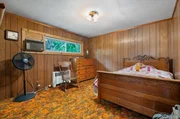
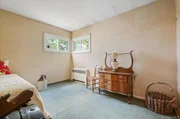
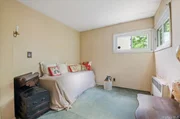
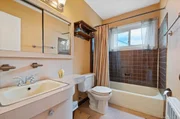
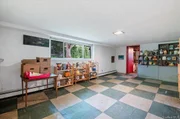
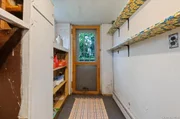
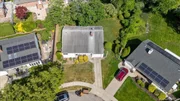
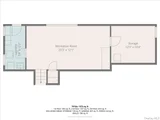
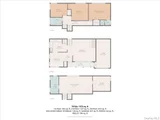
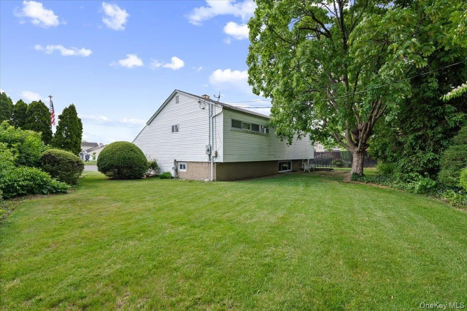
This Spectacular Split-Level Home in Bethpage offers a Unique, Airy and Open-concept Layout Featuring Cathedral Ceilings, Floor-to-Ceiling Fireplace, and Oversized Builder-Model Dimensions. The Distinctive Open Balcony above the Living Room Adds Depth and Spaciousness. The Attached Garage on the Fireplace Wall Shares the Same High Ceilings as the Living Room, allowing for Seamless Future Expansion if Desired. The Main Level Open Concept Ties the LR- FDR and Kitchen together. Kitchen has New Appliances including Natural Gas Range and Steps Down to the Lower Grade Level Living Space. The King Size Primary Suite has an Expanded Footprint in this Builder's model that is a Full 2 feet larger Across the Entire Rear of the House, Delivering Noticeably Larger Bedrooms than Normally Seen. Additional Primary Suite Potential Features a Full Primary Bathroom that Sits Adjacent to the Large Garage Attic. This Layout offers the Perfect Opportunity to Easily Increase the Size of the Primary Bath without Dormering. An Oversized Grade-Level Family Room / Den is Loaded  with Windows making it a Great Secondary Living Space with Part of the Home's Basement at Grade Level. A Separate Laundry Room with Door to Backyard, a Large Storage / Utility Room, PLUS a Full Crawlspace under the Main Living Area Provide Tremendous Storage. Upgraded Utilities Includes Upgraded Electrical Service and Natural Gas Cooking with Natural Gas equipped in Your Home, making Possible Future Heating System Conversions a Breeze. Parklike Professionally Landscaped Yard is Sunny and Completely Private with Unobstructed Areas with No Overhead Wires or Trees, Making it the Perfect Canvas for a Future Pool and Activities. Convenient location to Transportation, Shopping, Recreation and the Long Island Beaches. Don't Miss this Chance to Add Your Own Design Flair to this Unique Home!
Unit Size
1,410 Ft²
Days on Market
84 days
Land Size
0.15 acres
Price per sqft
$496
Property Type
House
Property Taxes
$1,144
HOA Dues
-
Year Built
1955

Payment Calculator

Cap Rate Calculator

Last updated: 3 months ago (OneKey MLS #KEY1000821)

Price History

Date / Event Date Event Price
Aug 13, 2026 Sold
Sold
May 29, 2026 In contract -
In contract
May 21, 2026 Listed by Century 21 Catapano Homes $699,900
Listed by Century 21 Catapano Homes

Property Highlights

Fireplace

Building Info

Overview

    General

  • Year Built: 1955
  • Effective Year Built: 1955
  • Total Rooms: 6
  • Bedroom Count: 0
  • Bathroom Count: 2
  • Full Bathrooms: 2
  • Partial Bathrooms: 2
  • Building Condition: 6
  • Building Quality: 7
  • Construction Type: 6
  • Building Style: 41
  • Exterior Walls Type: 19
  • Interior Walls Type: 0
  • Roof Shape Type: 0
  • Roof Cover Type: 20
  • Floor Count: 100
  • Living Units: 1
  • Floor Cover: 0
  • Basement Type: 3
  • Basement Area: 258
  • Garage Type: 7
  • Garage Square Area: 204
  • Parking Space Count: 1
  • Patio Type: 0
  • Porch Type: 7
  • Pool Type: 0

    Dimensions

  • Lot Size Square Feet: 6,460
  • Lot Size Depth Feet: 870
  • Lot Size Frontage Feet: 480
  • Total Building Area: 1,410
  • Building Area: 1,410
  • Building Area Measurement: L

    Heating and Cooling

  • Fireplace Count: 1
  • Air Conditioning: 1
  • Heating: 3
  • Heated Square Feet: 1,410
  • Heating Fuel Type: 6

    Utilities

  • Sewer System: 1
  • Water Service: 2

Building

  • Building Type: 0
  • Property Class: R
  • Land Acres: 0000000148
  • Standard Land Use Code: 1001
  • County Land Use Code: 2100
  • Legal Description 1: TOWN #1 SCH DIST 026

Neighborhood

  • School District Name: Island Trees Union Free School District
  • School Tax School District: 026
  • Census Tract: 409000

Geography

  • District: 282089
  • Section: 46
  • Parcel: 46-574-00-0020
  • Block: 574
  • Lot: 20
  • Municipality: HEMPSTEAD UNINCORPORATED
  • Latitude: 40.7269
  • Longitude: -73.4935

    Address

  • Full Address: 3836 Windsor Dr
  • Address - House Number: 3836
  • Address - Street Name: Windsor
  • Address - Suffix Type: Dr
  • State: NY
  • City Name: Bethpage
  • Carrier Code: C012
  • 4-Digit Zip Code: 5400
  • Zip Code: 11714

Valuation

    Tax

  • Tax Year: 2023
  • Tax Amount: $399,632
  • Tax Rate Code Area: 219

    Appraisal Valuation

  • Standard Deviation: 0.1613
  • Valuation Date: Jun 28, 2023
  • Confidence Score: 79
  • Final Value: 672,497
  • High Value: 781,019
  • Low Value: 563,975

    Market Valuation

  • Market Total Value: $505,000

    Assessments Valuation

  • Assessed Year: 2023
  • Assessed Total Value: $505
  • Assessed Land Value: $231
  • Assessed Improvements Value: $274

    Exemptions

  • Veteran Exemption: Yes
  • Senior Citizen Exemption : Yes
  • Homeowner Exemption: Yes
Data used for valuation calculations is provided by RealtyHop, and other third party sources

Comparables

Unit
Status
Type
Beds
Baths
ft²
Price/ft²
Asking Price
Listed On
Closing Price
Sold On
HOA + Taxes

About Levittown


Similar Homes for Sale

Currently no similar homes around

Nearby Rentals

Unit for rent at 67 Emerson Avenue, Levittown, NY, 11756

$5,000 /mo

  • 3 Beds
  • 2 Baths
  • 1,045 ft²
67 Emerson Avenue, Levittown, NY, 11756 Listing by Alan Jurmain CBR
Unit for rent at 13 Gerald Avenue, Hicksville, NY, 11801

$4,600 /mo

  • 4 Beds
  • 1 Bath
  • 1,109 ft²
13 Gerald Avenue, Hicksville, NY, 11801 Listing by Gilberto Flores
Unit for rent at 18 Alexander Avenue, Hicksville, NY, 11801

$4,000 /mo

  • 4 Beds
  • 3 Baths
  • 1,406 ft²
18 Alexander Avenue #12, Hicksville, NY, 11801 Listing by Sarwor Khan CBR


Frequently Asked Questions

When was property at 3836 Windsor Drive built and last sold?
The property at 3836 Windsor Drive was built in 1955 and last sold on Jan 1, 1970 for $0.
How much is this home worth?
The estimated value of the home located at 3836 Windsor Drive is $0.
What are some comparable homes to 3836 Windsor Drive?
There are currently no comparable homes to 3836 Windsor Drive.