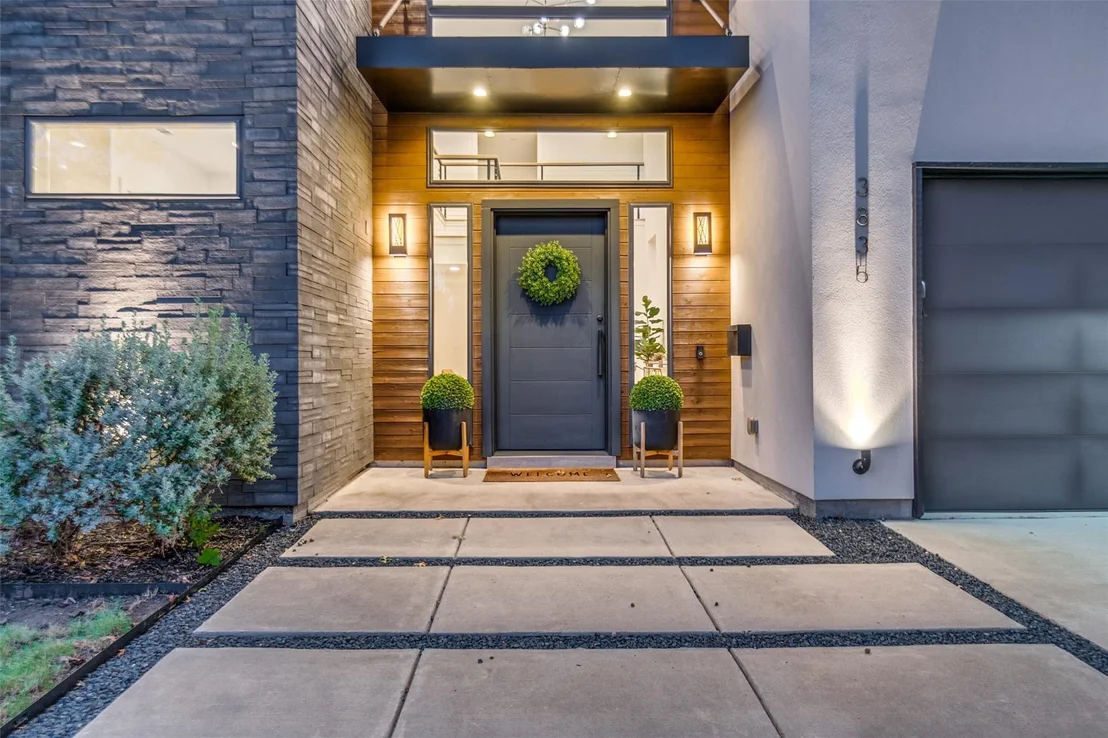
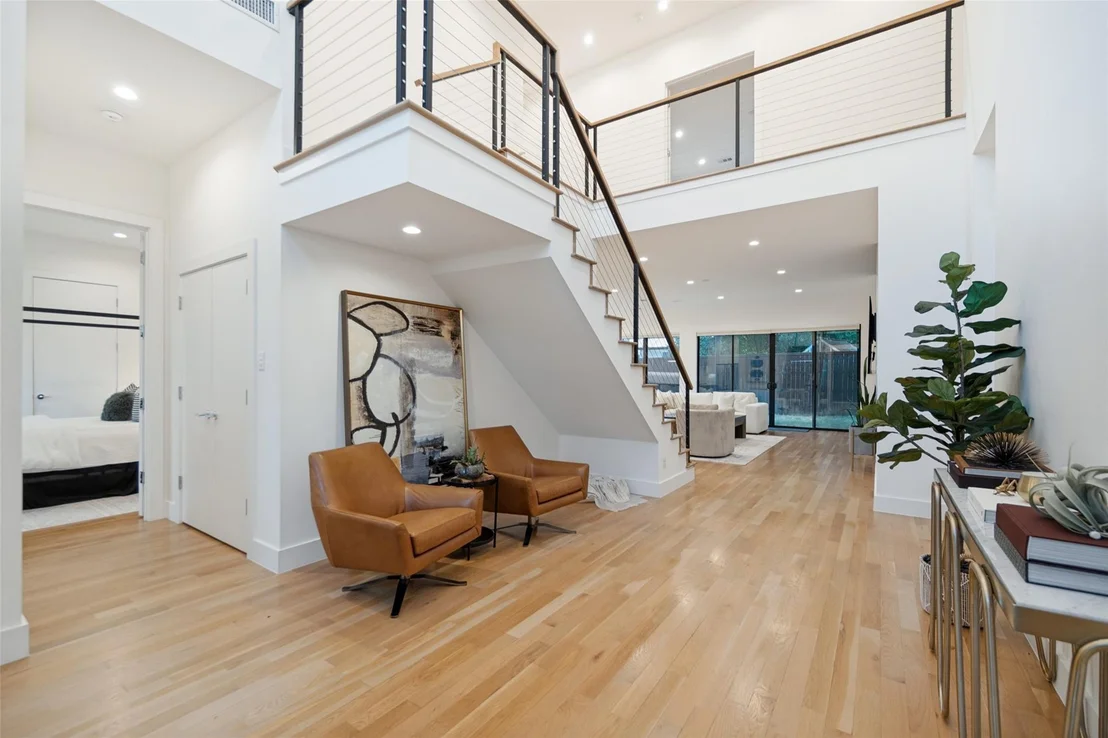
Check Availability
$1,375,000
● House - For Sale

3835 Seguin Drive

Dallas, TX 75220
bedrooms
4 Beds
bathrooms
4 Baths
square feet
3,604 Ft²
$6,752
Est. Monthly

About This Property

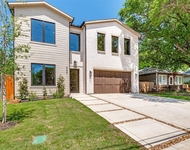
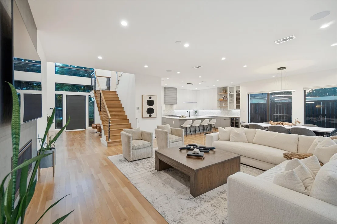
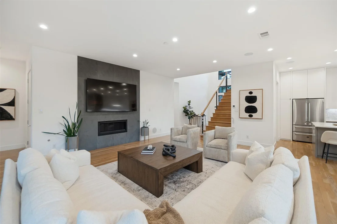
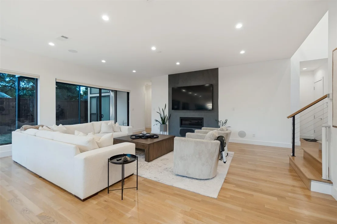
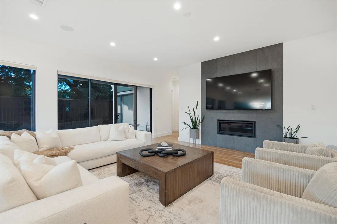
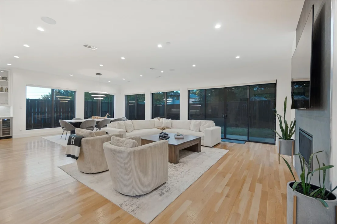
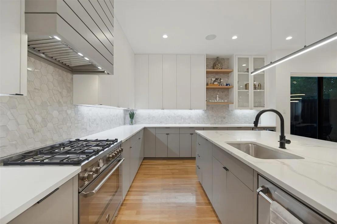
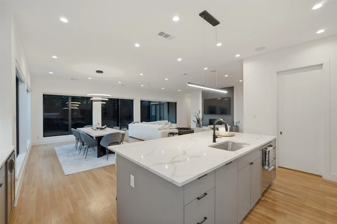
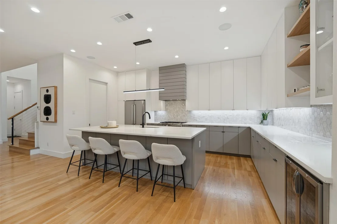
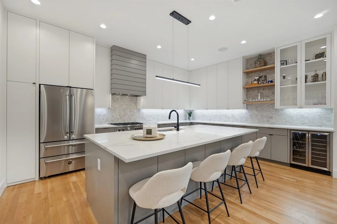
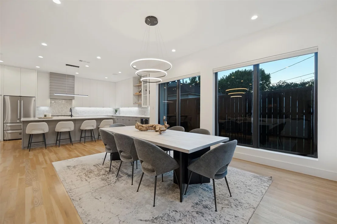
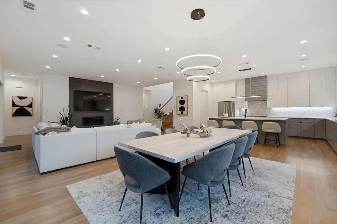
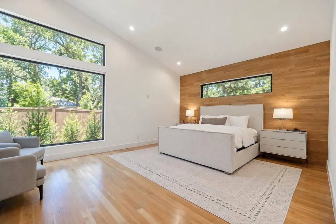
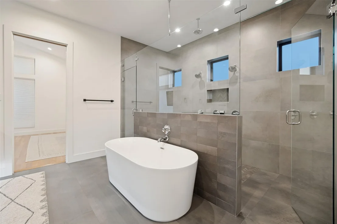
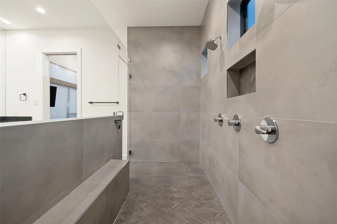
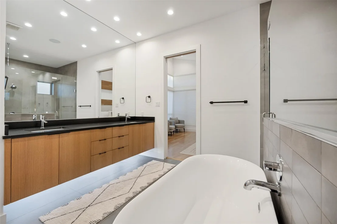
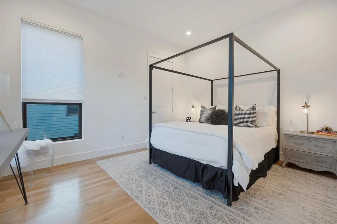
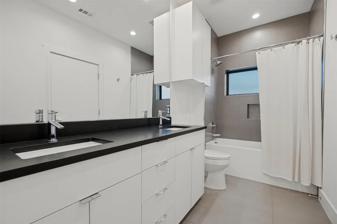
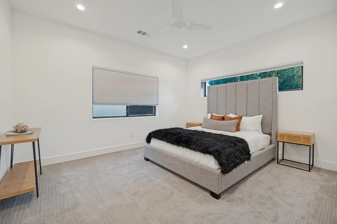
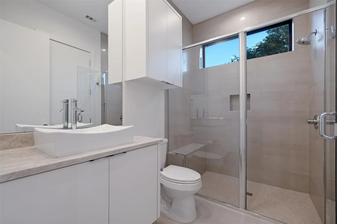
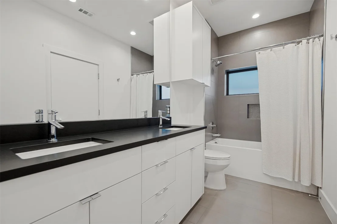
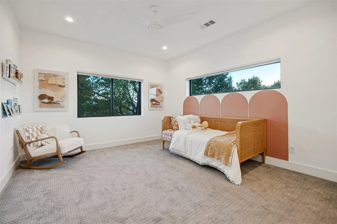
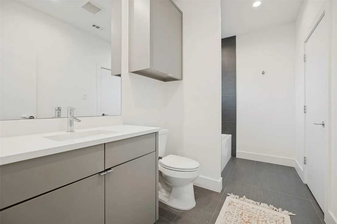
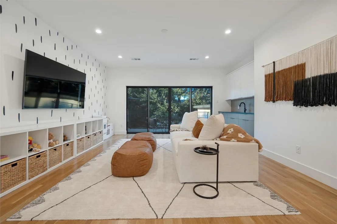
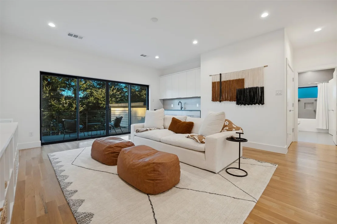
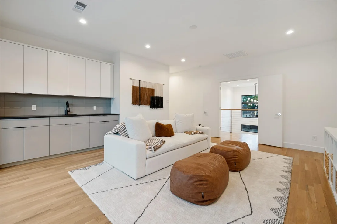
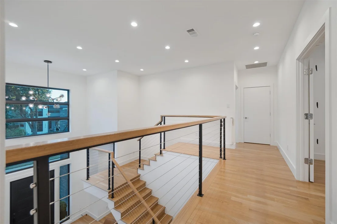
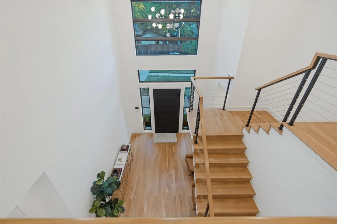
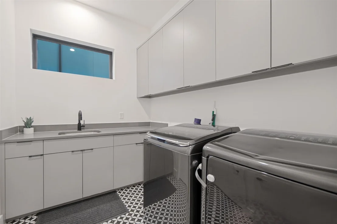
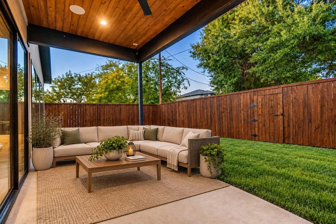
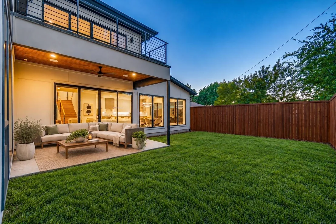
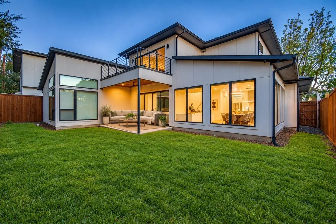
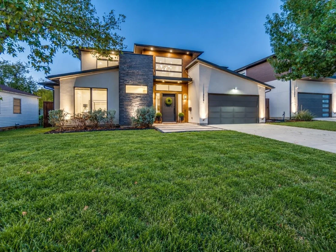
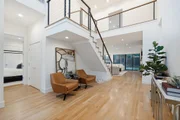
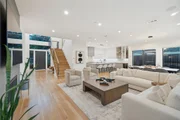
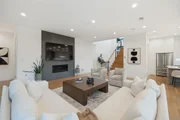
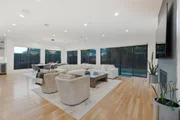
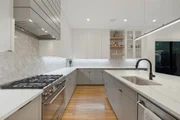
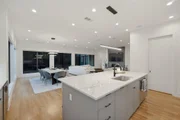
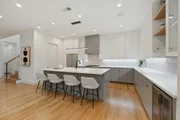
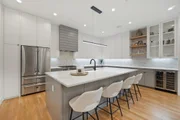
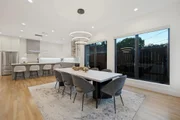
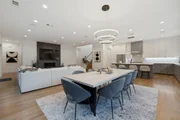
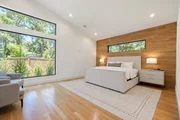
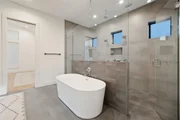
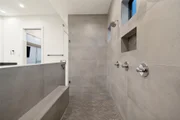
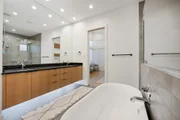
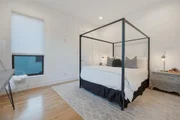
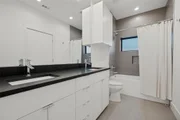
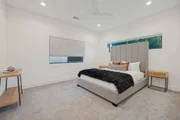
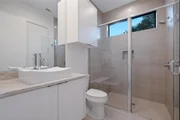
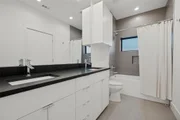
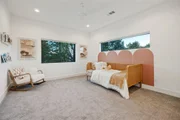
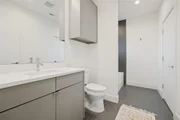
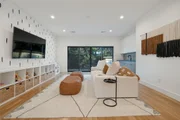
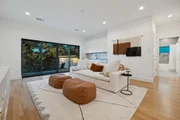
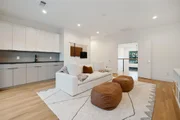
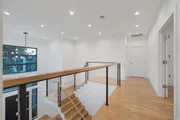
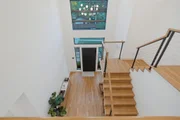
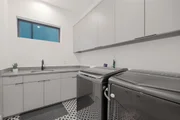
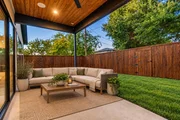
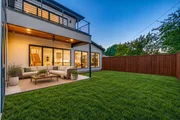
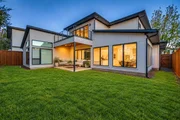
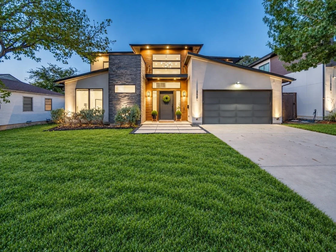
Striking modern architecture meets refined luxury in this beautifully designed home from sought-after builder Avant Homes featuring soaring ceilings, sophisticated finishes, and seamless indoor-outdoor living. Open living area offers a fireplace, floor-to-ceiling windows, automated shades, and covered patio. Chef's kitchen features Calacatta quartz, Bertazzoni appliances, gas range, vent hood, and two-door wine fridge. First-floor primary suite boasts vaulted ceilings, wood floors, walk-in closet with utility access, and spa bath with soaking tub and rainfall shower. Additional downstairs guest bedroom and full bath. Upstairs offers two ensuite bedrooms and a spacious game room with built-ins, wet bar, and walk-out rooftop deck. Additional features include integrated speakers with subwoofer, scene lighting, honeycomb shades, Ring doorbell, utility room with sink and cabinetry, mudroom, and garage shelving. A perfect blend of modern design, comfort, and functionality.
Unit Size
3,604 Ft²
Days on Market
-
Land Size
0.17 acres
Price per sqft
$382
Property Type
House
Property Taxes
-
HOA Dues
-
Year Built
2019

Listed By

Jeffrey Mitchell
Jeffrey Mitchell
Modern Living Real Estate, LLC

Payment Calculator

Cap Rate Calculator

Last updated: 5 days ago (NTREIS #21408067)

Price History

Date / Event Date Event Price
Nov 4, 2026 Listed by Compass RE Texas, LLC $1,375,000
Listed by Compass RE Texas, LLC
Jun 10, 2022 Sold
Sold
May 27, 2022 Listed by Coldwell Banker Realty $1,325,000
Listed by Coldwell Banker Realty
Architecturally significant modern build with perfect layout for growing families or entertainers alike. The gorgeous front door is one of many statement pieces in this home that make it the perfect place to be home. The expansive living room showcases a gorgeous fireplace wall that overlooks the backyard with floor to ceiling windows and sliding glass doors that carry on throughout the open concept dining and kitchen with oversized island, wine fridge, commercial grade appliances, calcacatta quartz countertops, custom cabinets, and walk in pantry. The first floor master suite has a gorgeous wooden statement wall, huge walk in closet connected to the laundry and mudroom. The master bathroom is a statement of its own with a free standing tub and oversized shower with rainfall and dual heads as well as double sinks. Upstairs you'll find 2 large bedrooms, great closets and storage, with ensuite bathrooms, a huge game room with wet-bar and private balcony. So many more features just ask!
Feb 21, 2020 Sold
Sold
Dec 4, 2019 Listed by Iconic Real Estate, LLC $1,020,000
Listed by Iconic Real Estate, LLC
**Click the 3D Tour Link** This Avant Group Modern is a show stopper! Elegant materials, exquisite craftsmanship and thoughtful design combine to create a fabulous family home in the booming neighborhood of Midway Hollow. Step inside this magnificent and warm modern home to see for yourself what sets these homes apart from the rest. Soaring foyer, open plan Living-Dining-Kitchen, Bertazzoni appliances, Calacatta Quartz island, Custom Cabinets, wall of windows, wooden feature wall in Master, Large Shower with rainfall and dual heads, Laundry accessible through the Master Closet. Upstairs you'll find 2 bedroom with ensuite bathrooms, Game Room with wet-bar and Balcony. All homes have Control 4 Smart Home Systems.
Show More

Property Highlights

Garage
Parking Available
Air Conditioning
Fireplace
Parking Details
Has Garage
Attached Garage
Parking Features: Driveway, Garage, Garage Door Opener, Garage Faces Front, On Street
Garage Spaces: 2
Interior Details
Full Bathrooms: 4
Interior Features: Eat-in Kitchen, High Speed Internet, Kitchen Island, Natural Woodwork, Open Floorplan, Pantry, Smart Home, Sound System, Walk-In Closet(s), Wet Bar, Built-in Wine Cooler, Cable TV Available, Decorative Lighting, Flat Screen Wiring
Appliances: Dishwasher, Disposal, Gas Range, Double Oven, Commercial Grade Range
Flooring Type: Carpet, Ceramic Tile, Hardwood, Tile
Laundry Features: Utility Room, Full Size W/D Area, On Site
Has Fireplace
Fireplace Features: Gas
Fireplaces: 1
Exterior Details
Square Footage: 3604
Security Features: Carbon Monoxide Detector(s), Security System, Smoke Detector(s), Burglar
Architectural Style: Contemporary, Mid-Century Modern
Year Built: 2019
Levels: Two
Window Features: Electric Shades
Construction Materials: Stone Veneer, Stucco, Wood Siding
Patio and Porch Features: Covered, Patio, Rear Porch, Roof Top Deck/Patio
Lot Features: Interior Lot, Landscaped
Lot Size Area: 0.165
Lot Size Units: Acres
Lot Size Acres: 0.165
Lot Size Square Feet: 7187.4
Tax Lot: 12
Utilities Details
Cooling Type: Central Air
Heating Type: Central

Building Info

Overview

    General

  • Year Built: 2019
  • Effective Year Built: 2019
  • Building Count: 1
  • Bedroom Count: 4
  • Bathroom Count: 4
  • Full Bathrooms: 4
  • Partial Bathrooms: 4
  • Building Condition: 6
  • Building Quality: 0
  • Construction Type: 6
  • Building Style: 0
  • Exterior Walls Type: 3
  • Interior Walls Type: 0
  • Roof Shape Type: 8
  • Roof Cover Type: 3
  • Floor Count: 200
  • Living Units: 1
  • Floor Cover: 0
  • Basement Type: 5
  • Basement Area: 0
  • Garage Type: 1
  • Garage Square Area: 462
  • Parking Space Count: 2
  • Patio Type: 0
  • Porch Type: 0
  • Pool Type: 0

    Dimensions

  • Lot Size Square Feet: 7,201
  • Lot Size Depth Feet: 1,070
  • Lot Size Frontage Feet: 660
  • Total Building Area: 3,966
  • Building Area: 3,504
  • Building Area Measurement: L

    Heating and Cooling

  • Fireplace Count: 1
  • Air Conditioning: 1
  • Heating: 3
  • Heated Square Feet: 3,504
  • Heating Fuel Type: 3

    Utilities

  • Sewer System: 5
  • Water Service: 2

Building

  • Building Type: 0
  • Property Class: R
  • Subdivision: VALLEY RIDGE
  • Land Acres: 0000000165
  • Standard Land Use Code: 1001
  • County Land Use Code: A11
  • State Land Use Code: A11
  • Legal Description 1: VALLEY RIDGE BLK 2/6220 LOT 12 INT202200166500 DD06102022 CO-DC 6220 002 001 1006220 002

Neighborhood

  • School District Name: Dallas Independent School District
  • School Tax School District: DALLAS ISD
  • Census Tract: 009401

Zoning

  • Zoning: Z298

Geography

  • Assessors Map Reference: 000005384470000
  • Account Number: 000005384470000
  • Parcel: 00-00053-844-700-0000
  • Block: 2/622
  • Lot: 12
  • Municipality: DALLAS
  • Latitude: 32.8782
  • Longitude: -96.85

    Address

  • Full Address: 3835 Seguin Dr
  • Address - House Number: 3835
  • Address - Street Name: Seguin
  • Address - Suffix Type: Dr
  • State: TX
  • City Name: Dallas
  • Carrier Code: C010
  • 4-Digit Zip Code: 6323
  • Zip Code: 75220

Valuation

    Tax

  • Tax Year: 2022
  • Tax Amount: $2,335,197
  • Initial Tax Delinquent Year: 2022
  • Tax Rate Code Area: DS

    Appraisal Valuation

  • Standard Deviation: 0.224
  • Valuation Date: Nov 22, 2023
  • Confidence Score: 69
  • Final Value: 1,310,272
  • High Value: 1,603,837
  • Low Value: 1,016,708

    Market Valuation

  • Market Total Value: $1,306,170
  • Market Land Value: $350,000
  • Market Improvement Value: $956,170

    Assessments Valuation

  • Assessed Year: 2023
  • Assessed Total Value: $1,306,170
  • Assessed Land Value: $350,000
  • Assessed Improvements Value: $956,170

    Sales

  • Current Sale Contract Date: Aug 02, 2022
  • Current Sale Recording Date: Feb 17, 2023
  • Current Sale Document Type: 27
  • Current Sale Input Document Number: 30273
  • Previous Sale Recording Date: Jun 15, 2022
  • Previous Sale Contract Date: Jun 10, 2022
  • Previous Sale Document Type: 71
Data used for valuation calculations is provided by RealtyHop, and other third party sources

Comparables

Unit
Status
Type
Beds
Baths
ft²
Price/ft²
Asking Price
Listed On
Closing Price
Sold On
HOA + Taxes

About Northwest Dallas


Similar Homes for Sale

Currently no similar homes around

Nearby Rentals

Unit for rent at 4207 Bonham Street, Dallas, TX, 75229

$9,000 /mo

  • 4 Beds
  • 4 Baths
  • 3,738 ft²
4207 Bonham Street, Dallas, TX, 75229 Listing by Sandra Vela
Unit for rent at 4807 Elsby Avenue, Dallas, TX, 75209

$5,800 /mo

  • 3 Beds
  • 2 Baths
  • 1,901 ft²
4807 Elsby Avenue, Dallas, TX, 75209 Listing by Jonathan Minerick
Unit for rent at 4405 Northaven, Dallas, TX, 75229

$8,750 /mo

  • 4 Beds
  • 4 Baths
  • 3,353 ft²
4405 Northaven, Dallas, TX, 75229 Listing by Wes Dowdle


Frequently Asked Questions

When was property at 3835 Seguin Drive built and last sold?
The property at 3835 Seguin Drive was built in 2019 and last sold on Aug 2, 2022 for $0.
How much is this home worth?
The estimated value of the home located at 3835 Seguin Drive is $1,384,670.
What are some comparable homes to 3835 Seguin Drive?
There are currently no comparable homes to 3835 Seguin Drive.