


50
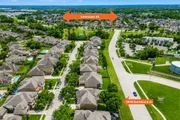
Map
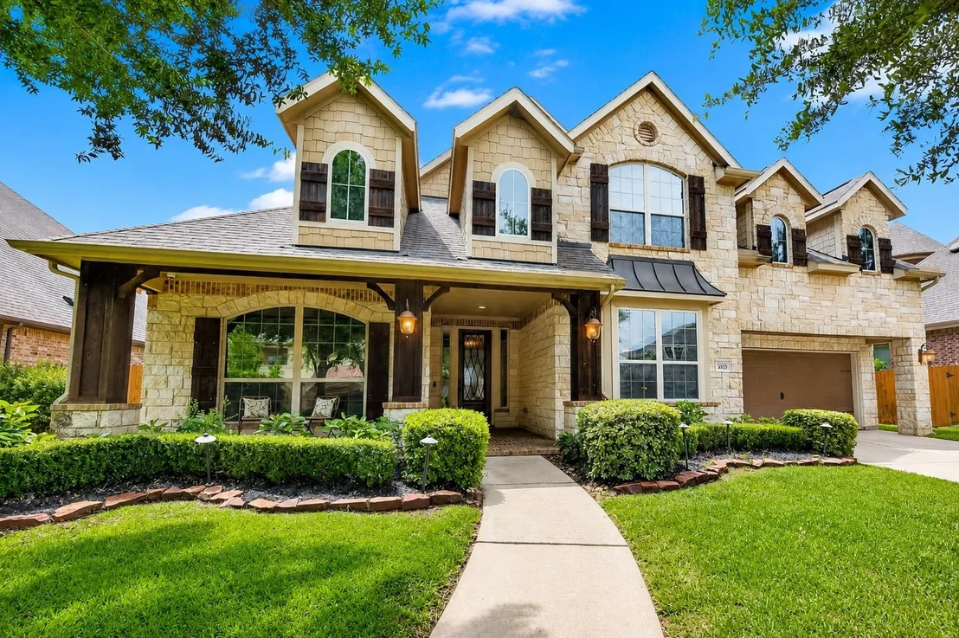
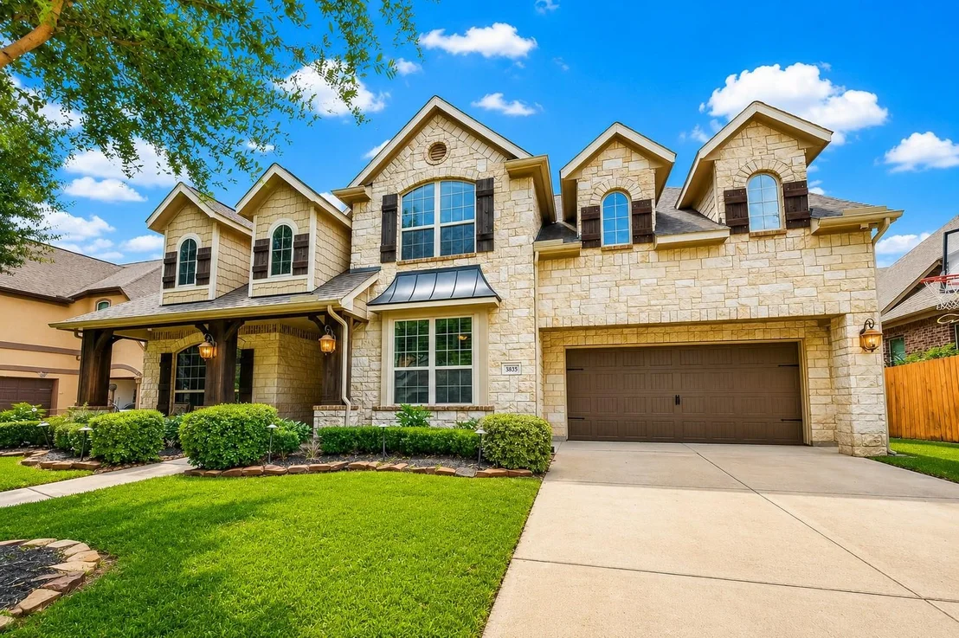
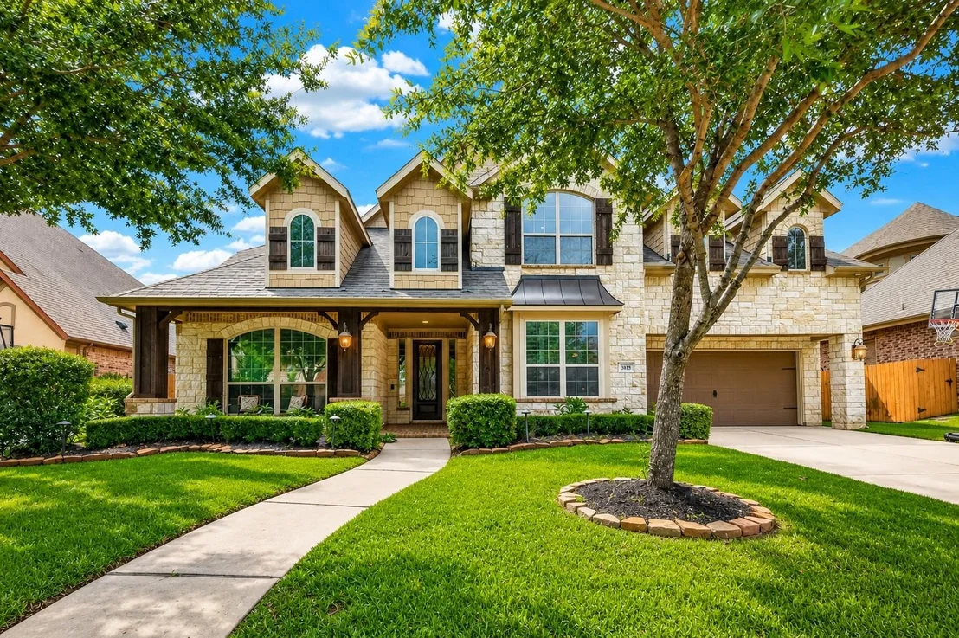
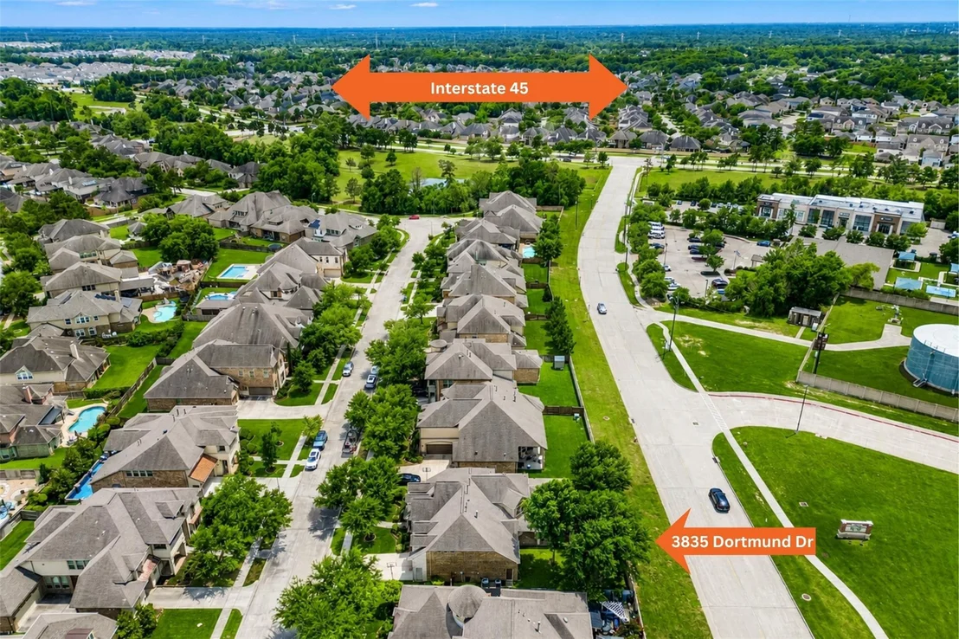
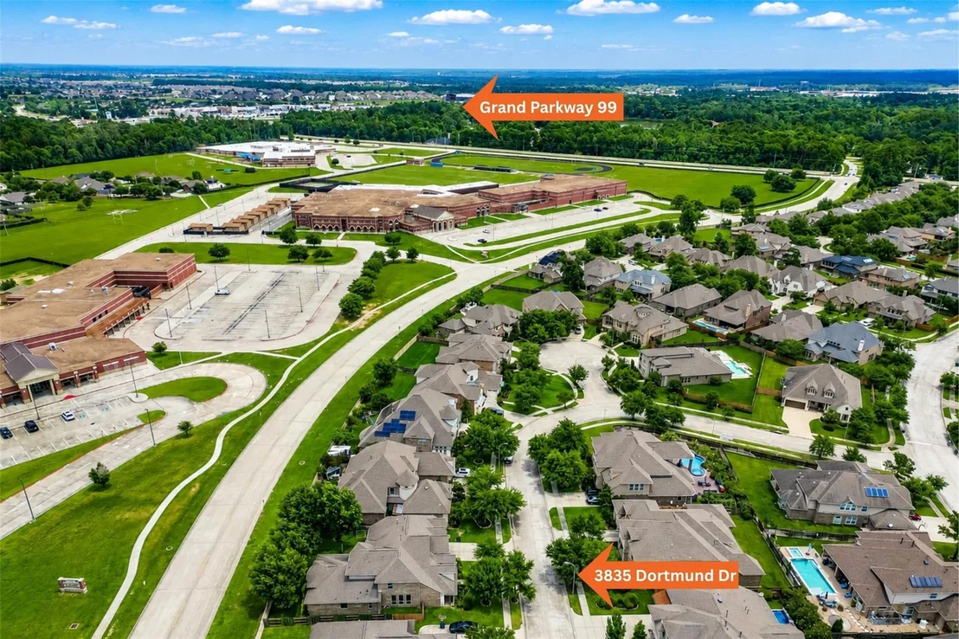
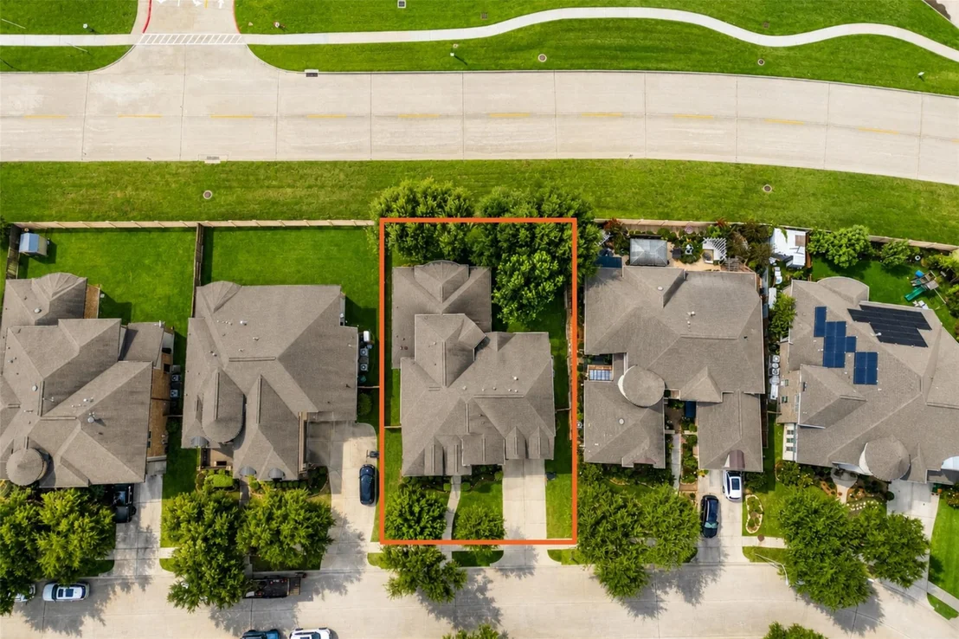
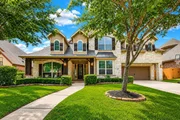
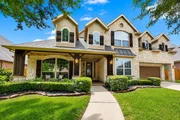
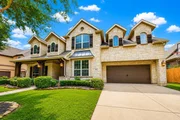
3835 Dortmund Drive


About This Property
Payment Calculator
Your Estimated Monthly Payment
Cap Rate Calculator
What does this mean?
Based on our analysis, the cap rate of this property is 1.25%. A negative cap rate indicates that the property might not be feasible as an income-producing asset. The median cap rate for a near zip code 11238 is 4.23%.
How much can I actually make?
Actual monthly rental income may vary between $4,760 and $7,140 depending on unit-specific characteristics. You can change the amount using the slider to further explore.
How is cap rate calculated?
Cap Rate = Net Operating Income (NOI) / Property Asset Value.
When calculating the cap rate, we assume 100% occupancy. Leverage (mortgage) is not considered.
Cap Rate provided by RealtyHop and RentHop, learn more about cap rate here.
Price History
| Date / Event | Date | Event | Price |
|---|---|---|---|
| Aug 18, 2026 | Withdrawn | - | |
| Withdrawn | |||
| Jul 30, 2026 | Temporarily off market | - | |
| Temporarily off market | |||
| Jul 29, 2026 | Listed by Nan & Company Properties - Woodlands Office | $695,000 | |
| Listed by Nan & Company Properties - Woodlands Office | |||
| Jul 3, 2026 | Price Decreased |
$699,990
↓ $10K
(1.4%) | |
| Price Decreased | |||
| Jun 4, 2026 | Listed by Nan & Company Properties - Woodlands Office | $710,000 | |
| Listed by Nan & Company Properties - Woodlands Office | |||
   | |||
|
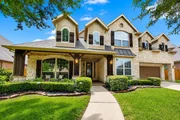
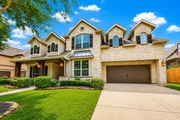
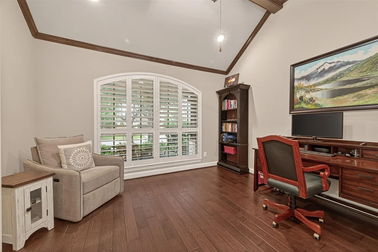
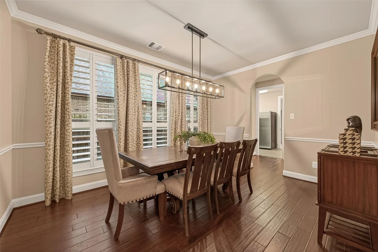
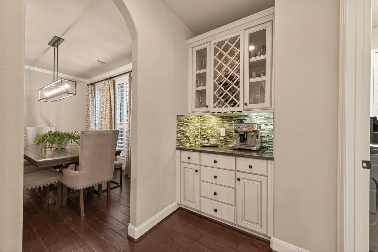
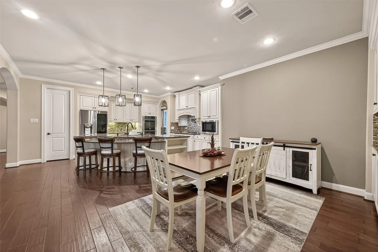
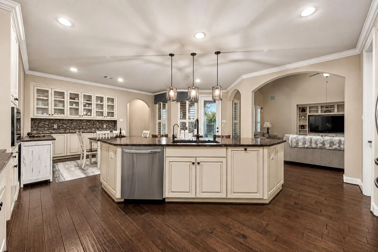
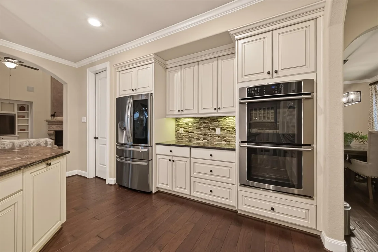
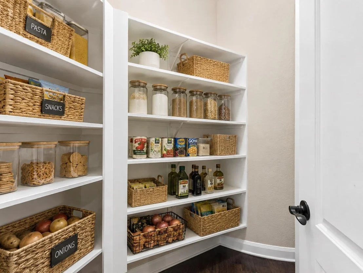
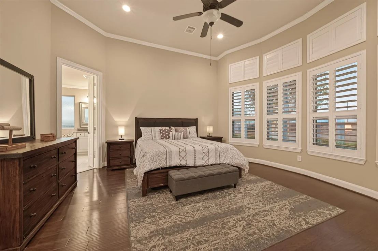
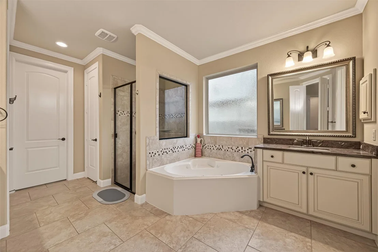
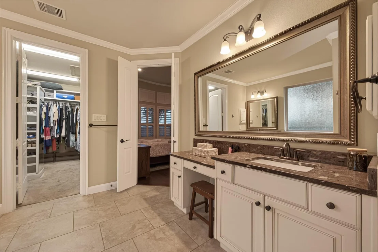
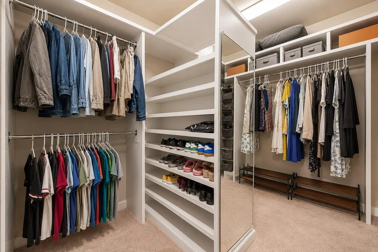
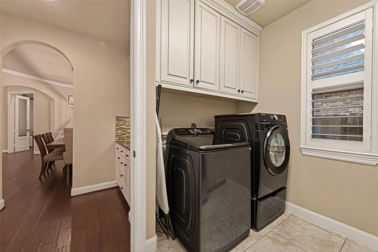
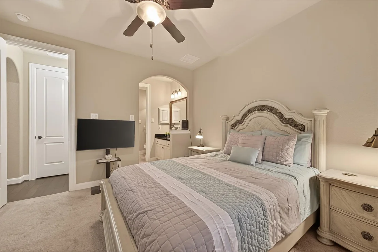
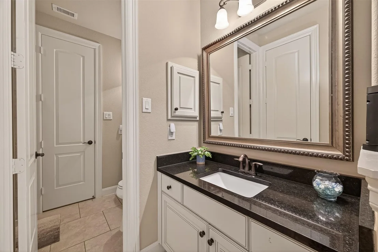
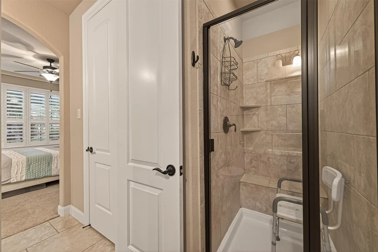
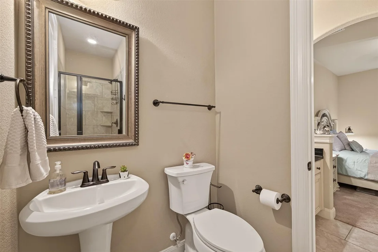
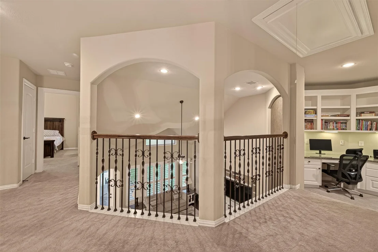
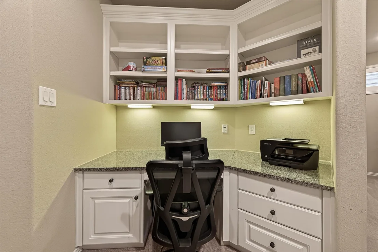
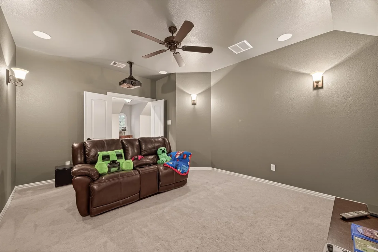
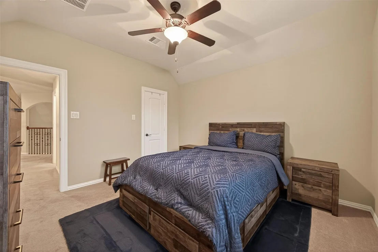
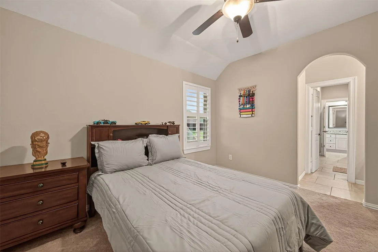
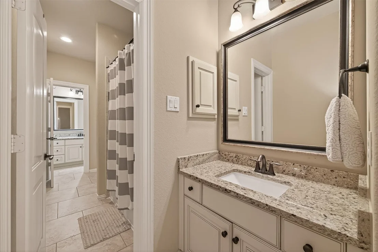
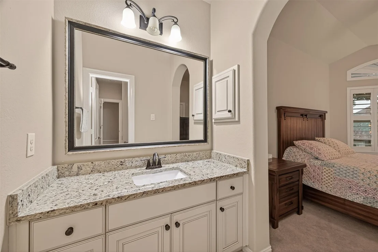
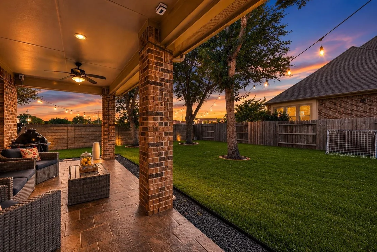
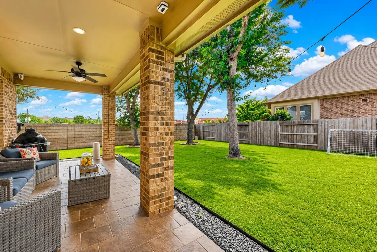
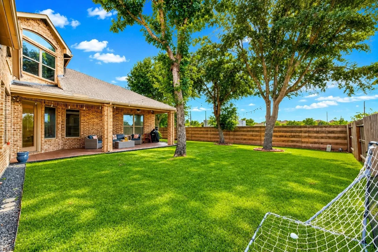
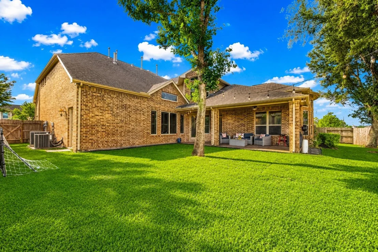
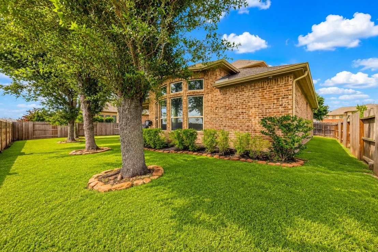
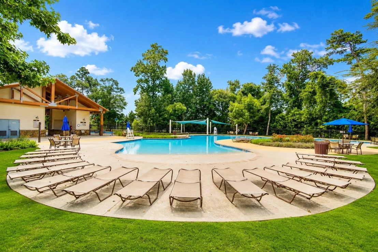
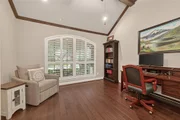
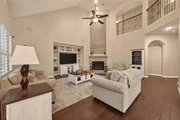
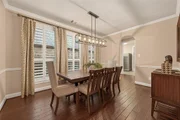
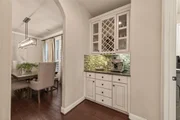
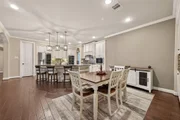
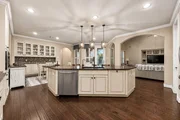
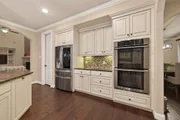
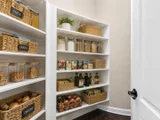
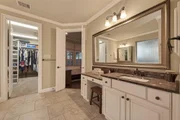
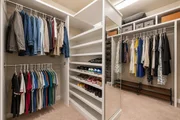
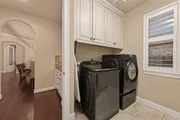
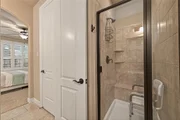
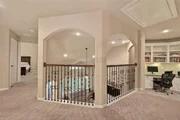
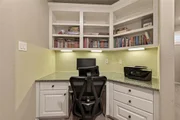
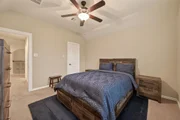
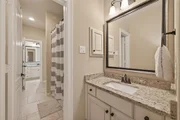
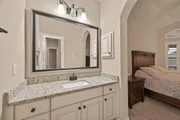
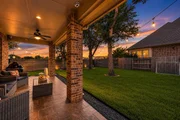
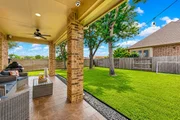
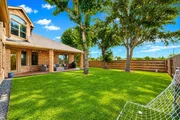
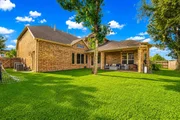
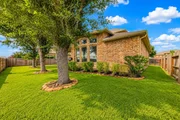
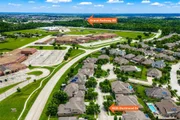
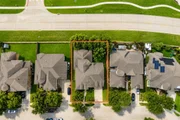
Elegant Living in the gated section of Harmony Creek. This exceptional Village Builders home offers 5 beds/4 baths, on a premium 75-foot lot with no back neighbors. A grand foyer welcomes you with soaring ceilings and a curved staircase. The floor plan features a private study, rich hardwood flooring, plantation shutters, water softener and custom built-ins. The chef-inspired kitchen boasts double ovens, granite countertops, pot filler, oversized island with breakfast seating, walk-in pantry, butler’s pantry, and a built-in serving area overlooking the impressive two-story family room. The primary suite offers a spa-inspired bath, custom closet, and direct laundry room access. A guest suite is conveniently located downstairs. Upstairs, enjoy a media room, game room, office nook, plus 3 Beds/2 Baths. Additional highlights include an oversized tandem 3-car garage w/ epoxy floors, welcoming front porch, and covered patio. Residents enjoy resort-style amenities, and top-rated schools.
| |||

Property Highlights
Building Info
Comparables
Status
Price/ft²
Listed On
Sold On
About Montgomery
Similar Homes for Sale
Currently no similar homes aroundNearby Rentals

Last Updated: 2 months ago
Data Source: HAR , MLS# 75120413




































 Your Privacy Choices
Phone: 425-283-2930
Address: 335 Madison Avenue, New York, NY 10017