See Home Value
Aurora 60564 Far East
3835 Cadella Circle
$945,000
● House - Off Market

3835 Cadella Circle

Naperville, IL 60564
bedrooms
4 Beds
bathrooms
3 Baths
square feet
3,799 Ft²
$6,138
Est. Monthly
$97
HOA / Fees
2.56%
Cap Rate

About This Property

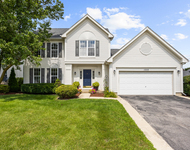
Owners of over 24 years reluctantly bid 'adieu' to their esteemed abode, a distinguished residence boasting numerous updates and upgrades destined to impress its next custodians. Crafted by the renowned Steve Carr, this magnificent home stands with its professionally landscaped grounds & distinctive decorative garage doors. Step through the grand two-story foyer, flanked by a spacious sitting room adorned with vaulted ceilings and a separate dining room. The dramatic two-story family room captures attention with its soaring vaulted ceiling, floor-to-ceiling windows, and a brick fireplace complete with gas starter. A kitchen that defines luxury awaits, showcasing exquisite finishes including a Tuscan mosaic backsplash, custom cabinetry, and a copper sink/ice maker & warming draw. Equipped with high-end appliances such as a trash compactor, ice maker, and warming drawer, this gourmet haven also boasts a sizable granite island with built-in drawers, recessed lighting, and a generous breakfast area overlooking the backyard.  Conveniently located on the main level is a full bath adjacent to the 5th bedroom or office, featuring built-in cabinets and access to a separate deck thru the french doors-ideal for an in-law suite. The laundry room is a dream, appointed with granite countertops and built-in cabinets. Ascend to the second level and discover a catwalk overlooking the family room, along with 4 bedrooms and two full baths. The 2nd bedroom offers a unique feature-an additional room accessed via wooden stairs, potentially serving as a 5th bedroom. The master suite is a sanctuary unto itself, boasting two closets and an updated bath with custom cabinets. Outside, the backyard oasis awaits with its beautiful Trex deck overlooking a fully fenced and very private yard-& blue stone patio. A finished English basement featuring built-in cabinets, a wet sink, and an oven. This home is replete with amenities including central vacuum, security system, zoned heating and air conditioning, tankless water heater, whole-house water pump for pressure, separate water meter for the sprinkler system, and a heated garage. Meticulously designed with quality in mind, every detail of this residence speaks to its exceptional craftsmanship-not to mention lots of storage. White Eagle residents can enjoy the homeowner's clubhouse, the zero level swimming pool, sand area, volleyball, pickleball, flood light tennis courts & mobile security. Such a great place for children to to mention the highly acclaimed 204 schools. 10 min walk to White Eagle elementary school. .4 mile.
Unit Size
3,799 Ft²
Days on Market
-
Land Size
0.28 acres
Price per sqft
$250
Property Type
House
Property Taxes
$1,377
HOA Dues
$97
Year Built
1989

Payment Calculator

Cap Rate Calculator

Last updated: 3 years ago (MRED MLS #12073463)

Price History

Date / Event Date Event Price
Jul 29, 2024 Sold
Sold
Jun 24, 2024 In contract -
In contract
Jun 12, 2024 Listed by @properties Christie's International Real Estate $949,900
Listed by @properties Christie's International Real Estate

Property Highlights

Air Conditioning
Fireplace

Building Info

Overview

    General

  • Year Built: 1989
  • Effective Year Built: 1989
  • Building Count: 1
  • Total Rooms: 10
  • Bedroom Count: 4
  • Bathroom Count: 3
  • Full Bathrooms: 3
  • Partial Bathrooms: 3
  • Building Condition: 0
  • Building Quality: 0
  • Construction Type: 2
  • Building Style: 0
  • Exterior Walls Type: 2
  • Interior Walls Type: 0
  • Roof Shape Type: 0
  • Roof Cover Type: 0
  • Floor Count: 250
  • Living Units: 1
  • Floor Cover: 0
  • Basement Type: 9
  • Basement Area: 1,586
  • Garage Type: 7
  • Parking Space Count: 3
  • Patio Type: 0
  • Porch Type: 0
  • Pool Type: 0

    Dimensions

  • Lot Size Square Feet: 12,197
  • Total Building Area: 5,385
  • Gross Building Area: 5,385
  • Building Area: 3,799
  • Building Area Measurement: L

    Heating and Cooling

  • Air Conditioning: 1
  • Heating: 3
  • Heated Square Feet: 3,799
  • Heating Fuel Type: 0

    Utilities

  • Sewer System: 0
  • Water Service: 0

Building

  • Building Type: 0
  • Property Class: R
  • Subdivision: WHITE EAGLE CLUB UNIT 1
  • Land Acres: 0000000280
  • Standard Land Use Code: 1001
  • County Land Use Code: R
  • Legal Description 1: WHITE EAGLE CLUB UNIT 1 ALL

Neighborhood

  • School District Name: Indian Prairie Community Unit School District 204
  • School Tax School District: DISTRICT 204
  • Census Tract: 846513

Zoning

  • Zoning: R

Geography

  • Assessors Map Reference: 3202-A4
  • Parcel: 07-33-302-007
  • Lot: 136
  • Municipality: NAPERVILLE
  • Latitude: 41.7313
  • Longitude: -88.2206

    Address

  • Full Address: 3835 Cadella Cir
  • Legal Unit: 1
  • Address - House Number: 3835
  • Address - Street Name: Cadella
  • Address - Suffix Type: Cir
  • State: IL
  • City Name: Naperville
  • Carrier Code: R015
  • 4-Digit Zip Code: 9548
  • Zip Code: 60564

Valuation

    Tax

  • Tax Year: 2022
  • Tax Amount: $1,555,726
  • Tax Rate Code Area: 7086

    Appraisal Valuation

  • Standard Deviation: 0.1501
  • Valuation Date: Jan 10, 2024
  • Confidence Score: 81
  • Final Value: 758,639
  • High Value: 872,557
  • Low Value: 644,721

    Market Valuation

  • Market Total Value: $582,630
  • Market Land Value: $126,360
  • Market Improvement Value: $456,270

    Assessments Valuation

  • Assessed Year: 2022
  • Assessed Total Value: $194,210
  • Assessed Land Value: $42,120
  • Assessed Improvements Value: $152,090

    Exemptions

  • Homeowner Exemption: Yes

    Sales

  • Current Sale Contract Date: Jun 11, 1999
  • Current Sale Recording Date: Jun 17, 1999
  • Current Sale Price:
  • Current Sale Document Type: 71
  • Current Sale Input Document Number: R1999135953
  • Previous Sale Recording Date: Aug 28, 1998
  • Previous Sale Contract Date: Aug 01, 1998
  • Previous Sale Amount: $449,666
  • Previous Sale Document Type: 69
Data used for valuation calculations is provided by RealtyHop, and other third party sources

Comparables

Unit
Status
Type
Beds
Baths
ft²
Price/ft²
Asking Price
Listed On
Closing Price
Sold On
HOA + Taxes

About Far East


Similar Homes for Sale

Currently no similar homes around

Nearby Rentals

Unit for rent at 2704 Blakely Lane, Naperville, IL, 60540

$3,600 /mo

  • 3 Beds
  • 3 Baths
  • 3,435 ft²
2704 Blakely Lane, Naperville, IL, 60540 Listing by Keerthi Gajula
Unit for rent at 1255 Chicory Lane, Naperville, IL, 60564

$3,500 /mo

  • 4 Beds
  • 2 Baths
  • 2,187 ft²
1255 Chicory Lane, Naperville, IL, 60564 Listing by Danielle Brackmann
Unit for rent at 808 Shandrew Drive, Naperville, IL, 60540

$3,750 /mo

  • 3 Beds
  • 2 Baths
  • 2,100 ft²
808 Shandrew Drive #808, Naperville, IL, 60540 Listing by Rachel Jenness


Frequently Asked Questions

When was property at 3835 Cadella Circle built and last sold?
The property at 3835 Cadella Circle was built in 1989 and last sold on Jun 11, 1999 for $391,000.
How much is this home worth?
The estimated value of the home located at 3835 Cadella Circle is $0.
What are some comparable homes to 3835 Cadella Circle?
There are currently no comparable homes to 3835 Cadella Circle.