


3833 BRIGHTVIEW STREET


About This Property
Payment Calculator
Your Estimated Monthly Payment
Cap Rate Calculator
What does this mean?
Based on our analysis, the cap rate of this property is 1.25%. A negative cap rate indicates that the property might not be feasible as an income-producing asset. The median cap rate for a near zip code 11238 is 4.23%.
How much can I actually make?
Actual monthly rental income may vary between $4,760 and $7,140 depending on unit-specific characteristics. You can change the amount using the slider to further explore.
How is cap rate calculated?
Cap Rate = Net Operating Income (NOI) / Property Asset Value.
When calculating the cap rate, we assume 100% occupancy. Leverage (mortgage) is not considered.
Cap Rate provided by RealtyHop and RentHop, learn more about cap rate here.
Price History
| Date / Event | Date | Event | Price |
|---|---|---|---|
| May 2, 2025 | Sold | ||
| Sold | |||
| Apr 15, 2025 | In contract | - | |
| In contract | |||
| Apr 11, 2025 | Listed | $575,000 | |
| Listed | |||
| | |||
|
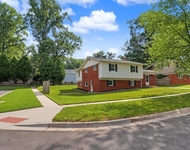
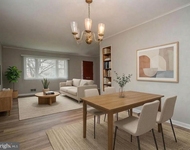
SPECTACULAR BRICK HOME + HUGE LANDSCAPED FENCED YARD with spacious driveway, inviting stone patio, and large storage shed. THIS HOME IS METICULOUSLY CLEAN, HAS BEEN LOVINGLY CARED FOR, THOUGHTFULLY IMPROVED, AND HAS SO MANY FUNCTIONAL OPTIONS FOR HOW TO CONFIGURE AND USE THE THREE LEVELS. The whole home has been freshly painted with eco/allergy/asthma friendly no VOC paint in on-trend Sherwin Williams colors. The covered front porch, large driveway, and attractive flower beds create a welcoming vibe to owners and guests. THE MAIN LEVEL features gleaming oak hardwood floors, new ceiling fans, updated sunny windows and designer window treatments throughout. There are 2 bedrooms with large windows, 1 full updated bath, a large living room with lots of natural light, an updated kitchen-dining area that leads outside to a big stone entertaining patio and fire pit. THE FENCED BACKYARD IS AN ABSOLUTE TREASURE! In addition to the grilling/dining/entertaining stone patio, there is grass area that two and four legged friends will all enjoy playin on. Aspiring green thumbs and seasoned gardeners will enjoy the south facing sunny areas to grow food, herbs, and flowers. There is a large storage shed that will fit gardening supplies, bikes, and a lot of hobby gear and tools. THE HOME'S TOP FLOOR LEVEL features a very large Owner's Suite with brand new stylish bathroom, several closets, a bonus living room, an another bedroom (which also makes an awesome 2nd walk in closet or home office). Note: The home has central air conditioning/heat that provides comfortable heating and cooling on ALL three levels; however, the Seller is conveying a brand new window unit for use on the top level Owner's Suite as she has found this is a more energy/cost efficient cooling solution when just wanting to cool that room and not the rest of the home at night. THE HOME'S LOWER LEVEL features natural daylight and a walkout entrance, recessed LED lighting in a spacious living room, a bedroom and bath. There is also a brand new kitchen/storage/laundry room that could make an ideal full kitchen for the lower level (e.g. guest suite, in-law suite, nanny suite, multi-generational configuration). The functional and stylish built in bookshelves can be removed but do convey. Utilities are updated and well maintained and include: a waterproofing system/sump pump, central HVAC system, hot water heater, and tons of storage area. THIS HOME IS A GEM AND WILL MAKE SOMEONE VERY HAPPY FOR MANY YEARS TO COME. A DEFINITE MUST SEE!!!!
| |||
| Mar 24, 2017 | Sold | ||
| Sold | |||
| Feb 16, 2017 | Listed by RE/MAX Realty Services | $379,995 | |
| Listed by RE/MAX Realty Services | |||

Property Highlights
Building Info
Comparables
Status
Price/ft²
Listed On
Sold On
About Wheaton - Glenmont
Similar Homes for Sale
Currently no similar homes aroundNearby Rentals

RE/MAX Realty Services
Last Updated: 3 hours ago
Data Source: Bright MLS , MLS# 1002488105
 Your Privacy Choices
Phone: 425-283-2930
Address: 335 Madison Avenue, New York, NY 10017