See Home Value
$370,000
● House - Off Market

3832 Walnut Drive

Bedford, TX 76021
bedrooms
3 Beds
bathrooms
0 Bath
square feet
1,783 Ft²
$382,928
RealtyHop Estimate
1.04%
Since Nov 1, 2022
TX-Dallas
Primary Model

About This Property

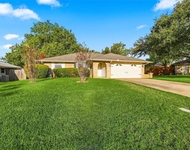
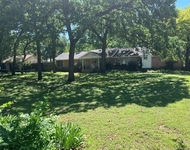
WOW This house is beautiful! The home features 3 bedroom, 2 bath, formal living room or dining room, family room, laminate wood floors, open concept floor plan, on a corner lot. Family room has vaulted ceilings, floor to ceiling brick fireplace, and French doors that open to the patio. Spacious kitchen has a tile backsplash, breakfast bar, stainless steel appliances just a year old, and a breakfast nook with built in cabinets. Both bathrooms have been fully remodeled. Good size backyard. Covered patio has a built-in bar with windows that slide open into the kitchen. Making easy access for entertaining. UPGRADES: Bathrooms 2022, HVAC 2022, Patio Extension 2022, Roof 2021, Dishwasher and Range 2021, Windows and Doors 2018, Sprinkler System 2018! Hurry this wont last long!
Unit Size
1,783 Ft²
Days on Market
-
Land Size
0.19 acres
Price per sqft
$213
Property Type
House
Property Taxes
$501
HOA Dues
-
Year Built
1979

Payment Calculator

Cap Rate Calculator

Last updated: 3 years ago (NTREIS #20159561)

Price History

Date / Event Date Event Price
Oct 14, 2022 Sold
Sold
Sep 9, 2022 Listed by Westrom Group Company $379,000
Listed by Westrom Group Company

Property Highlights

Air Conditioning
Fireplace
Garage

Building Info

Overview

    General

  • Year Built: 1979
  • Effective Year Built: 1979
  • Building Count: 1
  • Bedroom Count: 3
  • Bathroom Count: 2
  • Full Bathrooms: 2
  • Partial Bathrooms: 2
  • Building Condition: 6
  • Building Quality: 7
  • Construction Type: 2
  • Building Style: 0
  • Exterior Walls Type: 3
  • Interior Walls Type: 0
  • Roof Shape Type: 1
  • Roof Cover Type: 0
  • Floor Count: 100
  • Floor Cover: 0
  • Basement Type: 0
  • Basement Area: 0
  • Garage Type: 7
  • Garage Square Area: 440
  • Parking Space Count: 2
  • Patio Type: 0
  • Porch Type: 8
  • Pool Type: 0

    Dimensions

  • Lot Size Square Feet: 8,382
  • Total Building Area: 1,783
  • Gross Building Area: 1,783
  • Building Area: 1,783
  • Building Area Measurement: L

    Heating and Cooling

  • Air Conditioning: 1
  • Heating: 3
  • Heated Square Feet: 1,783
  • Heating Fuel Type: 3

    Utilities

  • Sewer System: 0
  • Water Service: 0

Building

  • Building Type: 0
  • Property Class: R
  • Subdivision: WHISPERWOOD ADDITION
  • Land Acres: 0000000192
  • Standard Land Use Code: 1001
  • County Land Use Code: A1
  • State Land Use Code: A
  • Legal Description 1: WHISPERWOOD ADDITION BLOCK 6 LOT 19

Neighborhood

  • School District Name: Hurst-Euless-Bedford Independent School District
  • School Tax School District: HRST-EULSS-BDFD
  • Census Tract: 113638

Geography

  • Assessors Map Reference: MAP 2120-428
  • Account Number: 03511480
  • District: 002
  • Parcel: 03511480
  • Block: 6
  • Lot: 19
  • Municipality: BEDFORD
  • Latitude: 32.8473
  • Longitude: -97.1047

    Address

  • Full Address: 3832 Walnut Dr
  • Address - House Number: 3832
  • Address - Street Name: Walnut
  • Address - Suffix Type: Dr
  • State: TX
  • City Name: Bedford
  • Carrier Code: C025
  • 4-Digit Zip Code: 5130
  • Zip Code: 76021

Valuation

    Tax

  • Tax Year: 2023
  • Tax Amount: $583,613
  • Tax Rate Code Area: 916

    Appraisal Valuation

  • Standard Deviation: 0.1991
  • Valuation Date: Feb 21, 2024
  • Confidence Score: 73
  • Final Value: 399,371
  • High Value: 478,919
  • Low Value: 319,824

    Market Valuation

  • Market Total Value: $374,598
  • Market Land Value: $40,000
  • Market Improvement Value: $334,598

    Assessments Valuation

  • Assessed Year: 2023
  • Assessed Total Value: $374,598
  • Assessed Land Value: $40,000
  • Assessed Improvements Value: $334,598

    Sales

  • Current Sale Contract Date: Oct 14, 2022
  • Current Sale Recording Date: Oct 14, 2022
  • Current Sale Price:
  • Current Sale Document Type: 27
  • Current Sale Input Document Number: 249293
  • Previous Sale Recording Date: May 18, 2020
  • Previous Sale Contract Date: May 11, 2020
  • Previous Sale Amount: $259,600
  • Previous Sale Document Type: 40
Data used for valuation calculations is provided by RealtyHop, and other third party sources

Comparables

Unit
Status
Type
Beds
Baths
ft²
Price/ft²
Asking Price
Listed On
Closing Price
Sold On
HOA + Taxes

About Whisperwood


Similar Homes for Sale

Currently no similar homes around

Nearby Rentals

Unit for rent at 121 Canterbury Street, Euless, TX, 76039

$2,500 /mo

  • 3 Beds
  • 2 Baths
  • 1,695 ft²
121 Canterbury Street, Euless, TX, 76039 Listing by Romany Sharkawy
Unit for rent at 2513 Poppy Lane, Euless, TX, 76039

$2,450 /mo

  • 3 Beds
  • 2 Baths
  • 1,434 ft²
2513 Poppy Lane, Euless, TX, 76039 Listing by Russell Taylor
Unit for rent at 406 S Main Street, Euless, TX, 76040

$2,675 /mo

  • 2 Beds
  • 2 Baths
  • 1,495 ft²
406 S Main Street, Euless, TX, 76040 Listing by Michael Kelley


Frequently Asked Questions

When was property at 3832 Walnut Drive built and last sold?
The property at 3832 Walnut Drive was built in 1979 and last sold on Oct 14, 2022 for $350,889.
How much is this home worth?
The estimated value of the home located at 3832 Walnut Drive is $0.
What are some comparable homes to 3832 Walnut Drive?
There are currently no comparable homes to 3832 Walnut Drive.