Check Availability
$850,000
● House - For Sale

3832 Eagles Nest Trail

Burleson, TX 76028
bedrooms
4 Beds
bathrooms
4 Baths, 1 Half Bath
square feet
3,574 Ft²
$5,296
Est. Monthly
$58
HOA / Fees

About This Property

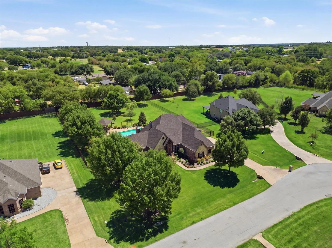
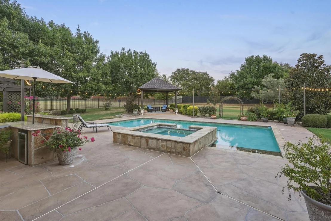
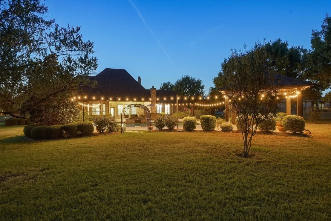
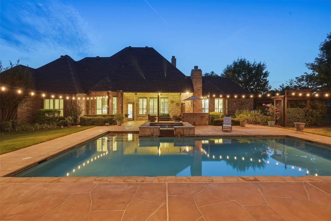
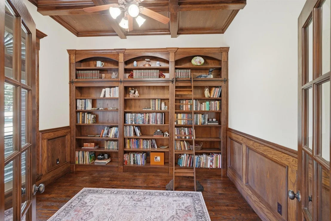
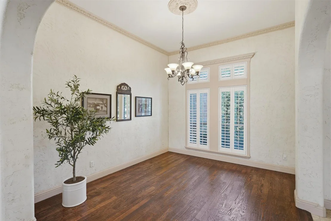
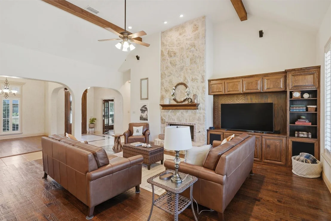
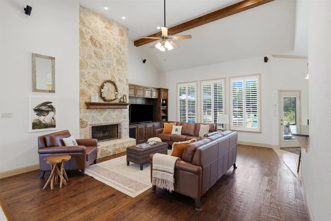
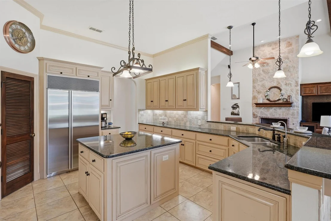
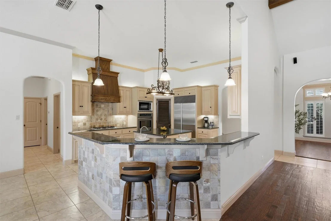
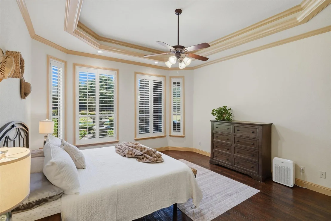
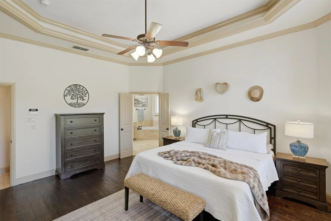
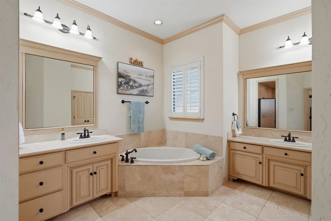
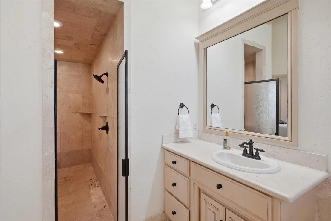
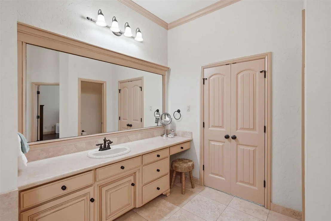
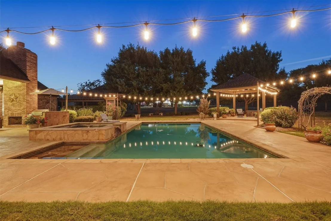
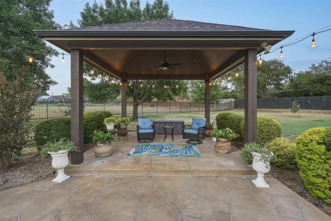
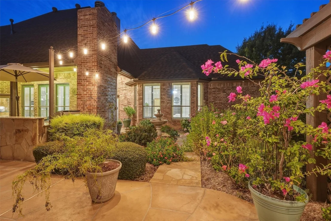
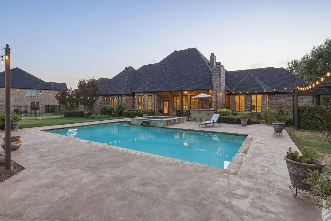
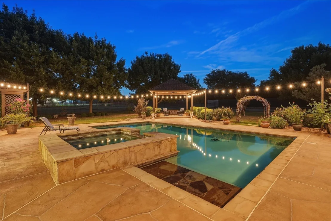
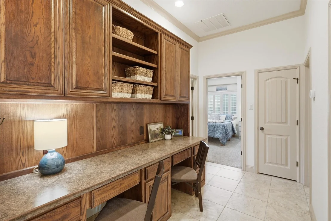
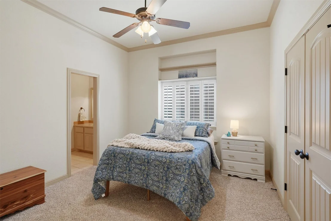
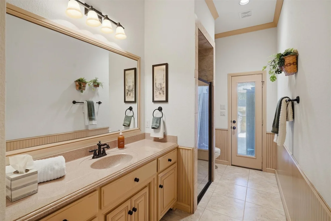
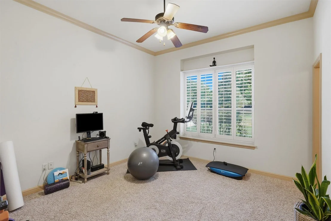
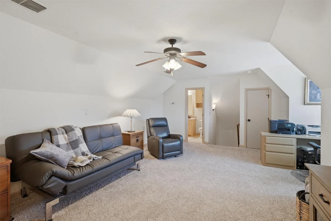
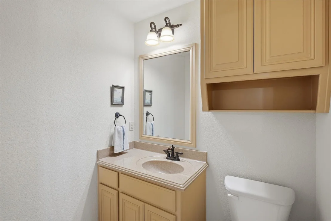
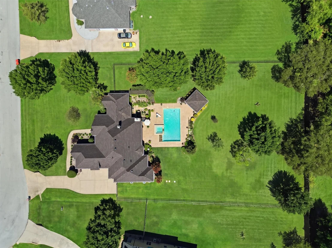
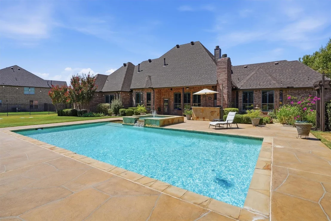
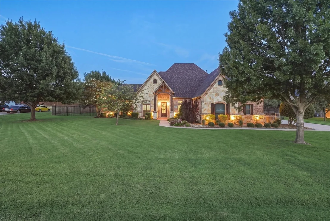
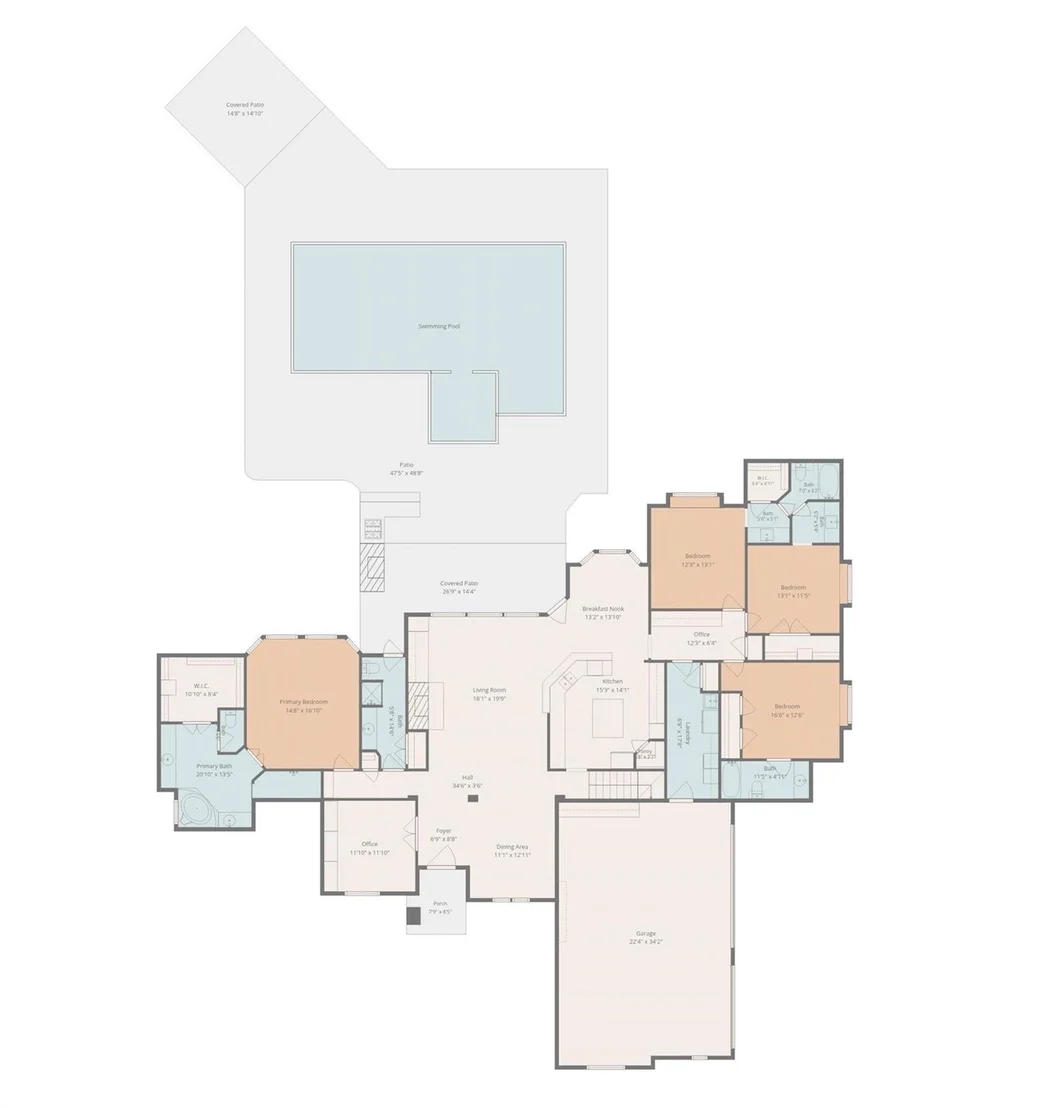
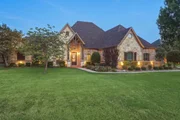
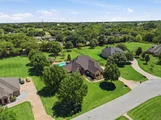
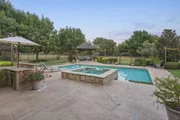
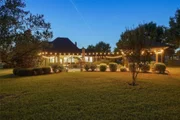
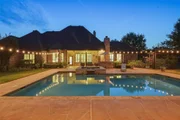
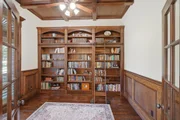
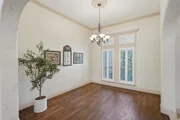
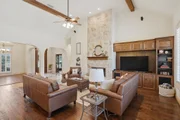
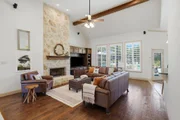
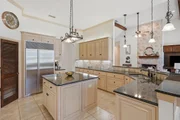
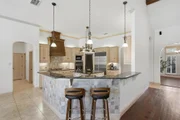
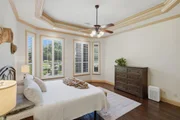
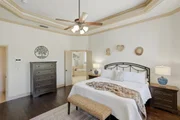
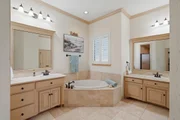
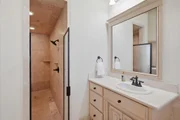
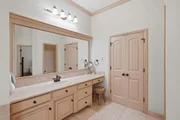
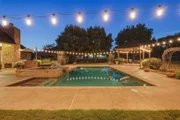
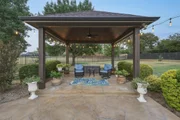
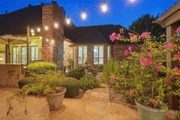
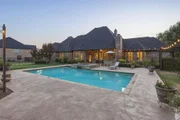
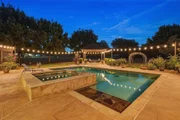
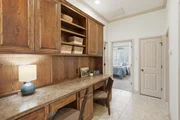
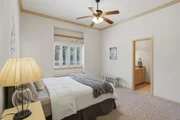
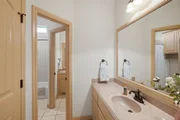
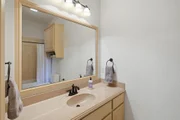
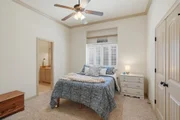
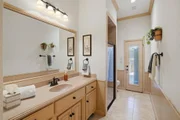
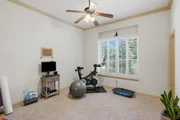
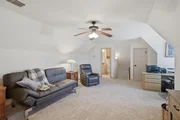
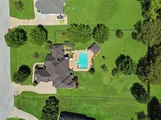
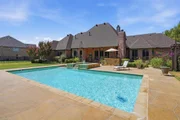
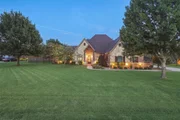
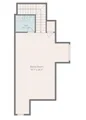
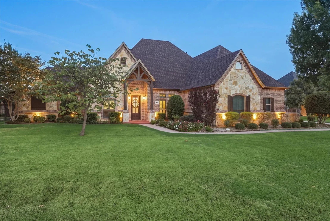
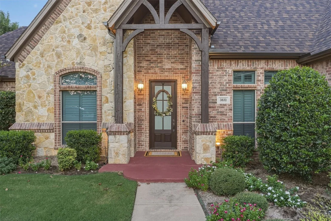
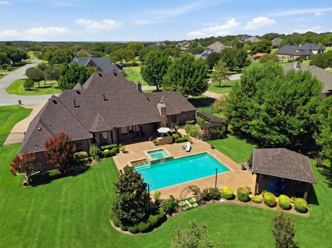
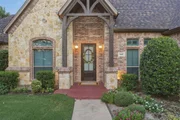
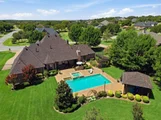
Welcome to 3832 Eagles Nest Trail in Burleson Texas, an exceptional property crafted for comfort, style, and complete peace of mind. Nestled within a private gated community along picturesque, tree-surrounded streets, this home captivates from the start. The striking stone and brick exterior is framed by lush lawns and gorgeous flower gardens in both the front and back yards that stay with the home.Step inside an open living area featuring warm wood flooring, soaring ceilings with exposed timber beams, and a floor-to-ceiling stone fireplace framed by rich built-ins and surround sound. The heart of the home centers around a chef-inspired kitchen with custom cabinetry, premium appliances including a Sub Zero Refrigerator, Bosch dishwasher, dark stone countertops, and a stone tile wrap-around breakfast bar. Gather in the light-filled dining space surrounded by plantation shutters, or retreat to the private home office complete with full-wall built-in bookshelves, a library ladder, glass French doors, and coffered wood ceilings.  The primary suite serves as a tranquil sanctuary with high tray ceilings, beautiful wood floors, and generous natural light. Its spa-like ensuite features separate dual vanities, decorative lighting, a soaking tub, and tile surrounds and large walk in closet.Outdoors, your private paradise awaits with vibrant gardens, a pristine pool area with refreshed deck resurfacing, and a spacious painted pergola ideal for entertaining.The upstairs flex room offers with closet and private bath offers a great opportunity for whatever your needs.Meticulously maintained, key updates include a replaced roof, serviced HVAC with a replacement unit, fresh exterior paint, insulated garage doors with added attic insulation, replaced gutters, new fence pickets and stain, updated LED lighting, and a reverse osmosis water system. Every detail offers quality, natural beauty, and timeless comfort, making it the ideal setting for your forever home.
Unit Size
3,574 Ft²
Days on Market
-
Land Size
1.03 acres
Price per sqft
$238
Property Type
House
Property Taxes
$1,063
HOA Dues
$58
Year Built
2006

Listed By

Molly Taylor
Williams Trew Real Estate
Leah Littenberg
Fine Point Homes Real Estate

Payment Calculator

Cap Rate Calculator

Last updated: 11 days ago (NTREIS #21377772)

Price History

Date / Event Date Event Price
Sep 4, 2026 Listed by Fine Point Homes Real Estate $850,000
Listed by Fine Point Homes Real Estate
Jul 8, 2024 Sold
Sold
Jun 7, 2024 In contract -
In contract
Jun 1, 2024 Listed by RE/MAX Associates of Mansfield $940,000
Listed by RE/MAX Associates of Mansfield
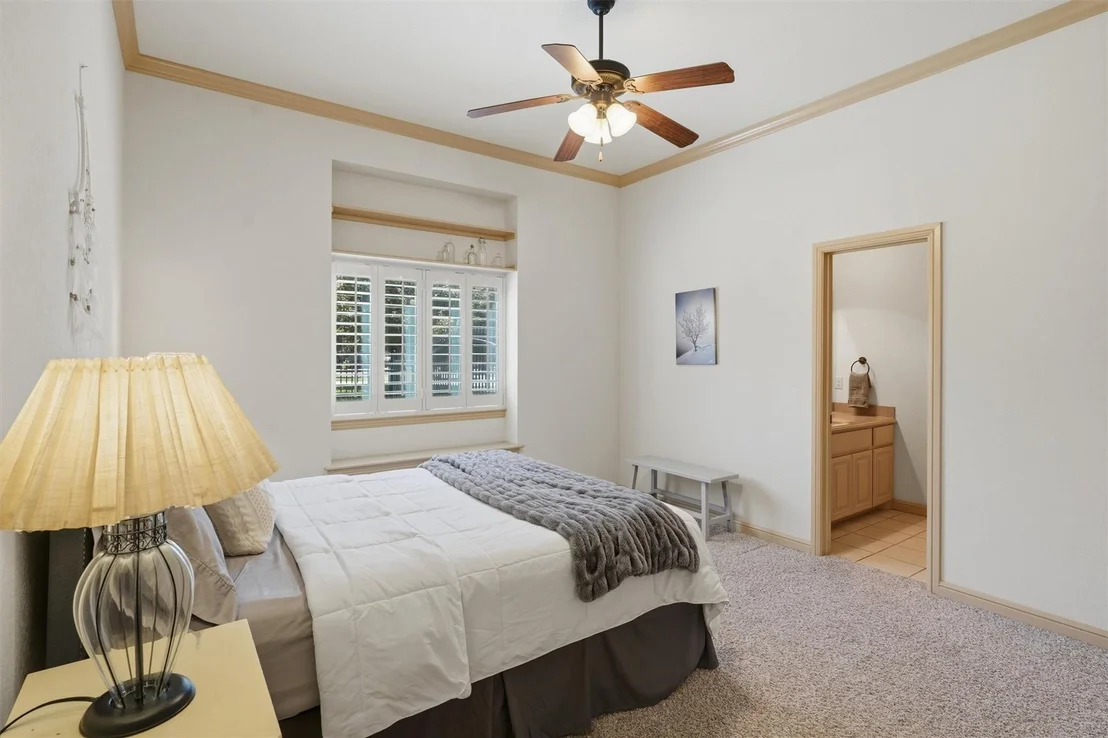
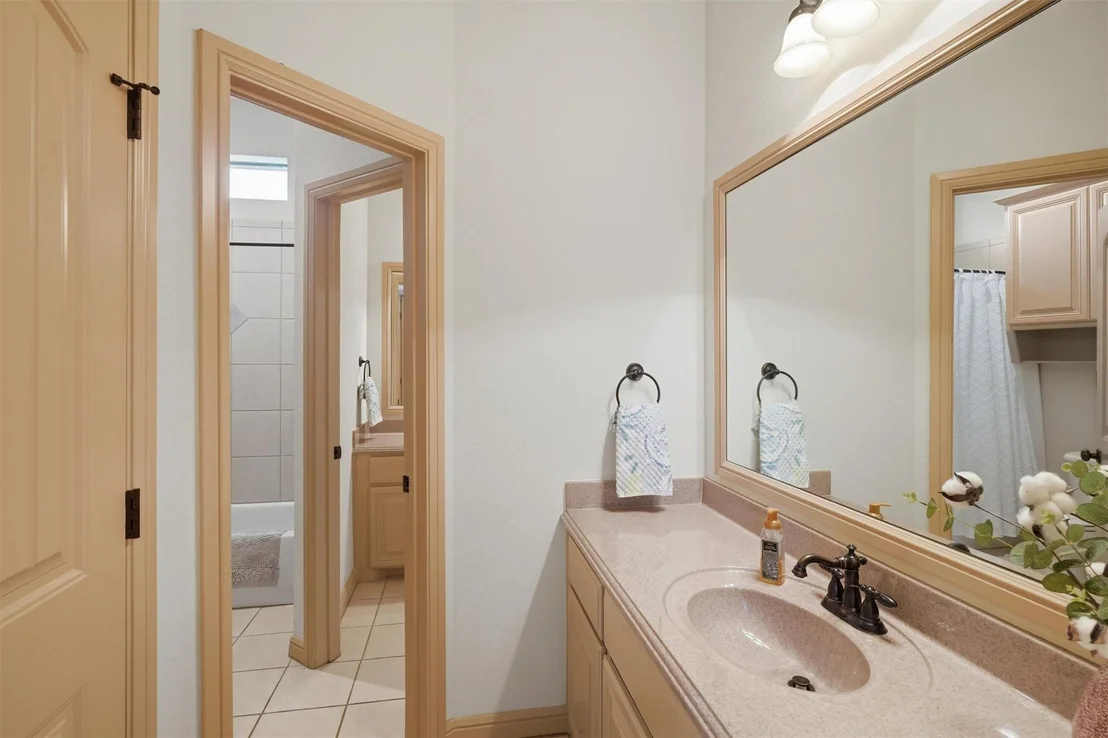
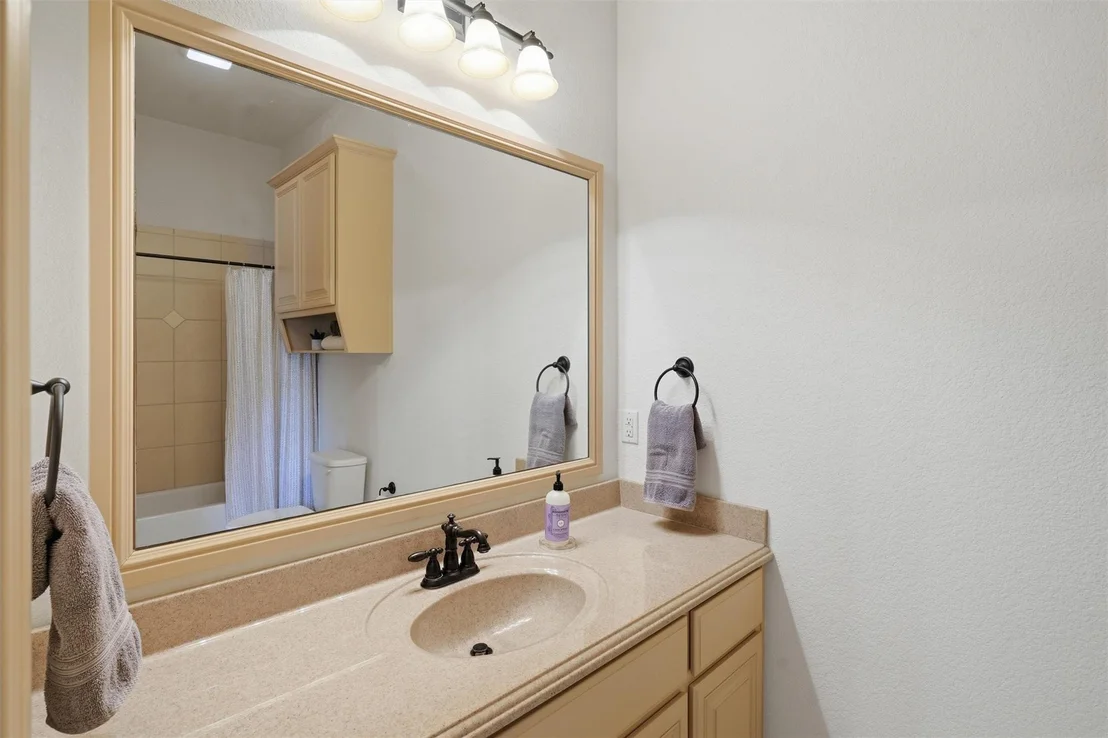
MOVE-IN-READY WITH A BACKYARD OASIS!! This is a must-see, stunning custom home in the GATED Santa Fe Estates community!! 4-Bedrooms, 4-Baths, with an Office to the left of the entryway. 2nd Master Bedroom with ensuite full-bath making it perfect for multi-generational households. Additionally, there is a Secondary Living area upstairs with a half-bath and closet that could also be used as a 5th Bedroom. The kitchen boasts ample cabinet and counter space with a built-in Sub-Zero refrigerator in addition to Granite Counters and Double Ovens. The hand-scraped hardwood floors are a great accent in the Living Room, Office, Dining Room, and Master Bedroom. This home also features a full bath connecting to the outdoor living and pool area. The oversized secondary bedrooms share an ensuite Jack & Jill bath and are split from the Master Bedroom. The backyard is PERFECT for entertaining, featuring an outdoor kitchen, oversized pool, large pavilion, a pergola and breath taking landscaping.
Property Highlights

Garage
Air Conditioning
Fireplace
Parking Details
Has Garage
Attached Garage
Parking Features: Direct Access, Driveway, Garage, Garage Door Opener, Garage Faces Side, Inside Entrance, On Site, Garage Double Door
Garage Spaces: 3
Interior Details
Half Bathrooms: 1
Full Bathrooms: 4
Interior Features: Double Vanity, Eat-in Kitchen, Granite Counters, High Speed Internet, Kitchen Island, Natural Woodwork, Open Floorplan, Pantry, Walk-In Closet(s), Cable TV Available, Decorative Lighting, Second Primary Bedroom
Appliances: Dishwasher, Disposal, Electric Water Heater, Gas Cooktop, Microwave, Double Oven, Vented Exhaust Fan, Plumbed For Gas in Kitchen
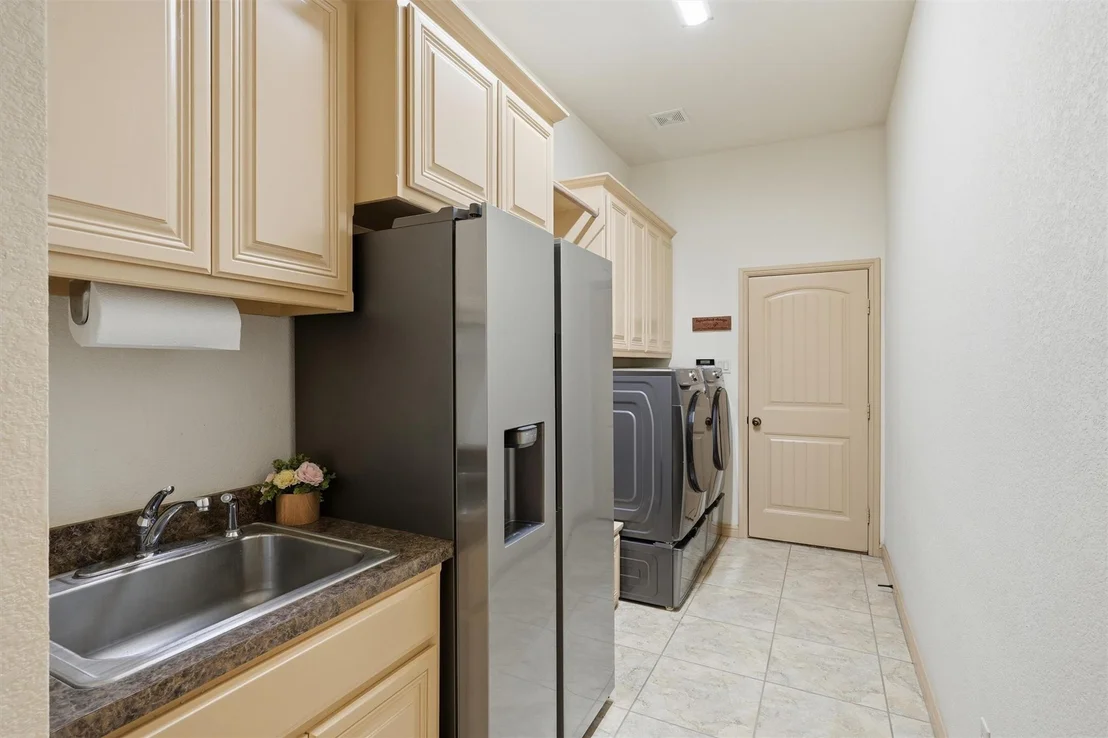
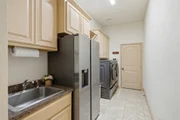
Laundry Features: Washer Hookup, Utility Room, Full Size W/D Area, Dryer Hookup
Has Fireplace
Fireplace Features: Gas, Gas Log, Living Room, Masonry, Outside, Brick
Fireplaces: 2
Exterior Details
Square Footage: 3574
Security Features: Fire Alarm, Gated Community, Security System, Smoke Detector(s)
Architectural Style: Traditional
Year Built: 2006
Levels: One and One Half
Window Features: Shutters, Window Coverings
Construction Materials: Brick, Stone
Patio and Porch Features: Awning(s), Covered, Front Porch, Patio, Rear Porch
Pool Features: Gunite, In Ground, Outdoor Pool, Pool/Spa Combo, Private, Water Feature
Pool is Private
Lot Features: Few Trees, Interior Lot, Landscaped, Level, Many Trees, Acreage, Lrg. Backyard Grass, Sprinkler System
Lot Size Area: 1.03
Lot Size Units: Acres
Lot Size Acres: 1.03
Lot Size Square Feet: 44866.8
Tax Lot: 5
Financial Details
Tax Annual Amount: $12,758
Utilities Details
Cooling Type: Ceiling Fan(s), Central Air, Electric
Heating Type: Central, Electric, Fireplace(s), Natural Gas
Location Details
HOA/Condo/Coop Fee Includes: Management Fees
HOA Fee: $700
HOA Fee Frequency: Annually

Building Info

Overview

    General

  • Year Built: 2006
  • Effective Year Built: 2006
  • Building Count: 1
  • Bedroom Count: 4
  • Bathroom Count: 4
  • Full Bathrooms: 4
  • Partial Bathrooms: 4
  • Building Condition: 3
  • Building Quality: 4
  • Construction Type: 0
  • Building Style: 0
  • Exterior Walls Type: 0
  • Interior Walls Type: 0
  • Roof Shape Type: 0
  • Roof Cover Type: 0
  • Floor Count: 200
  • Floor Cover: 0
  • Basement Type: 0
  • Basement Area: 0
  • Garage Type: 7
  • Garage Square Area: 844
  • Parking Space Count: 3
  • Patio Type: 59
  • Porch Type: 36
  • Pool Type: 8

    Dimensions

  • Lot Size Square Feet: 44,866
  • Total Building Area: 3,574
  • Gross Building Area: 3,574
  • Building Area: 3,574
  • Building Area Measurement: L

    Heating and Cooling

  • Air Conditioning: 1
  • Heating: 3
  • Heated Square Feet: 3,574
  • Heating Fuel Type: 0

    Utilities

  • Sewer System: 0
  • Water Service: 0

Building

  • Building Type: 0
  • Property Class: R
  • Subdivision: SANTA FE ESTATES
  • Land Acres: 0000001030
  • Standard Land Use Code: 1001
  • County Land Use Code: A1
  • State Land Use Code: A
  • Legal Description 1: SANTA FE ESTATES BLOCK 2 LOT 5

Neighborhood

  • School Tax School District: MANSFIELD
  • Census Tract: 111204

Geography

  • Assessors Map Reference: 121-S
  • Account Number: 40898768
  • District: 000
  • Parcel: 40898768
  • Block: 2
  • Lot: 5
  • Municipality: TARRANT COUNTY
  • Latitude: 32.5633
  • Longitude: -97.2534

    Address

  • Full Address: 3832 Eagles Nest Trl
  • Address - House Number: 3832
  • Address - Street Name: Eagles Nest
  • Address - Suffix Type: Trl
  • State: TX
  • City Name: Burleson
  • Carrier Code: R020
  • 4-Digit Zip Code: 3643
  • Zip Code: 76028

Valuation

    Tax

  • Tax Year: 2023
  • Tax Amount: $491,513
  • Tax Rate Code Area: 908

    Appraisal Valuation

  • Standard Deviation: 0.212
  • Valuation Date: Feb 21, 2024
  • Confidence Score: 71
  • Final Value: 629,539
  • High Value: 763,014
  • Low Value: 496,065

    Market Valuation

  • Market Total Value: $620,000
  • Market Land Value: $96,200
  • Market Improvement Value: $523,800

    Assessments Valuation

  • Assessed Year: 2023
  • Assessed Total Value: $620,000
  • Assessed Land Value: $96,200
  • Assessed Improvements Value: $523,800

    Exemptions

  • Senior Citizen Exemption : Yes
  • Homeowner Exemption: Yes

    Sales

  • Current Sale Contract Date: Nov 16, 2007
  • Current Sale Recording Date: Nov 21, 2007
  • Current Sale Price:
  • Current Sale Document Type: 70
  • Current Sale Input Document Number: D207416459
  • Previous Sale Recording Date: Mar 28, 2006
  • Previous Sale Contract Date: Mar 17, 2006
  • Previous Sale Amount: $386,000
  • Previous Sale Document Type: 70
Data used for valuation calculations is provided by RealtyHop, and other third party sources

Comparables

Unit
Status
Type
Beds
Baths
ft²
Price/ft²
Asking Price
Listed On
Closing Price
Sold On
HOA + Taxes

About Santa Fe Estates


Similar Homes for Sale

Currently no similar homes around

Nearby Rentals

Unit for rent at 557 Surrey Lane, Burleson, TX, 76028

$1,850 /mo

  • 3 Beds
  • 2 Baths
  • 1,440 ft²
557 Surrey Lane, Burleson, TX, 76028 Listing by James Orr
Unit for rent at 2517 Willow Oak Lane, Burleson, TX, 76028

$1,600 /mo

  • 3 Beds
  • 2 Baths
  • 1,456 ft²
2517 Willow Oak Lane, Burleson, TX, 76028 Listing by Misty Allred
Unit for rent at 208 Ponderosa Lane, Burleson, TX, 76028

$2,600 /mo

  • 3 Beds
  • 2 Baths
  • 1,500 ft²
208 Ponderosa Lane, Burleson, TX, 76028 Listing by Janet Castaneda-Trejo


Frequently Asked Questions

When was property at 3832 Eagles Nest Trail built and last sold?
The property at 3832 Eagles Nest Trail was built in 2006 and last sold on Nov 16, 2007 for $325,000.
How much is this home worth?
The estimated value of the home located at 3832 Eagles Nest Trail is $853,483.
What are some comparable homes to 3832 Eagles Nest Trail?
There are currently no comparable homes to 3832 Eagles Nest Trail.