See Home Value
Harris 77014 Torrey Pines
3831 Stableridge Drive
$215,000 Last Listed Price
● House - Off Market

3831 Stableridge Drive

Houston, TX 77014
bedrooms
3 Beds
bathrooms
2 Baths
square feet
1,797 Ft²
$213,796
RealtyHop Estimate
-0.56%
Since Sep 1, 2023
National-US
Primary Model

About This Property

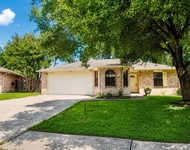
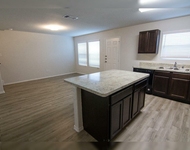
Welcome to Torrey Pines, where elegance meets comfort in this captivating 3 bed, 2 bath home. With its high ceilings and ceramic tile flooring, this residence exudes a sophisticated charm that will make you feel right at home. The open concept design seamlessly integrates the living, kitchen, and breakfast areas. The kitchen is a chef's dream, complete with a large breakfast bar, center island, and sleek stainless appliances. Indulge in the luxurious primary suite, featuring vaulted ceilings, cozy seating area, whirlpool tub, separate shower, double sinks and a spacious walk-in closet. Outside, the large backyard beckons with its extended patio, offering a perfect setting for outdoor gatherings and relaxation. Whether you envision a tranquil garden or a vibrant entertainment space, the possibilities are endless. Located in the Torrey Pines community, this home combines great amenities with convenient access to shopping, dining, and entertainment options. Schedule your showing today.
Unit Size
1,797 Ft²
Days on Market
-
Land Size
0.17 acres
Price per sqft
$120
Property Type
House
Property Taxes
$397
HOA Dues
$39
Year Built
2000

Payment Calculator

Cap Rate Calculator

Last updated: 4 months ago (HAR #13130030)

Price History

Date / Event Date Event Price
Aug 8, 2023 Sold
Sold
Jun 20, 2023 Listed by Keller Williams Metropolitan $215,000
Listed by Keller Williams Metropolitan
Welcome to Torrey Pines, where elegance meets comfort in this captivating 3 bed, 2 bath home. With its high ceilings and ceramic tile flooring, this residence exudes a sophisticated charm that will make you feel right at home. The open concept design seamlessly integrates the living, kitchen, and breakfast areas. The kitchen is a chef's dream, complete with a large breakfast bar, center island, and sleek stainless appliances. Indulge in the luxurious primary suite, featuring vaulted ceilings, cozy seating area, whirlpool tub, separate shower, double sinks and a spacious walk-in closet. Outside, the large backyard beckons with its extended patio, offering a perfect setting for outdoor gatherings and relaxation. Whether you envision a tranquil garden or a vibrant entertainment space, the possibilities are endless. Located in the Torrey Pines community, this home combines great amenities with convenient access to shopping, dining, and entertainment options. Schedule your showing today.

Property Highlights

Fireplace
Garage

Building Info

Overview

    General

  • Year Built: 2000
  • Effective Year Built: 2000
  • Building Count: 1
  • Total Rooms: 7
  • Bedroom Count: 3
  • Bathroom Count: 2
  • Full Bathrooms: 2
  • Partial Bathrooms: 2
  • Bathroom Plumbing Fixtures: 14
  • Building Condition: 6
  • Building Quality: 4
  • Construction Type: 2
  • Building Style: 1
  • Exterior Walls Type: 3
  • Interior Walls Type: 0
  • Roof Shape Type: 0
  • Roof Cover Type: 0
  • Floor Count: 100
  • Living Units: 1
  • Floor Cover: 0
  • Basement Type: 0
  • Basement Area: 0
  • Garage Type: 7
  • Garage Square Area: 420
  • Parking Space Count: 2
  • Patio Type: 20
  • Porch Type: 7
  • Pool Type: 0
  • Location Influence Type: 216

    Dimensions

  • Lot Size Square Feet: 7,475
  • Total Building Area: 1,797
  • Gross Building Area: 1,797
  • Building Area: 1,797
  • Building Area Measurement: L

    Heating and Cooling

  • Fireplace Count: 1
  • Air Conditioning: 1
  • Heating: 3
  • Heated Square Feet: 1,797
  • Heating Fuel Type: 3

    Utilities

  • Sewer System: 1
  • Water Service: 2

Building

  • Building Type: 0
  • Property Class: R
  • Subdivision: TORREY PINES SEC 3
  • Land Acres: 0000000172
  • Standard Land Use Code: 1001
  • County Land Use Code: 1001
  • State Land Use Code: A1
  • Legal Description 1: LT 25 BLK 2 TORREY PINES SEC 3

Neighborhood

  • School District Name: Spring Independent School District
  • School Tax School District: SPRING ISD
  • Census Tract: 551101

Geography

  • Assessors Map Reference: 5166A
  • Account Number: 1189180020025
  • Parcel: 118-918-002-0025
  • Block: 2
  • Lot: 25
  • Municipality: HOUSTON
  • Latitude: 29.9838
  • Longitude: -95.4817

    Address

  • Full Address: 3831 Stableridge Dr
  • Address - House Number: 3831
  • Address - Street Name: Stableridge
  • Address - Suffix Type: Dr
  • State: TX
  • City Name: Houston
  • Carrier Code: C016
  • 4-Digit Zip Code: 2773
  • Zip Code: 77014

Valuation

    Tax

  • Total Area: 1,970
  • Tax Year: 2022
  • Tax Amount: $249,136
  • Tax Rate Code Area: 762

    Appraisal Valuation

  • Standard Deviation: 0.4217
  • Valuation Date: Sep 13, 2023
  • Confidence Score: 15
  • Final Value: 118,537
  • High Value: 168,530
  • Low Value: 68,543

    Market Valuation

  • Market Total Value: $181,924
  • Market Land Value: $26,148
  • Market Improvement Value: $155,776

    Assessments Valuation

  • Assessed Year: 2022
  • Assessed Total Value: $181,924
  • Assessed Land Value: $26,148
  • Assessed Improvements Value: $155,776

    Sales

  • Current Sale Contract Date: Aug 04, 2023
  • Current Sale Recording Date: Aug 08, 2023
  • Current Sale Document Type: 71
  • Current Sale Input Document Number: 299897
  • Previous Sale Recording Date: Nov 05, 2015
  • Previous Sale Contract Date: Jul 29, 2015
  • Previous Sale Amount: $150,100
  • Previous Sale Document Type: 70
Data used for valuation calculations is provided by RealtyHop, and other third party sources

Comparables

Unit
Status
Type
Beds
Baths
ft²
Price/ft²
Asking Price
Listed On
Closing Price
Sold On
HOA + Taxes

About Torrey Pines


Similar Homes for Sale

Currently no similar homes around

Nearby Rentals

Unit for rent at 13624 Sableglen Street, Houston, TX, 77014

$1,800 /mo

  • 3 Beds
  • 2 Baths
  • 1,428 ft²
13624 Sableglen Street, Houston, TX, 77014 Listing by Edmur Torres Venegas
Unit for rent at 4002 Richey Silver Street, Houston, TX, 77014

$1,775 /mo

  • 3 Beds
  • 2 Baths
  • 1,272 ft²
4002 Richey Silver Street, Houston, TX, 77014 Listing by Karen Chappell
Unit for rent at 2846 Loganberry Park Lane, Houston, TX, 77014

$1,800 /mo

  • 3 Beds
  • 2 Baths
  • 1,636 ft²
2846 Loganberry Park Lane, Houston, TX, 77014 Listing by Ty Robinson


Frequently Asked Questions

When was property at 3831 Stableridge Drive built and last sold?
The property at 3831 Stableridge Drive was built in 2000 and last sold on Aug 4, 2023 for $0.
How much is this home worth?
The estimated value of the home located at 3831 Stableridge Drive is $217,372.
What are some comparable homes to 3831 Stableridge Drive?
There are currently no comparable homes to 3831 Stableridge Drive.