


35
Map
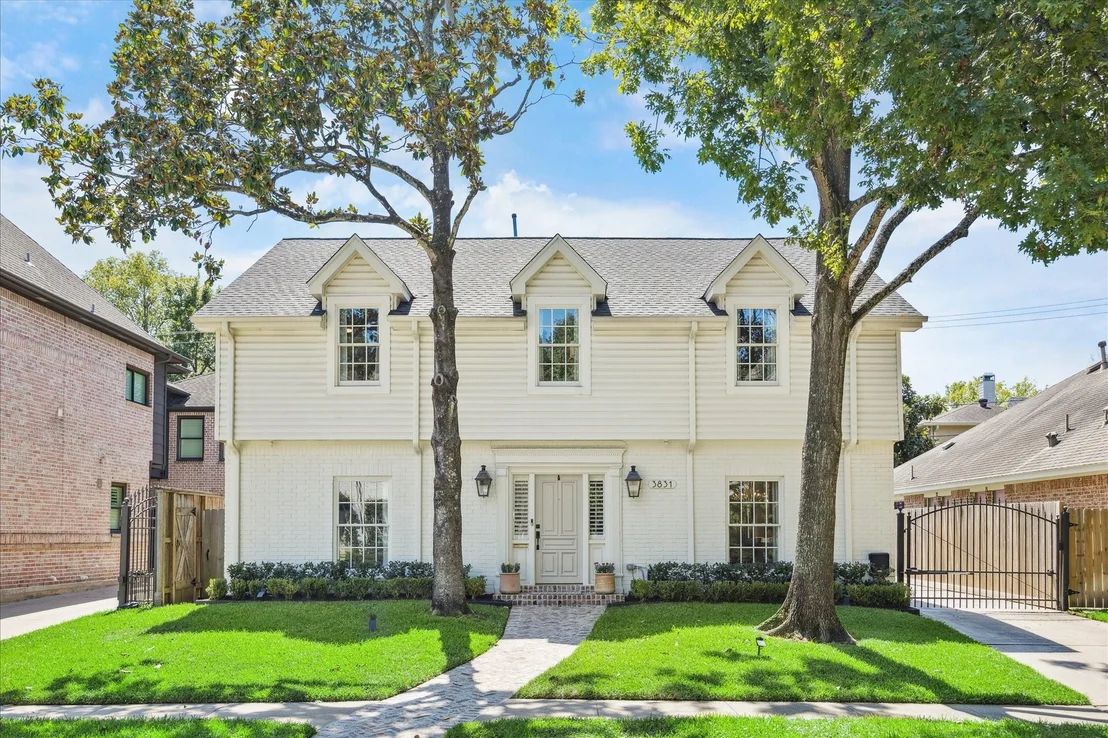

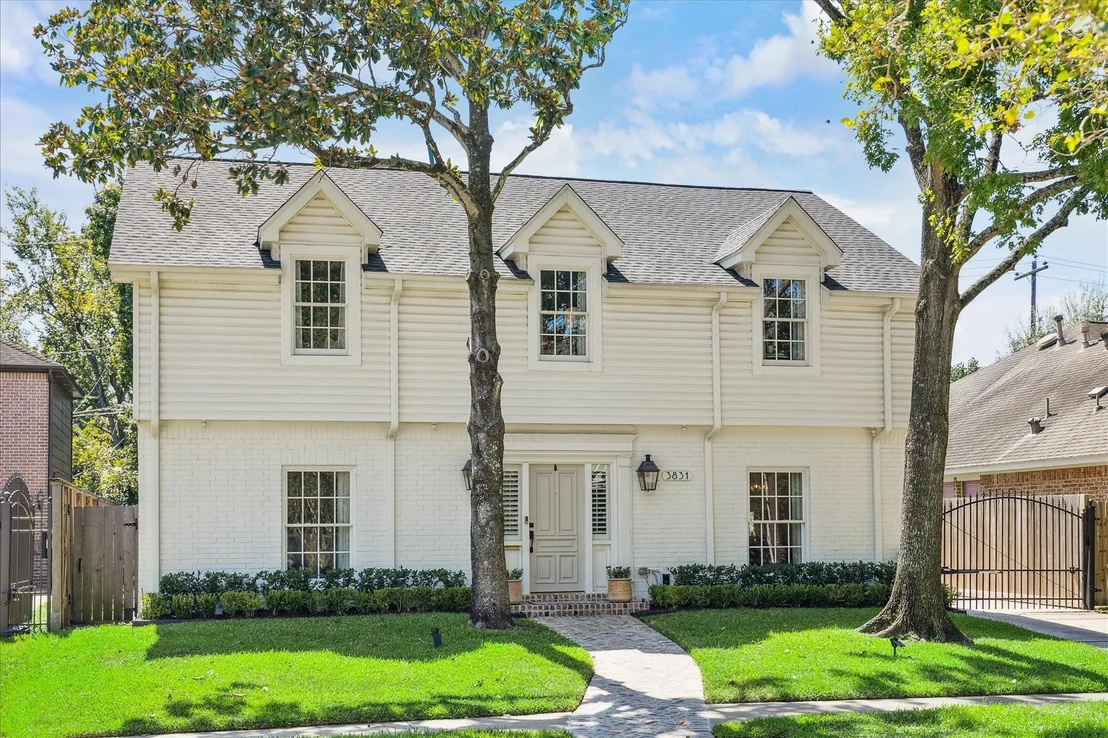
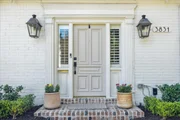
3831 Riley Street


About This Property
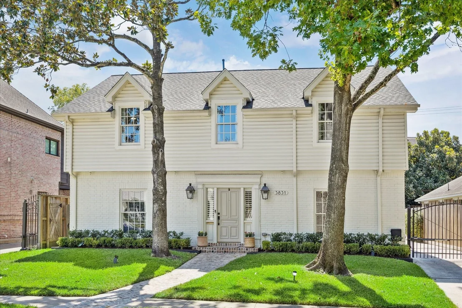
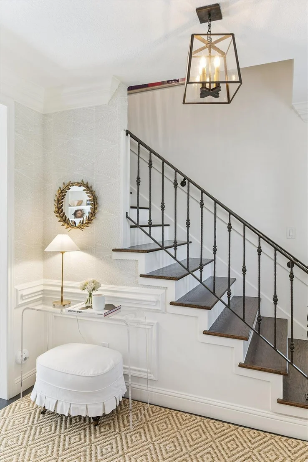
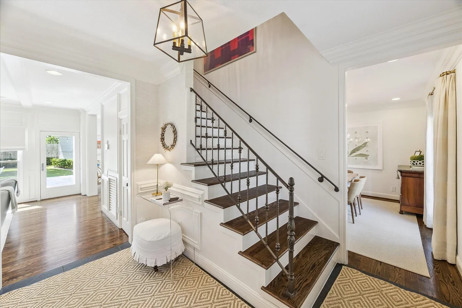
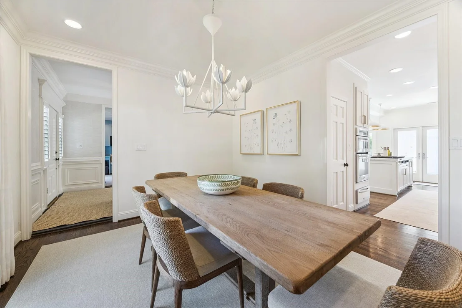
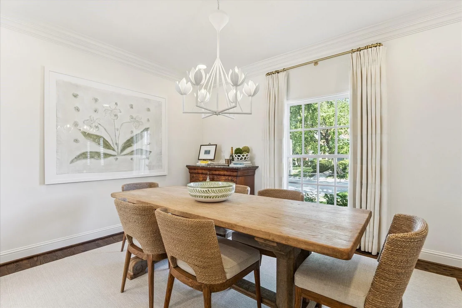
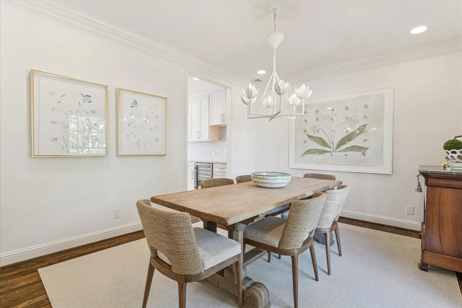
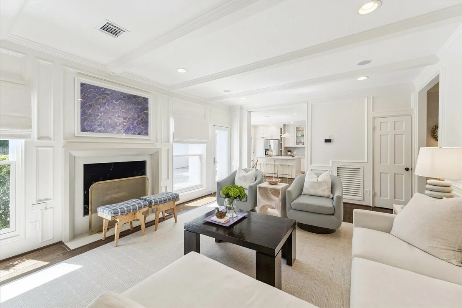
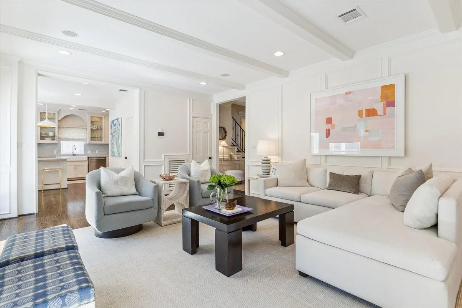
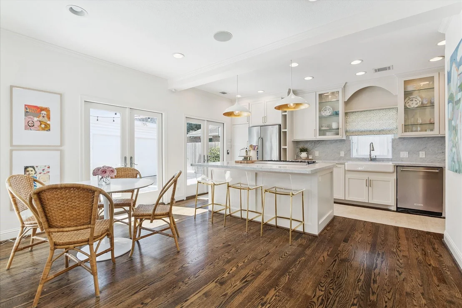
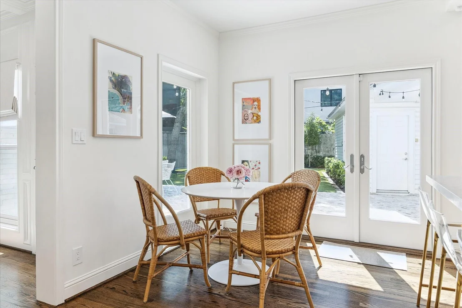
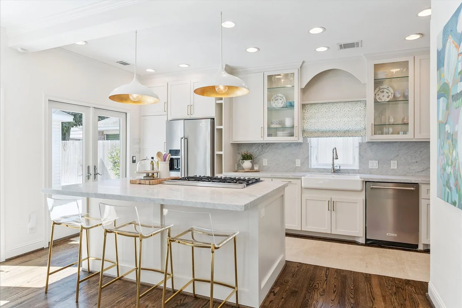
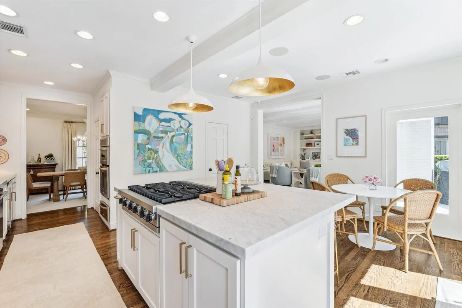
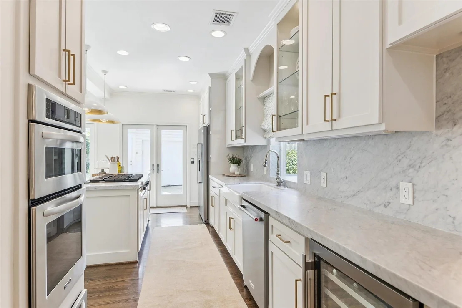
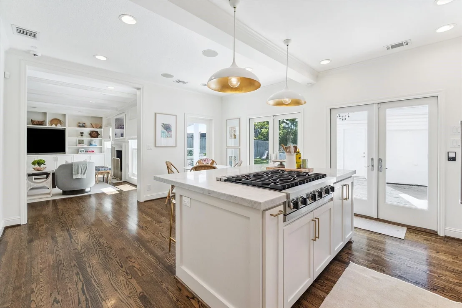
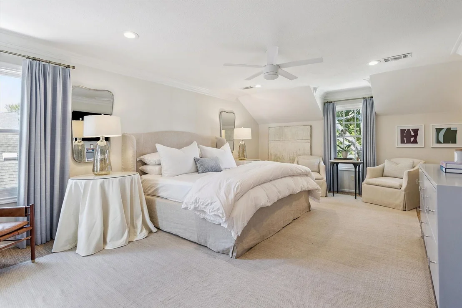
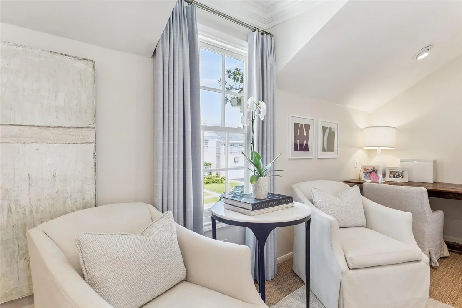
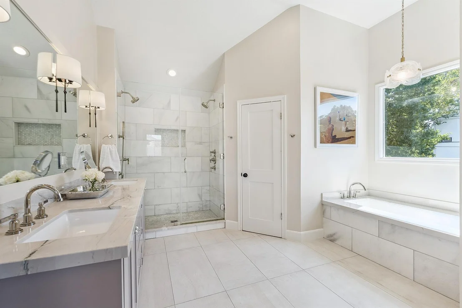
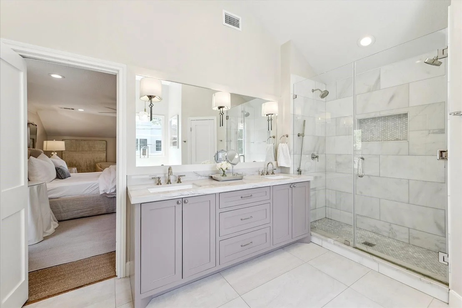
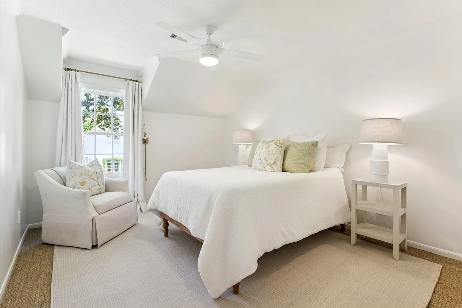
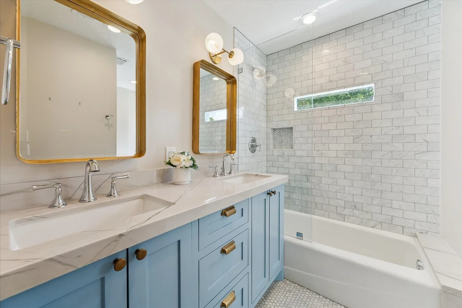
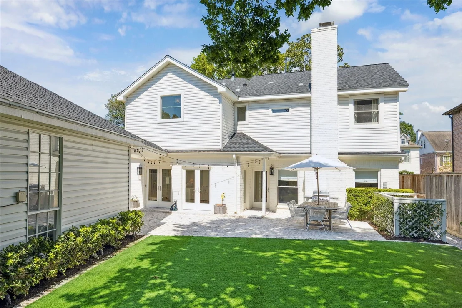
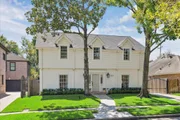
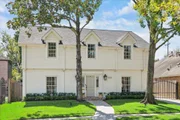
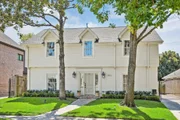
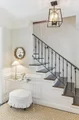
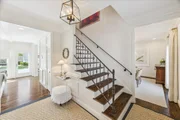
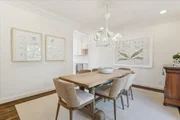
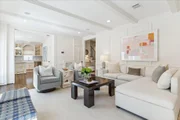
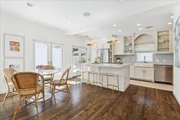
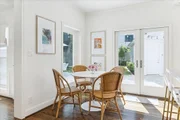
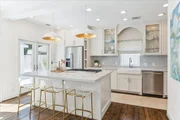
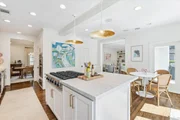
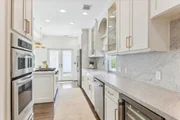
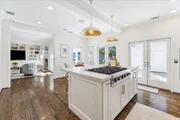
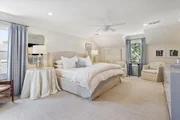
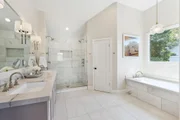
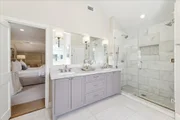
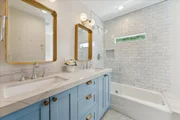
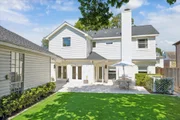
This four-bedroom home showcases hardwood floors, custom window treatments, and curated designer finishes. The wallpapered entryway with custom iron railing sets the tone for refined craftsmanship. A chef's kitchen boasts Carrera marble countertops, a large island with Viking cooktop, and French doors opening to the backyard for seamless indoor-outdoor living. Adjacent breakfast and family rooms provide inviting gathering spaces. The expansive primary retreat offers a sitting area, remodeled ensuite bath, and two walk-in closets. The updated secondary bath features dual sinks and quartz counters, while three spacious bedrooms add comfort and versatility. Additional highlights include new electrical systems, designer lighting, and a landscaped backyard with brick terrace and turf. A full-house generator and epoxy-floored two-car garage complete this exceptional home.
All info per seller
Payment Calculator
Your Estimated Monthly Payment
Cap Rate Calculator
What does this mean?
Based on our analysis, the cap rate of this property is 1.25%. A negative cap rate indicates that the property might not be feasible as an income-producing asset. The median cap rate for a near zip code 11238 is 4.23%.
How much can I actually make?
Actual monthly rental income may vary between $4,760 and $7,140 depending on unit-specific characteristics. You can change the amount using the slider to further explore.
How is cap rate calculated?
Cap Rate = Net Operating Income (NOI) / Property Asset Value.
When calculating the cap rate, we assume 100% occupancy. Leverage (mortgage) is not considered.
Cap Rate provided by RealtyHop and RentHop, learn more about cap rate here.
Price History
| Date / Event | Date | Event | Price |
|---|---|---|---|
| Nov 7, 2025 | Sold | ||
| Sold | |||
| Oct 8, 2025 | In contract | - | |
| In contract | |||
| Sep 30, 2025 | Listed by Greenwood King Properties - Kirby Office | $1,650,000 | |
| Listed by Greenwood King Properties - Kirby Office | |||
| Dec 16, 2019 | Sold | ||
| Sold | |||
| Oct 16, 2019 | Listed by Martha Turner Sotheby's | $980,000 | |
| Listed by Martha Turner Sotheby's | |||
| | |||
|
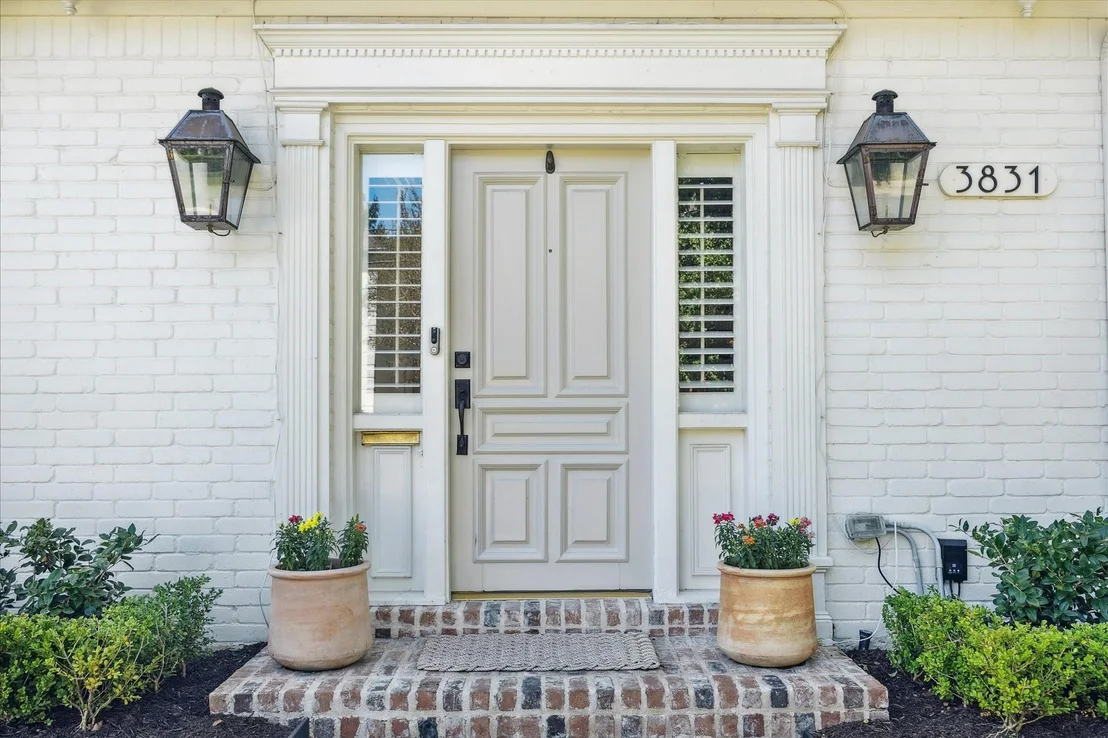
A desirable lifestyle awaits with this large back yard, low traffic, dead-end street and fantastic WALKABILITY to Whole Foods, Starbucks, restaurants, fitness & more. This classic West U home, with adorable curb appeal, had a major renovation which opened the Kitchen to the Family Room, added high-end WINDOWS, iron stair railing & UPDATED the Kitchen & baths. The Kitchen is open to the Family Room & features wood floors, Viking 6-burner gas cooktop, white cabinets, white subway-tile backsplash, neutral granite & tons of storage. The Master Suite features wood floors, an office nook, marble counters & two walk-in closets. Adorable, on-trend Secondary Bath. Large FLEX ROOM could be perfect as Playroom, Office, Living Room or other. Efficient floor plan offers 4 bedrooms and plenty of living/common spaces. Did not flood & house is in 500-year flood zone.
| |||
Property Highlights
Building Info
Comparables
Status
Price/ft²
Listed On
Sold On
About Southwest Houston
Similar Homes for Sale
Currently no similar homes aroundNearby Rentals


Last Updated: 11 months ago
Data Source: HAR , MLS# 92476651





















 Your Privacy Choices
Phone: 425-283-2930
Address: 335 Madison Avenue, New York, NY 10017