


3831 Pecan Circle


About This Property
Payment Calculator
Your Estimated Monthly Payment
Cap Rate Calculator
What does this mean?
Based on our analysis, the cap rate of this property is 1.25%. A negative cap rate indicates that the property might not be feasible as an income-producing asset. The median cap rate for a near zip code 11238 is 4.23%.
How much can I actually make?
Actual monthly rental income may vary between $4,760 and $7,140 depending on unit-specific characteristics. You can change the amount using the slider to further explore.
How is cap rate calculated?
Cap Rate = Net Operating Income (NOI) / Property Asset Value.
When calculating the cap rate, we assume 100% occupancy. Leverage (mortgage) is not considered.
Cap Rate provided by RealtyHop and RentHop, learn more about cap rate here.
Price History
| Date / Event | Date | Event | Price |
|---|---|---|---|
| Mar 3, 2022 | Sold | ||
| Sold | |||
| Nov 8, 2021 | Listed by Coldwell Banker Realty | $350,000 | |
| Listed by Coldwell Banker Realty | |||
| | |||
|
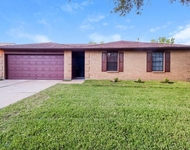
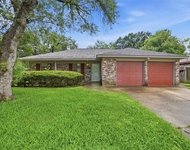
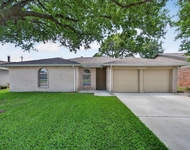
Welcome HOME! One of a kind CastleRock Home located in the heart of Laporte.This barley lived in home parallels a New Construction all while getting a steal of a price & to mention LOW Tax Rate.This home features 4 Bedrooms, 2.5 Baths,3 Car Garage, a great size office/ study downstairs along with a beautiful updated Chandelier & Custom Barn Door.Fall in love the moment you step foot into the entry way with the stunning Vinyl Flooring,Soaring Ceilings,and beautiful Bay Windows in the Living Area.Beautiful Kitchen is complete with under cabinet lighting,Quartz Countertops,Stainless Steel Appliances, and Brick Backsplash! Wether its entertaining your guest under HUGE covered backyard patio or in the massive Game-room,this house really has it all!Located off Fairmont Parkway,enjoy easy access to Kemah,the Houston Ship Channel,the Bay Area,Clear Lake, and Johnson Space Center.Schools are zoned to La Porte ISD. You won't want to miss this opportunity for you to call this place, "HOME!
| |||
| Nov 4, 2020 | Sold | ||
| Sold | |||
| Mar 7, 2020 | Listed by Keller Williams Signature | $284,990 | |
| Listed by Keller Williams Signature | |||
| | |||
|
The Beautiful Trinity Floor Plan by Casterock Homes! This Amazing home showcases Beautiful Extended Foyer with Soaring Ceilings, Luxury Vinyl Wood Floors throughout the 1st Floor, Tile in all Wet Areas and Carpeting in Bedrooms! White Faux Wood Binds throughout! Private Study or Home Office Downstairs! Gourmet Kitchen with Gorgeous Upgraded Granite Counters, Upgraded Tile Back-splash, Tall Cabinets, Working and Eat-in Breakfast Bar, Island, Breakfast Area which flows gracefully into your Amazing Family Room w/2 Story High Ceilings & Wall of Double Pane Low-E Windows providing natural light inside while keeping the hot and cold air outside! Master Downstairs w/Luxurious Bathroom with Tile Floors, Vanity with Two Private Sinks, Separate Shower, Oval Soaker Tub & Huge Walk-in Closet! Upstairs You Will Find 3 Secondary Bedrooms, 1 Full Bath & Huge Game Room w/view of the Family Rm from above! Upgraded Extended Covered Patio! 2 Year Home Warranty back to Back! Radiant Barrier Roof & more!
| |||
| Sep 27, 2019 | No longer available | - | |
| No longer available | |||

Property Highlights
Building Info
Comparables
Status
Price/ft²
Listed On
Sold On
About La Porte
Similar Homes for Sale
Currently no similar homes aroundNearby Rentals

Last Updated: 6 months ago
Data Source: HAR , MLS# 9075830
 Your Privacy Choices
Phone: 425-283-2930
Address: 335 Madison Avenue, New York, NY 10017