See Home Value
$650,000
● House - Off Market

3831 Celeste Lane

Naperville, IL 60564
bedrooms
4 Beds
bathrooms
3 Baths, 1 Half Bath
square feet
3,525 Ft²
$4,235
Est. Monthly
$19
HOA / Fees
4.54%
Cap Rate

About This Property

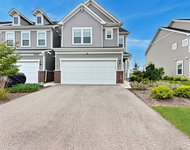
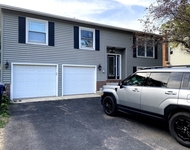
LOVE WHERE YOU LIVE! Welcome to 3831 Celeste Ln in the desirable Rose Hill Farm community. This stunning BRICK home offers timeless elegance with 4 spacious bedrooms, 2.5 baths, FULL BASEMENT and heated 3-CAR GARAGE with epoxy floor. Located in the AWARD-WINNING District 204 schools, including Neuqua Valley High School, Gregory Middle School, and Patterson Elementary, this home is perfect for those seeking TOP-TIER education. At the heart of this home awaits the show-stopping OVERSIZED KITCHEN - complete with DOUBLE SINKS and a MASSIVE ISLAND that's nothing short of spectacular. Whether hosting lively gatherings or enjoying cozy family meals, this kitchen is designed to impress and elevate everyday living. The OPEN FLOOR PLAN flows effortlessly into the inviting family room, where the BRICK GAS FIREPLACE invites you to cozy up for relaxing evenings. The formal dining room, generously sized for special occasions, seamlessly transitions into a sophisticated living room, offering you the versatility to customize the space to perfectly align with your lifestyle. Upstairs, the primary bedroom impresses with VAULTED CEILINGS, an extra-large WALK-IN closet, and a spacious en suite bathroom featuring double sinks, a whirlpool tub, and a separate shower, all bathed in natural light from two SKYLIGHTS. Three additional spacious bedrooms and another skylight-lit full bath complete the second floor. The FULL basement provides endless possibilities for customization, giving you the flexibility to create the space you've always wanted. The FENCED YARD boasts a freshly painted deck-ideal for outdoor entertaining. Major updates, including a new roof, windows, and gutters in 2020, BRAND-NEW CARPET in 2024. Surrounded by parks such as Springbrook Prairie and Frontier Park, and walk along DuPage River, this home also places you close to shopping and dining, making it a perfect blend of comfort and convenience.
Unit Size
3,525 Ft²
Days on Market
-
Land Size
0.23 acres
Price per sqft
$184
Property Type
House
Property Taxes
$1,024
HOA Dues
$19
Year Built
1994

Payment Calculator

Cap Rate Calculator

Last updated: 2 years ago (MRED MLS #12169673)

Price History

Date / Event Date Event Price
Nov 8, 2024 Sold
Sold
Oct 18, 2024 In contract -
In contract
Oct 3, 2024 Listed by john greene, Realtor $650,000
Listed by john greene, Realtor
Sep 19, 2024 Temporarily off market -
Temporarily off market
Aug 29, 2024 Listed by HomeSmart Realty Group $650,000
Listed by HomeSmart Realty Group
Beautiful brick 4 bed, 2.1 bath, 3 car garage home with full basement in Rose Hill Farm!! Hardwood floors, neutral walls, white crown moulding and trim, tons of natural light & an open floor plan!! Main level hosts huge kitchen with stainless steel appliances & statement hood, granite countertops, & immense island with tons of seating!! Connected family room boasts gas fireplace, & dining room easily seats 10!! This is the perfect home for entertaining, as is the fenced backyard with NEWly painted deck & professional landscaping!! Upstairs, the huge primary bedroom suite shows off vaulted ceilings, massive walk in closet, & attached primary bath-complete with double sinks, separate shower, & whirlpool tub, along with skylight for natural light!! Three more large bedrooms and a second full bath round out the upper level!! The full basement has tons of potential, and the 3 car garage is heated with epoxy floors!! NEWer Roof, windows and gutters replaced November 2020 and cedar siding NEWly painted this year along with modernly painted garage doors!! Reside in highly desirable district 204, near tons of shopping and dining options, along with gorgeous parks within walking distance!!

Property Highlights

Air Conditioning
Fireplace

Building Info

Overview

    General

  • Year Built: 1994
  • Effective Year Built: 1994
  • Total Rooms: 9
  • Bedroom Count: 4
  • Bathroom Count: 3
  • Full Bathrooms: 2
  • Partial Bathrooms: 3
  • Building Condition: 0
  • Building Quality: 0
  • Construction Type: 0
  • Building Style: 0
  • Exterior Walls Type: 0
  • Interior Walls Type: 0
  • Roof Shape Type: 0
  • Roof Cover Type: 0
  • Floor Count: 200
  • Floor Cover: 0
  • Basement Type: 7
  • Basement Area: 1,395
  • Garage Type: 1
  • Garage Square Area: 730
  • Parking Space Count: 0
  • Patio Type: 0
  • Porch Type: 0
  • Pool Type: 0

    Dimensions

  • Lot Size Square Feet: 10,004
  • Lot Size Depth Feet: 1,220
  • Lot Size Frontage Feet: 820
  • Total Building Area: 4,304
  • Building Area: 2,909
  • Building Area Measurement: L

    Heating and Cooling

  • Fireplace Count: 1
  • Air Conditioning: 1
  • Heating: 24
  • Heated Square Feet: 2,909
  • Heating Fuel Type: 0

    Utilities

  • Sewer System: 0
  • Water Service: 2

Building

  • Building Type: 0
  • Property Class: R
  • Subdivision: ROSEHILL FARM
  • Land Acres: 0000000230
  • Standard Land Use Code: 1001
  • County Land Use Code: 0040
  • Legal Description 1: LOT 144 IN ROSEHILL FARM UNIT 2, A SUB OF PRT OF THE SE1/4 OF SEC 11 THE NE1/4 OF SEC 14, T37N-R9E.

Neighborhood

  • School District Name: Indian Prairie Community Unit School District 204
  • Census Tract: 880305

Geography

  • Parcel: 07-01-11-430-002
  • Lot: 144
  • Meridian: SEC 14 TWN 37N RNG 09E
  • Municipality: WHEATLAND
  • Latitude: 41.6976
  • Longitude: -88.1714

    Address

  • Full Address: 3831 Celeste Ln
  • Legal Unit: 2
  • Address - House Number: 3831
  • Address - Street Name: Celeste
  • Address - Suffix Type: Ln
  • State: IL
  • City Name: Naperville
  • Carrier Code: R031
  • 4-Digit Zip Code: 3107
  • Zip Code: 60564

Valuation

    Tax

  • Tax Year: 2022
  • Tax Amount: $1,180,482
  • Tax Rate Code Area: 0711

    Appraisal Valuation

  • Standard Deviation: 0.1527
  • Valuation Date: Aug 09, 2023
  • Confidence Score: 81
  • Final Value: 625,031
  • High Value: 720,474
  • Low Value: 529,589

    Market Valuation

  • Market Total Value: $488,799
  • Market Land Value: $107,292
  • Market Improvement Value: $381,507

    Assessments Valuation

  • Assessed Year: 2022
  • Assessed Total Value: $162,933
  • Assessed Land Value: $35,764
  • Assessed Improvements Value: $127,169

    Sales

  • Current Sale Contract Date: Sep 09, 2011
  • Current Sale Recording Date: Sep 28, 2011
  • Current Sale Price:
  • Current Sale Document Type: 71
  • Current Sale Input Document Number: R2011090567
  • Previous Sale Recording Date: May 03, 2005
  • Previous Sale Contract Date: Apr 14, 2005
  • Previous Sale Amount: $415,000
  • Previous Sale Document Type: 71
Data used for valuation calculations is provided by RealtyHop, and other third party sources

Comparables

Unit
Status
Type
Beds
Baths
ft²
Price/ft²
Asking Price
Listed On
Closing Price
Sold On
HOA + Taxes

About Rose Hill Farm


Similar Homes for Sale

Currently no similar homes around

Nearby Rentals

Unit for rent at 2207 Haider Avenue, Naperville, IL, 60564

$3,700 /mo

  • 4 Beds
  • 3 Baths
  • 2,471 ft²
2207 Haider Avenue, Naperville, IL, 60564 Listing by Abdullah Lakhany
Unit for rent at 2271 Ryegrass Lane, Bolingbrook, IL, 60490

$3,400 /mo

  • 3 Beds
  • 2 Baths
  • 2,520 ft²
2271 Ryegrass Lane #2271, Bolingbrook, IL, 60490 Listing by Mungunzul Tumurbaatar
Unit for rent at 2441 Waupaca Court, Naperville, IL, 60564

$3,300 /mo

  • 3 Beds
  • 2 Baths
  • 2,063 ft²
2441 Waupaca Court, Naperville, IL, 60564 Listing by Veronika Tomasu


Frequently Asked Questions

When was property at 3831 Celeste Lane built and last sold?
The property at 3831 Celeste Lane was built in 1994 and last sold on Sep 9, 2011 for $380,000.
How much is this home worth?
The estimated value of the home located at 3831 Celeste Lane is $0.
What are some comparable homes to 3831 Celeste Lane?
There are currently no comparable homes to 3831 Celeste Lane.