


3830 OX-EYE DAISY


About This Property
Payment Calculator
Your Estimated Monthly Payment
Cap Rate Calculator
What does this mean?
Based on our analysis, the cap rate of this property is 1.25%. A negative cap rate indicates that the property might not be feasible as an income-producing asset. The median cap rate for a near zip code 11238 is 4.23%.
How much can I actually make?
Actual monthly rental income may vary between $4,760 and $7,140 depending on unit-specific characteristics. You can change the amount using the slider to further explore.
How is cap rate calculated?
Cap Rate = Net Operating Income (NOI) / Property Asset Value.
When calculating the cap rate, we assume 100% occupancy. Leverage (mortgage) is not considered.
Cap Rate provided by RealtyHop and RentHop, learn more about cap rate here.
Price History
| Date / Event | Date | Event | Price |
|---|---|---|---|
| May 27, 2026 | Sold | ||
| Sold | |||
| Apr 29, 2026 | In contract | - | |
| In contract | |||
| Apr 11, 2026 | Price Decreased |
$550,000
↓ $25K
(4.4%) | |
| Price Decreased | |||
| Apr 2, 2026 | Price Decreased |
$575,000
↓ $15K
(2.5%) | |
| Price Decreased | |||
| Mar 18, 2026 | Listed by Keller Williams Legacy | $589,900 | |
| Listed by Keller Williams Legacy | |||
   | |||
|
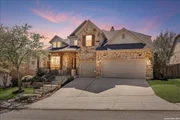
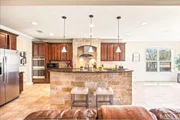
Welcome to this generously sized home in The Preserve at Indian Springs, offering five bedrooms and four full bathrooms designed to provide both comfort and functionality. With a true three-car garage and an attractive stone elevation, the home delivers excellent curb appeal, complemented by a spacious front porch that creates a warm first impression. Inside, the layout is thoughtfully designed for everyday living and entertaining. A dedicated dining room provides the ideal setting for hosting gatherings and holiday meals, while a private office offers a quiet and practical work-from-home space. The heart of the home is the open-concept kitchen, breakfast nook, and living room, creating a seamless flow that buyers consistently seek. The kitchen features abundant cabinetry, generous counter space, and a striking stone-accented cooking area with vent hood, making it both functional and visually appealing. The living room is anchored by a fireplace, adding comfort and character to the main living area. The primary suite is spacious and well-appointed, featuring a tray ceiling and a relaxing atmosphere. The en suite bathroom includes dual vanities, a standalone shower, and a garden tub, offering a true owner's retreat. Additional bedrooms are well-sized, providing flexibility for family, guests, or additional workspace. Upstairs, a versatile loft adds valuable living space, giving everyone room to spread out and enjoy. Whether used for entertainment, hobbies, or relaxation, these areas enhance the home's overall functionality. Recent updates include fresh interior paint and newly replaced carpet completed in March 2026, giving the home a clean, move-in ready feel that today's buyers appreciate. Step outside to a large covered patio, perfect for outdoor living, whether enjoying a quiet morning coffee or hosting evening gatherings. The backyard offers space to personalize and create your ideal outdoor setting. Located within the highly regarded Comal ISD and in a desirable neighborhood, this home combines space, thoughtful design, and a convenient location. With features like an open floor plan, home office, media room, and covered patio, this property aligns with what today's buyers are searching for. Welcome home.
| |||

Property Highlights
Building Info
Comparables
Status
Price/ft²
Listed On
Sold On
About Bexar
Similar Homes for Sale
Currently no similar homes aroundNearby Rentals

Last Updated: 6 months ago
Data Source: LERA, MLS# 834298
 Your Privacy Choices
Phone: 425-283-2930
Address: 335 Madison Avenue, New York, NY 10017